Enno-Narten-Bau auf der Jugendburg Ludwigstein
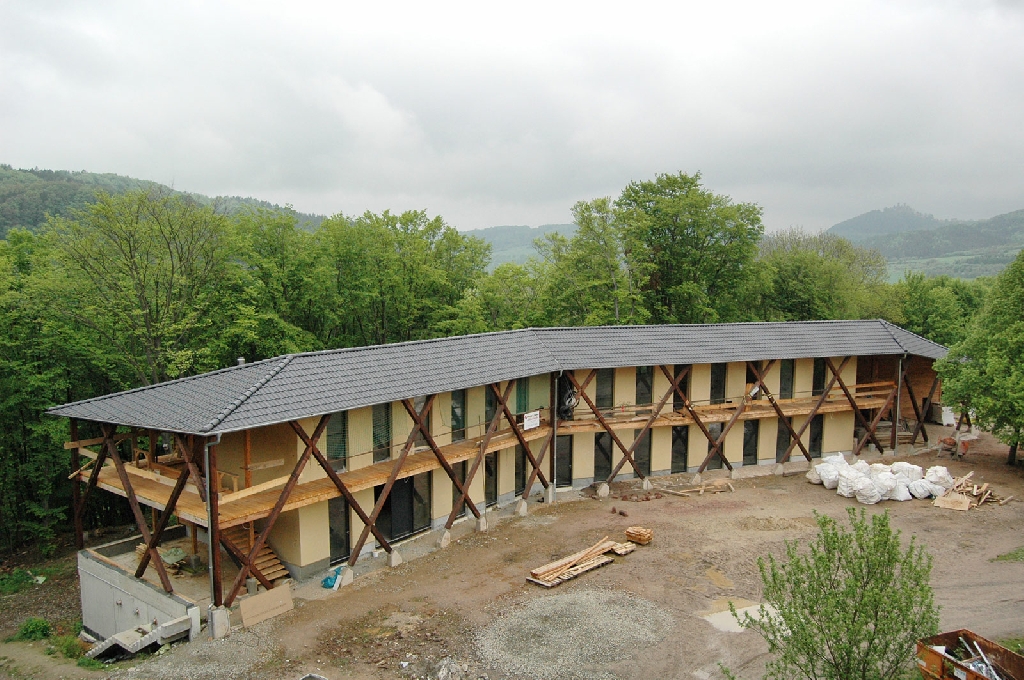
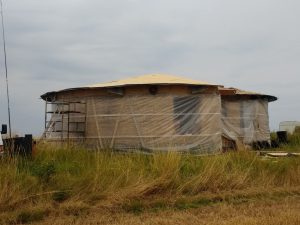
One of Germany’s largest straw bale buildings is an extension on the castle grounds for a better range of seminar …

One of Germany’s largest straw bale buildings is an extension on the castle grounds for a better range of seminar …
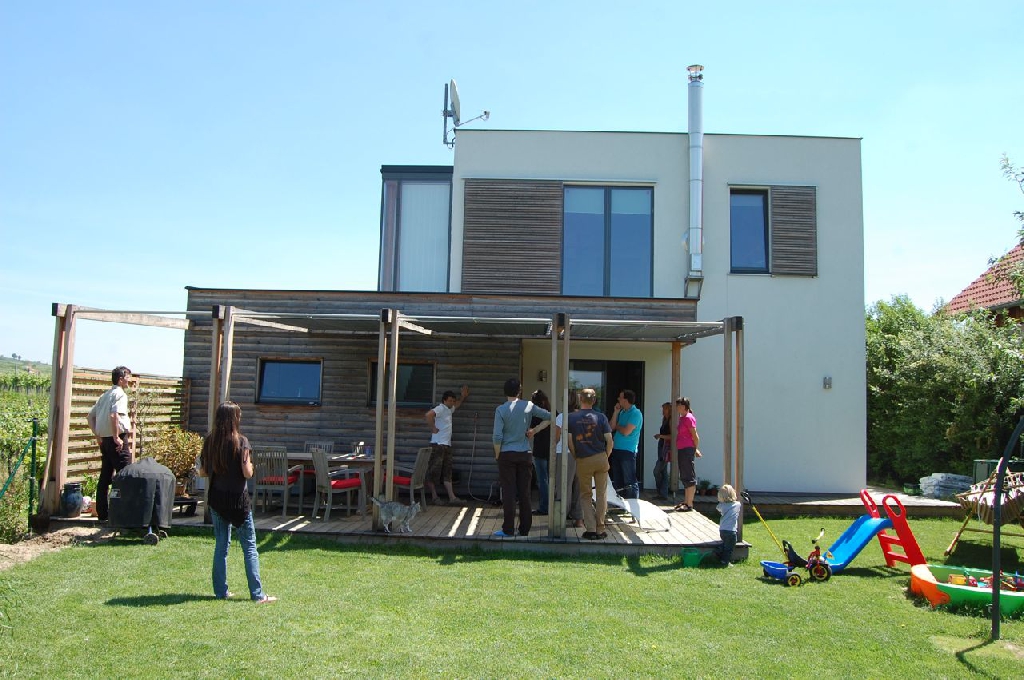
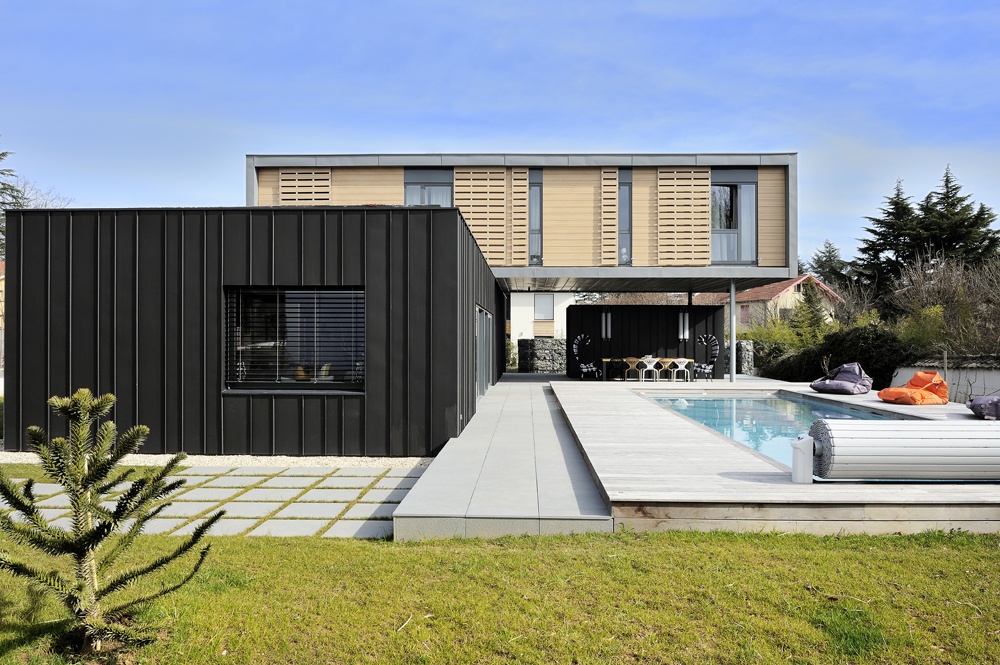
The passive house with a doctor’s practice was built with prefabricated components in a timber frame construction and lined with straw bales.
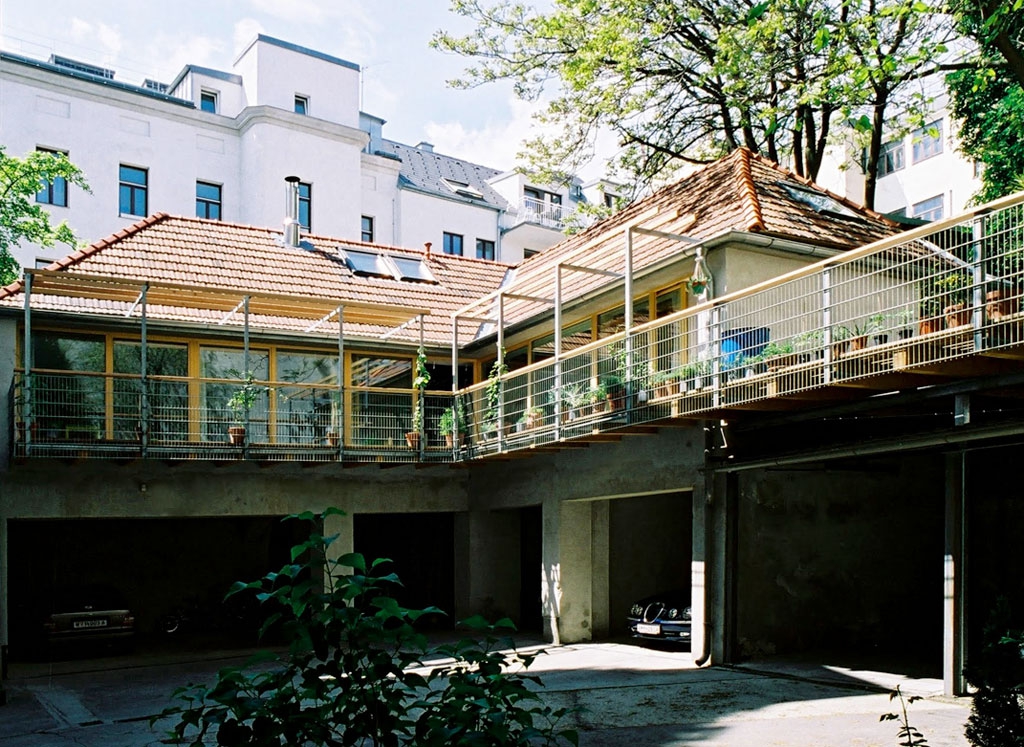
Flat and studio of the architects allmermacke in Vienna 6. Here, the entire roof over the newly built studio was insulated with straw bales on an existing garage.
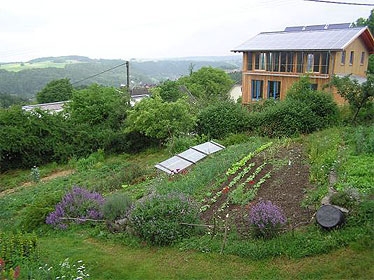
Straw bale construction project by architect Matthias Böhnisch, who used it to build the first straw bale single-family house in …

Manufacturer: Benediktinerabtei Plankstetten im Interreg-Projekt UP STRAW Category: Construction Construction type: Light (Straw) Window: The certification was done with the …
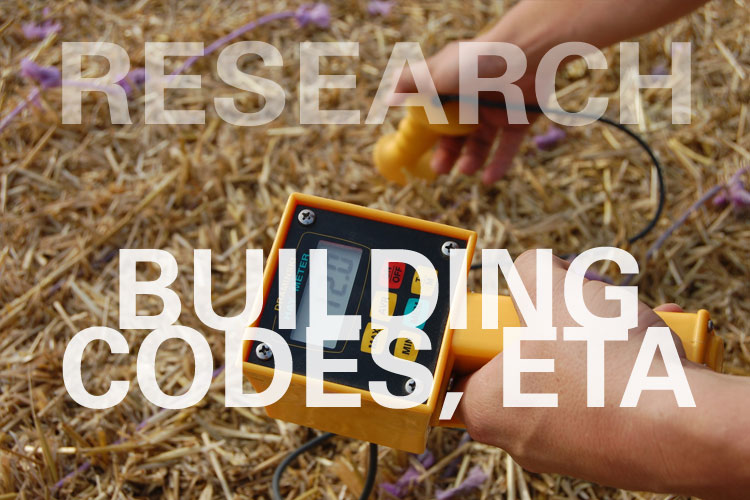
Website of the Belgian thermal regulations for buildings. Straw does not have a specific lambda value. There is generic values …

20 years of straw bale building in Austria are a reason for the austrian strawbale network to celebrate – and …

Straw bale construction offers a sustainable, bio-based insulation material for construction derived from a co-product of cereal food crop production. Even …

Wheat straw, in the form of compacted bales, is increasingly used as thermal insulation in the external walls of buildings. …
Dear members of ESBA, dear interested people in straw building.The ESBA General Assembly 2020 was on Wed., Nov 25, 17:00-21:00 …
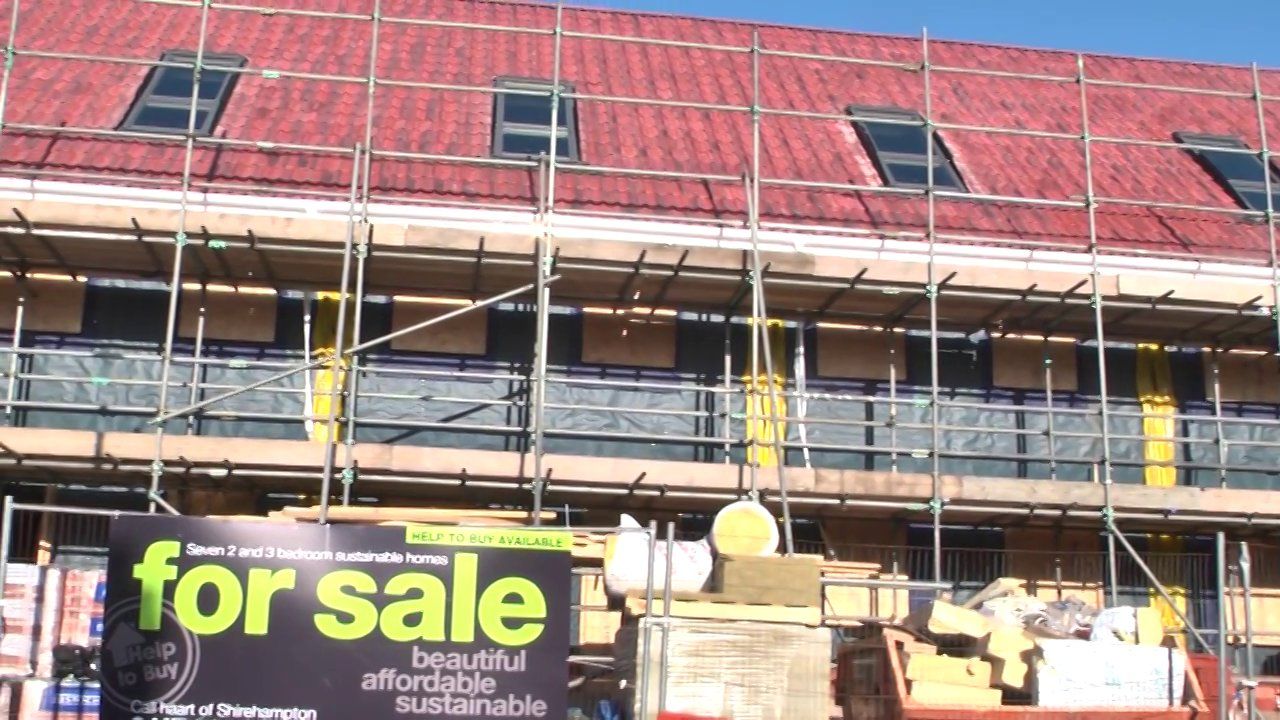
Straw buildings receive industry certification from University of Bath on Vimeo.

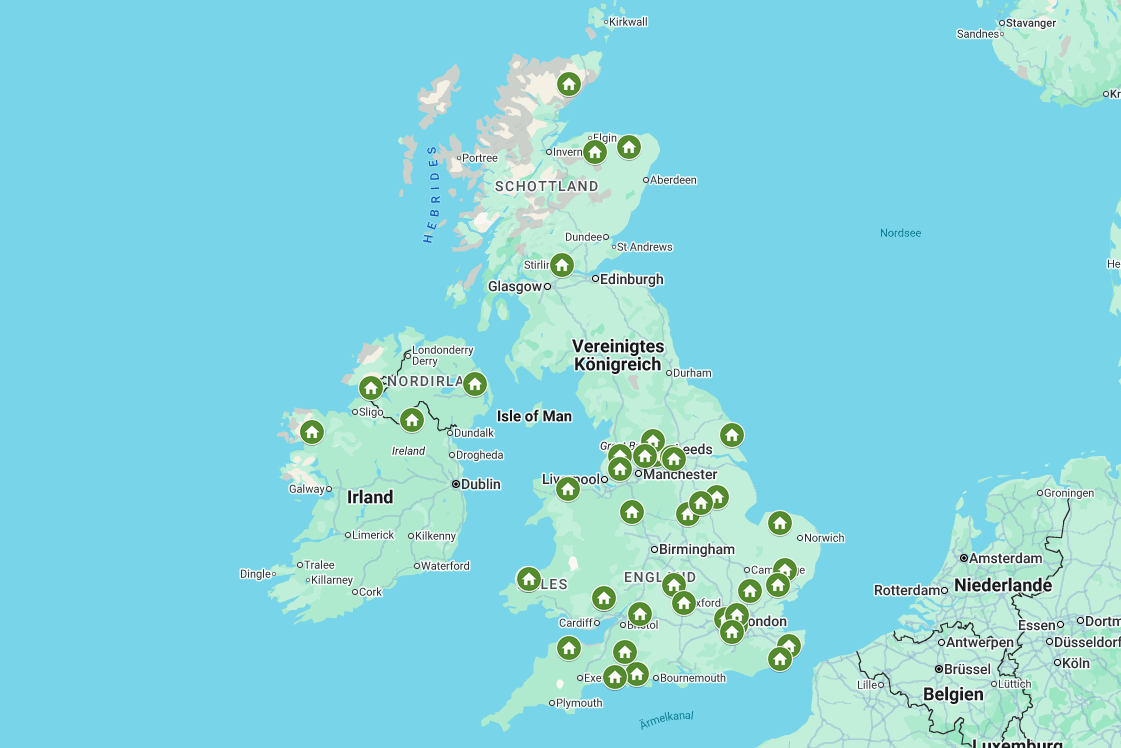
The database you see on the map was made by UP STRAW partners in 5 countries: FR, NL, DE, BE, …
EN: As part of the 8 videos on ecological materials produced within the framework of the FAI-Re project and its …
Straw bale constructions are considered a promising solution towards the goal of decarbonisation of the building sector. In particular, its …
Building and insulating with straw is no longer an insider tip for experts. Because the possible uses for the environmentally …

The UN 17 Sustainable Development Goals represent the aspiration of the people of the United Nations for a more sustainable …
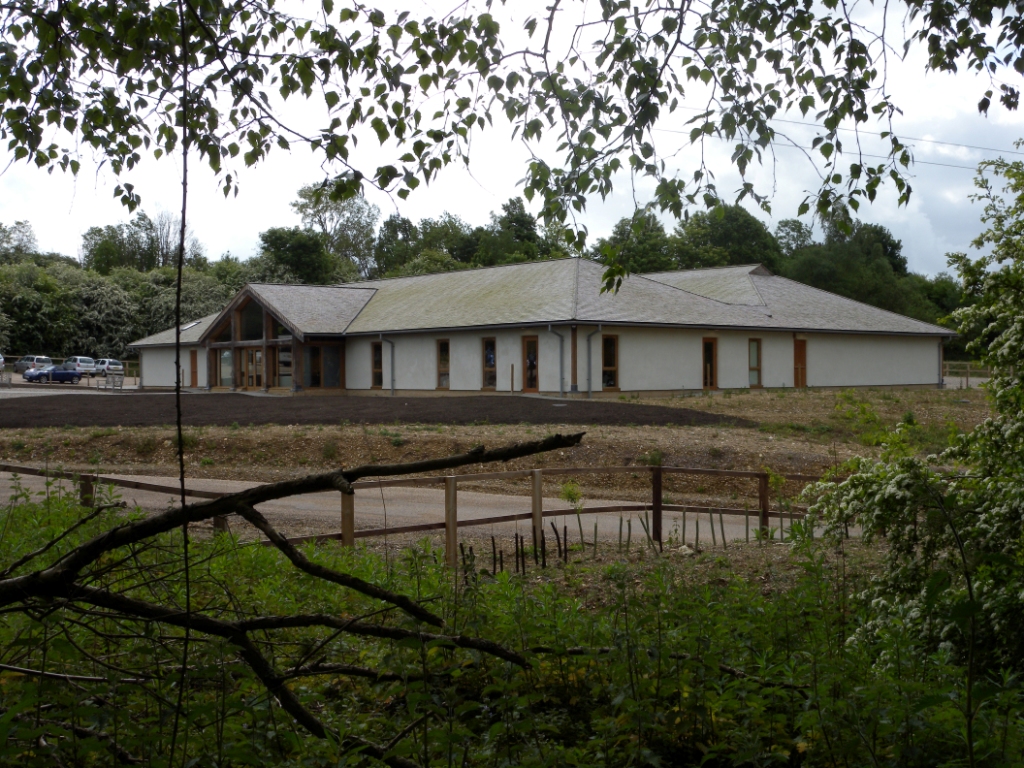
1600m2 compressive frame for Sworder Ltd 2007 Consultancy Barbara Jones training amazonails Contractor built
A loadbearing family home and shop for a pick your own fruit farm designed by amazonails self built with courses by amazonails

2 storey house with cement-free stone gabion foundations, Rousay, Orkney. Designed by amazonails, self built in 2009

Semi-detached 2 storey loadbearing houses at Raleghs Cross Devon designed & courses by amazonails, built by Quantock
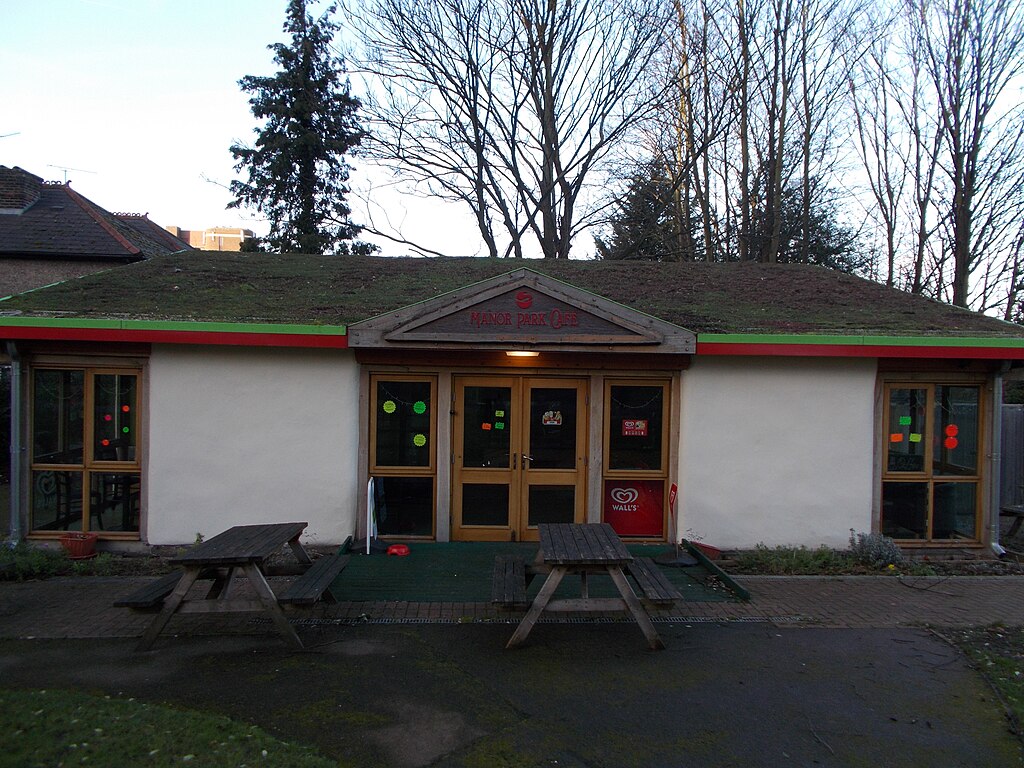
A hybrid loadbearing straw and infill café Manor Park Sutto, London. Technical design and build by amazonails in 2011
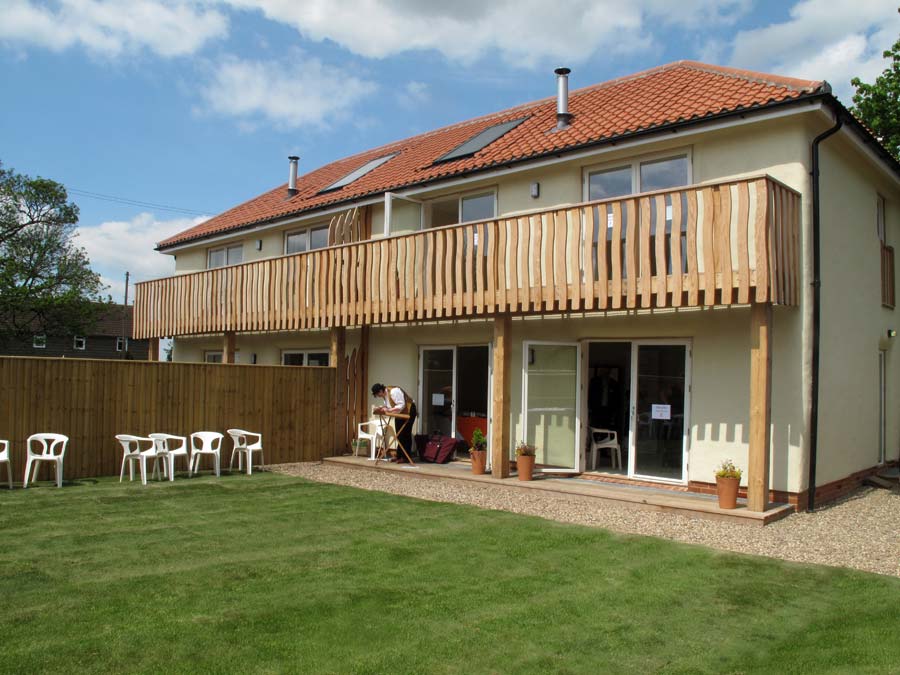
2 semi-detached 2 storey loadbearing council houses in Waddington, Lincs designed by & courses by amazonails 2008/9

Timber & infill straw house self built Caithness Scotland 2009. Consultancy and Construction drawings by amazonails
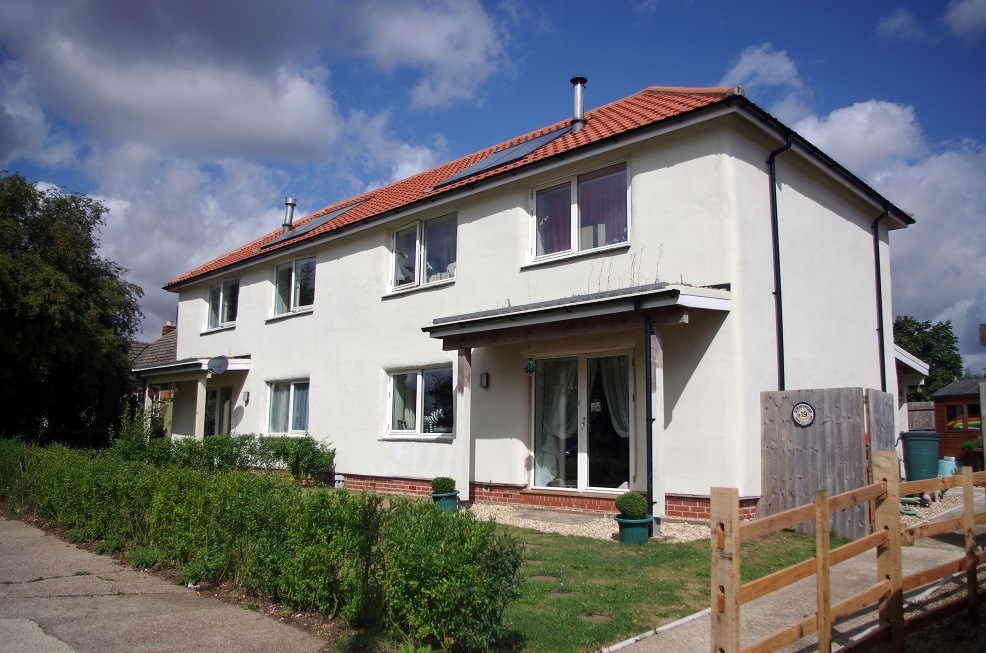
Loadbearing straw Council houses built in 2010, Martin, Lincolnshire. Designed by Amazonails built by Carter Homes
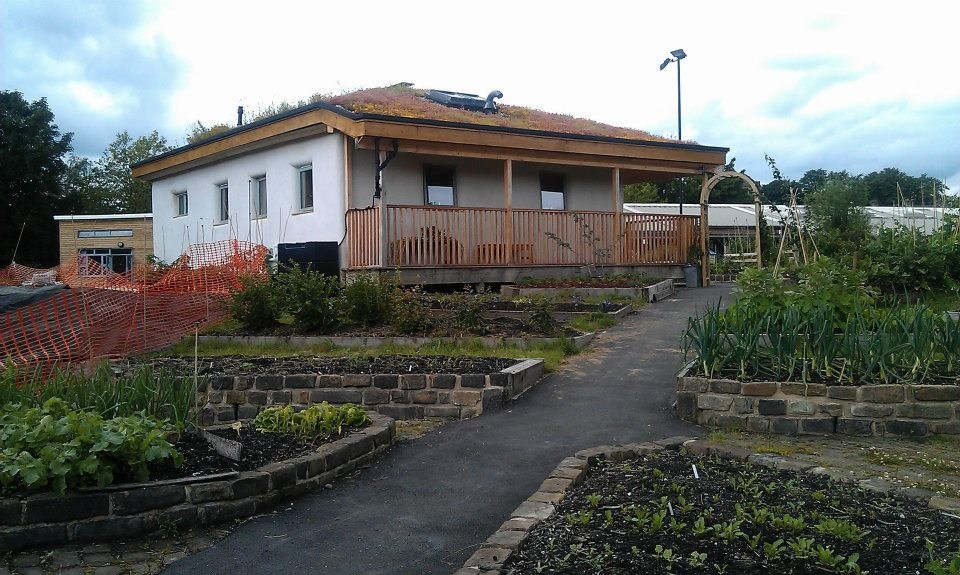
Loadbearing straw Community kitchen and toilets in Halifax designed by and courses from amazonails 2011

Based on amazonails design drawn by Michael Howlett straw courses by amazonails self-built with volunteer help 2011

Single storey infill curved wall workshop attached to zero energy house. Lime render, green roof. Family built 2015

Loadbearing detached certified Passivhaus 2 storey Self-build with sub-contractors. Straw bale work by Straw Works

communal lodge structure with a roundwood reciprocal roof and strawbale infill www.loughmardal.ie
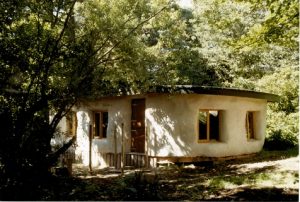
1st SB building in Ireland 1996, loadbearing by Barbara Jones with training courses for the Steiner School, Belfast
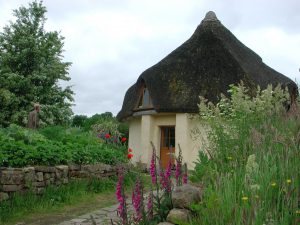
Loadbearing circular house 3 floors & thatched roof built with courses by Barbara Jones in 1997 self built by the family

Circular loadbearing building 30m2 with compost loo. Designed by Simone Comandini with help from Barbara Jones

Frame and infill Visitor Centre and cafe on the south coast, designed by Ian Mckay with consultancy from Barbara Jones

Loadbearing Environment Centre 2 semi-circular ends. Designed by Barbara Jones who also ran courses to help build it

A loadbearing single storey artists studio in Scotland built to Barbara Jones designs in 2003 courses by Amazon Nails

Infill straw classroom designed by Anne Holden built by courses by Amazon Nails 2004

Loadbearing and thatched Story telling hut with courses by Amazon Nails

Infill straw Cart Lodge designed by Anne Holden built by courses by Amazon Nails 2011

Circular loadbearing meeting room for the Ecology Building Society with cement-free foundations by Barbara Jones
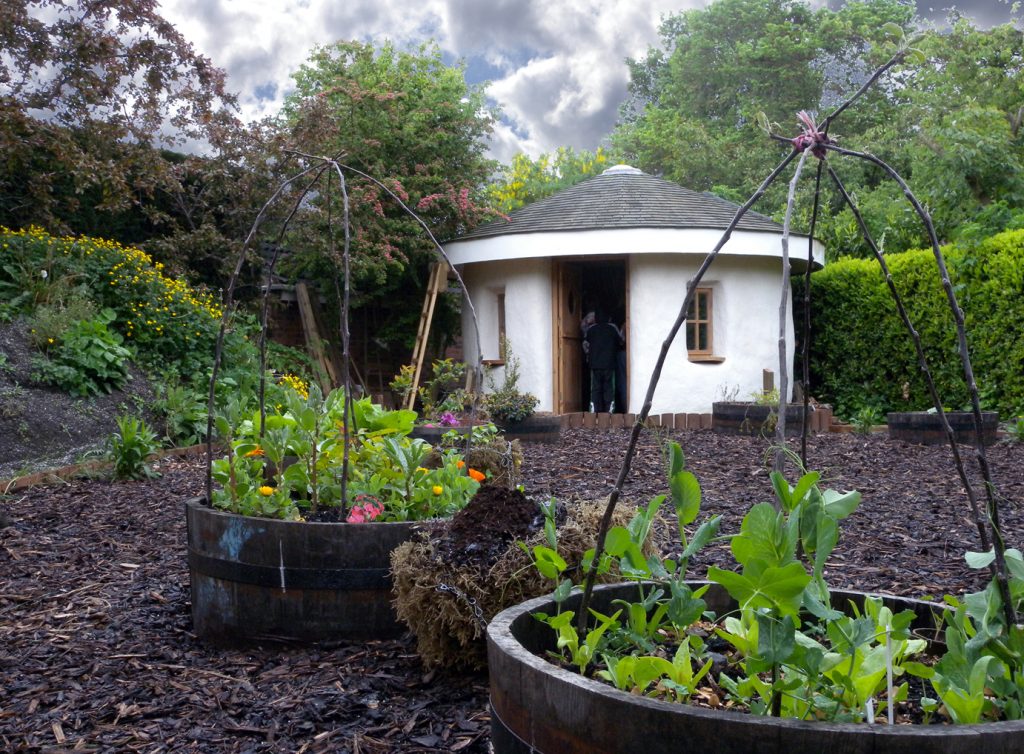
Loadbearing garden room with sleeping platform & woodburning stove. Designed & courses by Amazon Nails, self build

Loadbearing classroom & Kitchen for allotments, designed & courses by Amazon Nails in 2006 with car tyre foundations
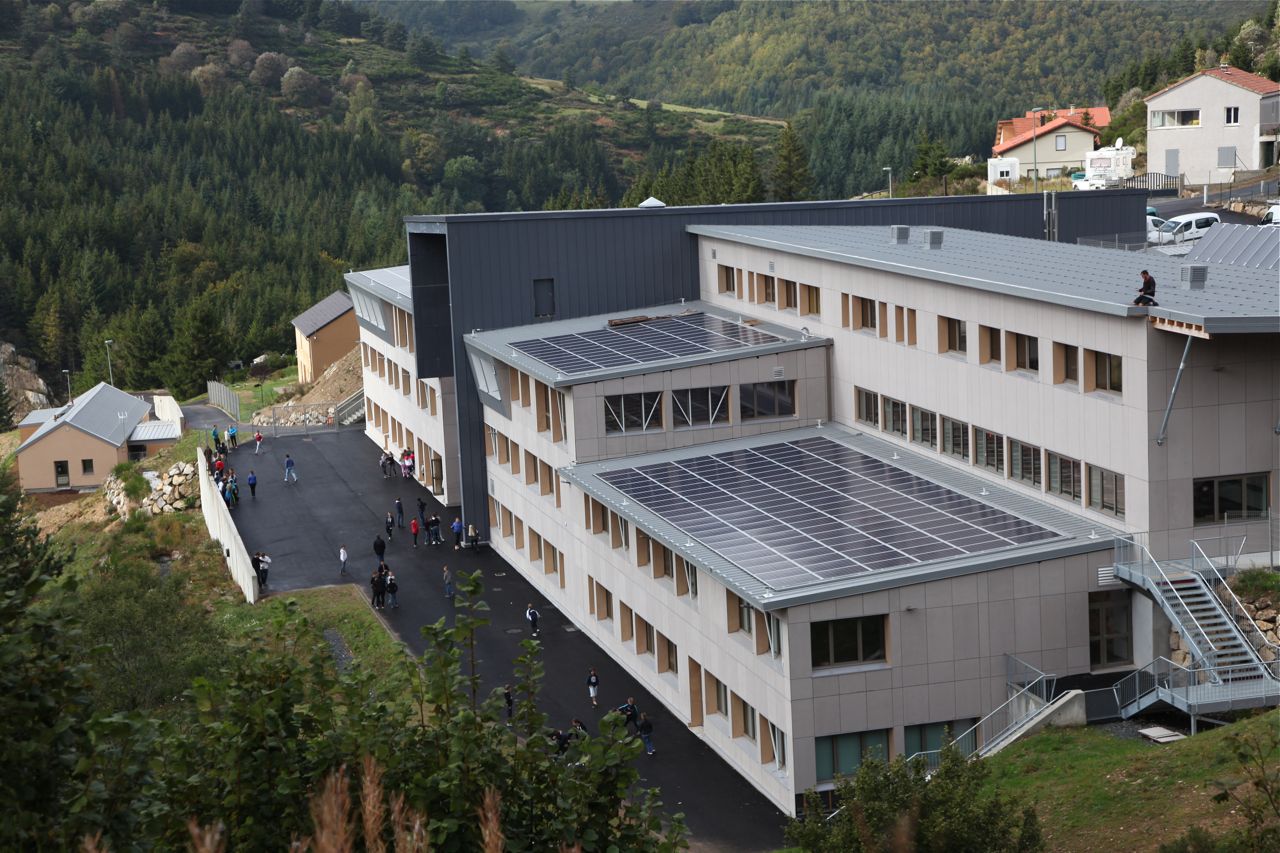
School group. Mixed wood-concrete structure, straw insulation. Photovoltaic plant. Positive energy building. The Department of Ardèche has joined forces with …
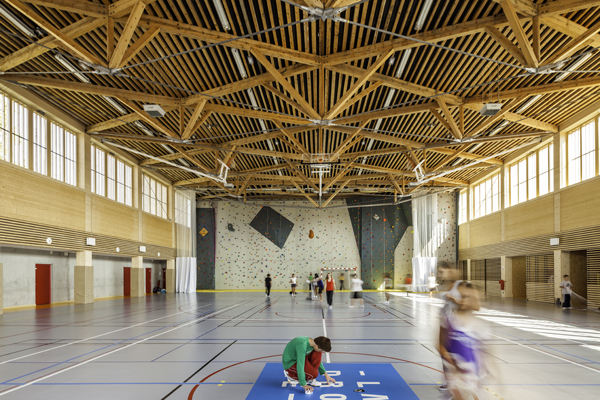
Bioclimatic building with wooden structure and straw filling. Passive approach. Rainwater management.
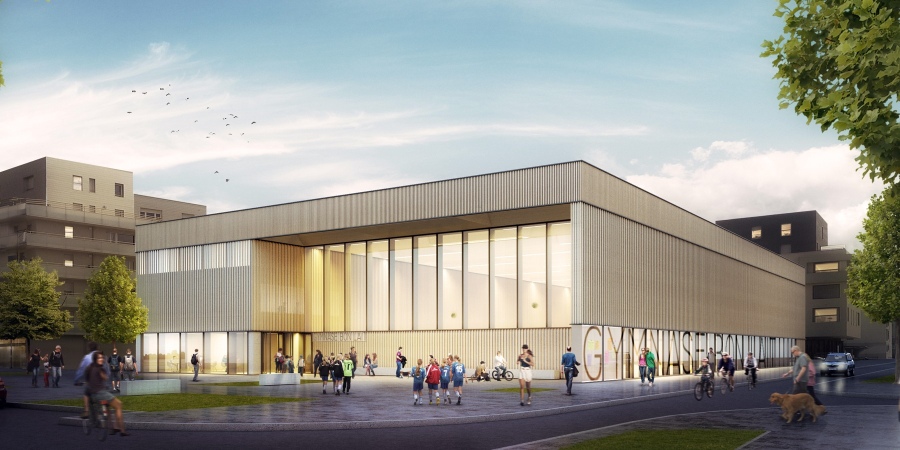
Omnisports gymnasium aiming at efficiency and energy sobriety through the choice of sustainable materials.
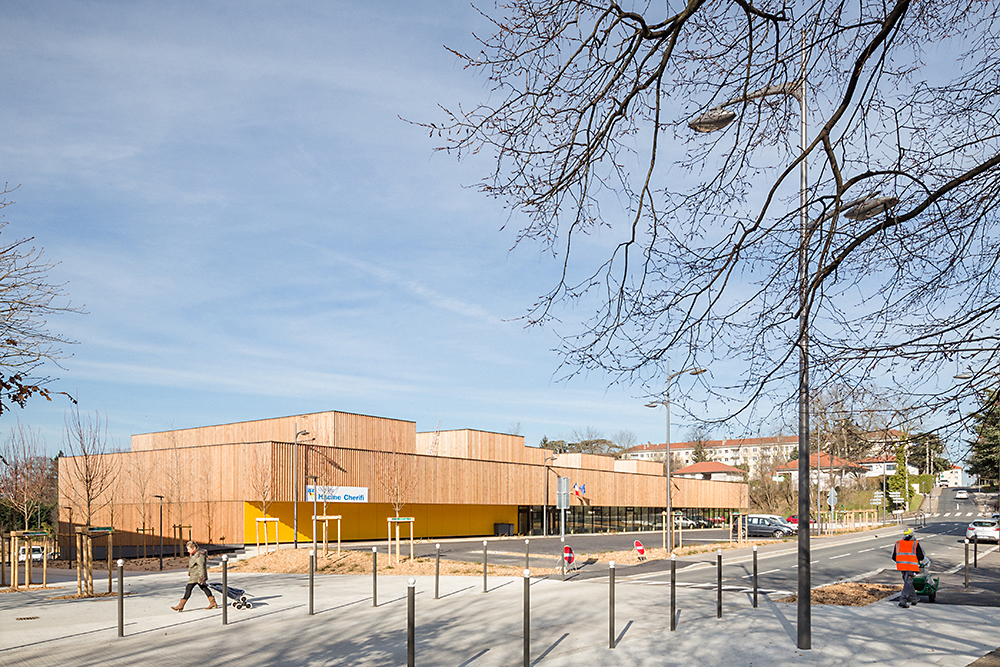
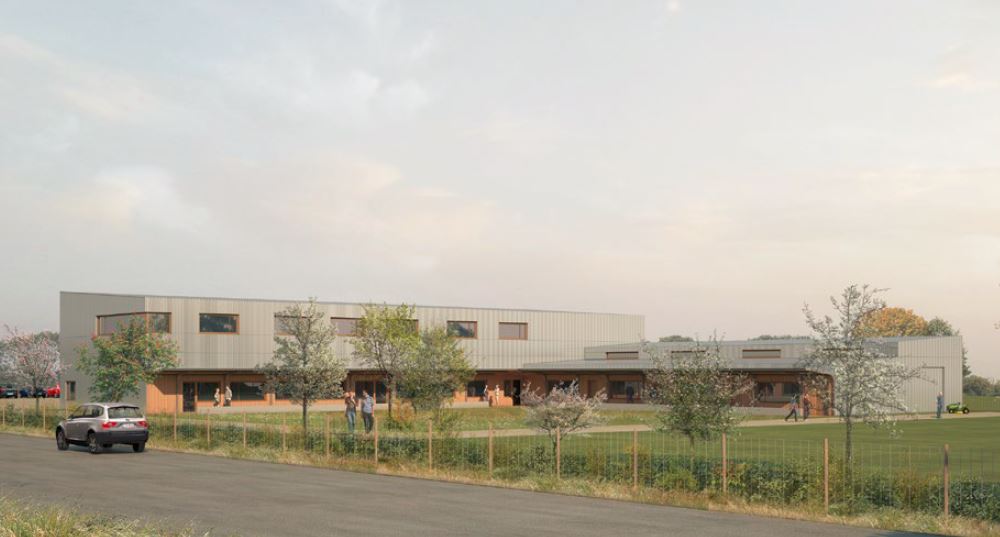
The programme includes a multi-sports hall and gym, 200-seat bleachers, a cafeteria area and various support areas. The large volume …
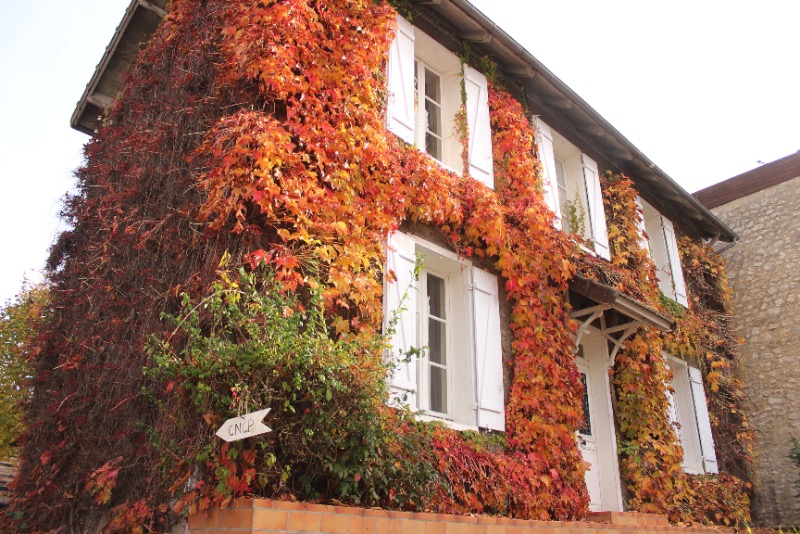
This building is the oldest wooden and straw construction in the world. Built in 1920, it was bought in 2013 …
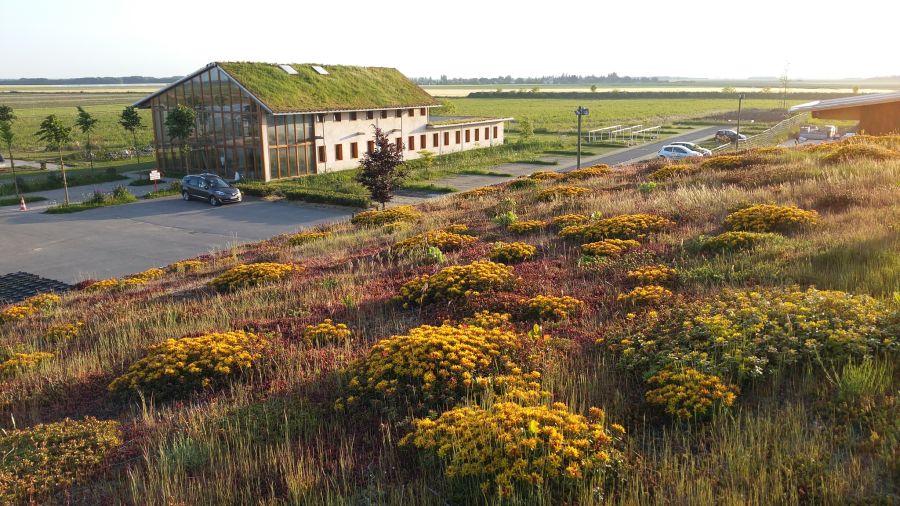
The company Écovégétal specialises in green roofs and car parks as well as soil stabilisation. It is involved in horticulture …
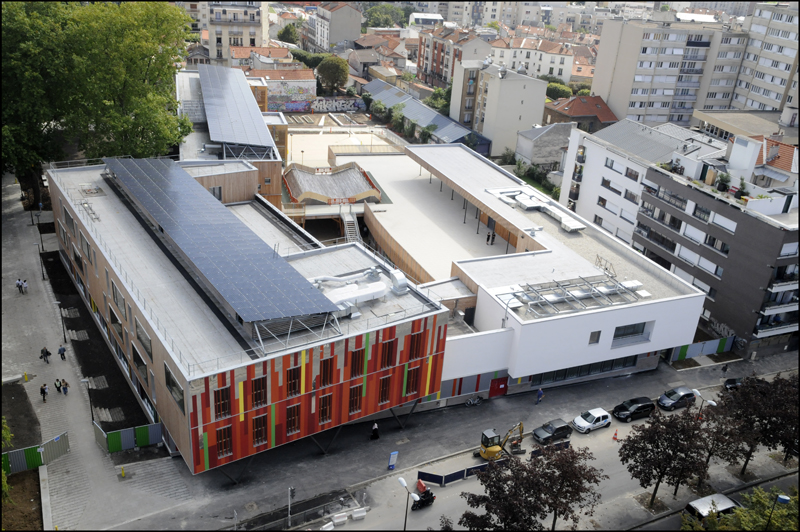
This school group located on Avenue de la résistance in Montreuil is a nursery school “Les Zéfirottes” and an elementary …
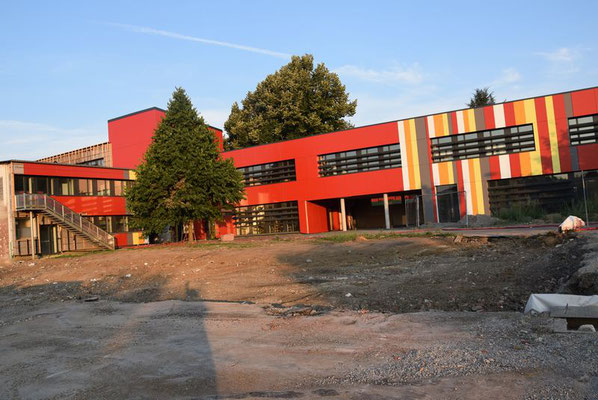
Straw, used in prefabricated wooden caissons, is at the heart of the rehabilitation/reconstruction of the Jules Ferry school complex. This …
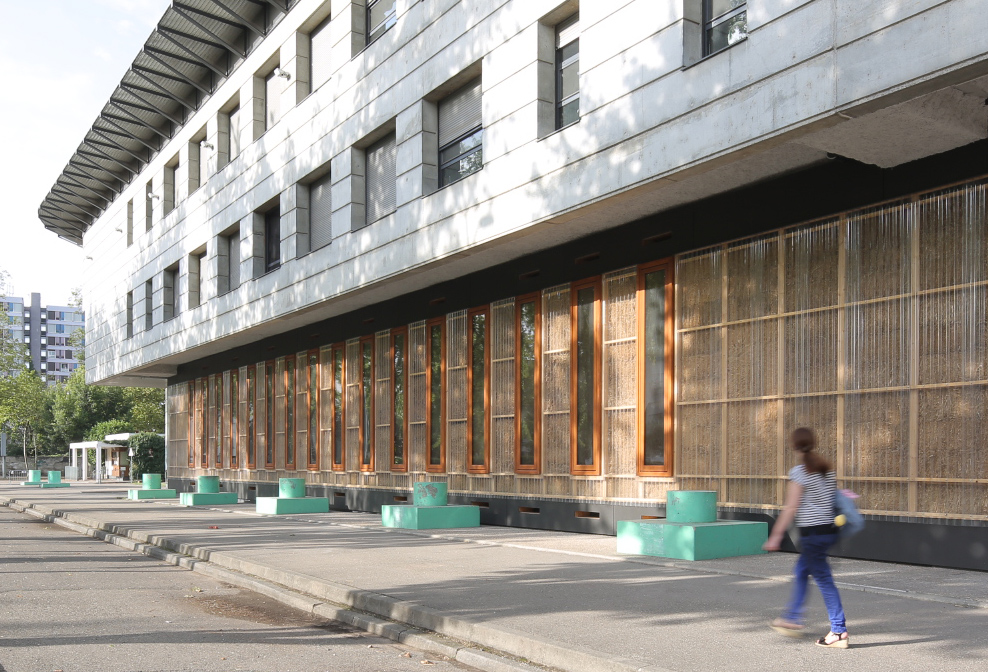
The University of Lyon is carrying the project for the construction of a temporary and demountable building that will be …
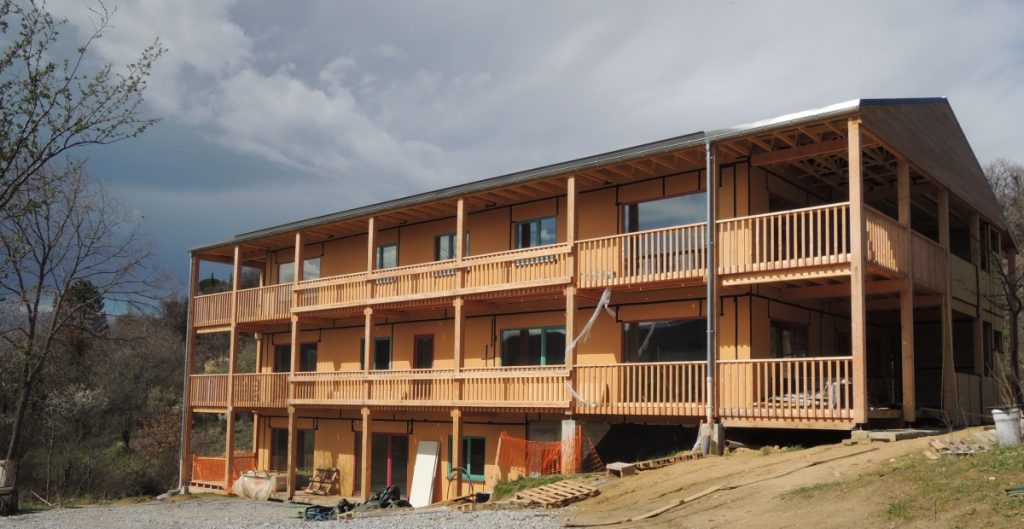
The Écoravie Association, created in March 2009, aims to bring together the future inhabitants of a collective, ecological and supportive …
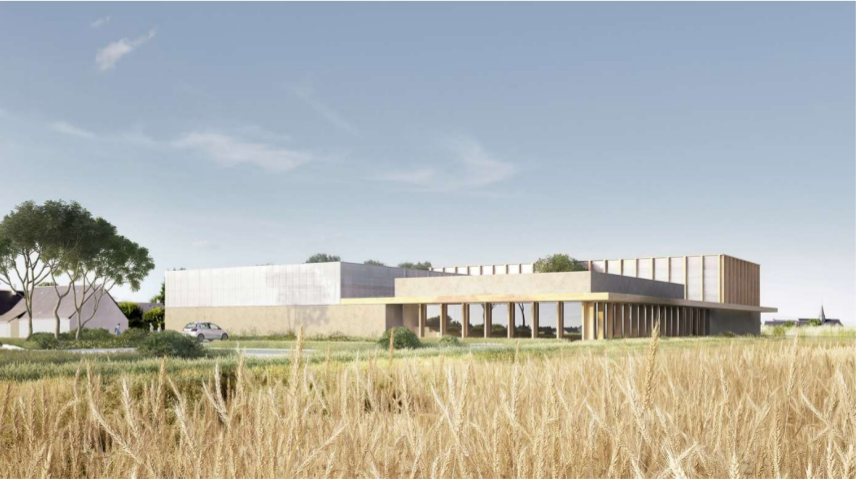
The project consists of the construction of a sports facility including a table tennis hall, a dojo and a covered …

The construction of these homes follows a request from the municipality of Nazelles Négron to build housing for a senior …
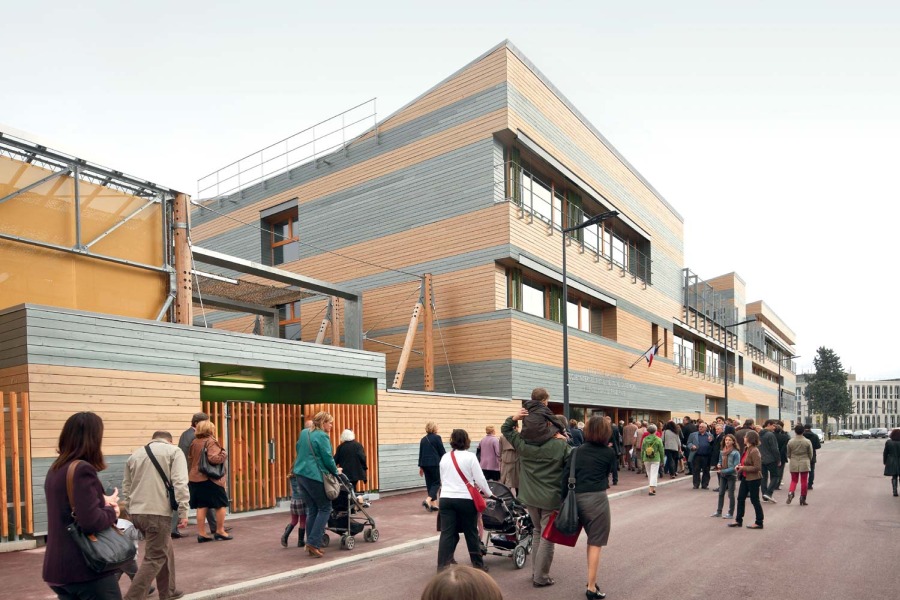
The complex consists of 3 buildings: a clubhouse, the nursery school and the primary school. The environmental approach has been …

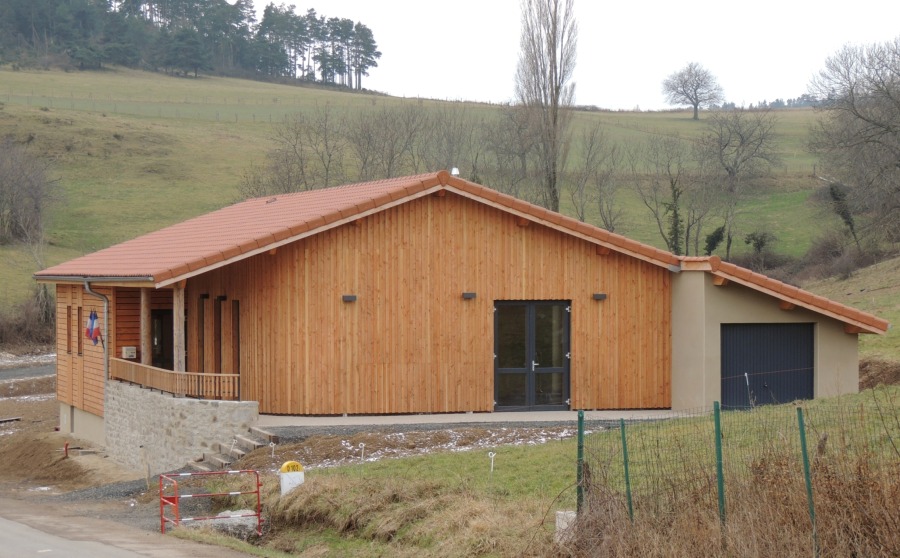
“L’Orée du Jardin” is an emanation of its context. The relationship with its environment guides its form in all its …
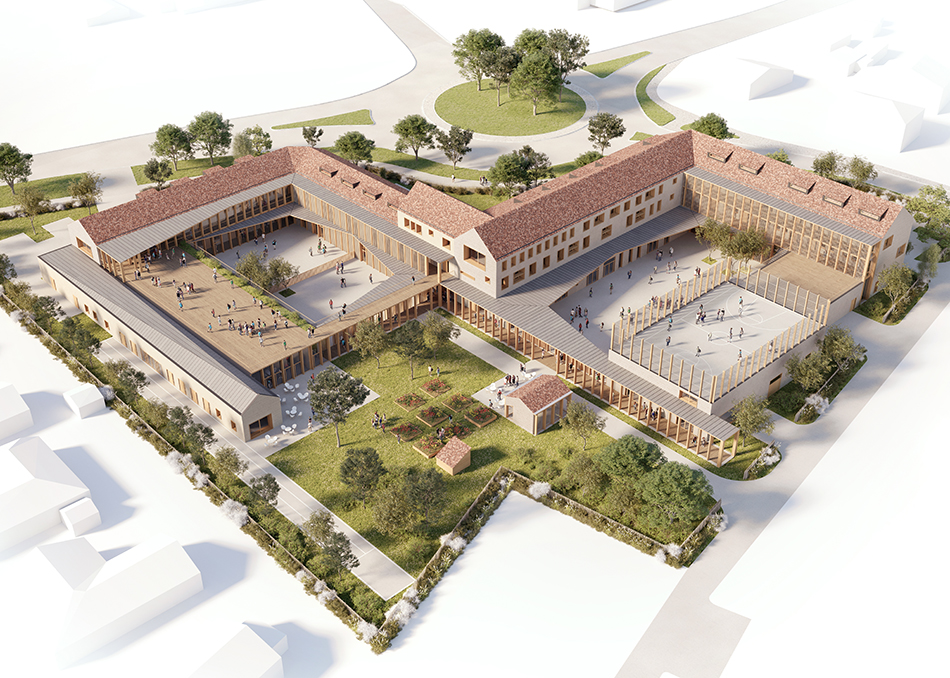
The Emmanuel d’Alzon establishment presents several levels of spatial readings; that of urban sewing, which recovers the scale of the …
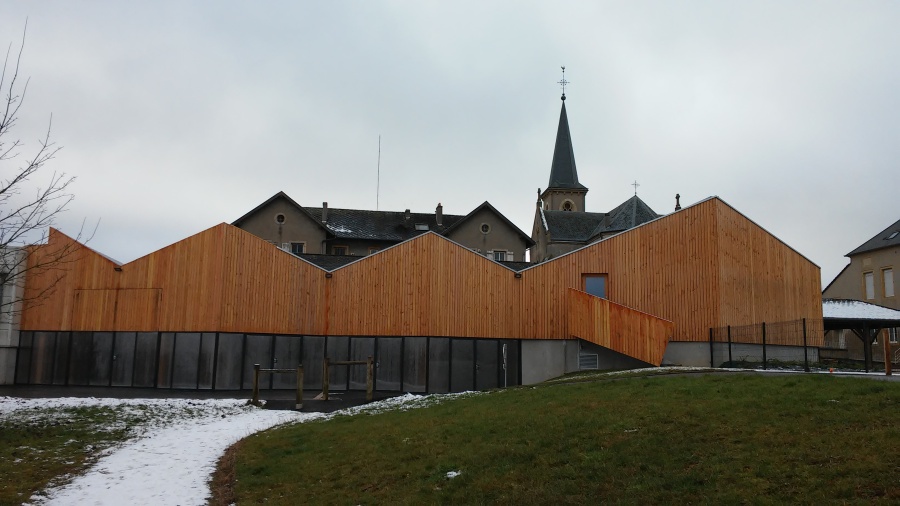
Construction of two classrooms (+ a hall and outdoor facilities) in wood frame on straw boxes; straw, wood wool and …

The Ferme du Rail is the winner of the call for innovative urban projects “Reinventing Paris”, launched in November 2014 …
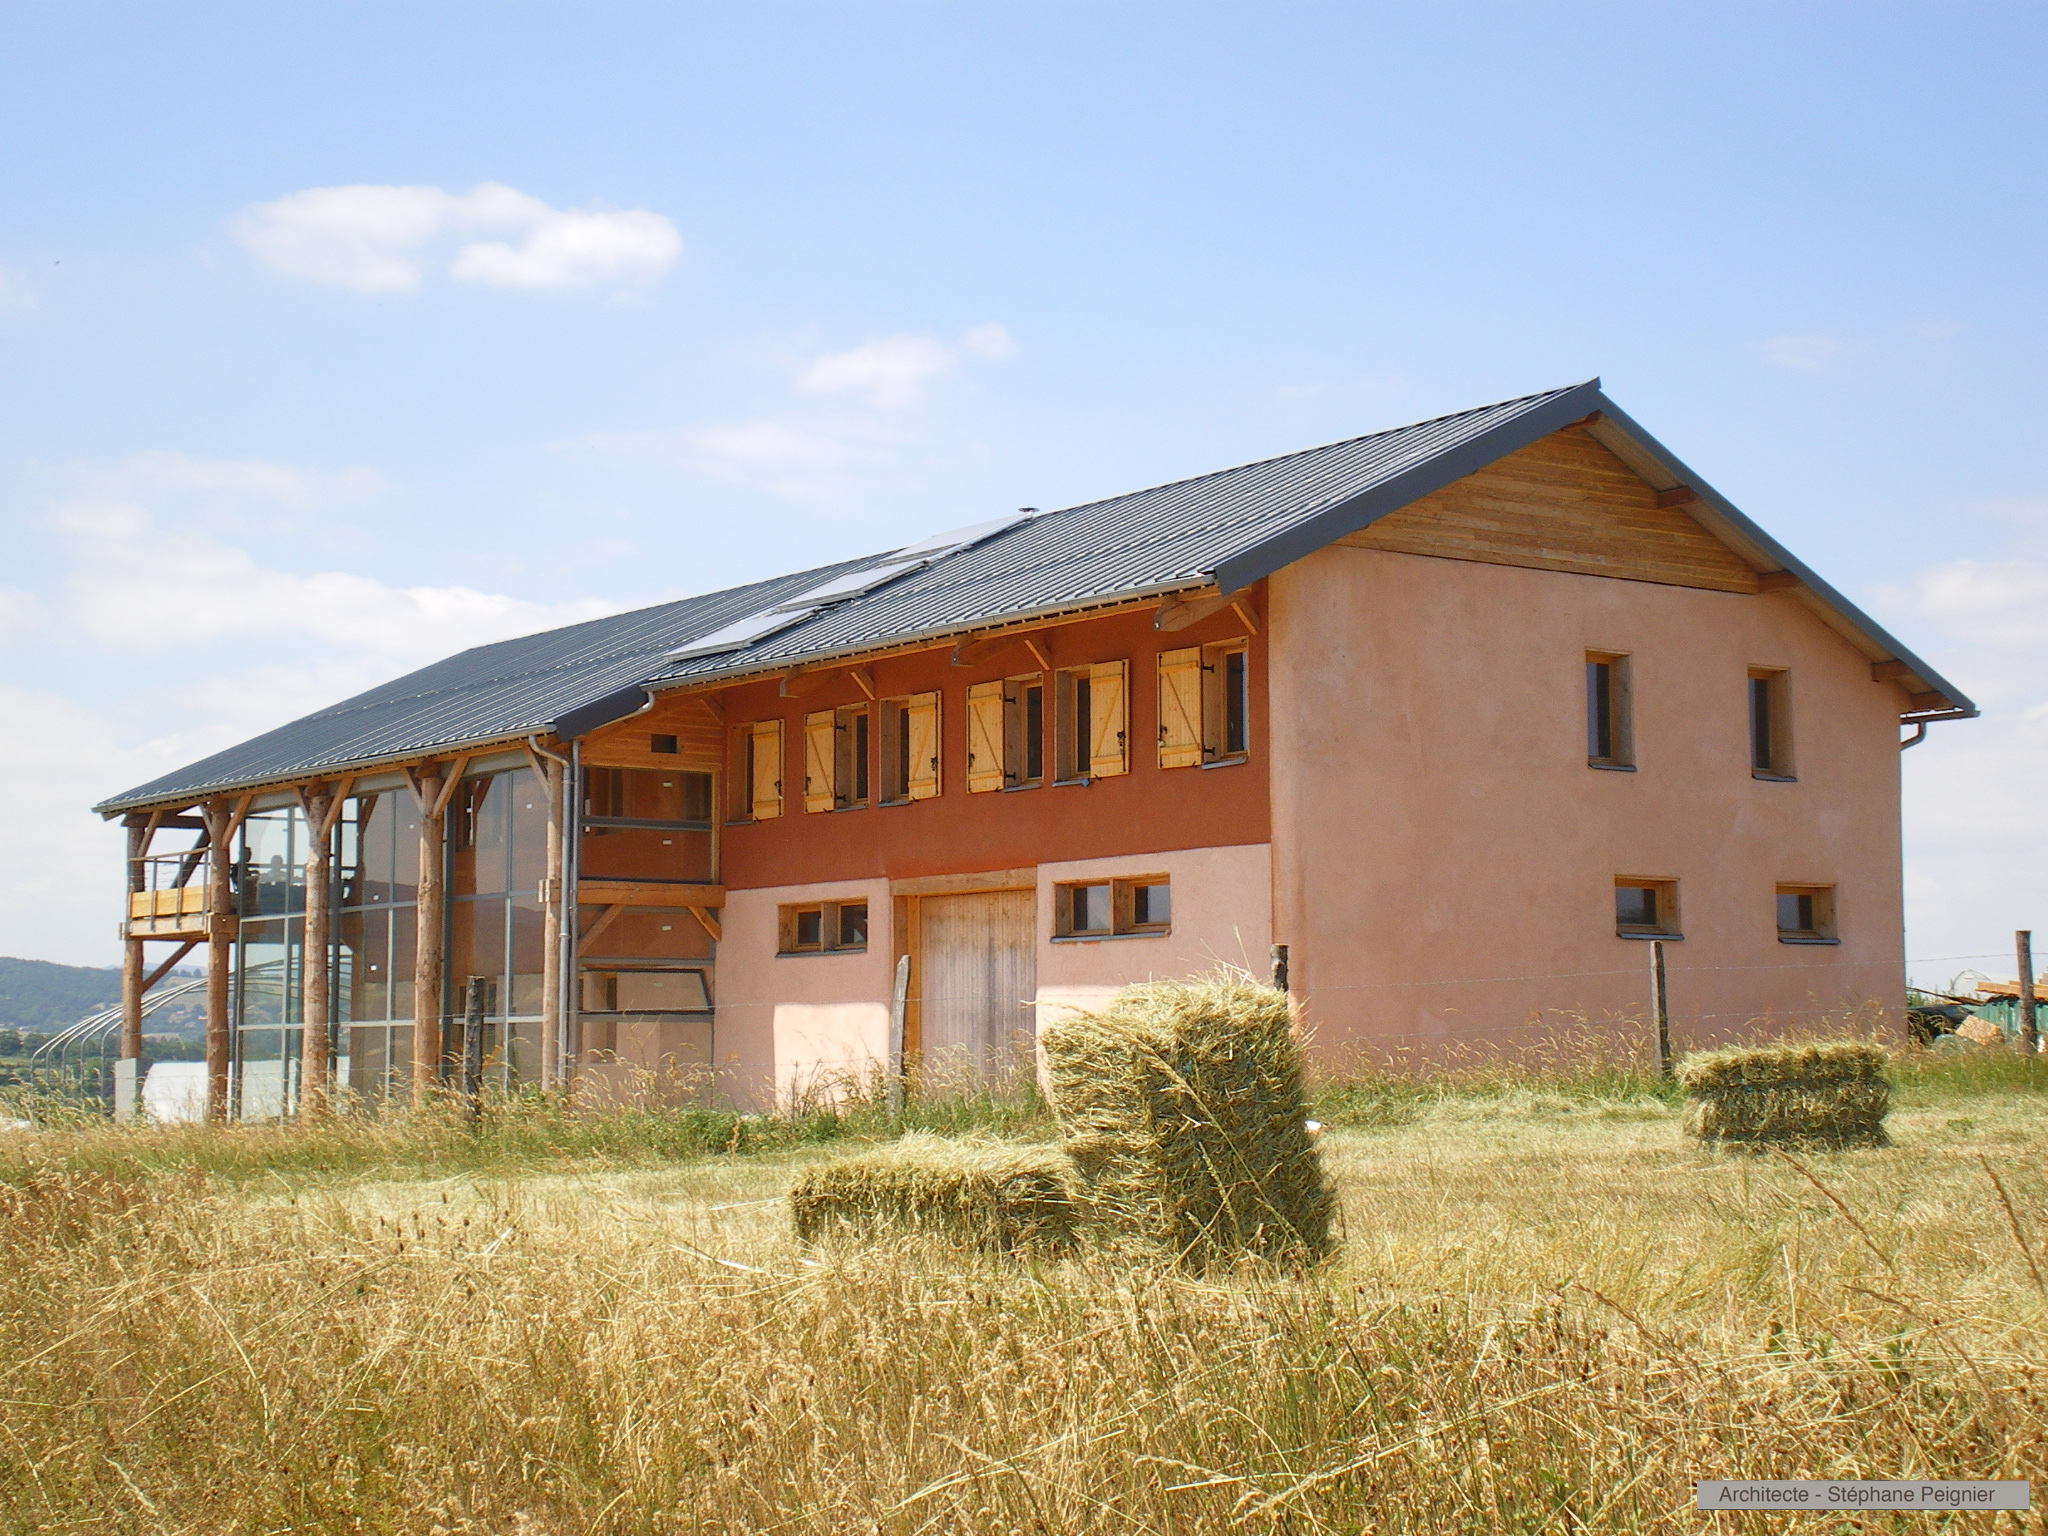
ERP is the headquarters of the associations OIKOS and Arthropologia. Post and beam building and straw filling in non-load-bearing secondary …
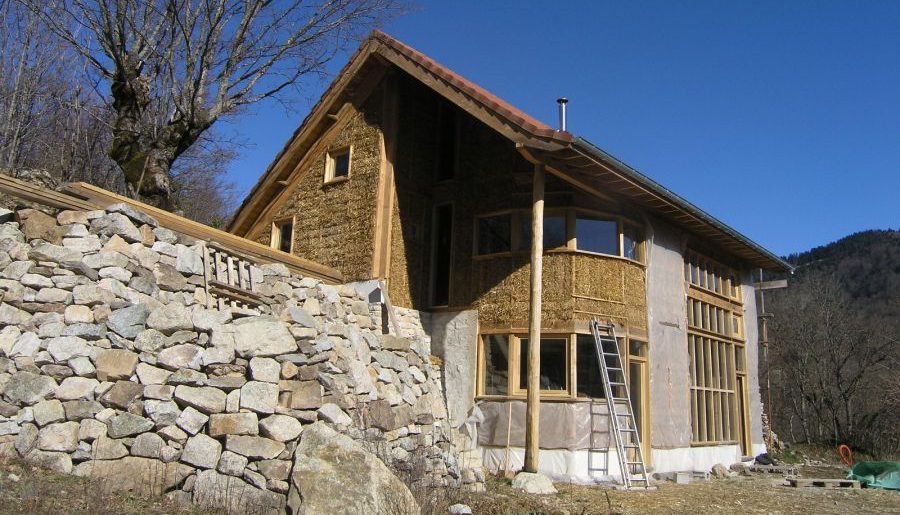
School SCI Tillia. Bioclimatic wood frame house on old stone structure partially preserved.
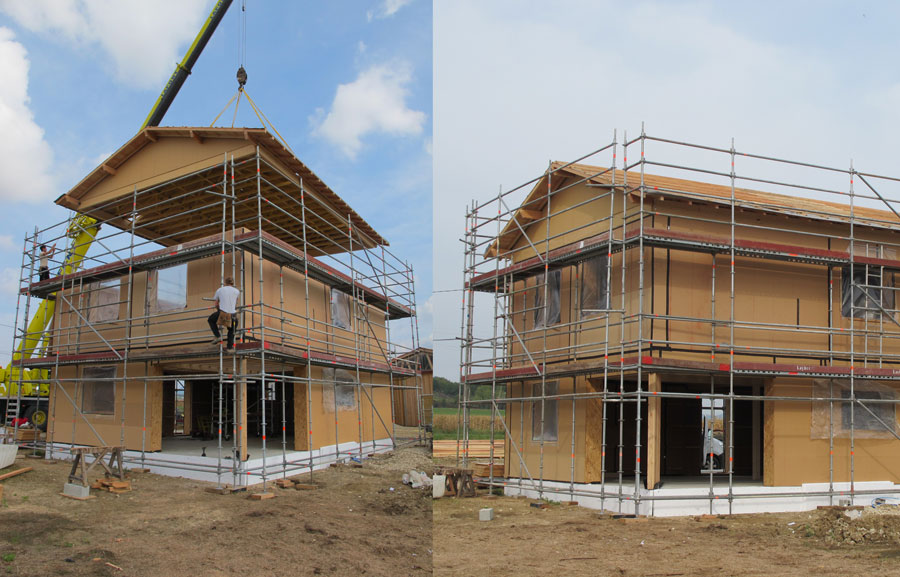
Wood frame house. Prefabrication of the roof and lifting. Straw insulation in boxes.
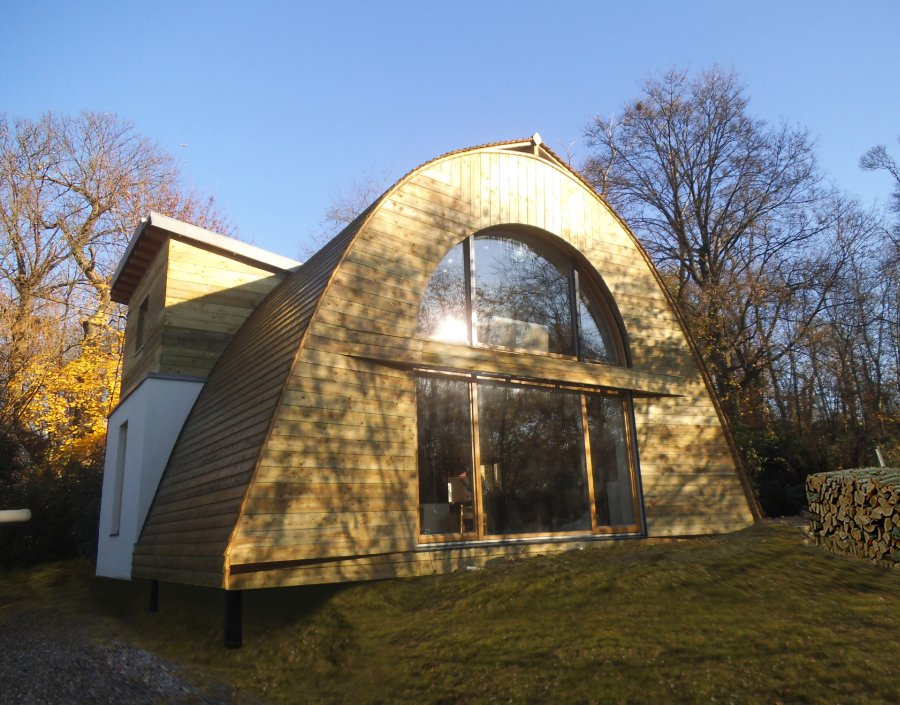
This straw construction project is multiple: it includes a thermal insulation from the outside (straw between uprights), an elevation (wooden …
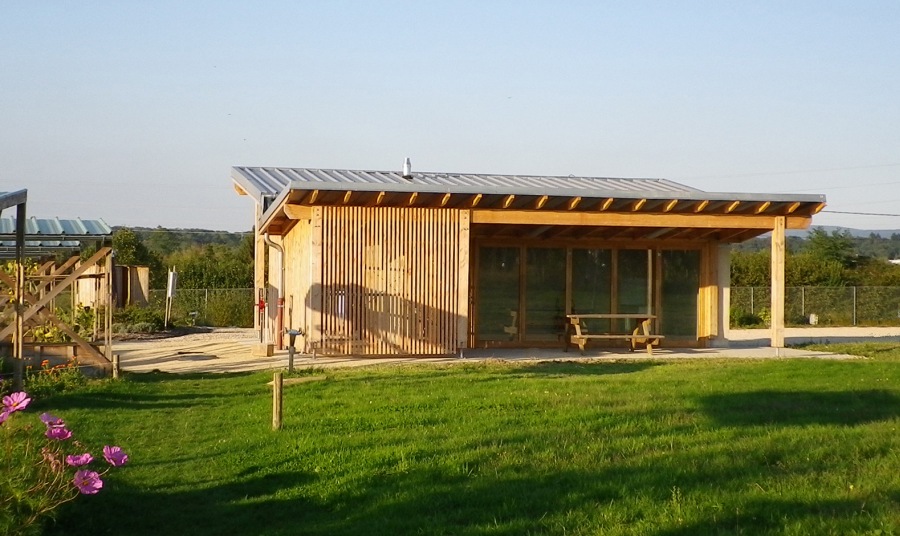
Shelter serving as common premises for the beneficiaries of the allotment gardens of the town of Bourg-en-Bresse. Establishment receiving the …
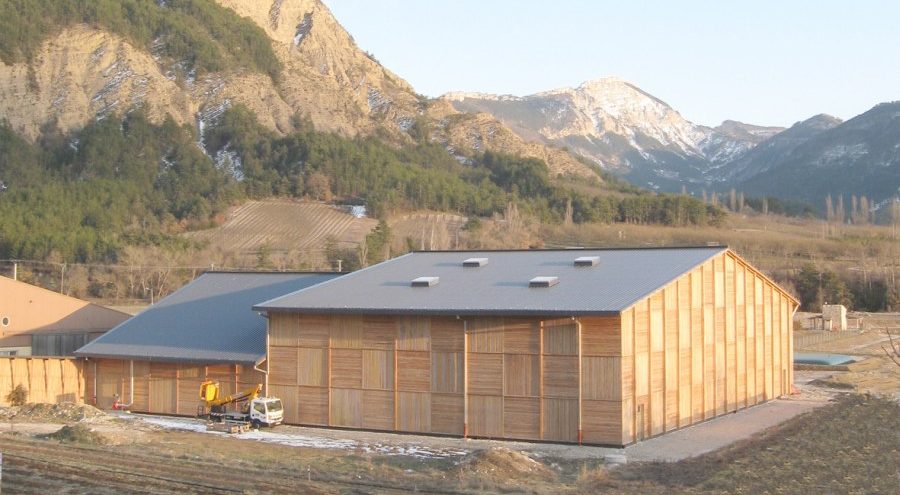
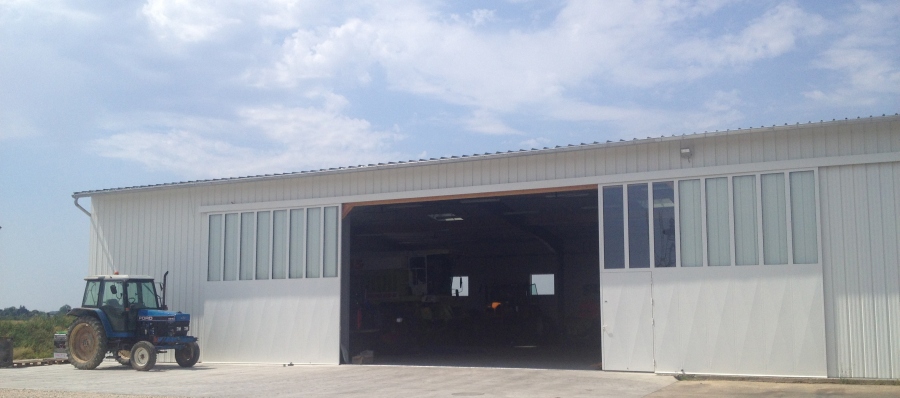
Industrial and commercial building (storage and packaging of medicinal plants). Glulam column-beam structure and prefabricated boxes prefilled with straw bales. …
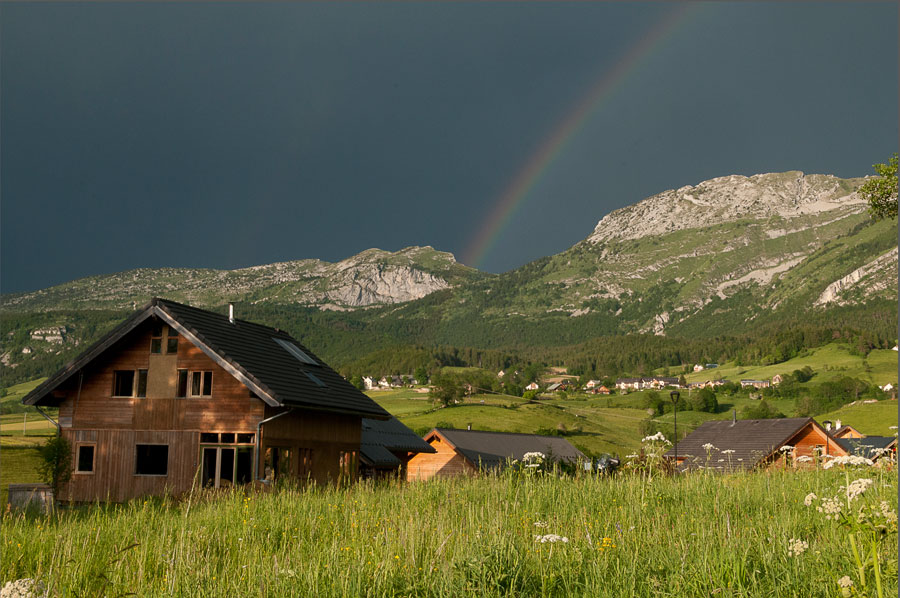
House on the Vercors plateau, self-built. Off-centre wooden frame in douglas fir, filling in vertical bundles. Roof insulation in bundles …
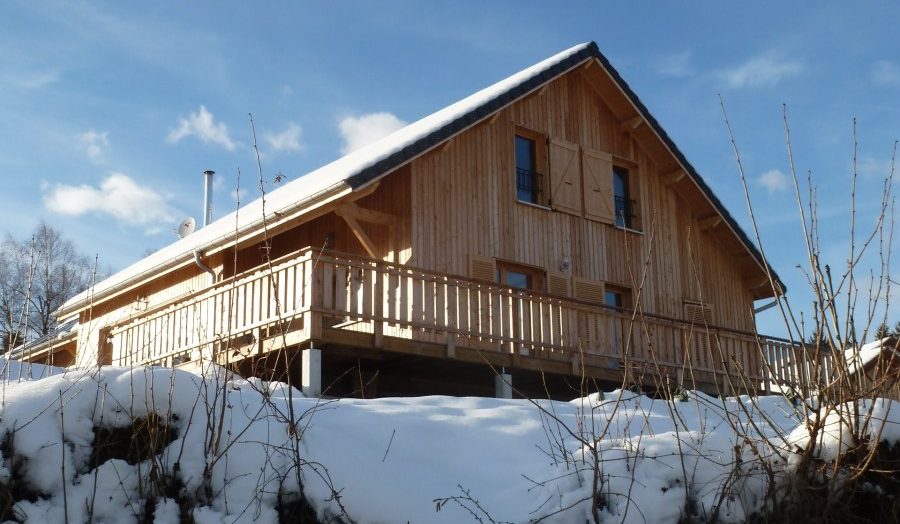
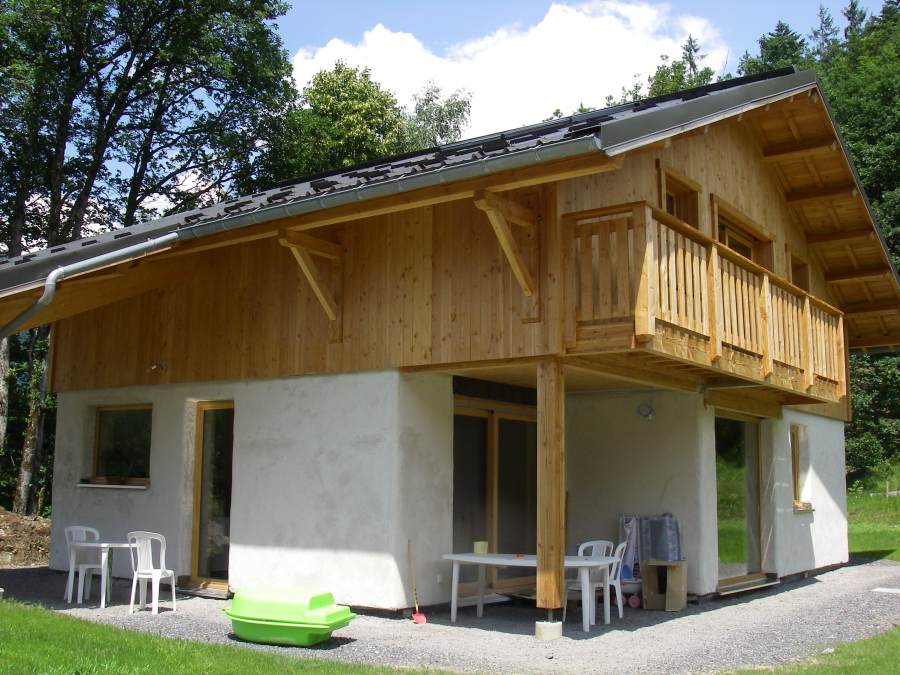
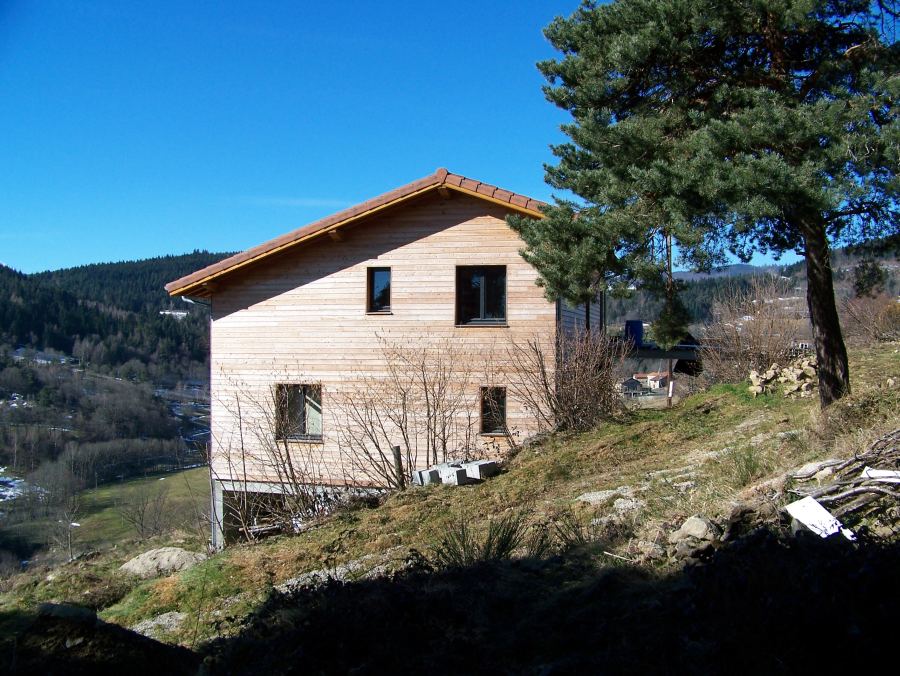
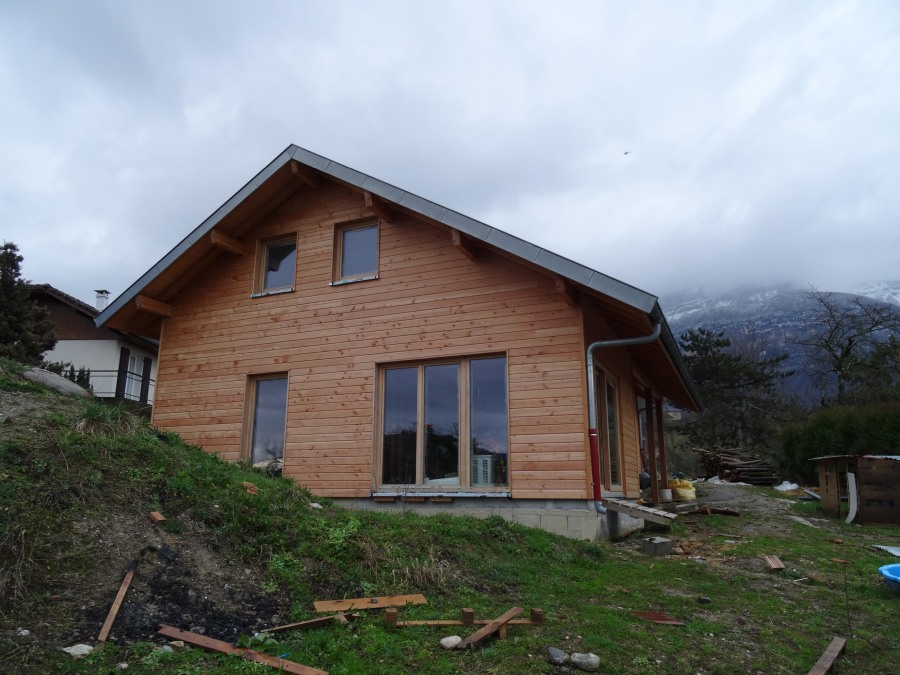
Chalet type house, mountain architecture. Wooden frame – prefabrication of caissons in the workshop.
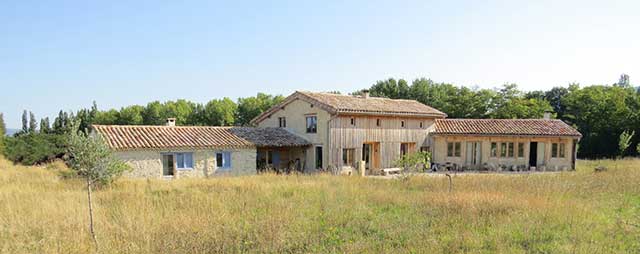
Workshop realized in total self-construction as an extension of an existing stone mazet. The chestnut pole-beam structure is filled with …
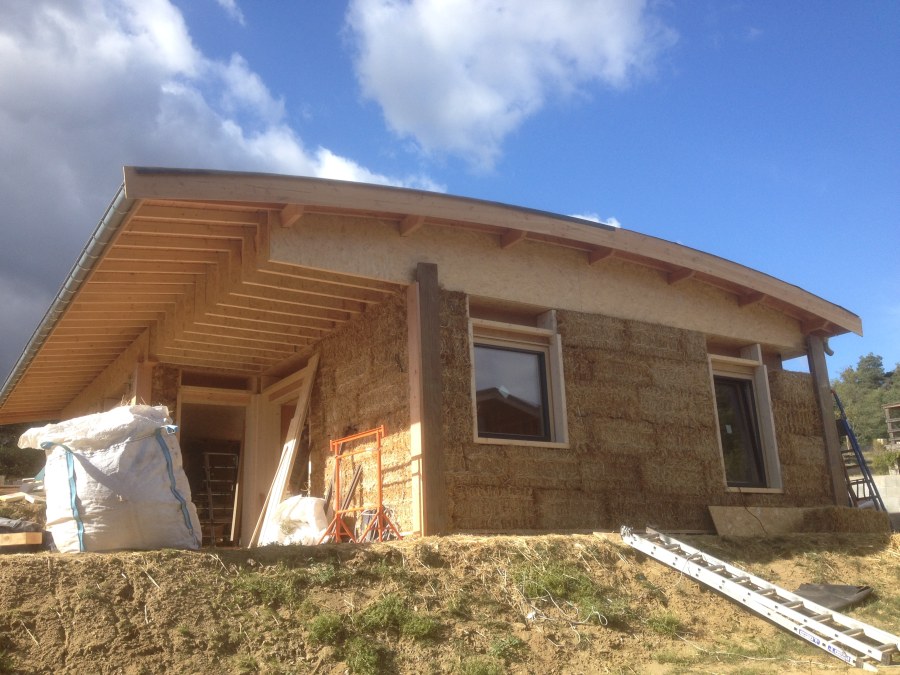
Detached house in G5 technique, consisting of a load-bearing framework insulated from the outside by a continuous web of straw …
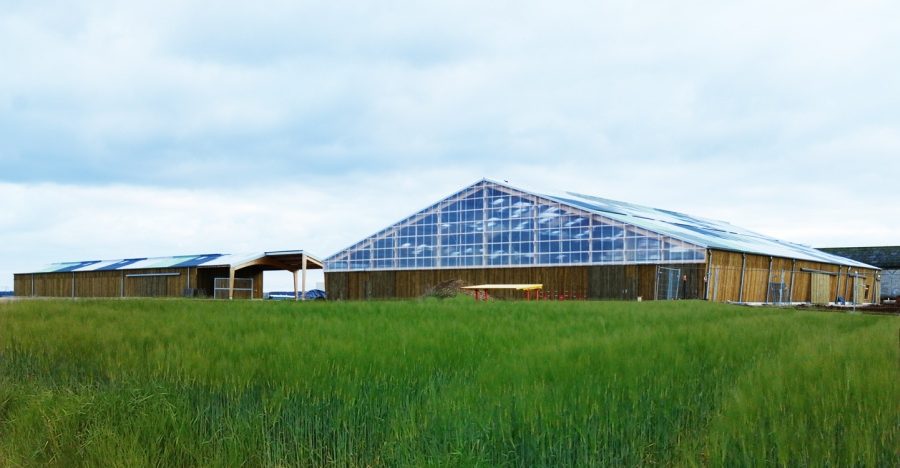
Riding school in an agricultural college. 2 riding arenas and 2 quarries and 1 barn Club House, changing rooms, offices, …
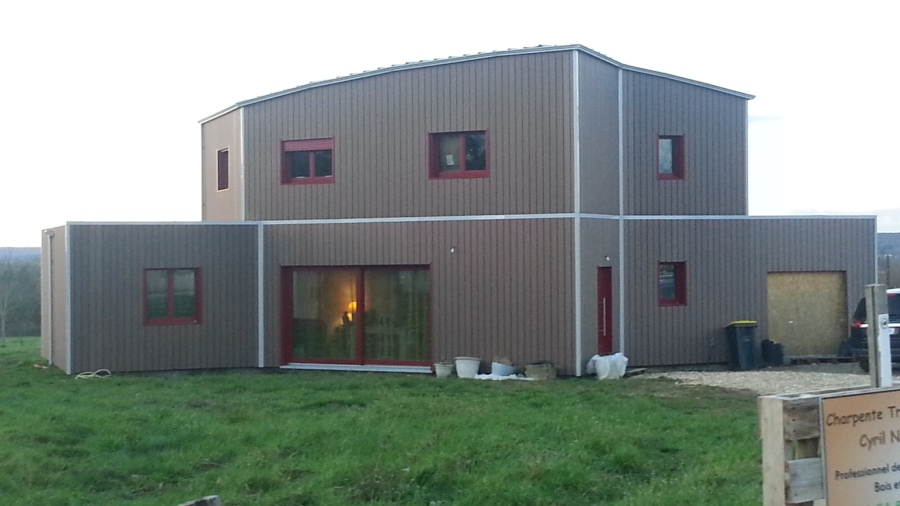
Wood frame house with straw filling and Misapor floor insulation with Bieber triple-glazed window and Paul double-flow CMV.
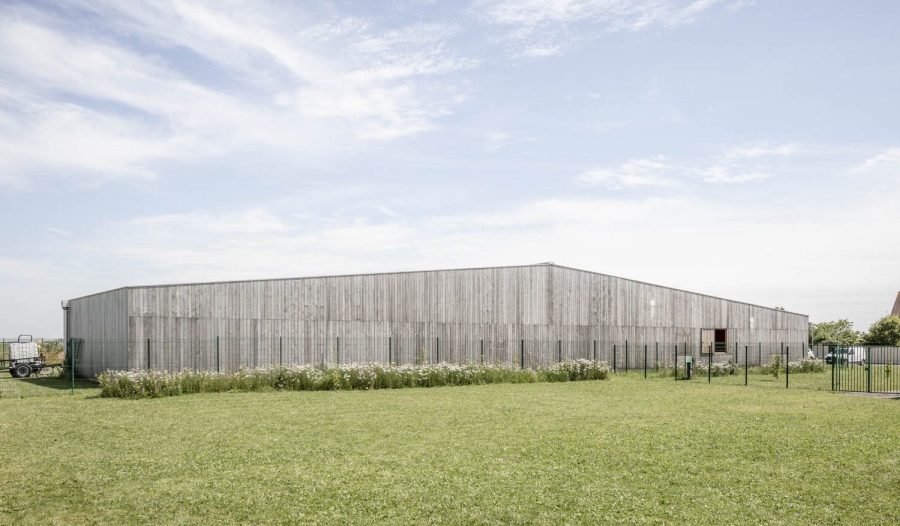
The project to build the new municipal workshops in Chevannes extends the municipal facilities on rue du Parc (Town Hall, …
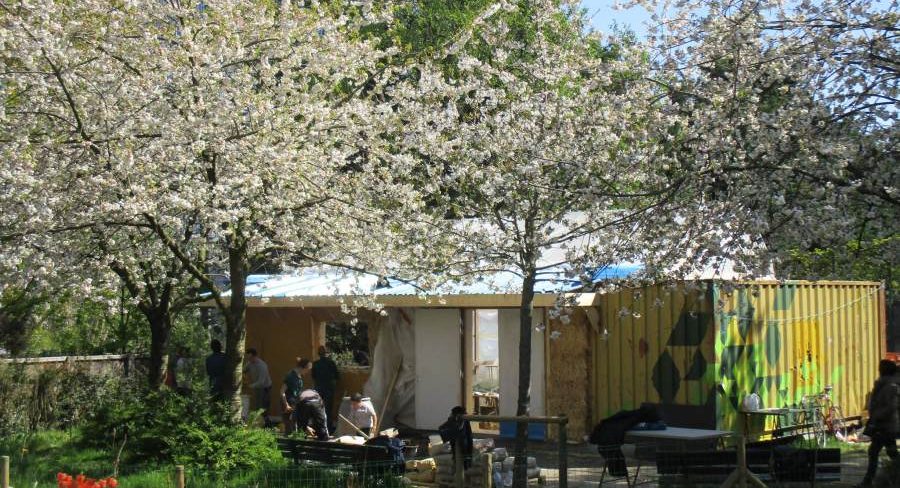
Construction of a neighbourhood nursery with a straw north wall. Activities organized with the association Khiasma and Pépins Productions. Carpentry …
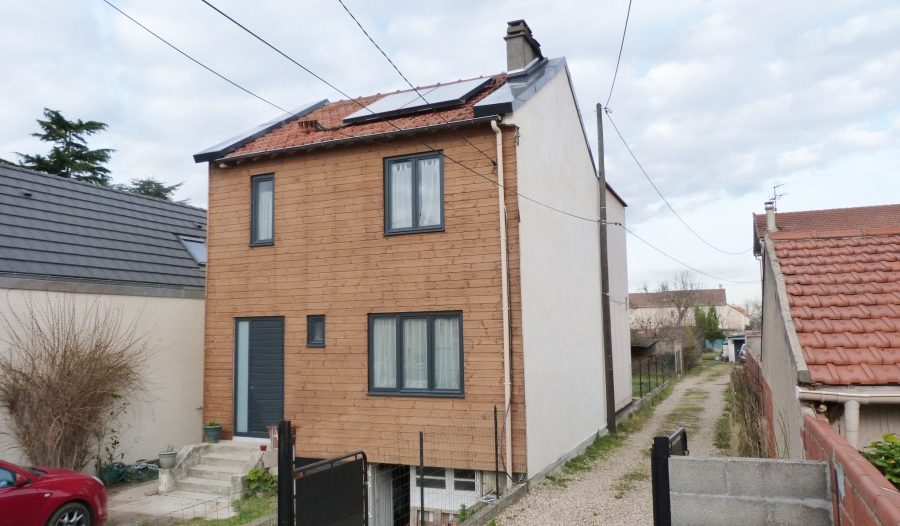
Extension of a pavilion on 2 levels and insulation from the outside of a gable wall of the existing construction. …
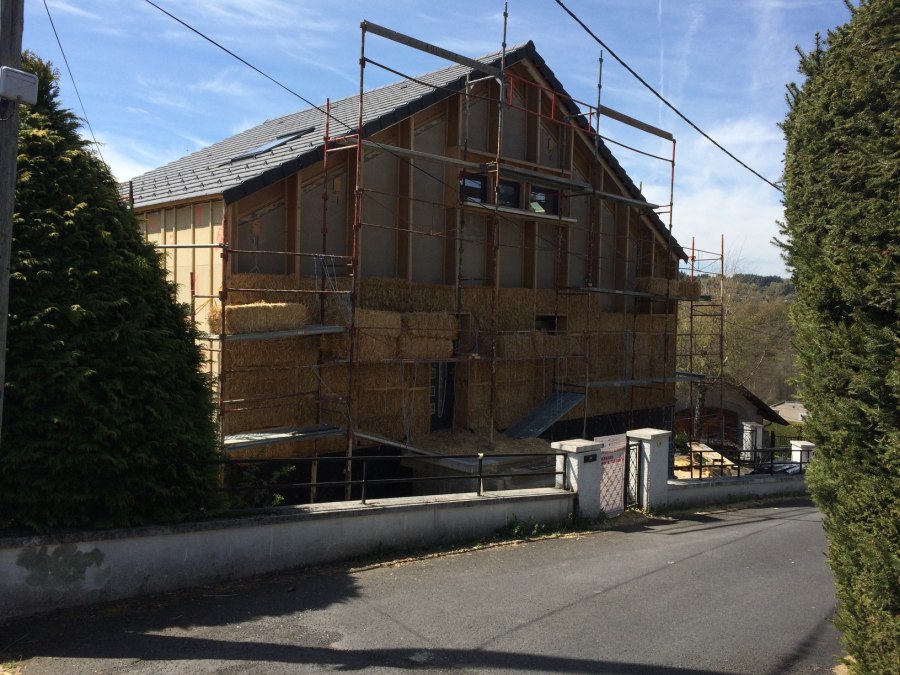
ITE straw straw in a structure added on an existing breeze block frame. Principle: I Beam Steico Joist 360 fixed …
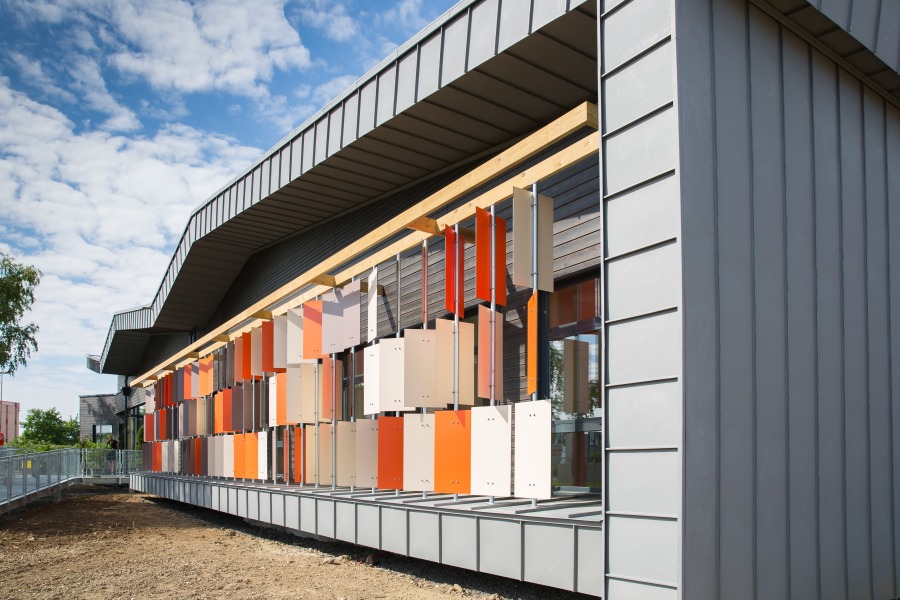
The annex of the FFB of Oise is the first tertiary building in wood frame and straw insulation in the …
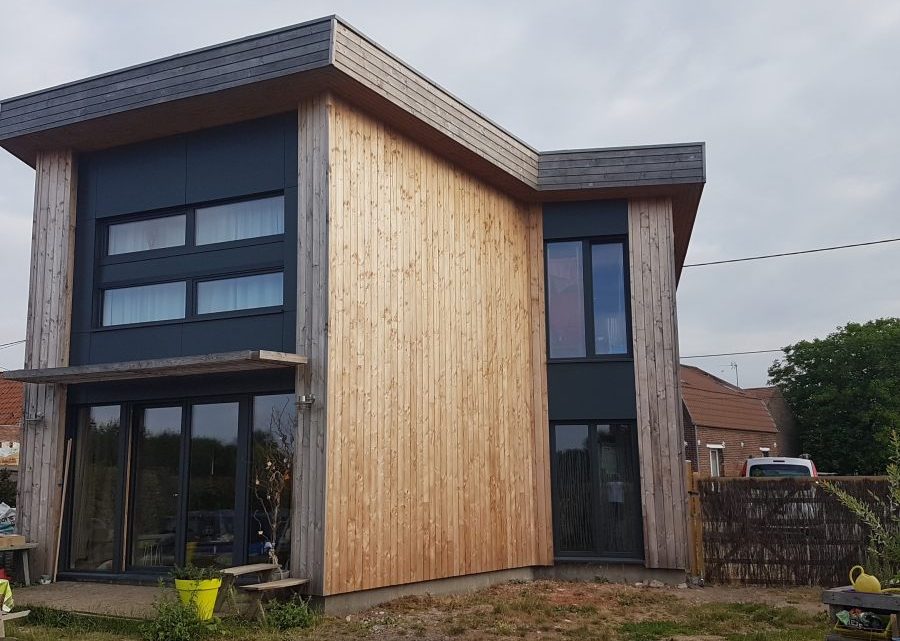
Passive House (Passivhaus). Insulation of the walls in bales of straw + wood fibre. Roof insulation in cellulose + PU …