Construction.324
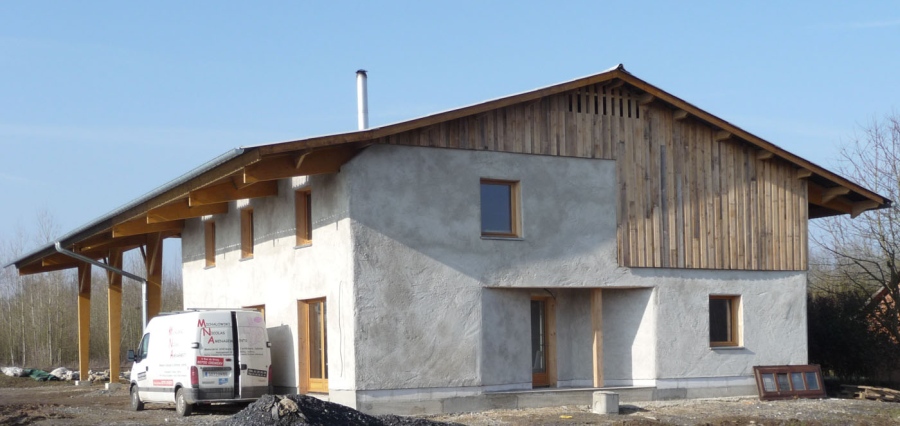
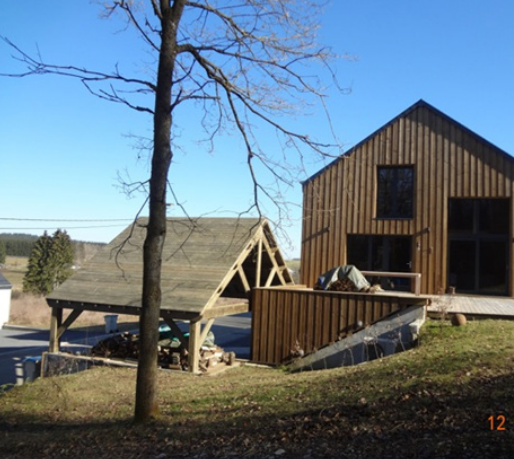
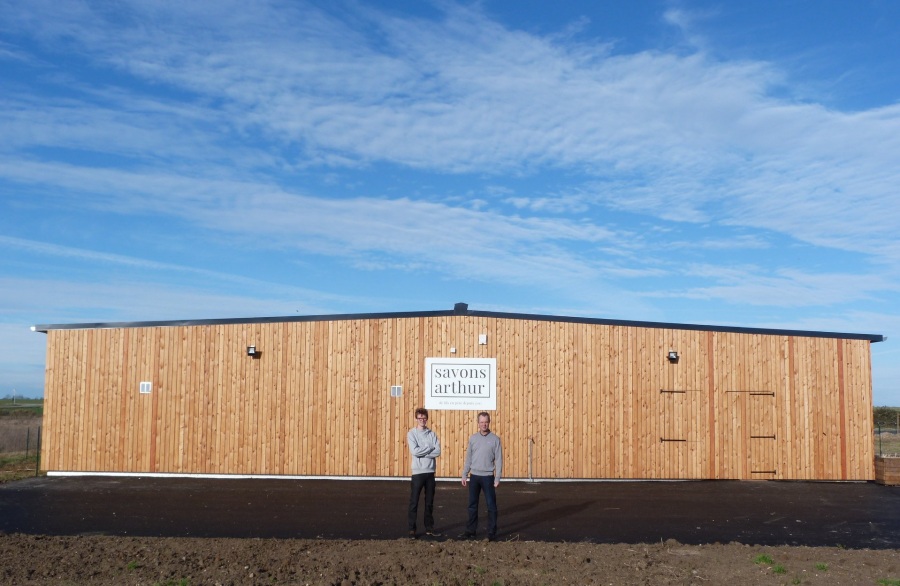
The shed covers the market gardening activities and the market gardener’s house. Between the main post and beam frame of …

The shed covers the market gardening activities and the market gardener’s house. Between the main post and beam frame of …

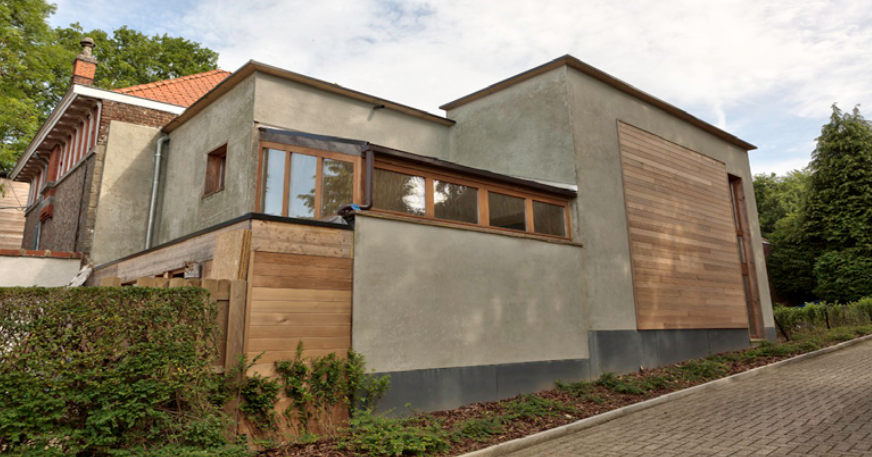
Conversion of a former SERNAM hall into offices and meeting rooms. Interior insulation (ITE) of an existing cinder block wall …
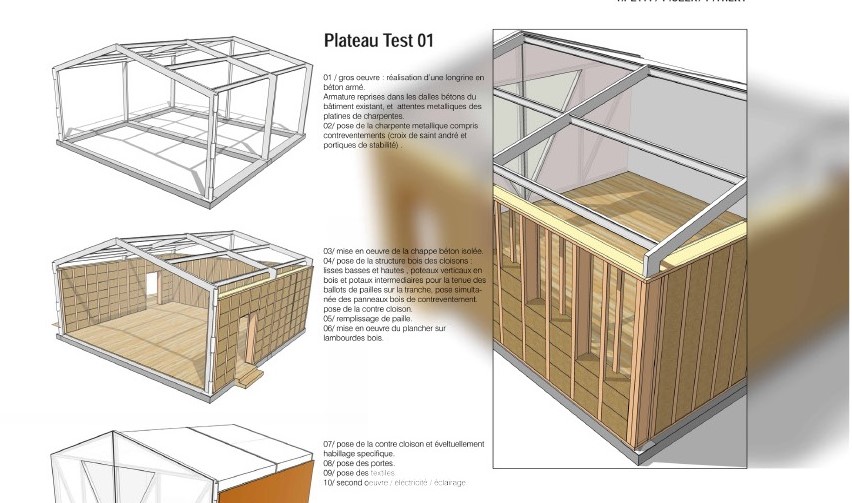
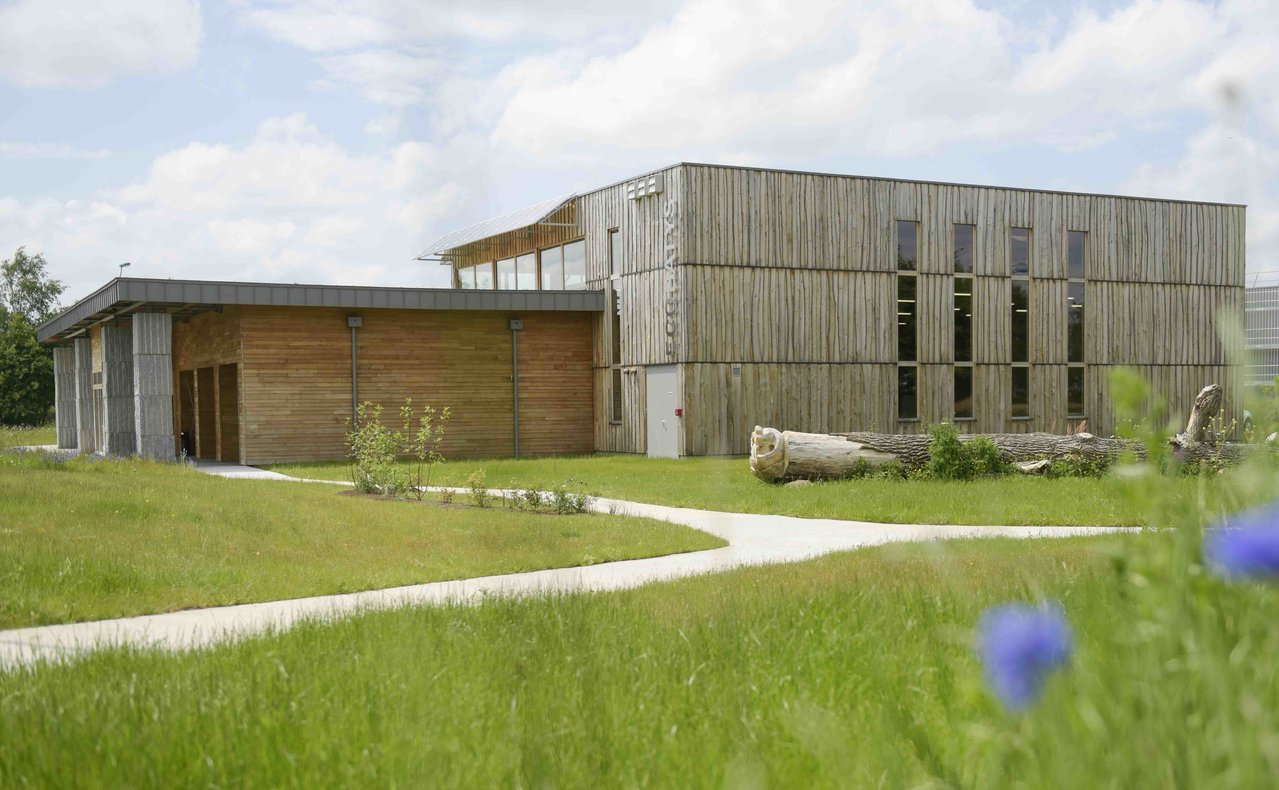
The Fructôse project is a site for artistic creation whose activities are spread over 4000 m² in 3 buildings, on …
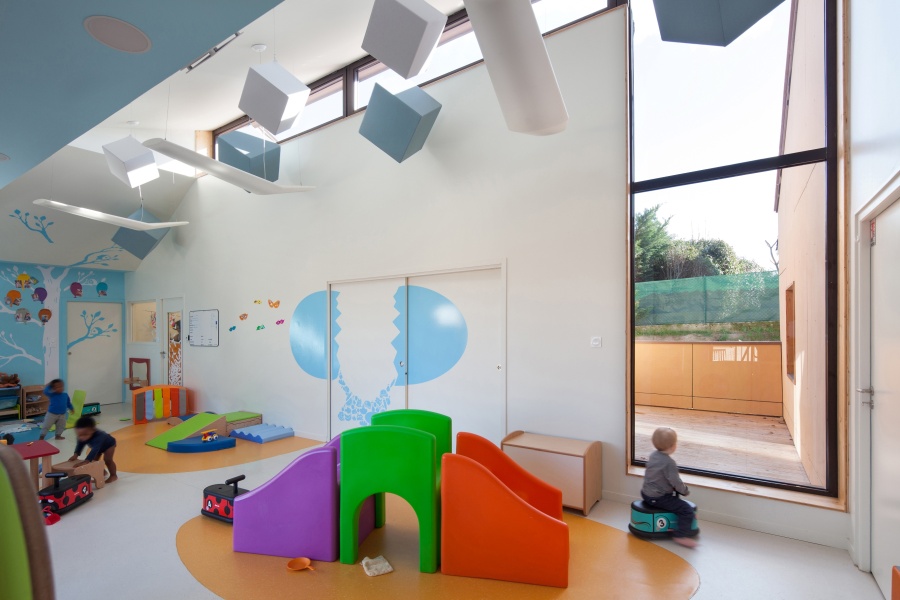
The Curis-au-Mont-d’Or micro-crèche is located on the neighbouring land of the town hall-school. The aim of this proximity is to …
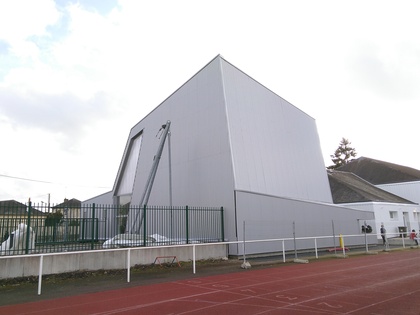
Construction of a climbing gym and thermal renovation of a gymnasium.
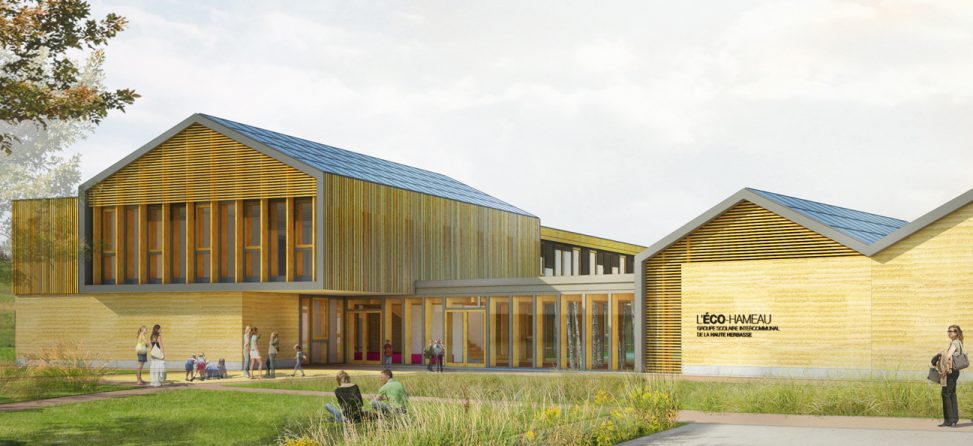
School group made of adobe, wood and straw. Client: SIVOS de la Haute Herbasse. Commissioned architects: Design and architecture. Associate …
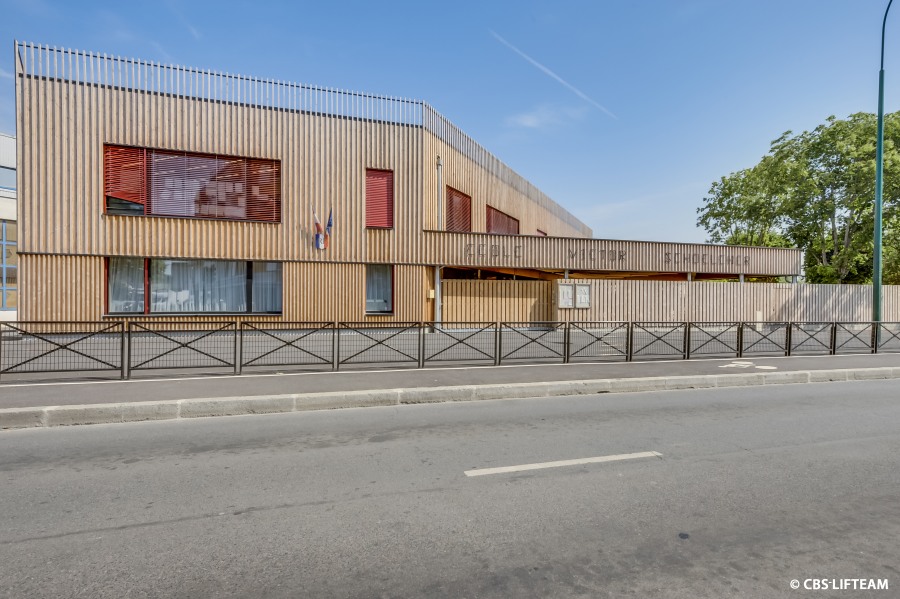
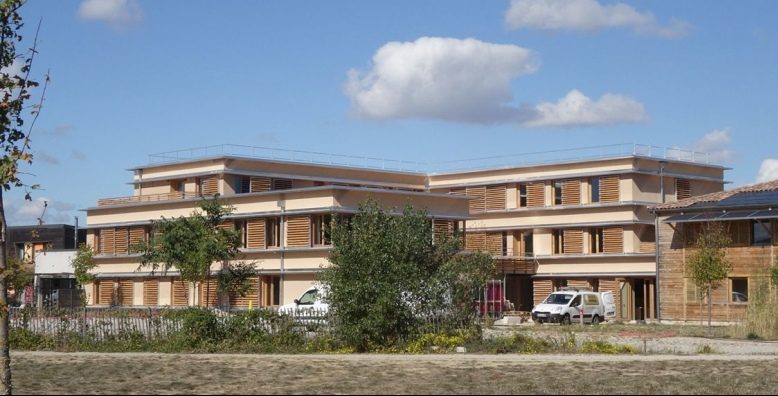
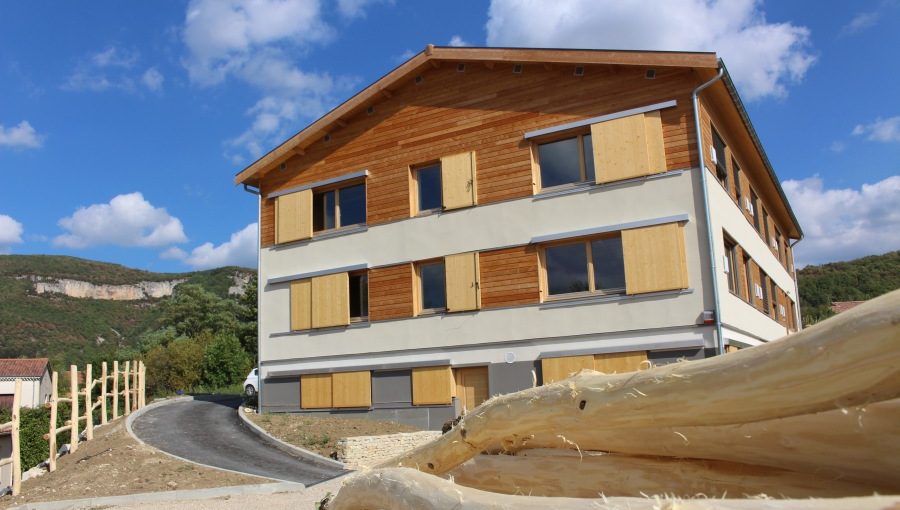
Tertiary school buildings. The Victor Schoelcher School opened in September 2016. It is 100% eco-friendly. Construction of a two-storey nursery …
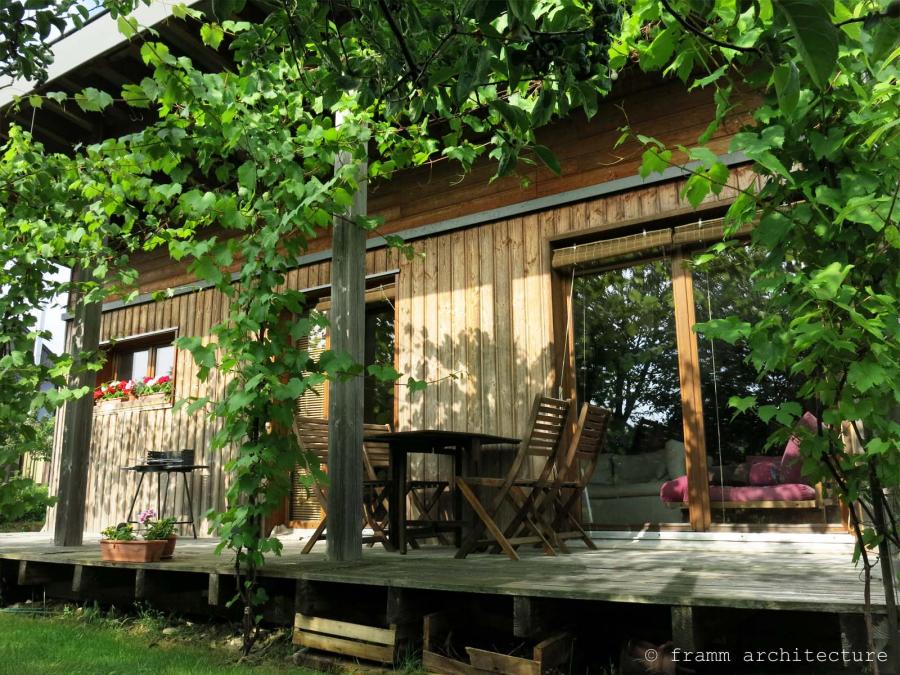
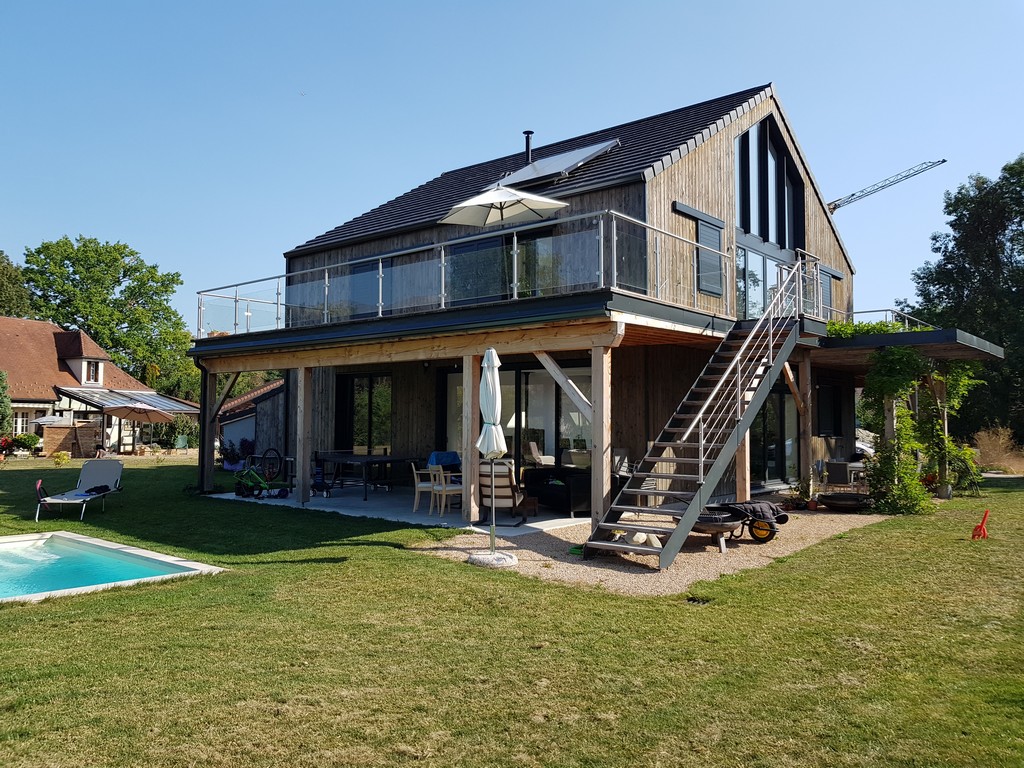
Louis is a dynamic retiree, often travelling. He regularly welcomes a large family and many friends passing through. His house …
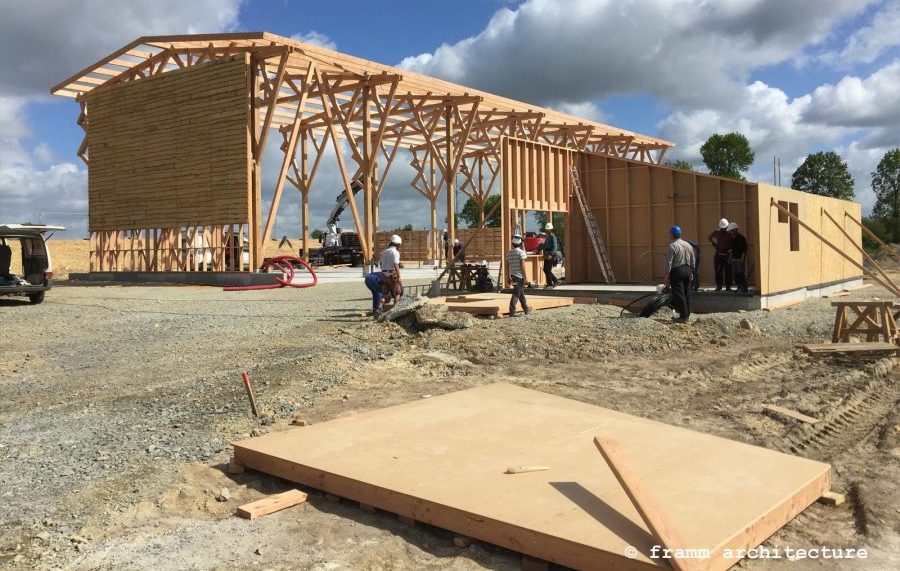
Community equipment for drying and storing wood energy from the maintenance of woodland and hedgerows in the area. Wood chips …
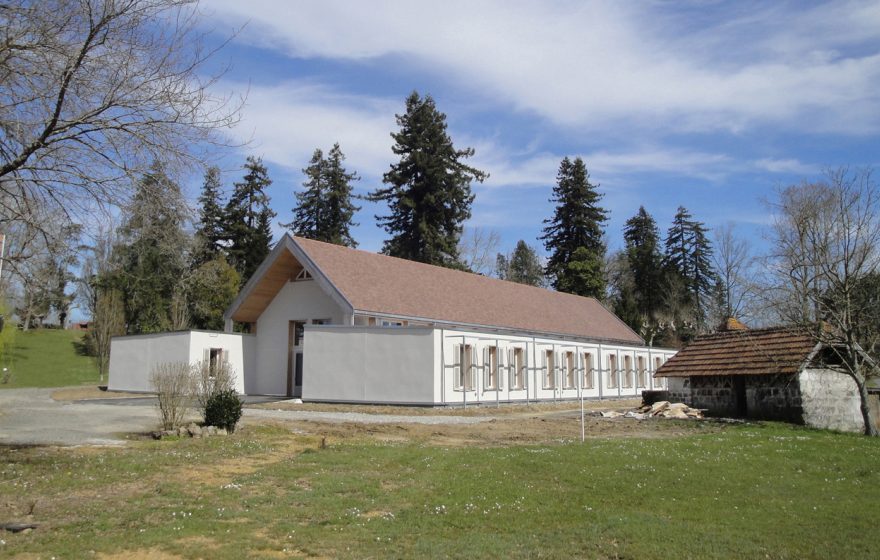
The construction of the School and Medical Pole is a new building that brings together in one place the activities …
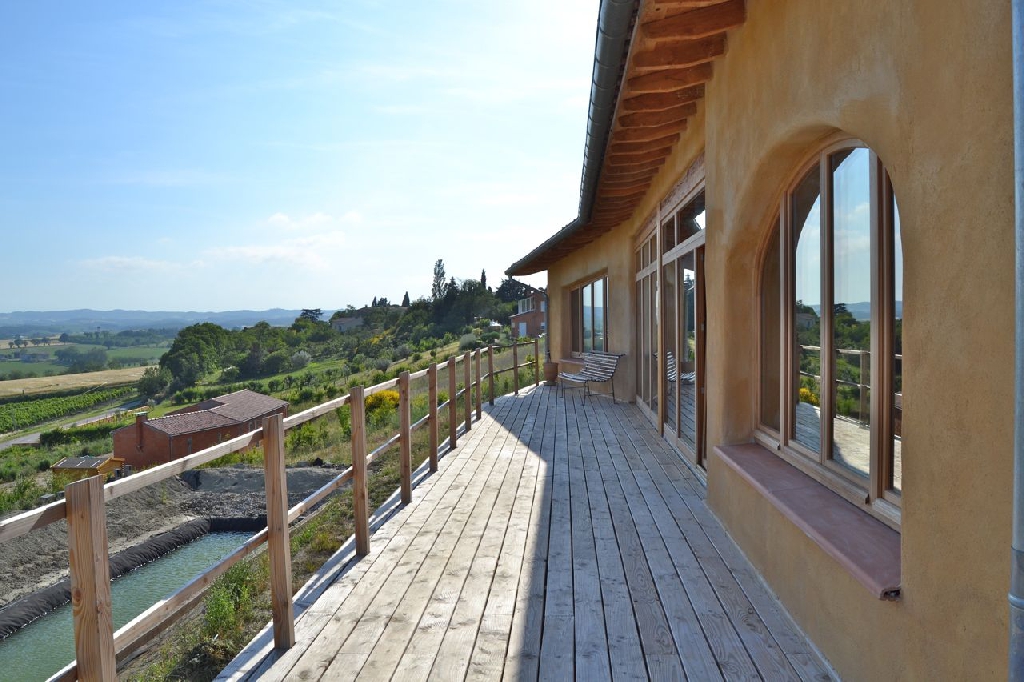
Floor slab, walls and roof insulated with straw bales. Some interior walls and floors were built with rammed earth.
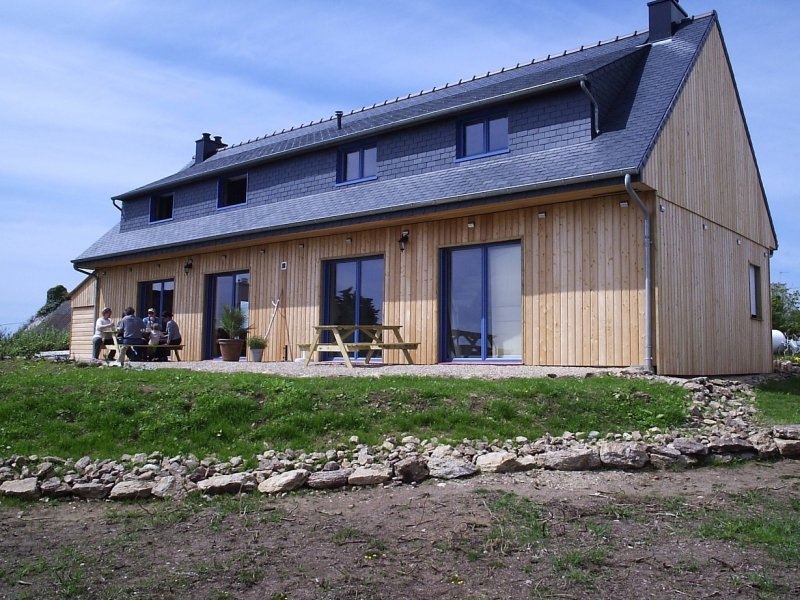
Martin Oehlmann has built this straw bale house with two holiday flats in Brittany. The I-beam construction was built with the active help of around 20 volunteers.

Built in 1993, the town hall of Noyant-et-Aconin is in need of heavy rehabilitation work: asbestos removal, improvement of use, …
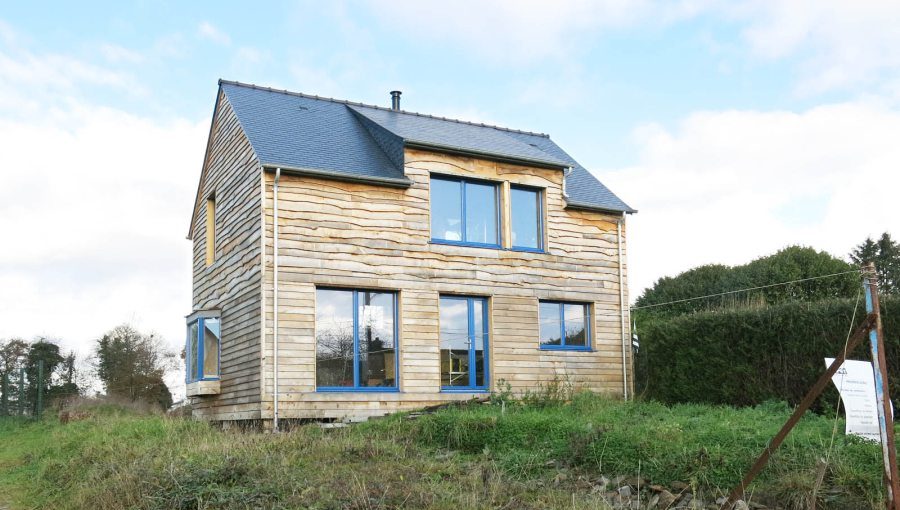
Friendly, compact and rustic house for a young bon vivant in his fifties. Foundation on metal piles, prefabricated frames, straw …

The CRER (Regional Centre for Renewable Energies) association, working for the promotion and development of Renewable Energies for institutions and …
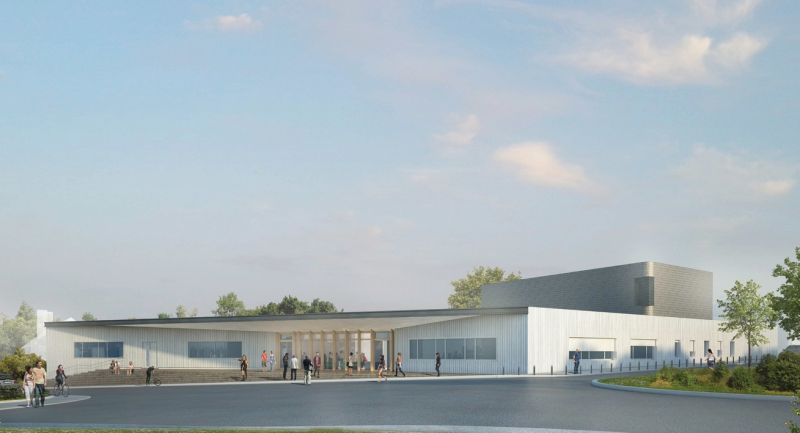
A media library, a music and dance school, community halls and a 150-seat auditorium with retractable bleachers. Building having obtained …
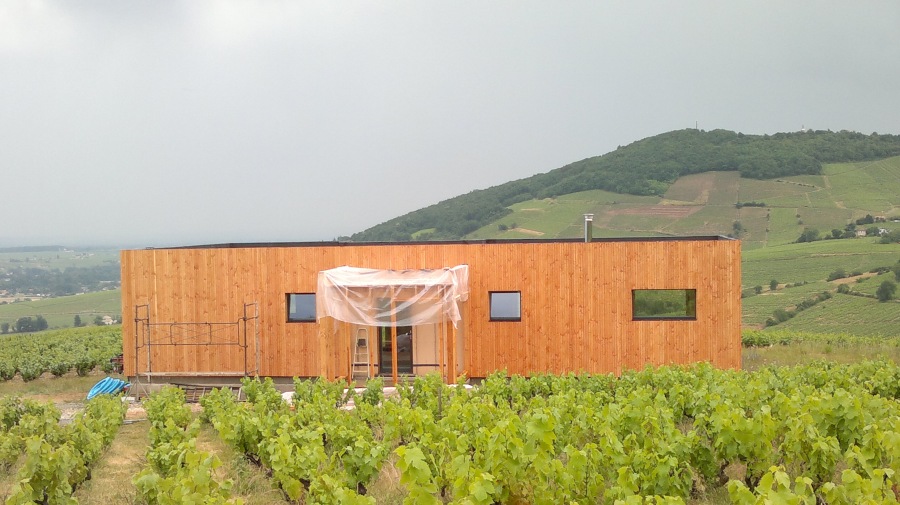
Partial self-construction: installation of the cladding and all the finishing work.
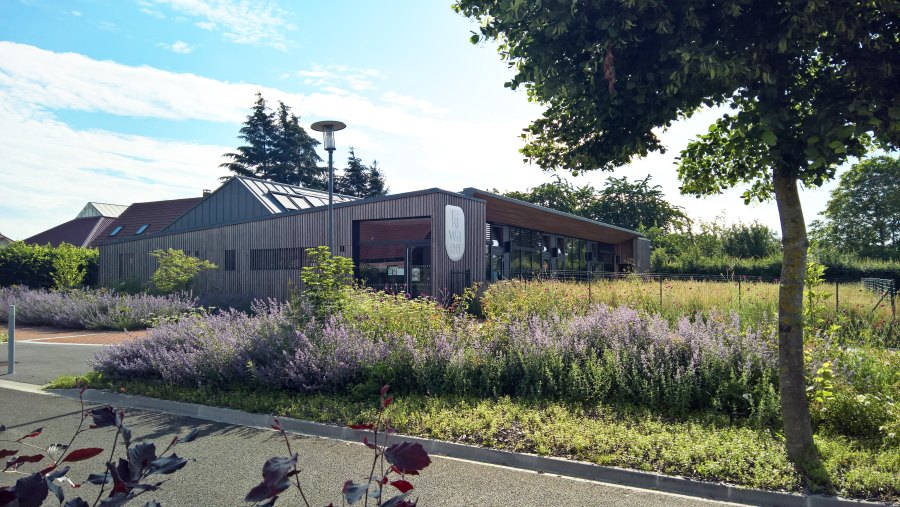
The proposed architecture is based on a constructive and thermal logic. A thermal, compact and well-oriented envelope is highlighted. The …

In 2018, L’Oréal placed its trust in us by equipping its SICOS production plant, located in Caudry (59). In partnership …

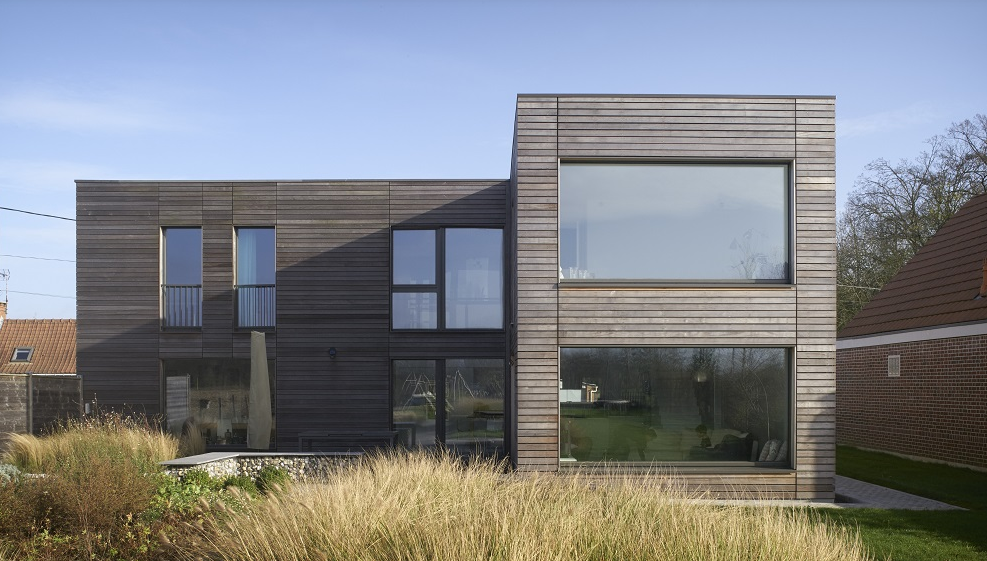
Detached house of 80 m² living space with a floor area of 120 m² and an attic floor.

The place is made up of an old tobacco dryer extended by a stone barn, and small outbuildings, all built …

Detail of the service construction of a crèche to accommodate 15 children, design of the furniture, layout of the exteriors …

The house is a typical Lauragaise on one level. It is 19.5m long and 8m wide. The height of the …

Renovation of self-built straw house, badly carried out, demolition of the external coatings and removal of the old straw for …
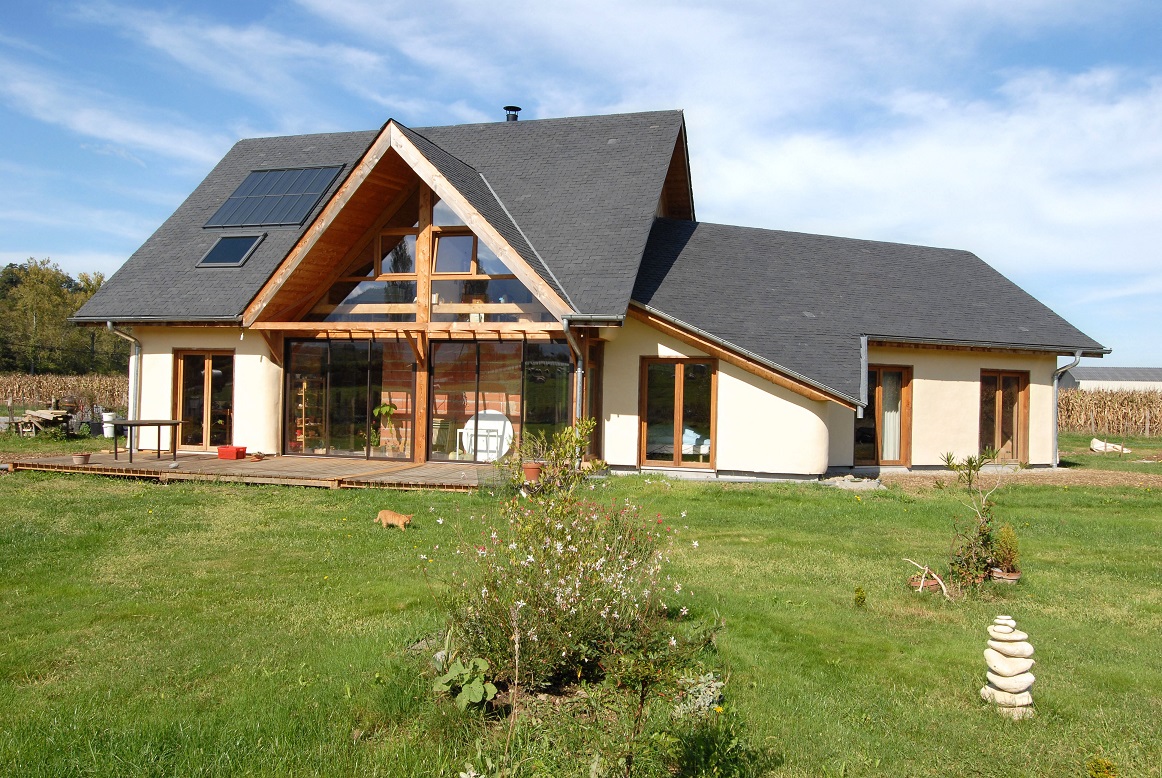
Family house, on a plot of 4000 m². Project of autonomy in water, energy and food, but partially realized.
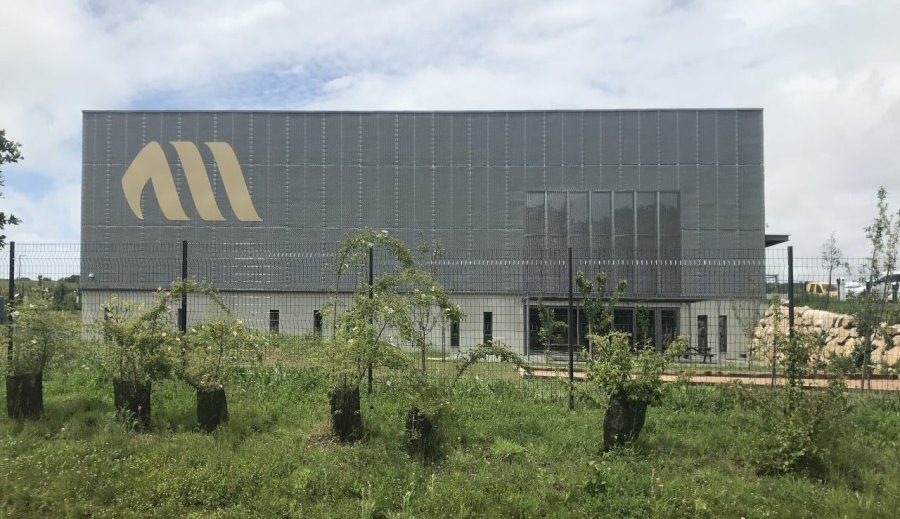
Aerem’s head office in Pujaudran (32) is a positive energy plant. This company, organized as a SCOP, offers solutions with …
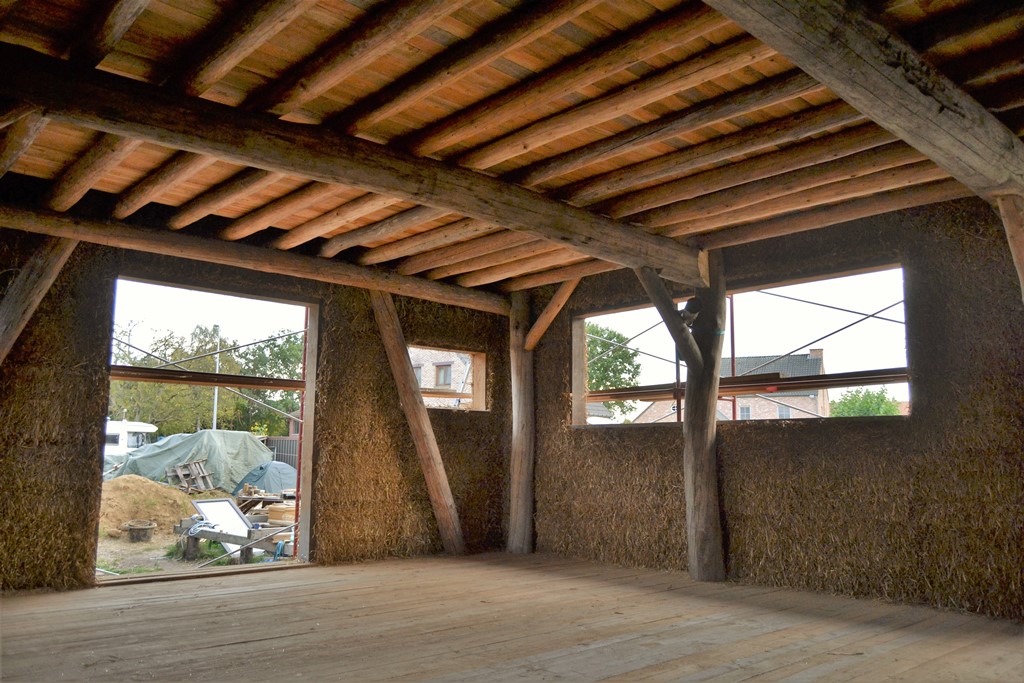
asbn was invited to make a CUT-construction with straw bale infill in Belgium, where 4 trainers worked the first half of October 2016.

Country house with luxurious flair – all natural, healthy & sustainable.

Wooden plank stand construction with small bales, plastered on both sides.

Passive house in straw bale construction for a residential and commercial building.

Commercial hall with office building – straw-bale insulated,clay, much personal contribution.