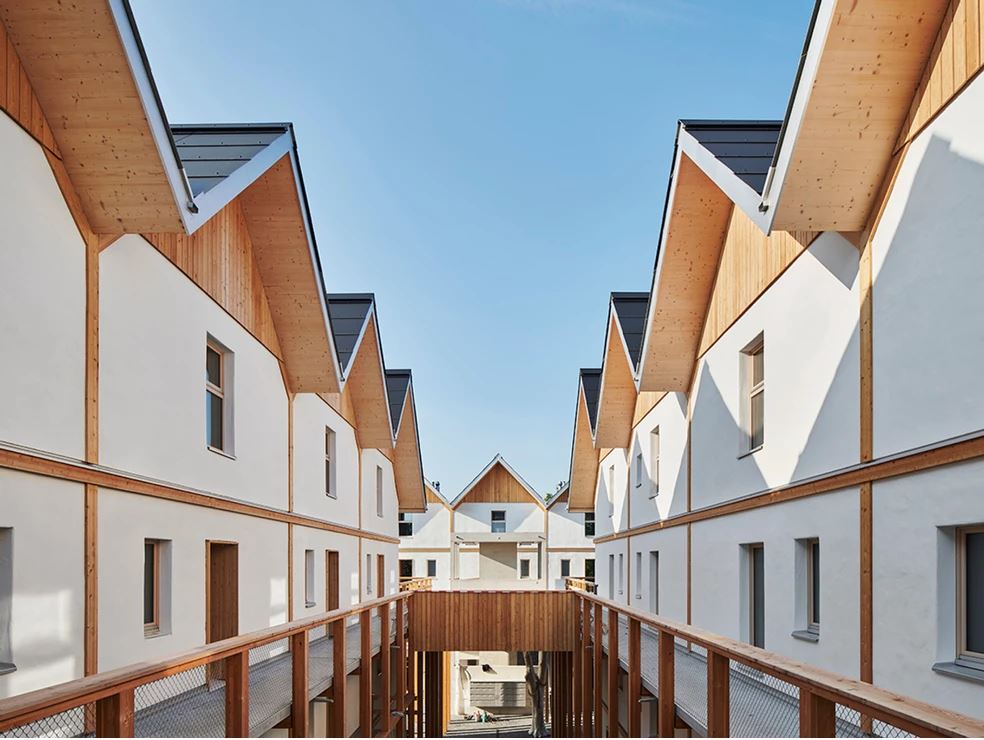
Ausstellungsgebäude | Gartist GmbH

Ausstellungsgebäude | Gartist GmbH
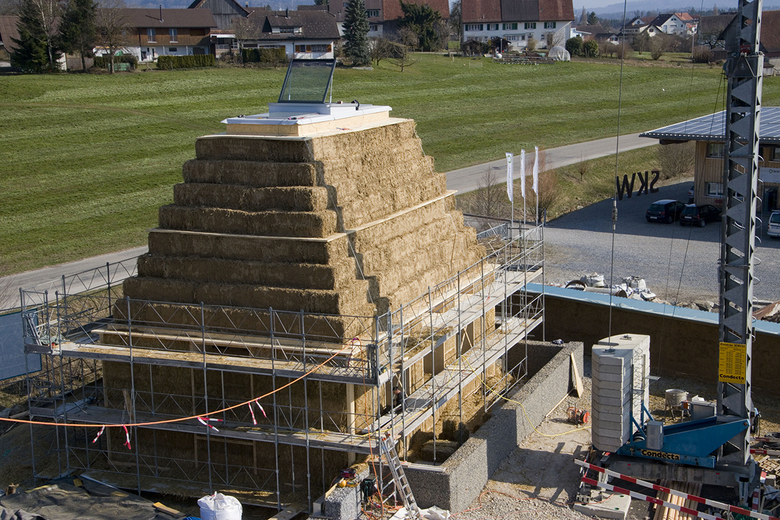
Load-bearing straw building with cantilever roof Lasttragender Strohbau mit Kraggewölbe-Dach For the clients Joel and Debora Kunz, architect Werner Schmidt designed a special straw house as an office building for their gardening company Gartist GmbH: A straw bale house with a cantilevered vault construction. This building, the first of its kind in Switzerland to date, … Read more

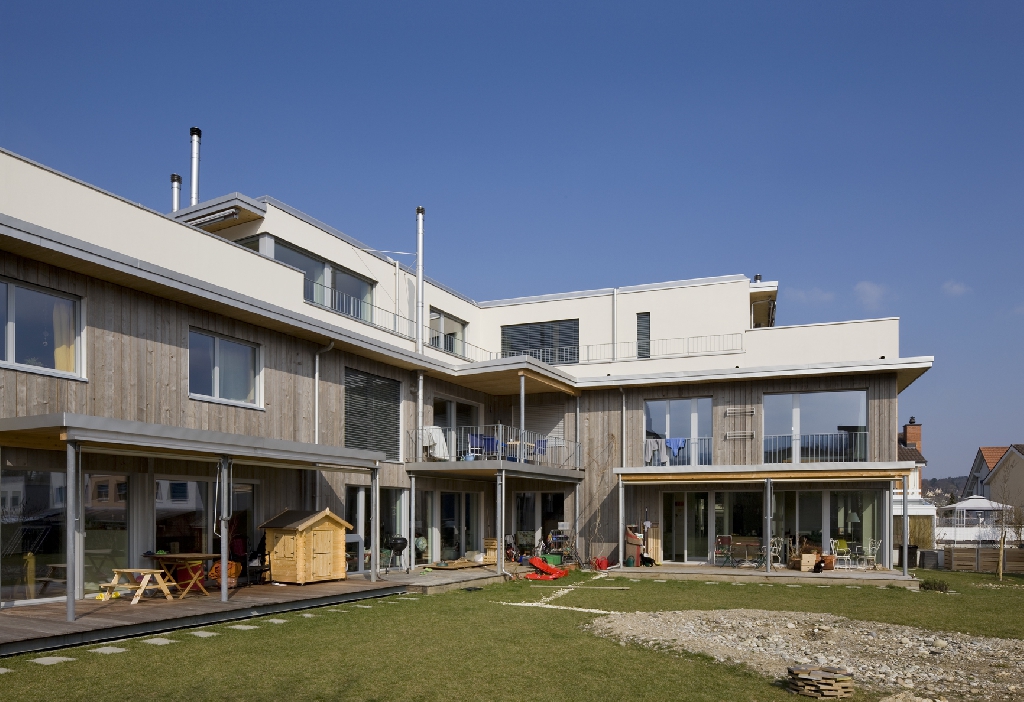
Switzerland’s first straw bale settlement

Switzerland’s first straw bale settlement

Photo: Damian Poffet The planned settlement is committed to sustainability in various respects. In addition to thoughts on social and cultural sustainability, the aspects of ecological sustainability play a decisive role in the redevelopment of the factory site. From an environmental point of view, three aspects are crucial: the manufacturing energy of the building products, … Read more