Switzerland’s first straw bale settlement

Switzerland’s first straw bale settlement

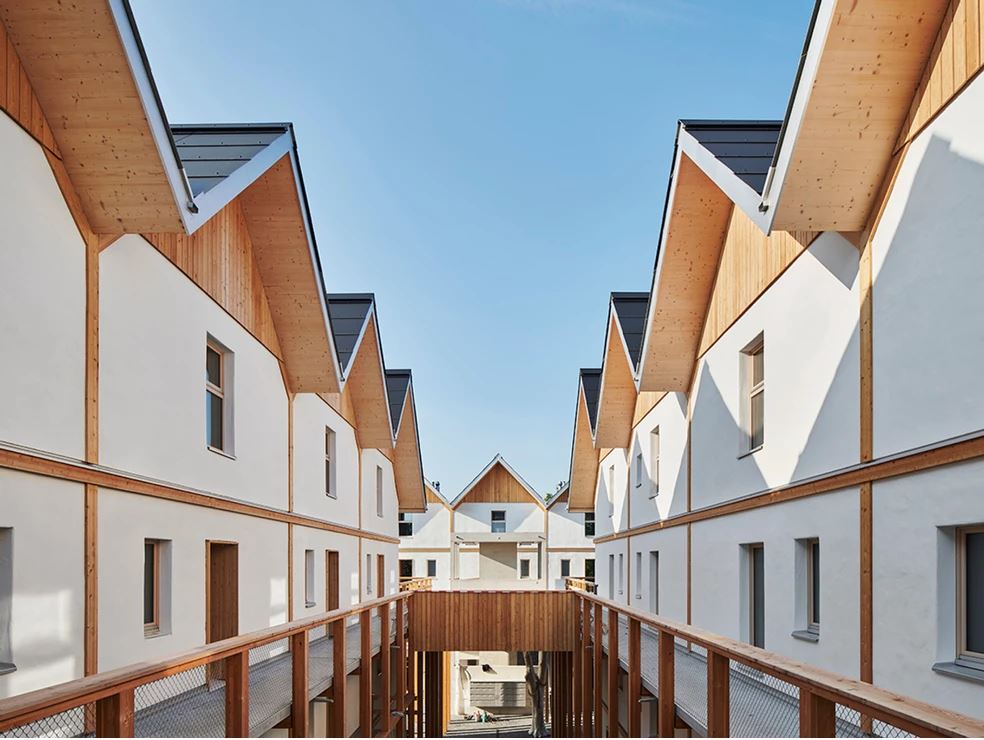
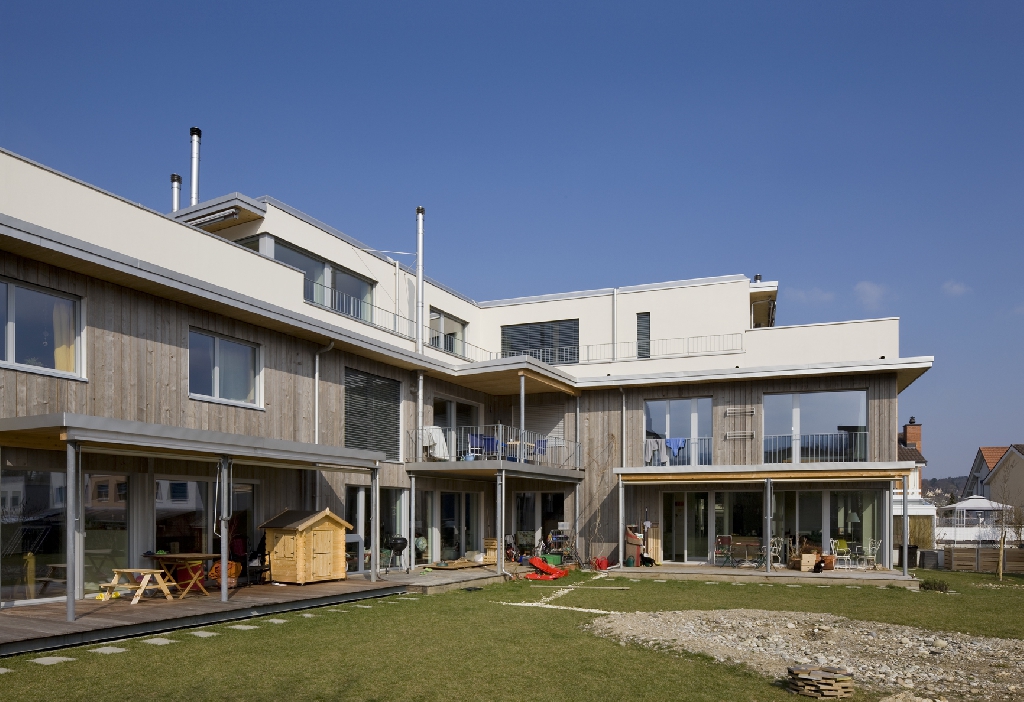
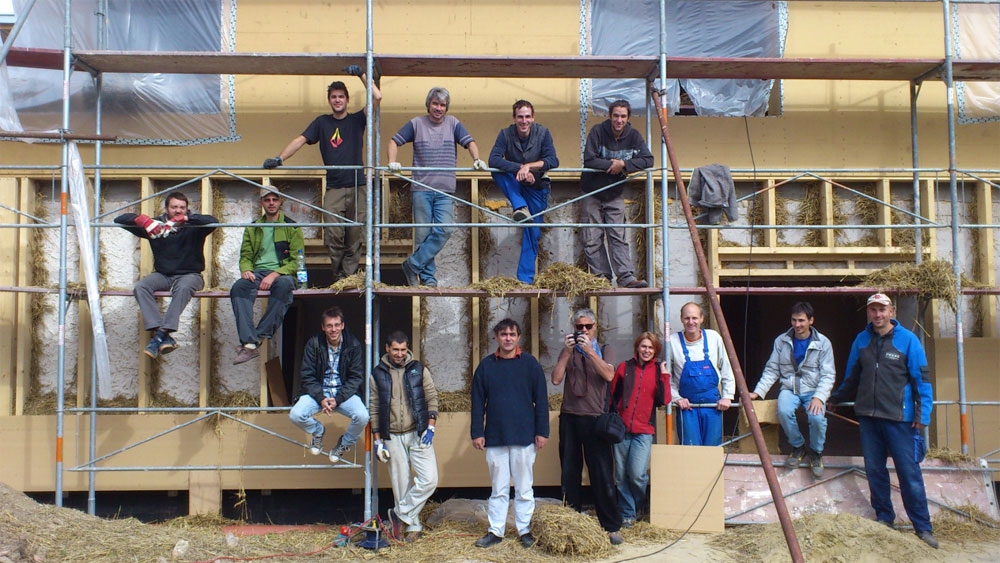
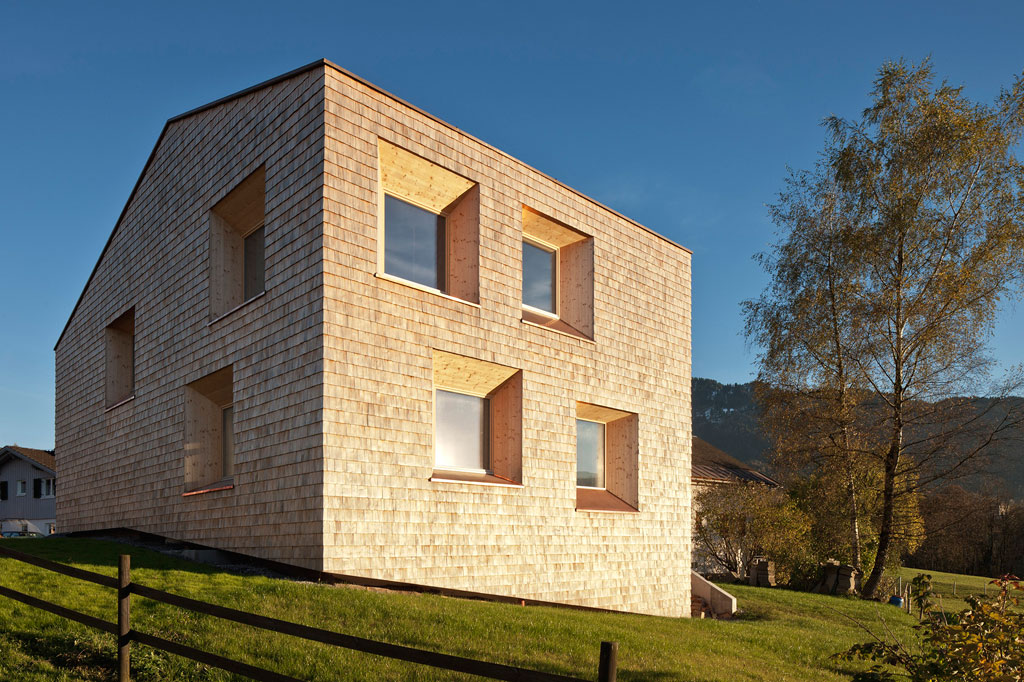
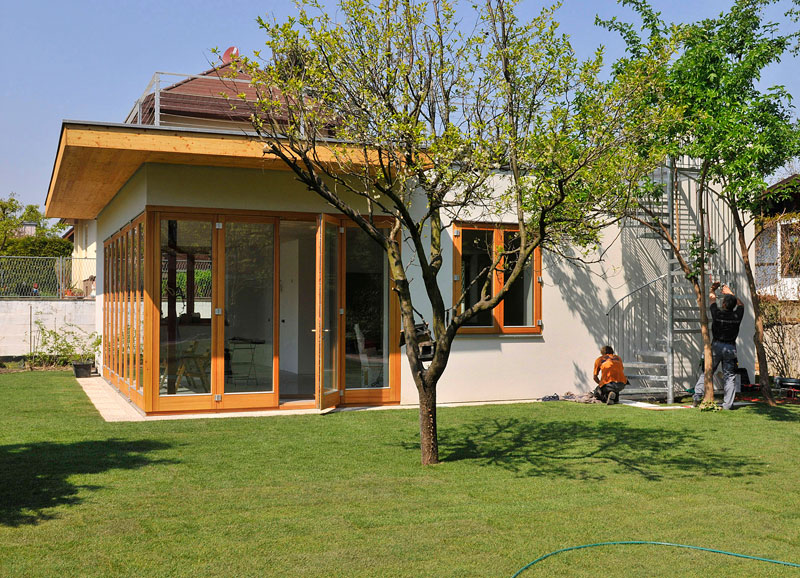
Photo: Damian Poffet The planned settlement is committed to sustainability in various respects. In addition to thoughts on social and cultural sustainability, the aspects of ecological sustainability play a decisive role in the redevelopment of the factory site. From an environmental point of view, three aspects are crucial: the manufacturing energy of the building products, … Read more
Tony Wrench’s Roundhouse

Tony Wrench’s Roundhouse

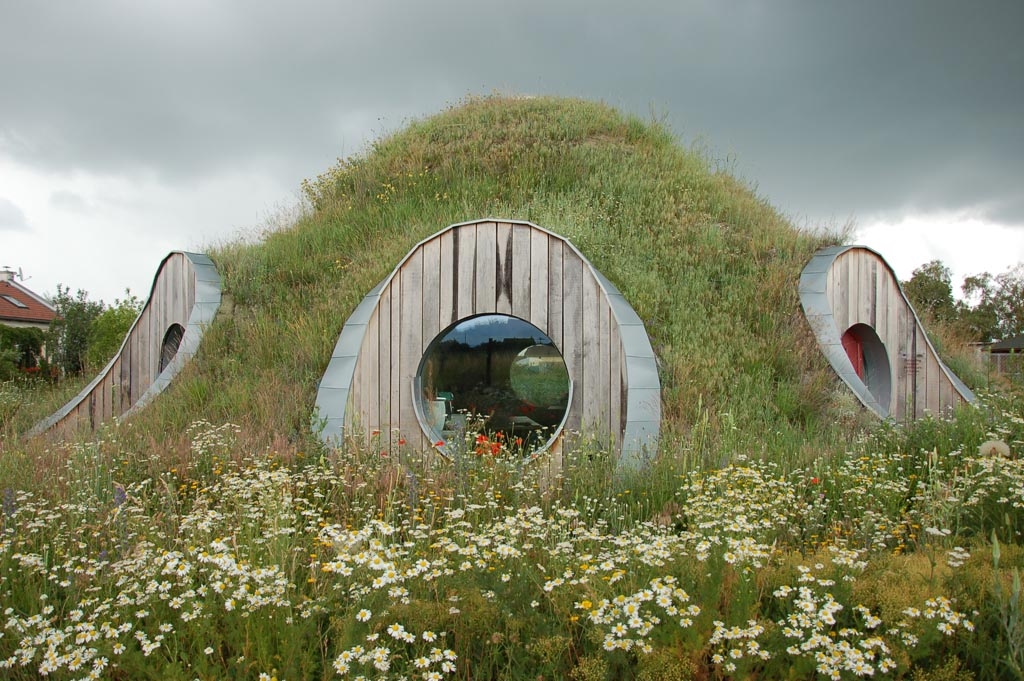
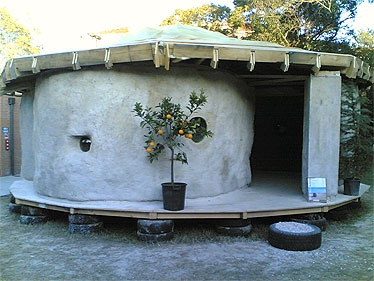
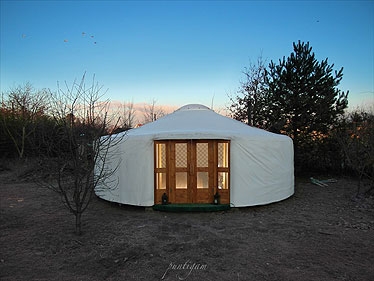
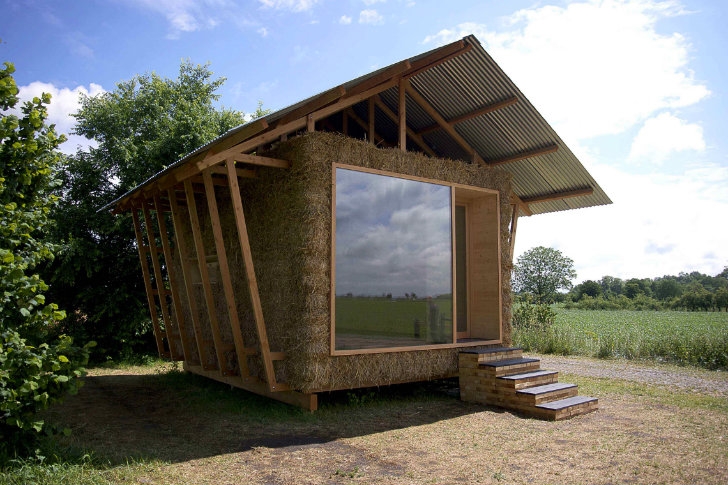
This is an ecohome of wood frame, cordwood and recycled window walls, straw-insulated turf roof; with solar power and wind turbine for electricity, compost toilet and reed beds for grey water.

Modcell’s Inspire Bradford Business Park

Modcell’s Inspire Bradford Business Park

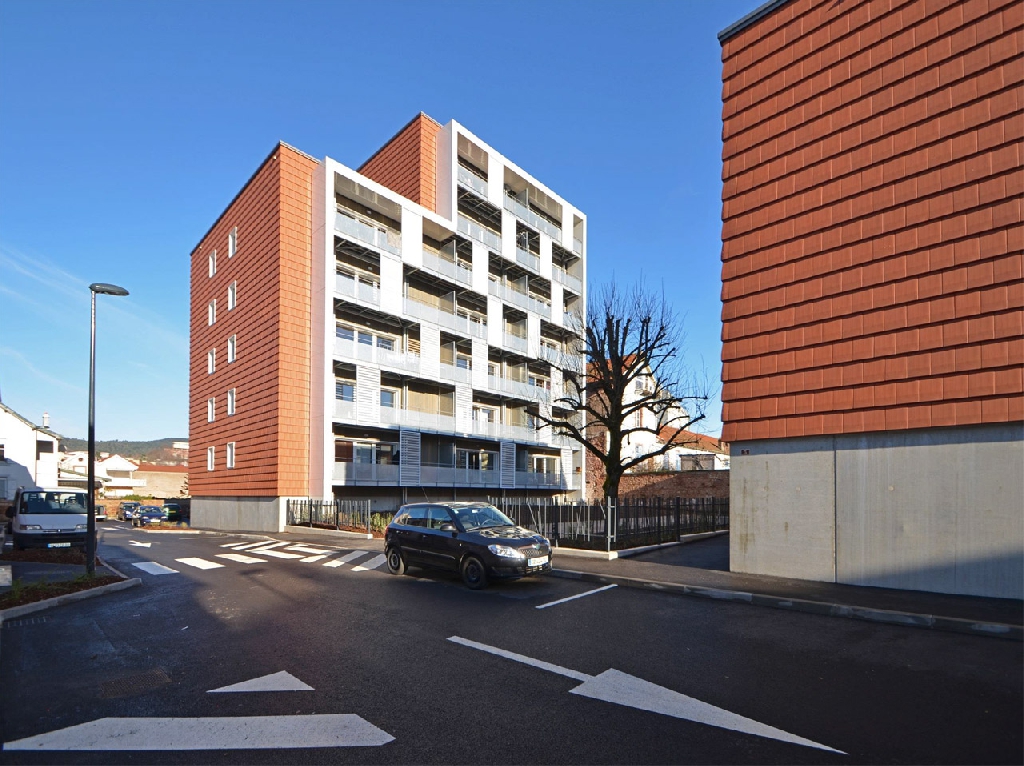
Inspire Bradford Business Park has been built on a brownfield site close to Eccleshill Community Hospital in Bradford, the main contractor is Stainforth Construction. The buildings are part financed by the European Union. The business park consists of two buildings, each according to the latest sustainable construction standards to achieve a BREEAM ‘excellent’ rating, including … Read more

Passive House Disentis

Passive House Disentis

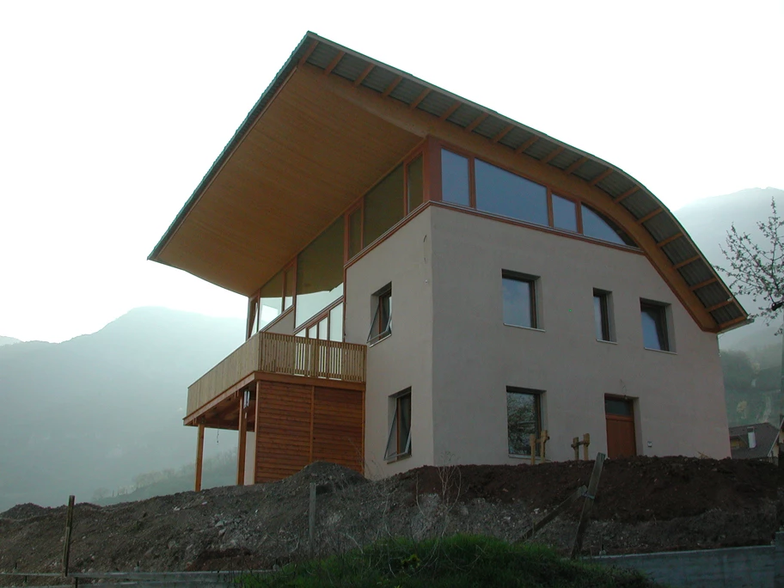
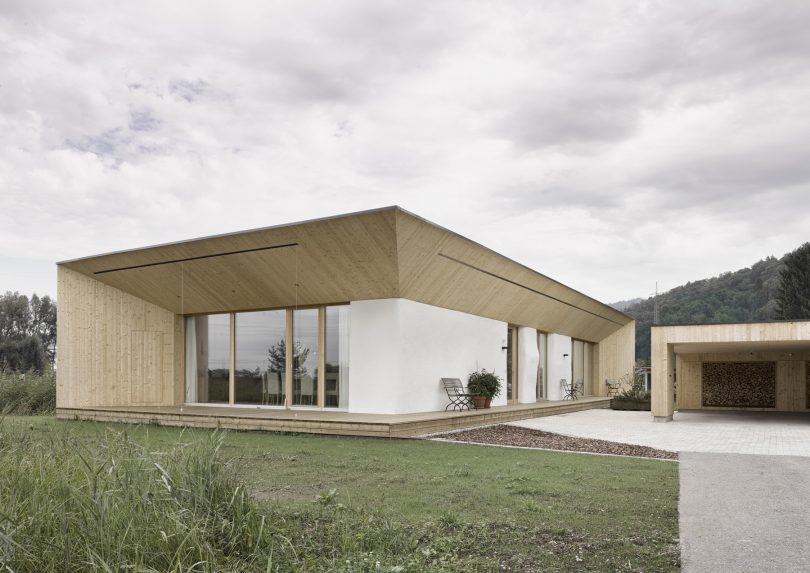
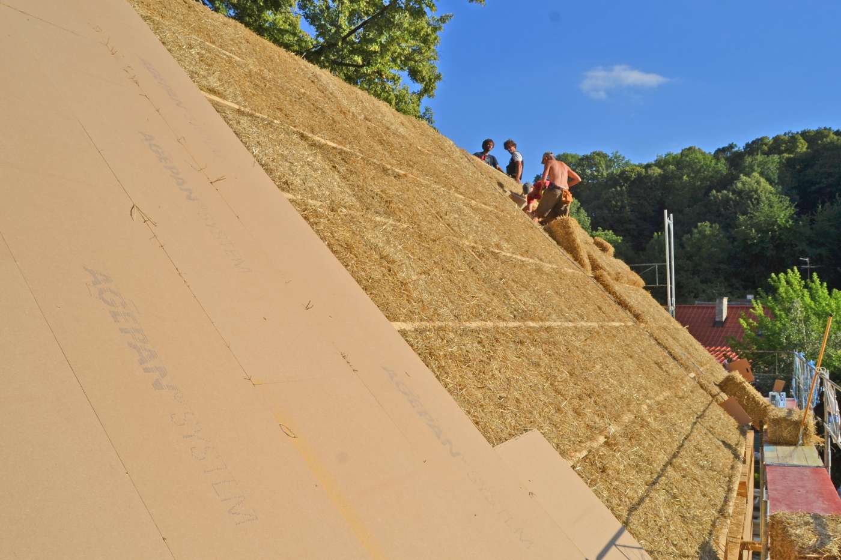
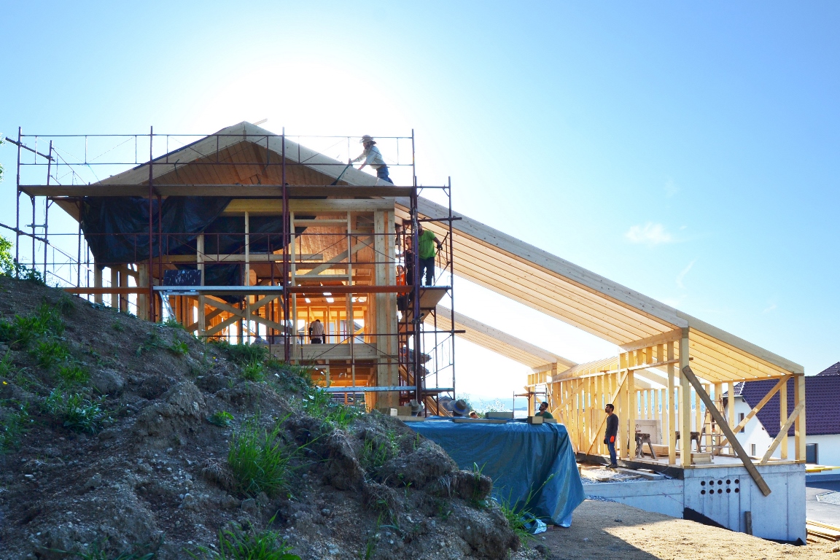
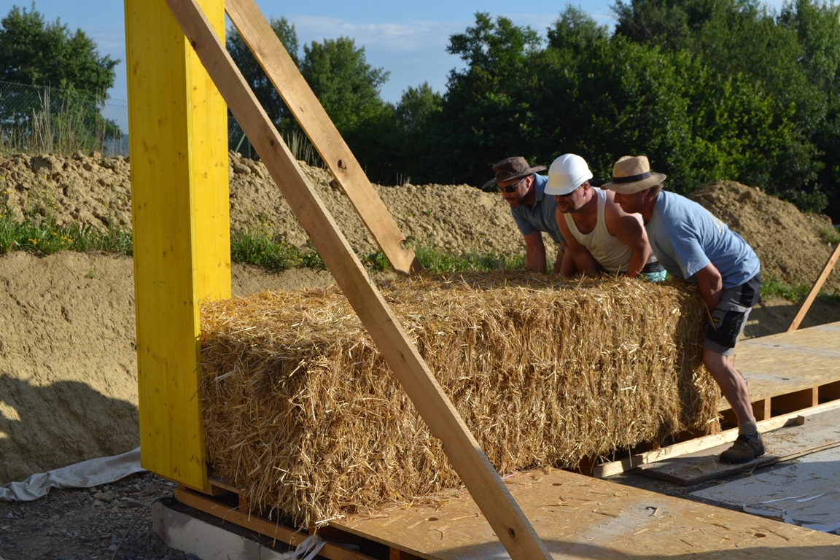
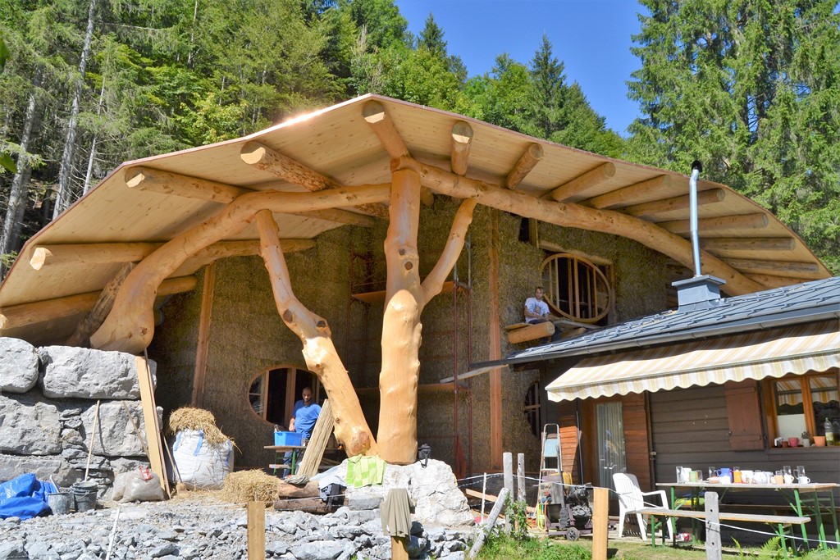
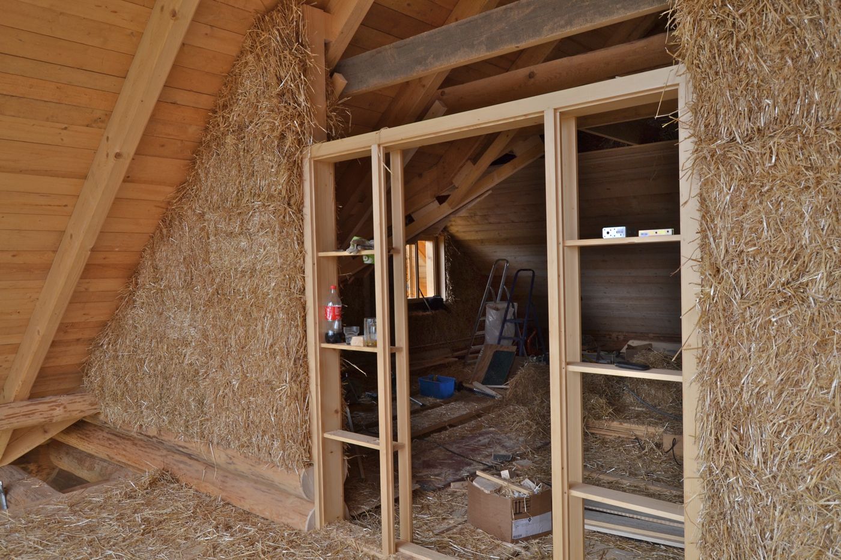
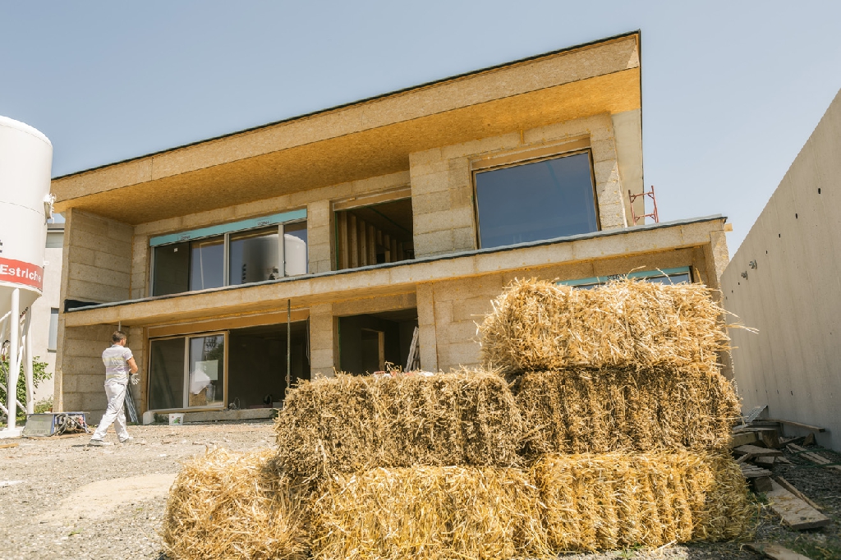
The wall construction was done with so-called jumbo straw bales with the dimensions 2.40m length, 1.25m width and 0.70m height, weighing 320 kg. wall thicknesses of 1.25m

Ullastret family home

Ullastret family home

One family house in BTC (Bloques de tierra comprimida) – in Ullastret with Catalan vaults and earth bricks in the south facade and straw bales in the north facade.

Hana’s house

Hana’s house

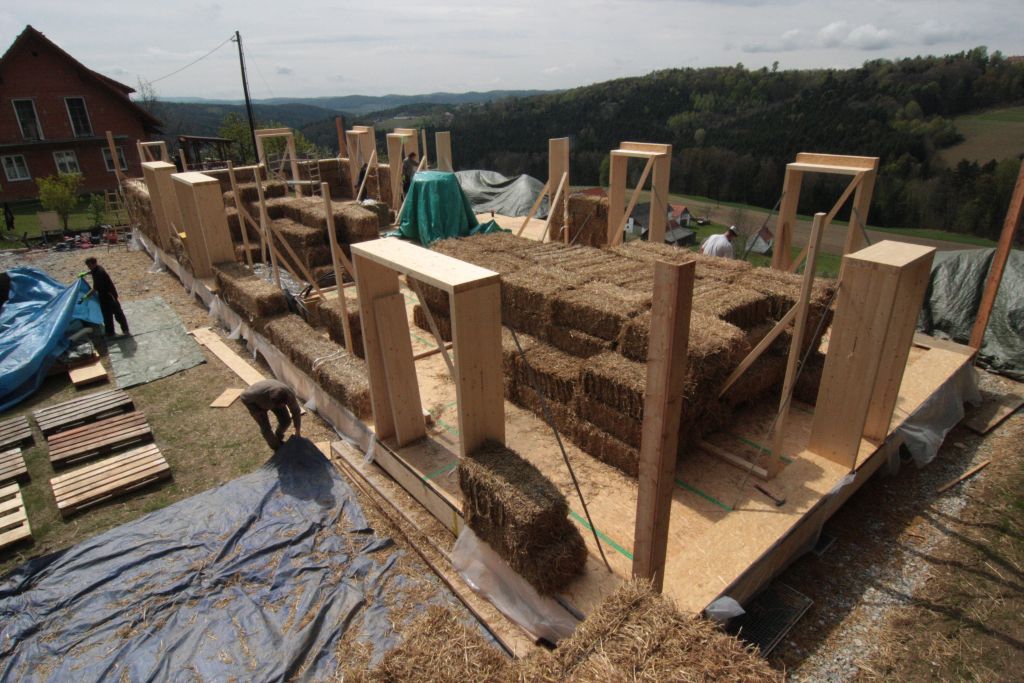
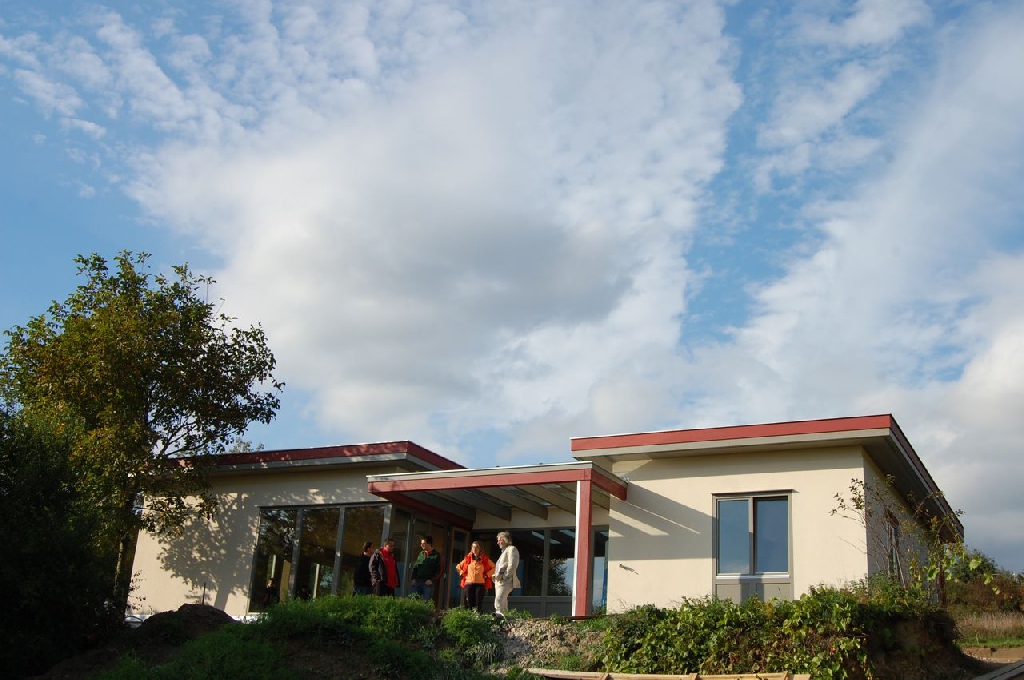
The Zajezka Ecovillage eco-construction centre near Zajezova in the heart of Slovakia is the hub of the Slovakian straw construction world. This small load-bearing building was created in a workshop and is just one of many in the steadily growing ecovillage.
Mas Duran

Mas Duran

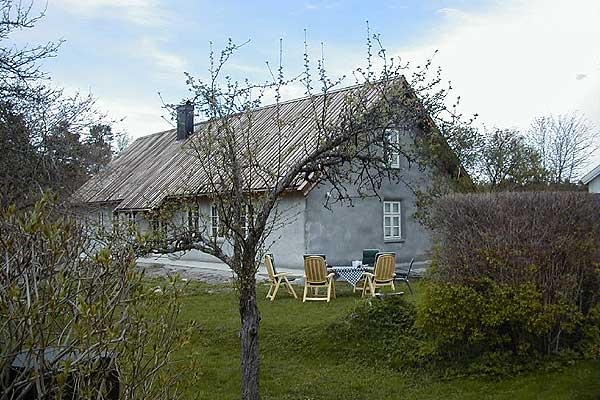
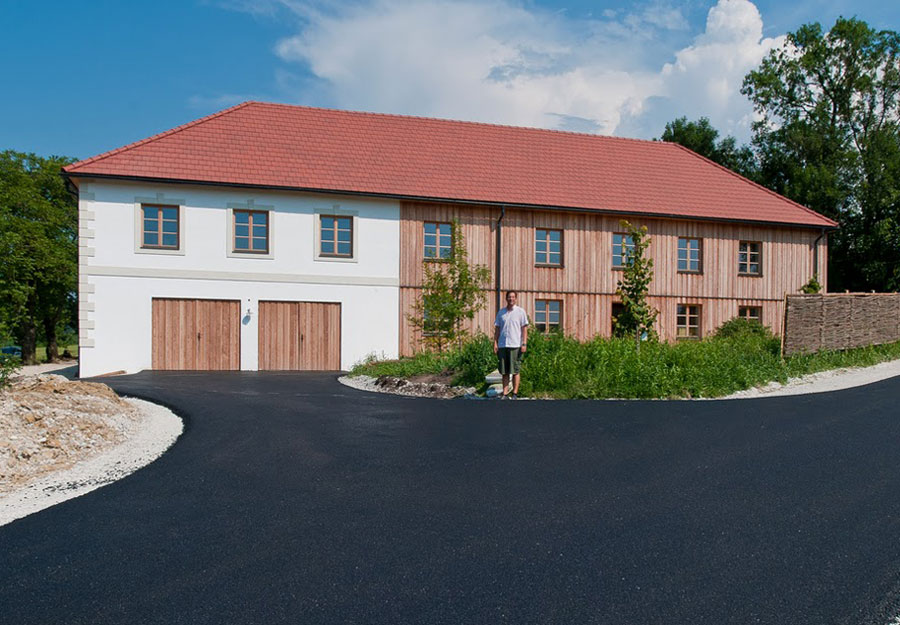
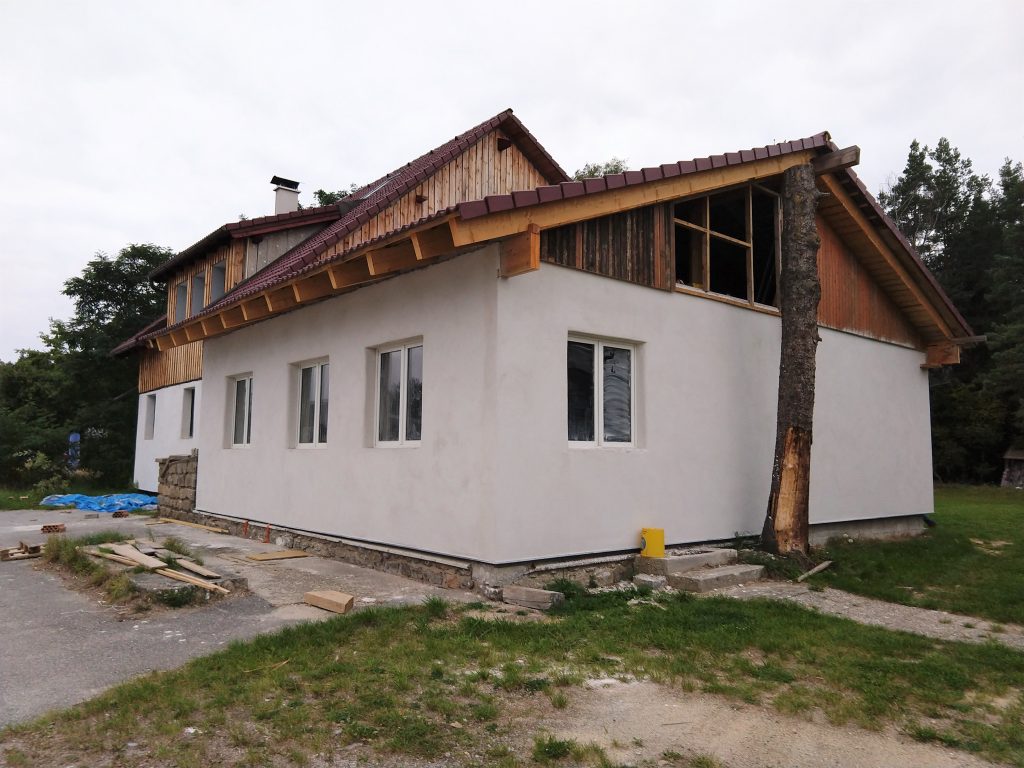
This traditional Catalan farmhouse was lovingly built by the owner himself over a period of five years. Not a straw bale building but an earthen building.

Ravelsbach – Extension of the “Virtual Building Site” seminar building

Ravelsbach – Extension of the “Virtual Building Site” seminar building

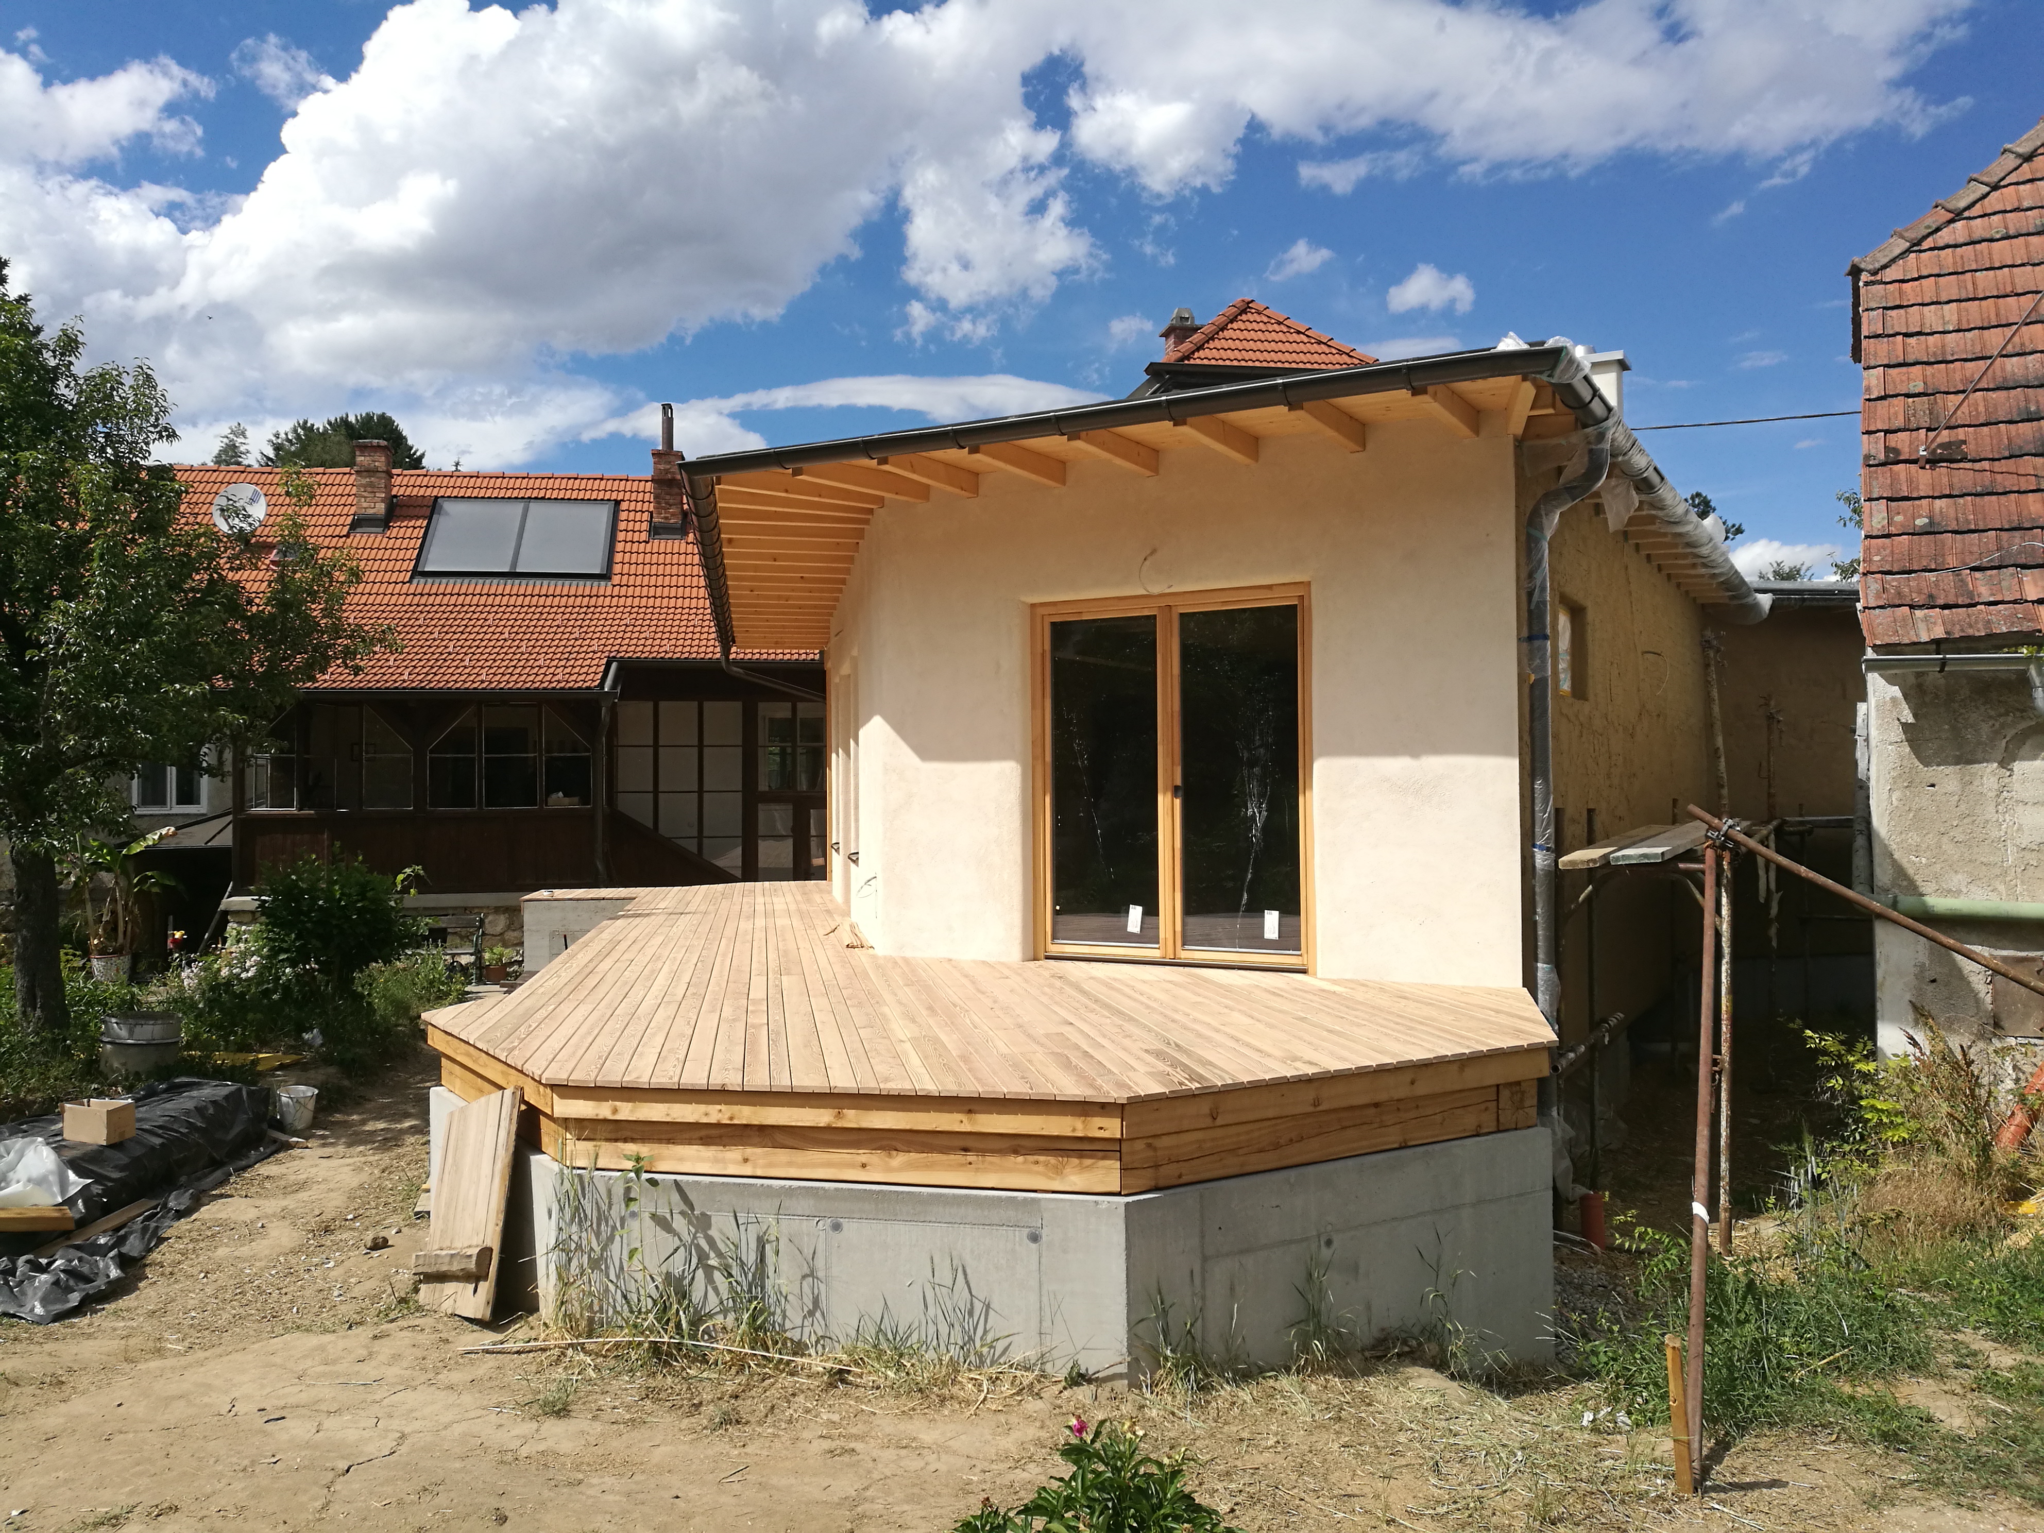
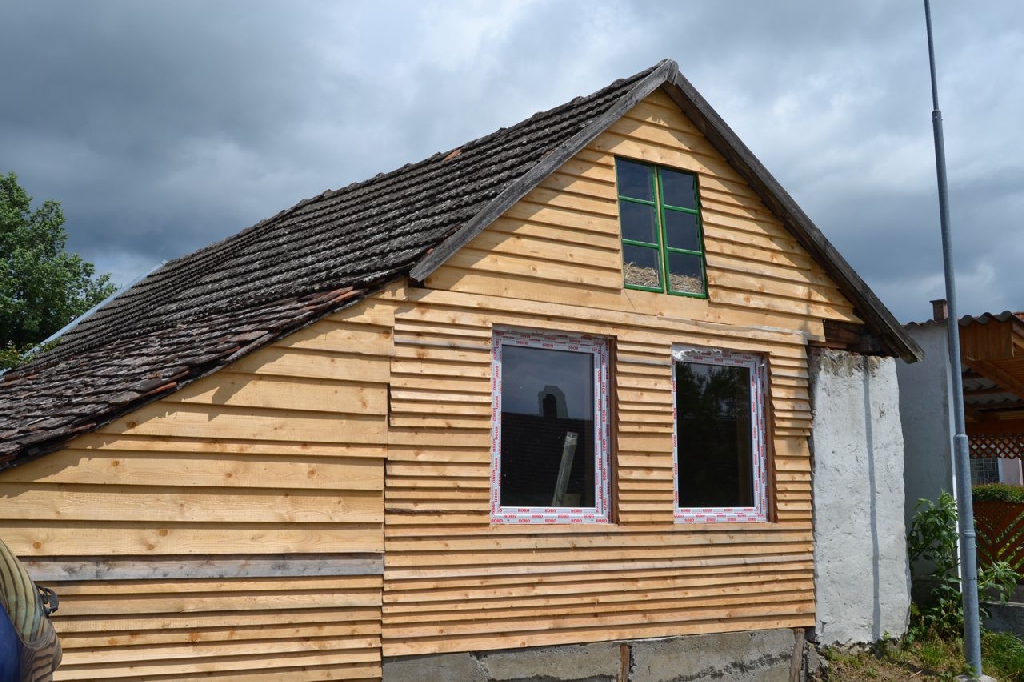
On the north side of the barn, which has been converted into a seminar centre, 3 new guest rooms are being built organically using the CUT technique (half vault).
Passive House Stotzing

Passive House Stotzing

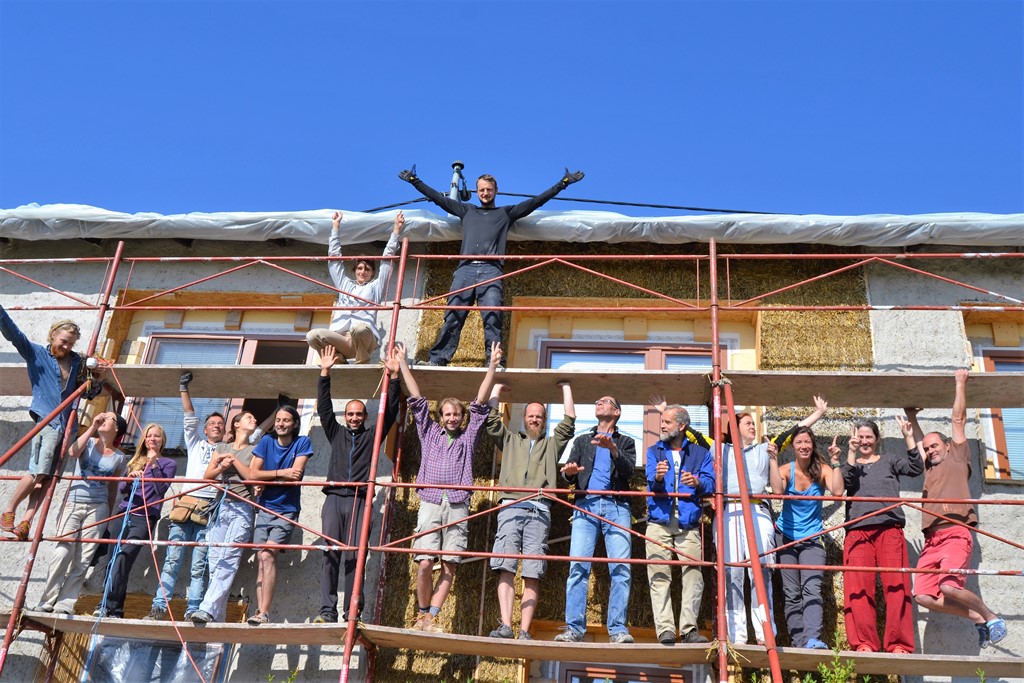
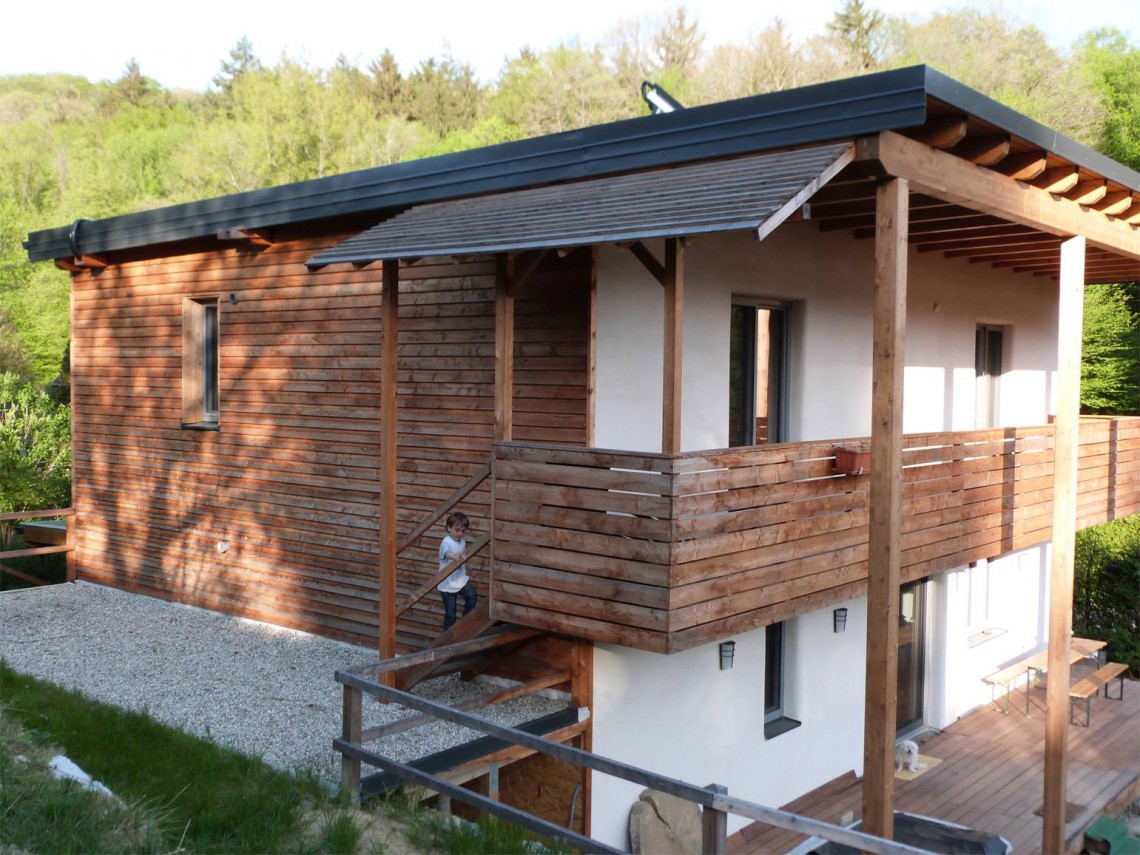
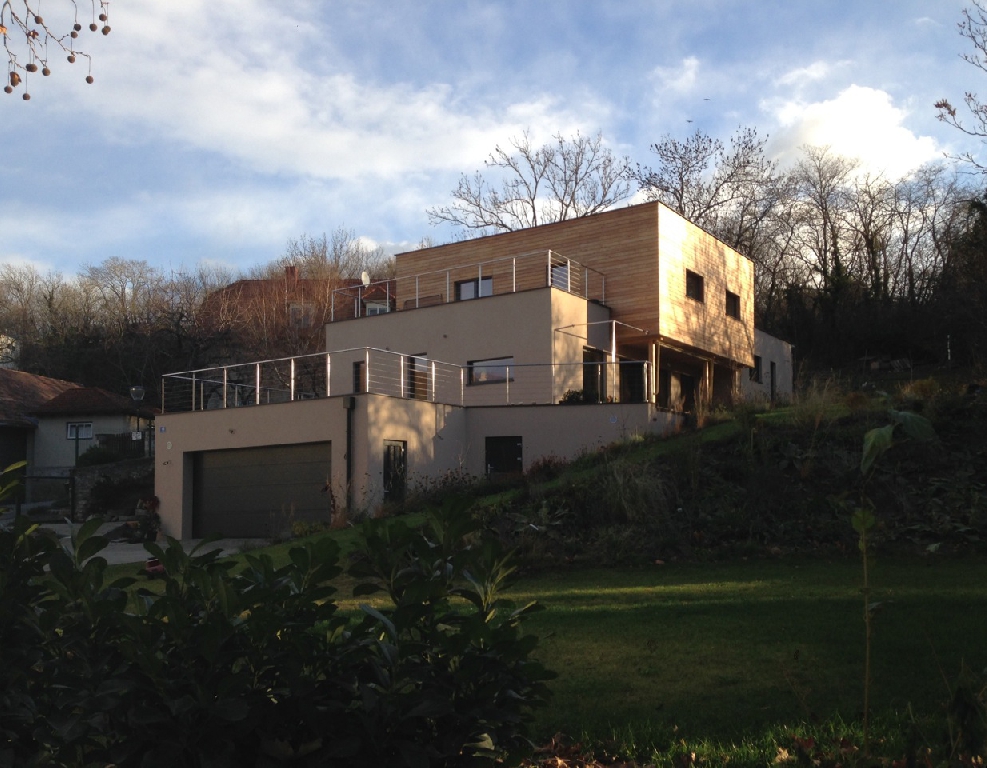
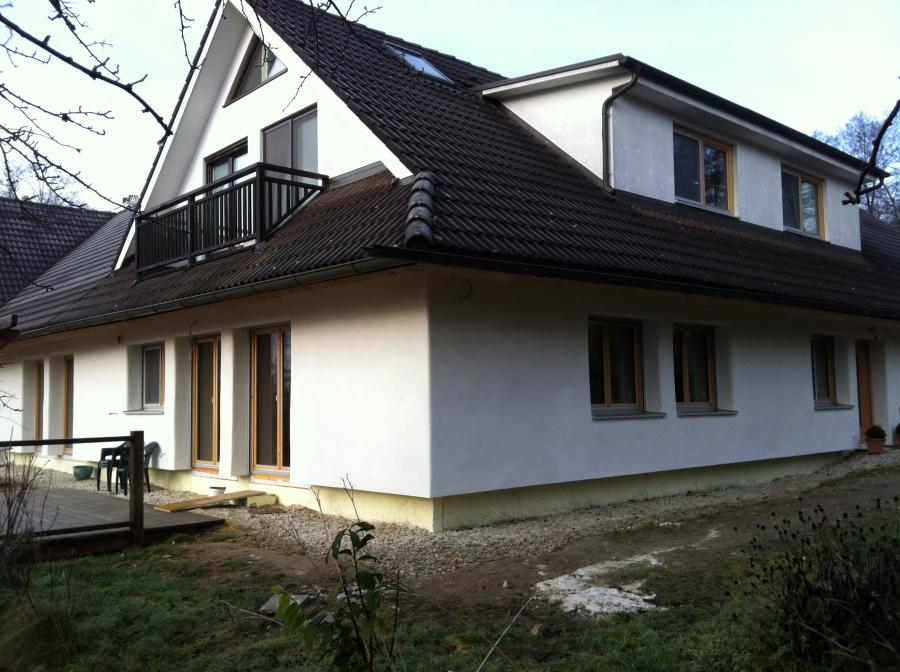
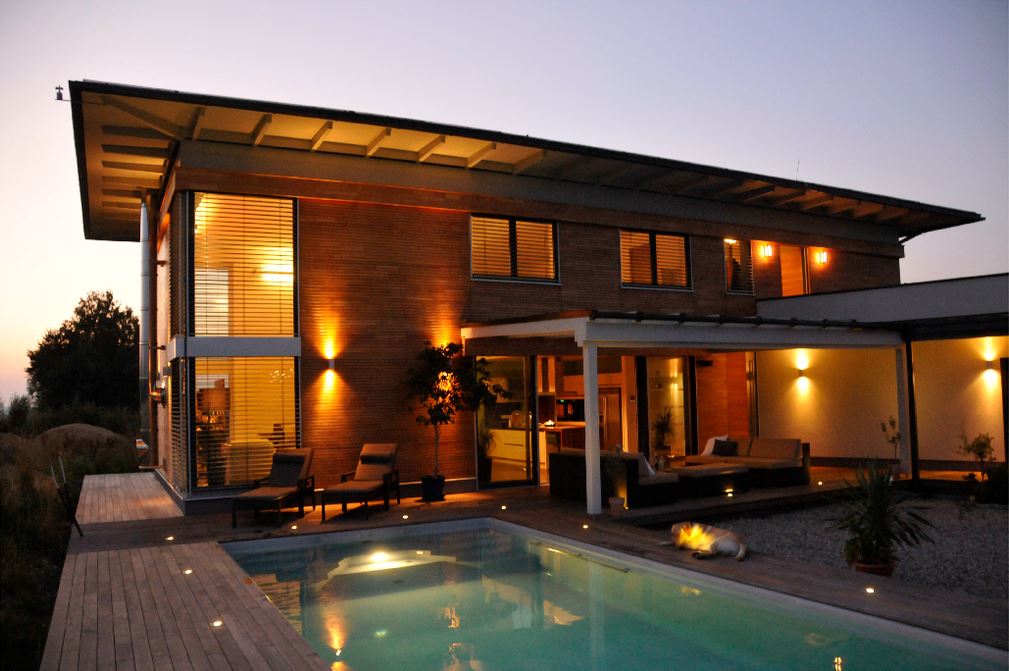
Solid brick house (25 cm) with 36 cm straw bale facade as “full thermal insulation” and flat roof. Hillside location with handicapped-accessible entrance to the surgery in the basement.

LowCost Vault

LowCost Vault

As part of a Greenskills course, a wooden post and beam vault was erected on a car tyre foundation at Sprungbrett Aspern (Seestadt Aspern in Vienna)

Straw house in Styria with straw façade

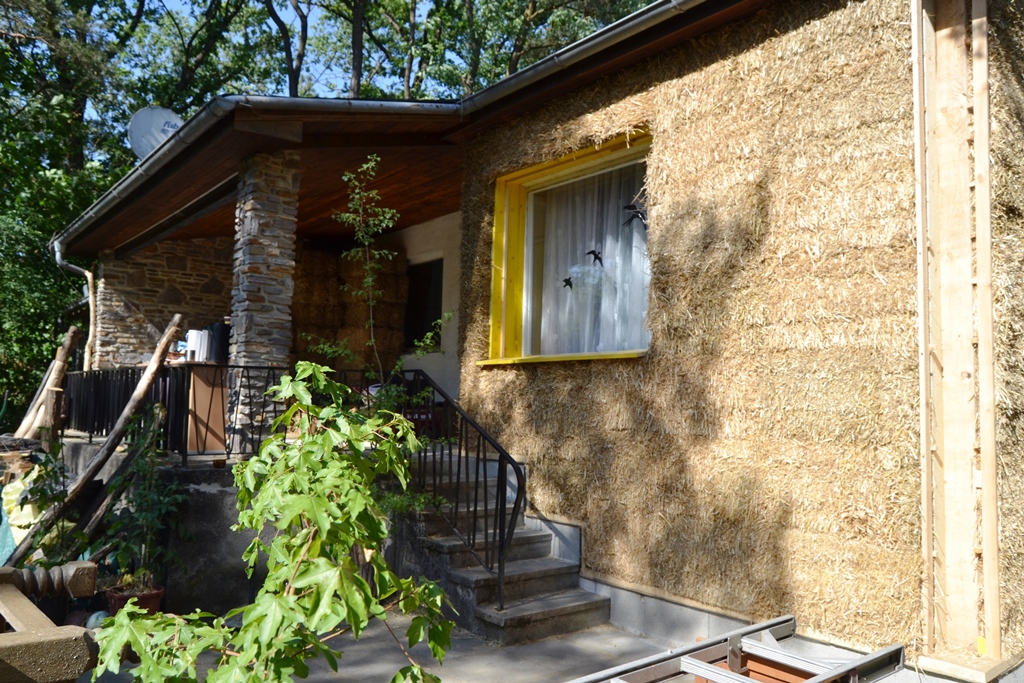
Straw house in Styria with straw façade

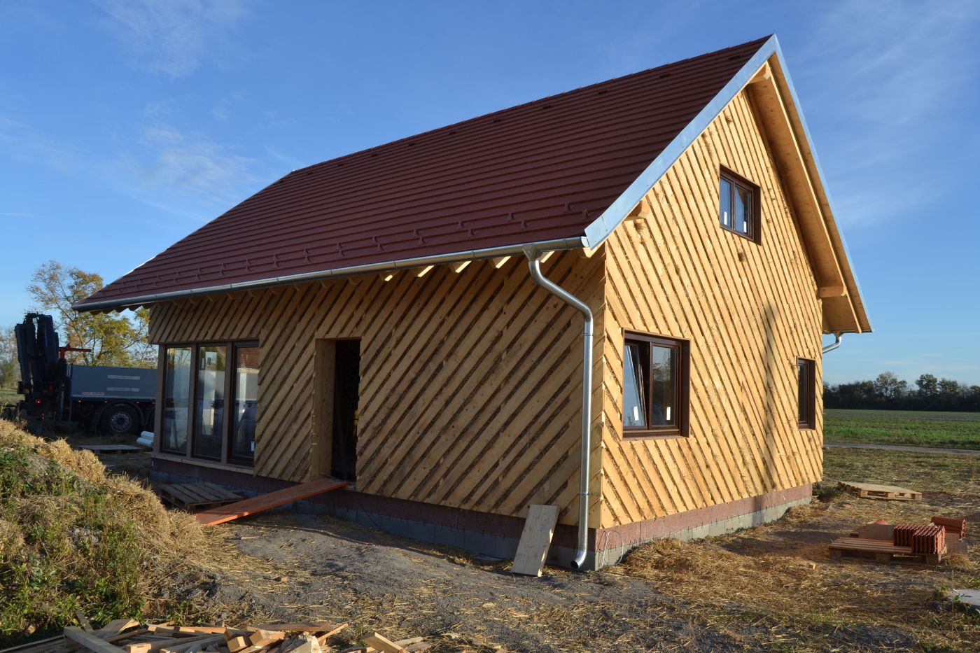
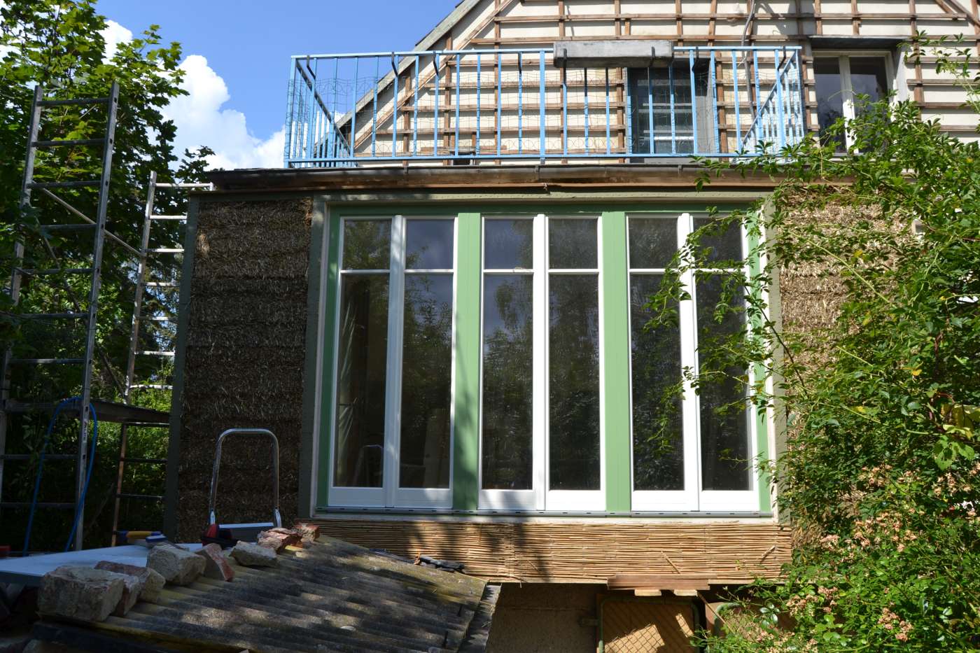
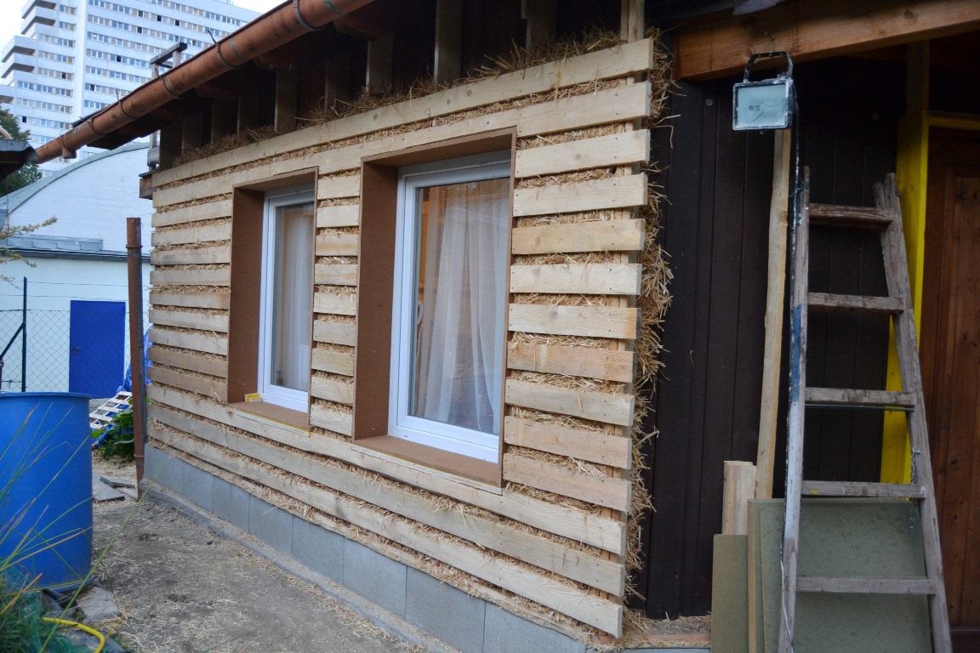
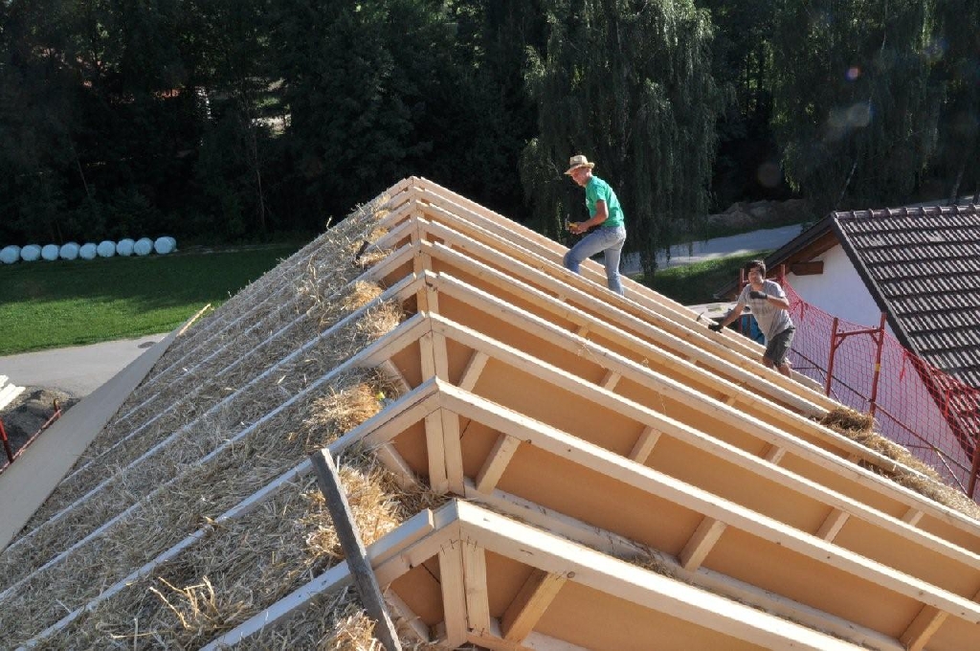
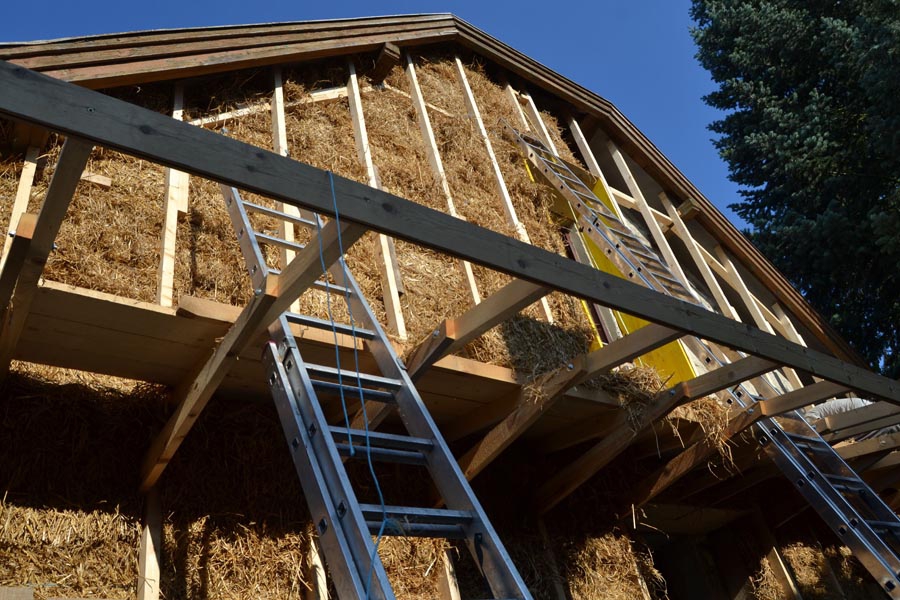
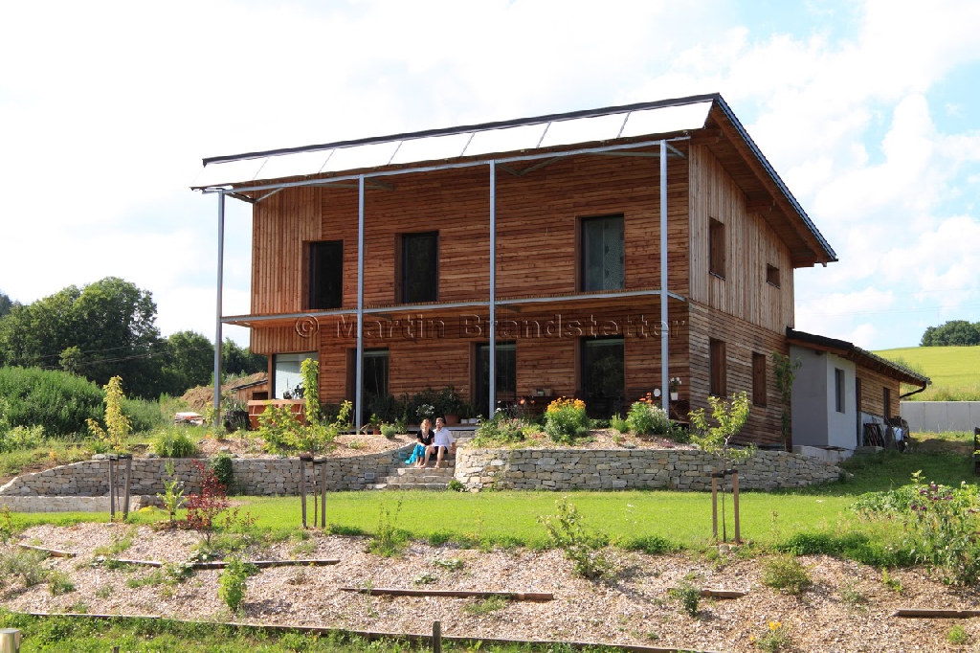
Diagonally planked timber frame construction, which is insulated on the outside with a straw façade. As in load-bearing straw bale construction, this is compressed with packing straps and additionally fastened to the timber construction with façade anchors.