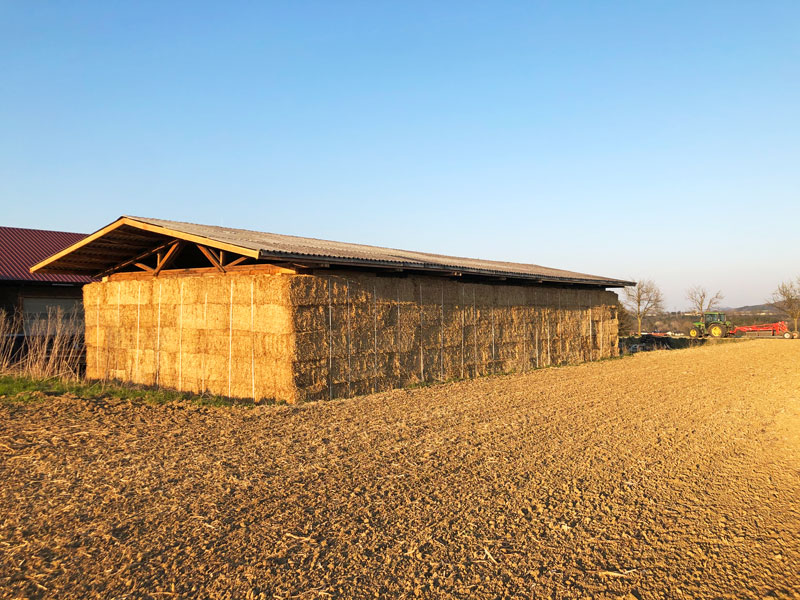
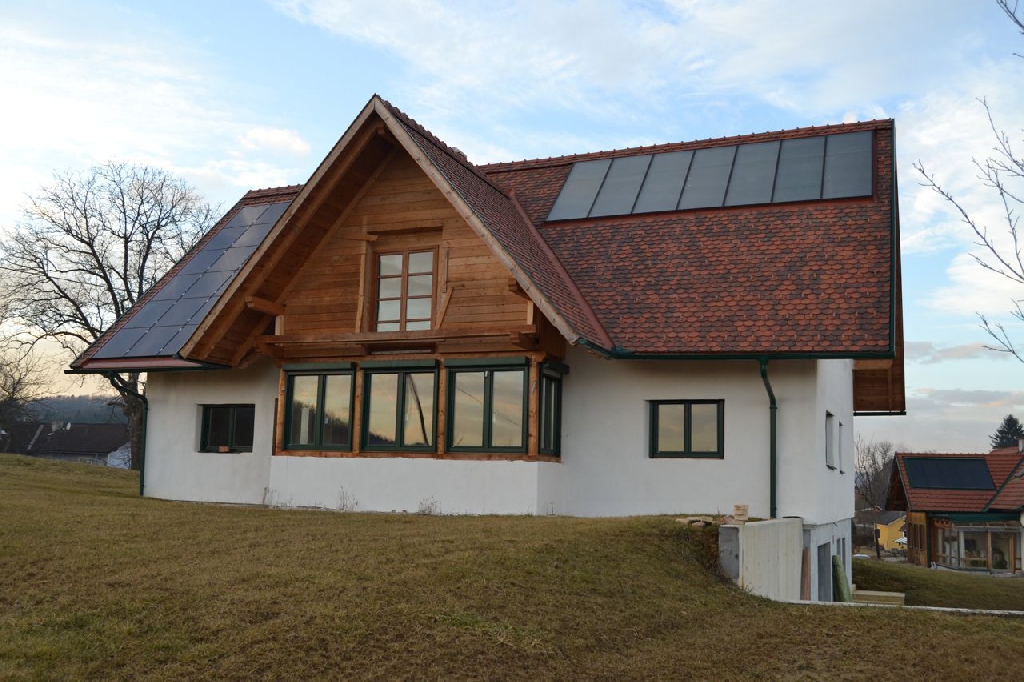
Ravelsbach – Extension of the “Virtual Building Site” seminar building
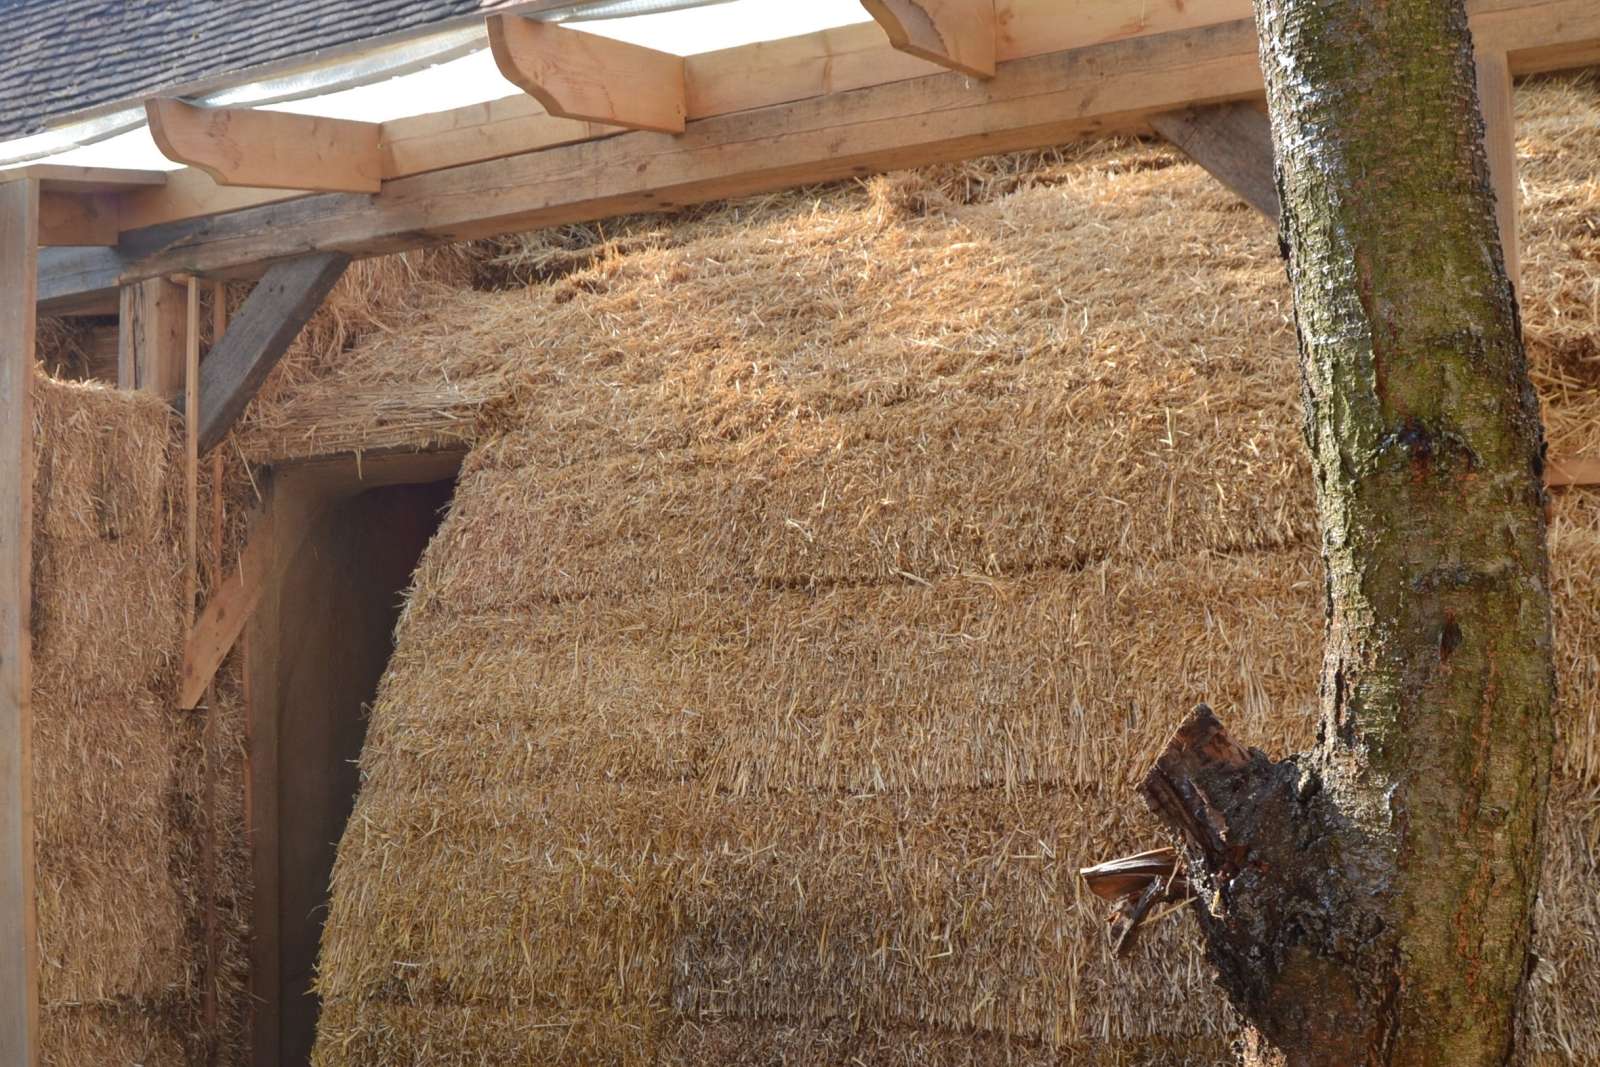
On the north side of the barn, which has been converted into a seminar centre, 3 new guest rooms are being built organically using the CUT technique (half vault).

On the north side of the barn, which has been converted into a seminar centre, 3 new guest rooms are being built organically using the CUT technique (half vault).

This fairly accessible straw bale house in Seyring near Vienna was built in August 2019.
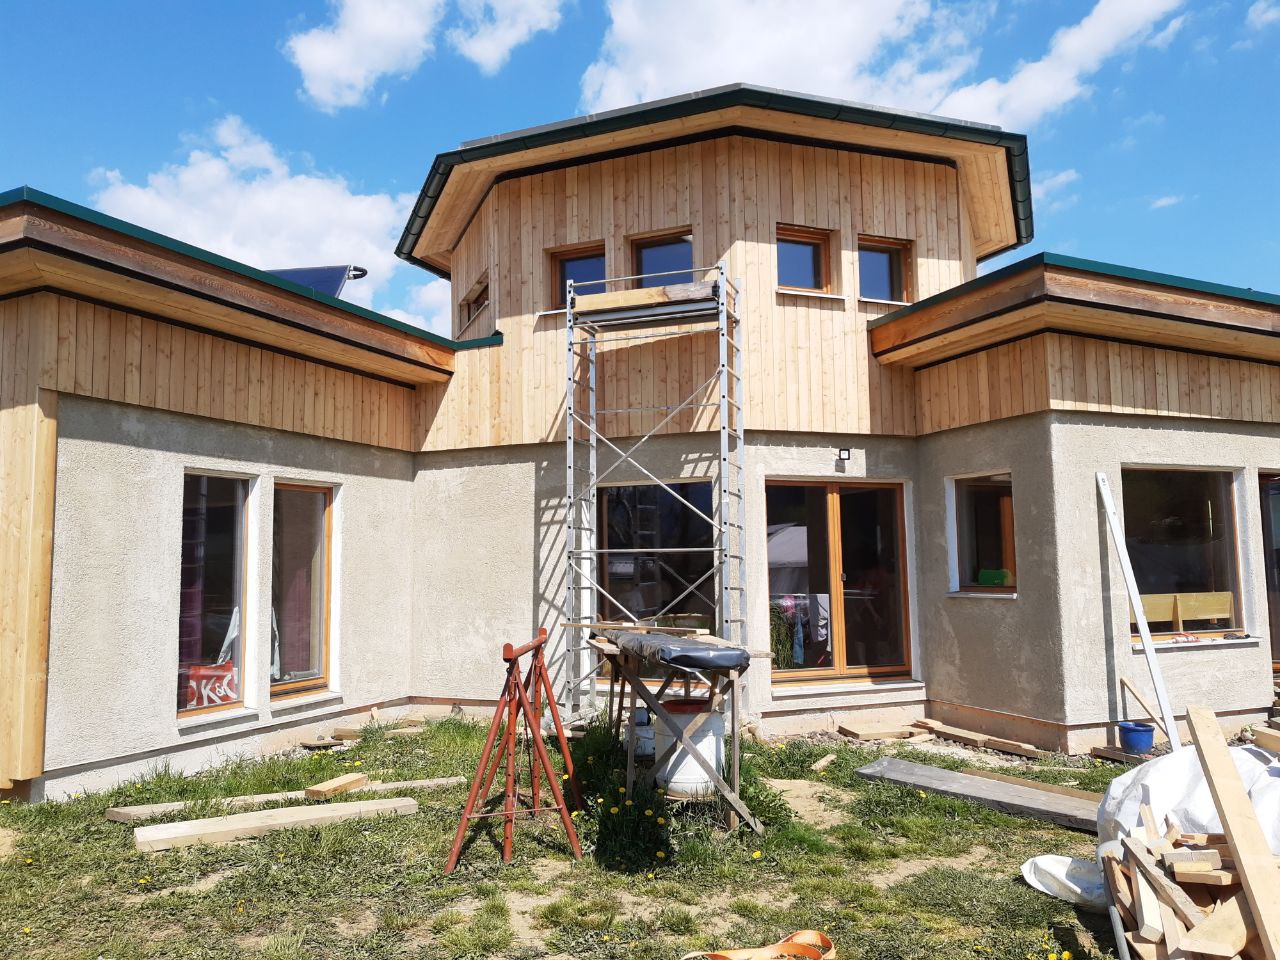
StrohNatur and asbn built this straw bale house with a reciprocal roof in Carinthia with the help of the builder
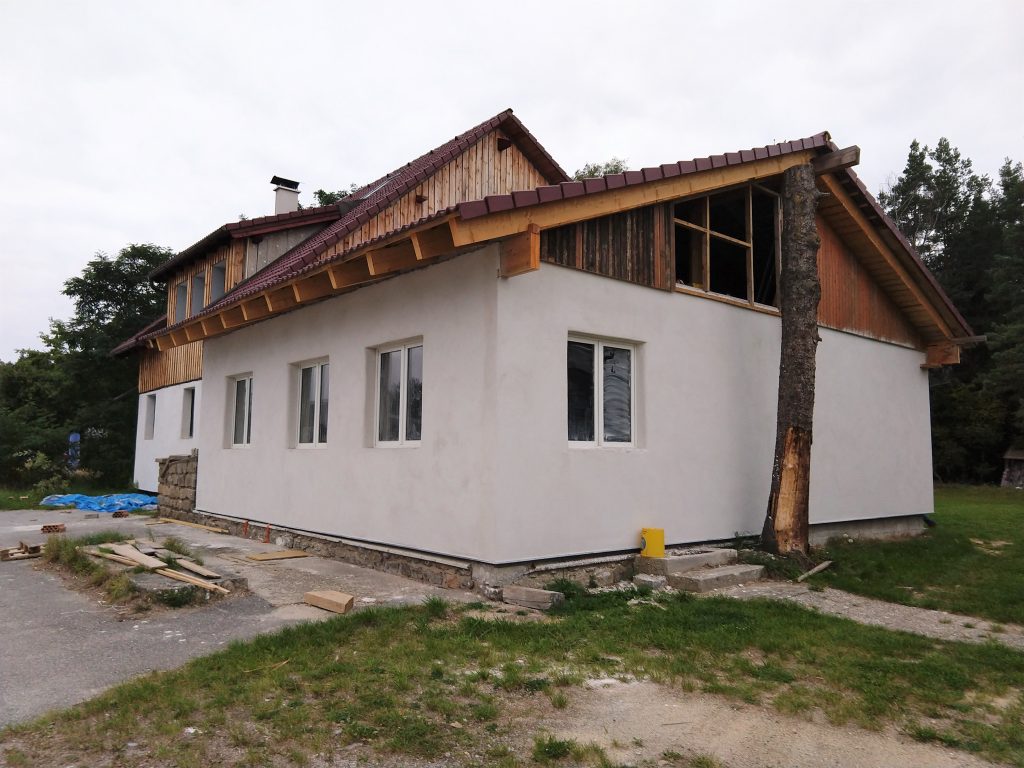
This straw bale house addition was built in two new workshops, the construction including the straw bale ceiling was erected and the house was insulated with straw bales and plastered with clay and lime.

Built by StrohNatur and asbn with support of trainers and workshops.

The house was built around 1960. Christina Miedler wanted to choose an ecological path and move away from Styrofoam. Through the Waldviertel Energy Round Table the year before (2019), she got to know Reinhard Appeltauer, who works at Sonnenklee in Kematen. She also wanted to support her own region and chose the company Reissmüller from … Read more
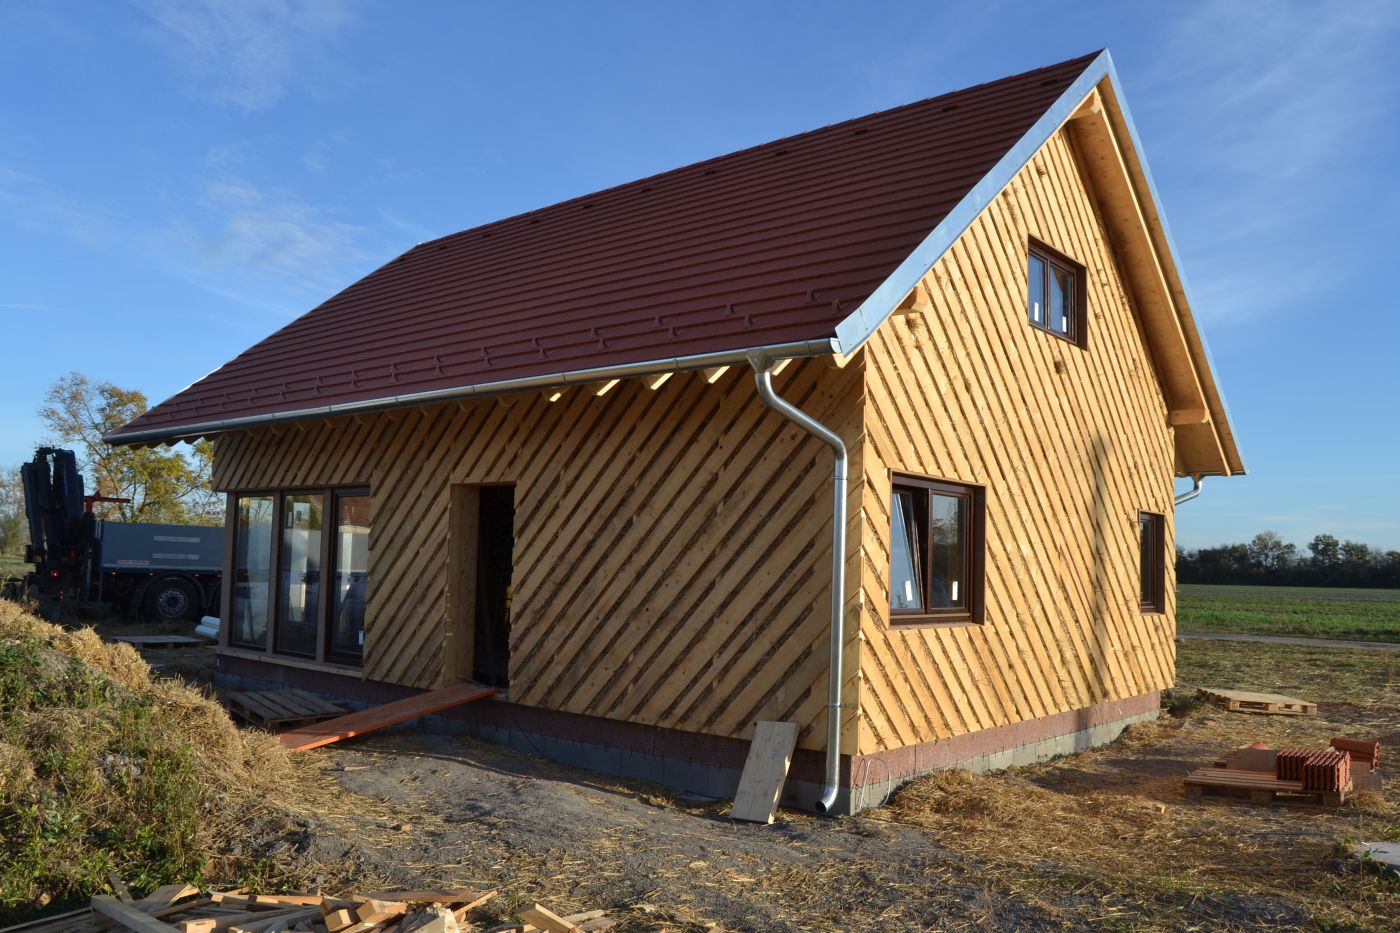
A 70 m2 weekend straw bale house was built in the Seewinkel National Park, which will be used as a residential house.
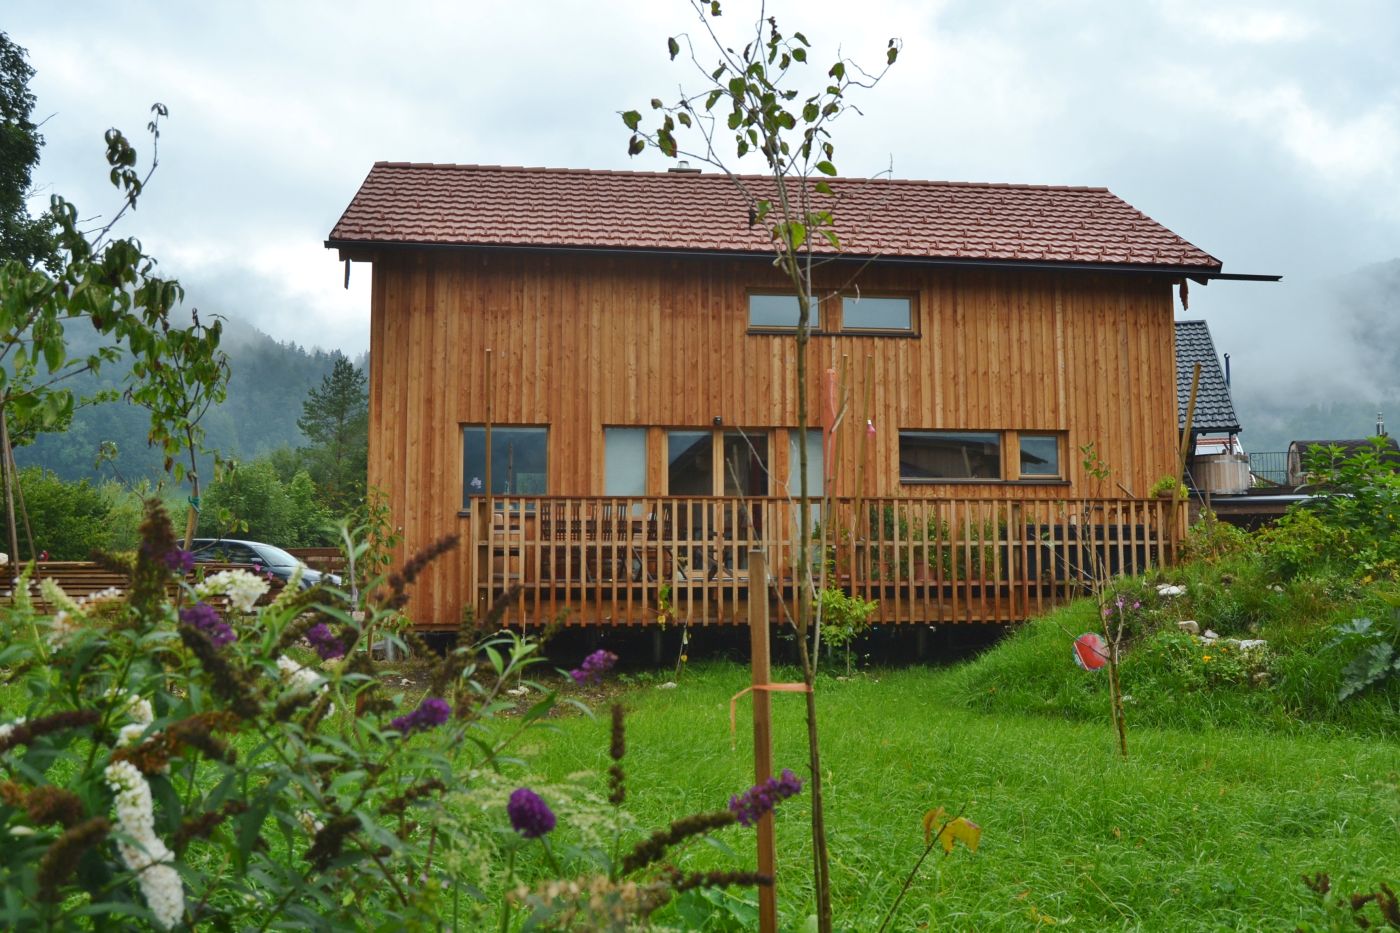
This straw bale house was built at Lake Wolfgang. The house can be visited as a show house by appointment.
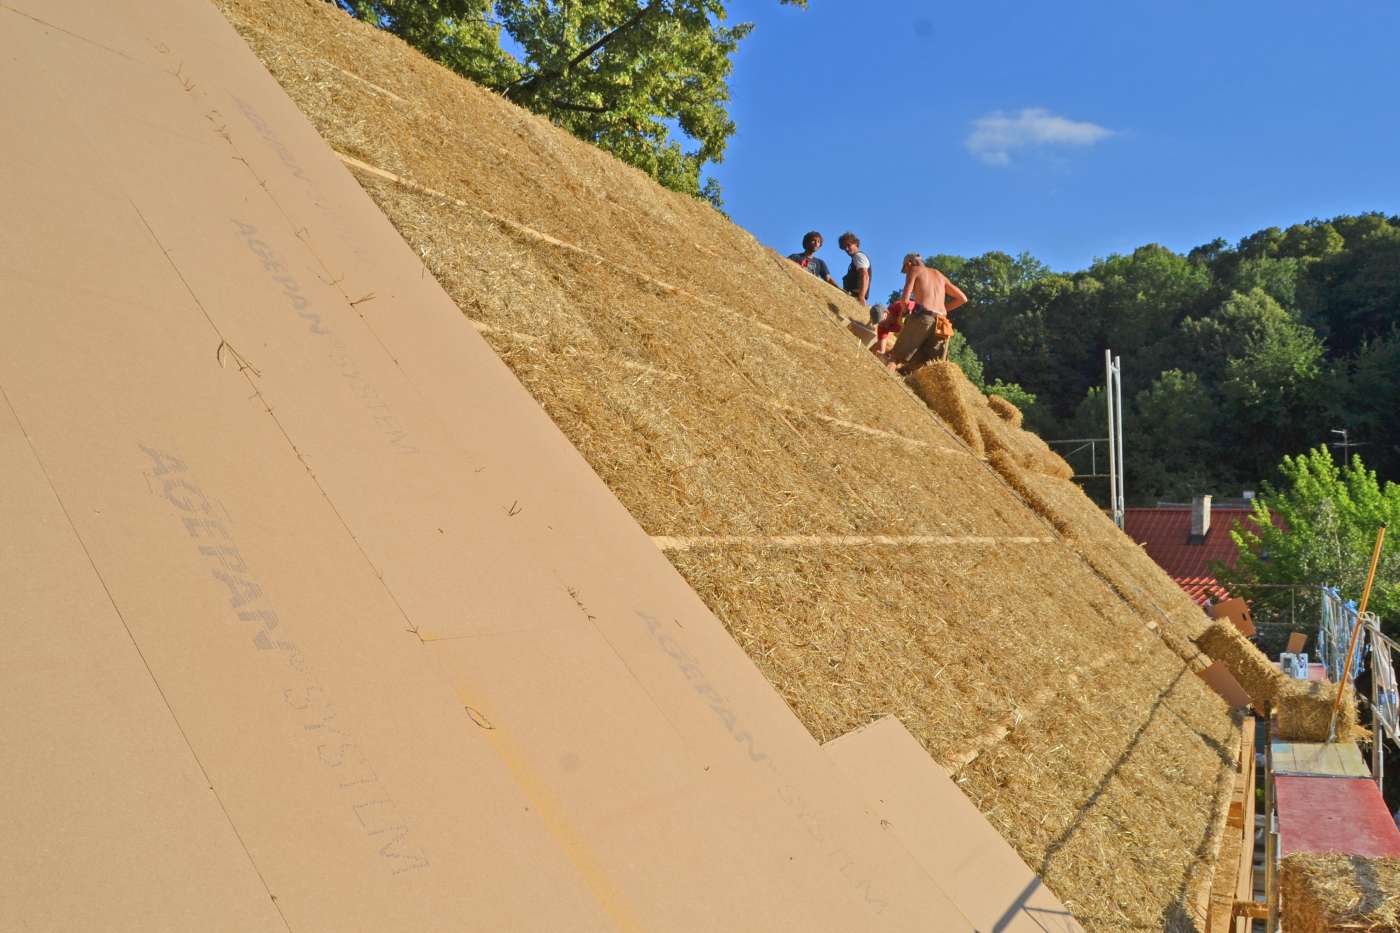
In Dörfles in Ernstbrunn, an approx. 94 m2 straw bale house was built with the help of the construction family.
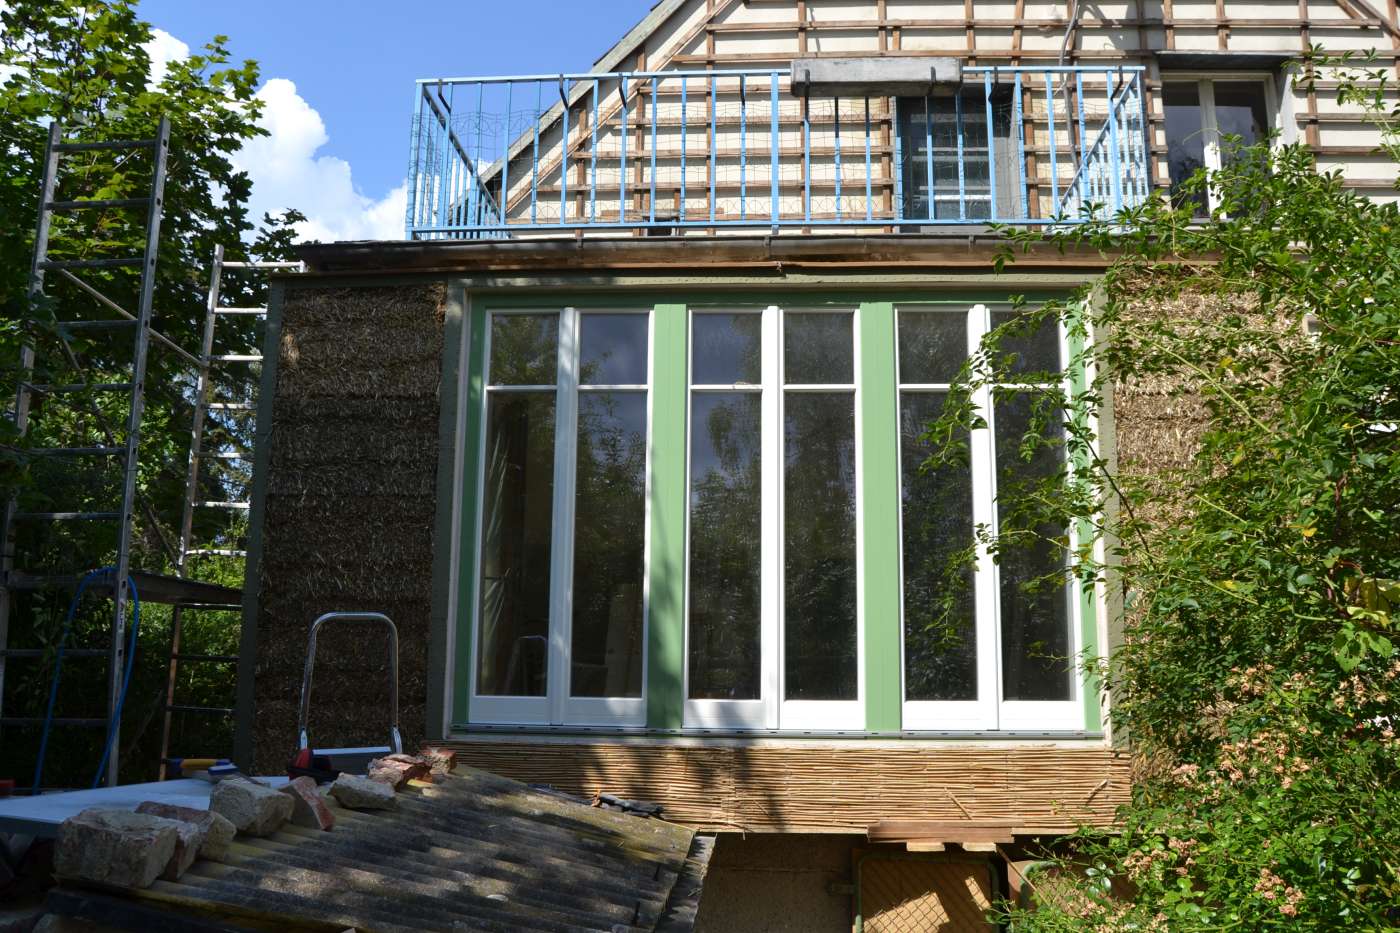
The conservatory of a pre-war brick building was insulated with straw bales (wrapping) and plastered with lime.
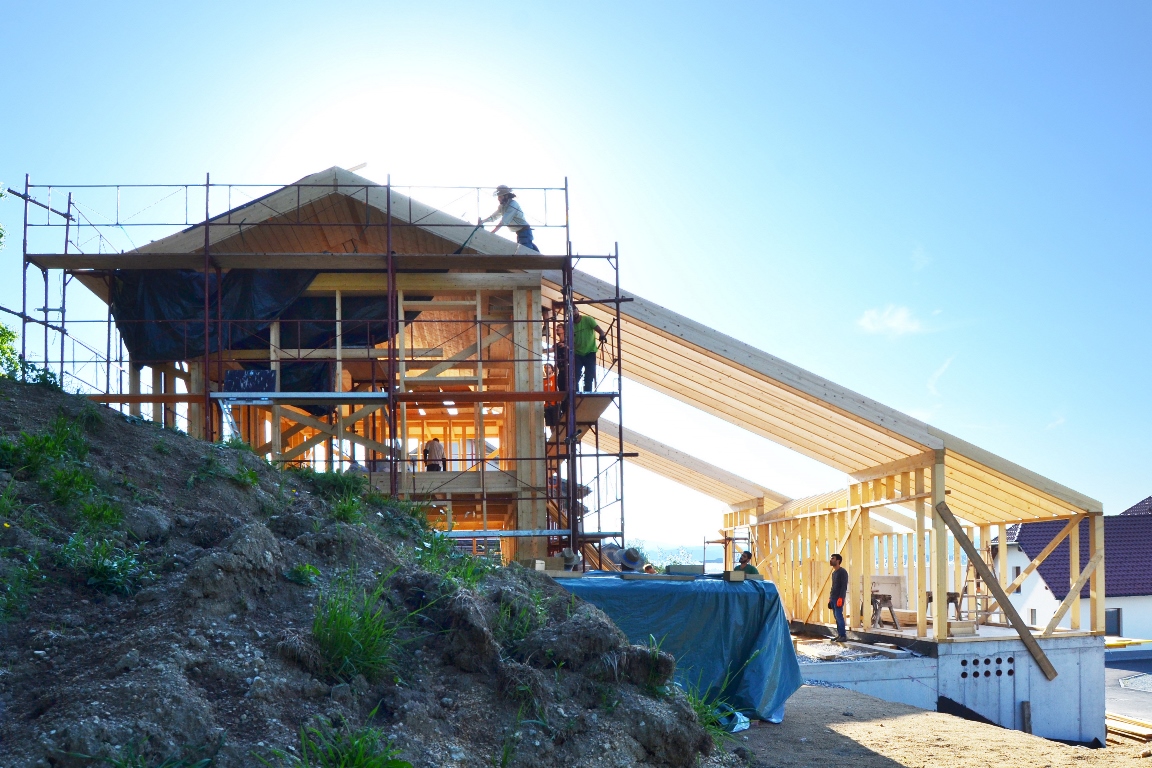
2-storey straw bale house with covered terrace and barn extension and wall tempering in clay plaster.

Straw bale house in a large barn, built by asbn together with Okambuva and plastered with clay on both sides.
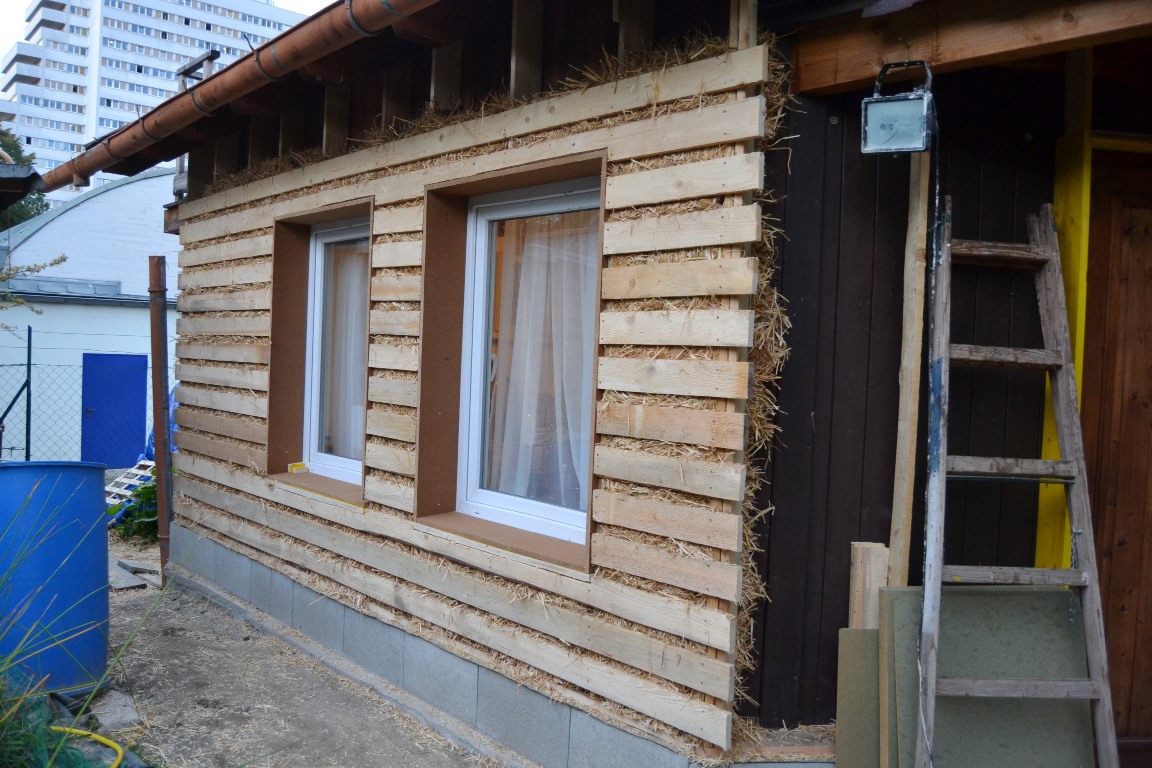
As part of a STEP Wrapping workshop, an allotment house was wrapped with 15cm straw insulation in 5 different ways.
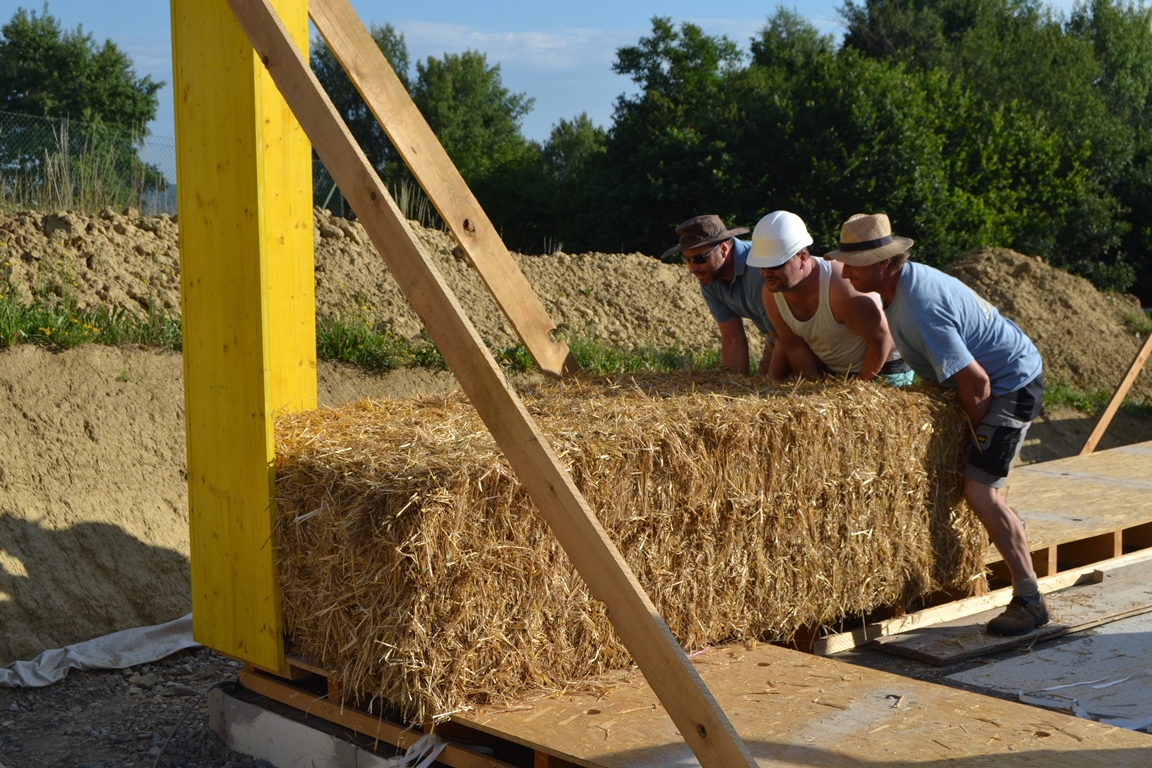
In July 2017, this load-bearing straw bale house was erected in Fürstenfeld with big bales.
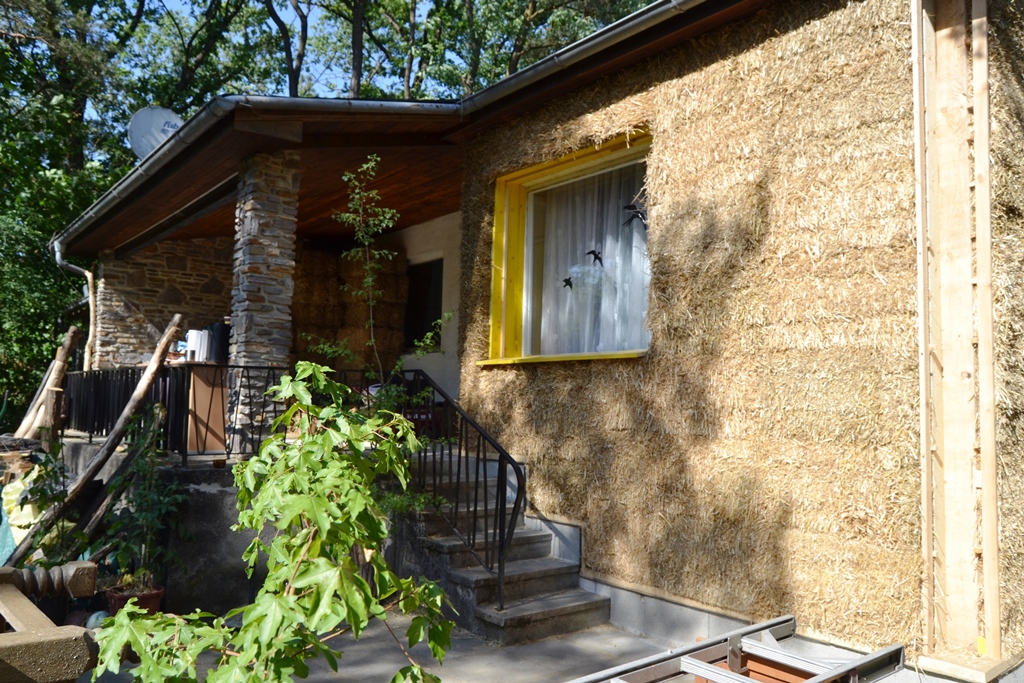
A small detached house in Plank am Kamp was wrapped with straw (thermally insulated) and plastered with lime in 2017.
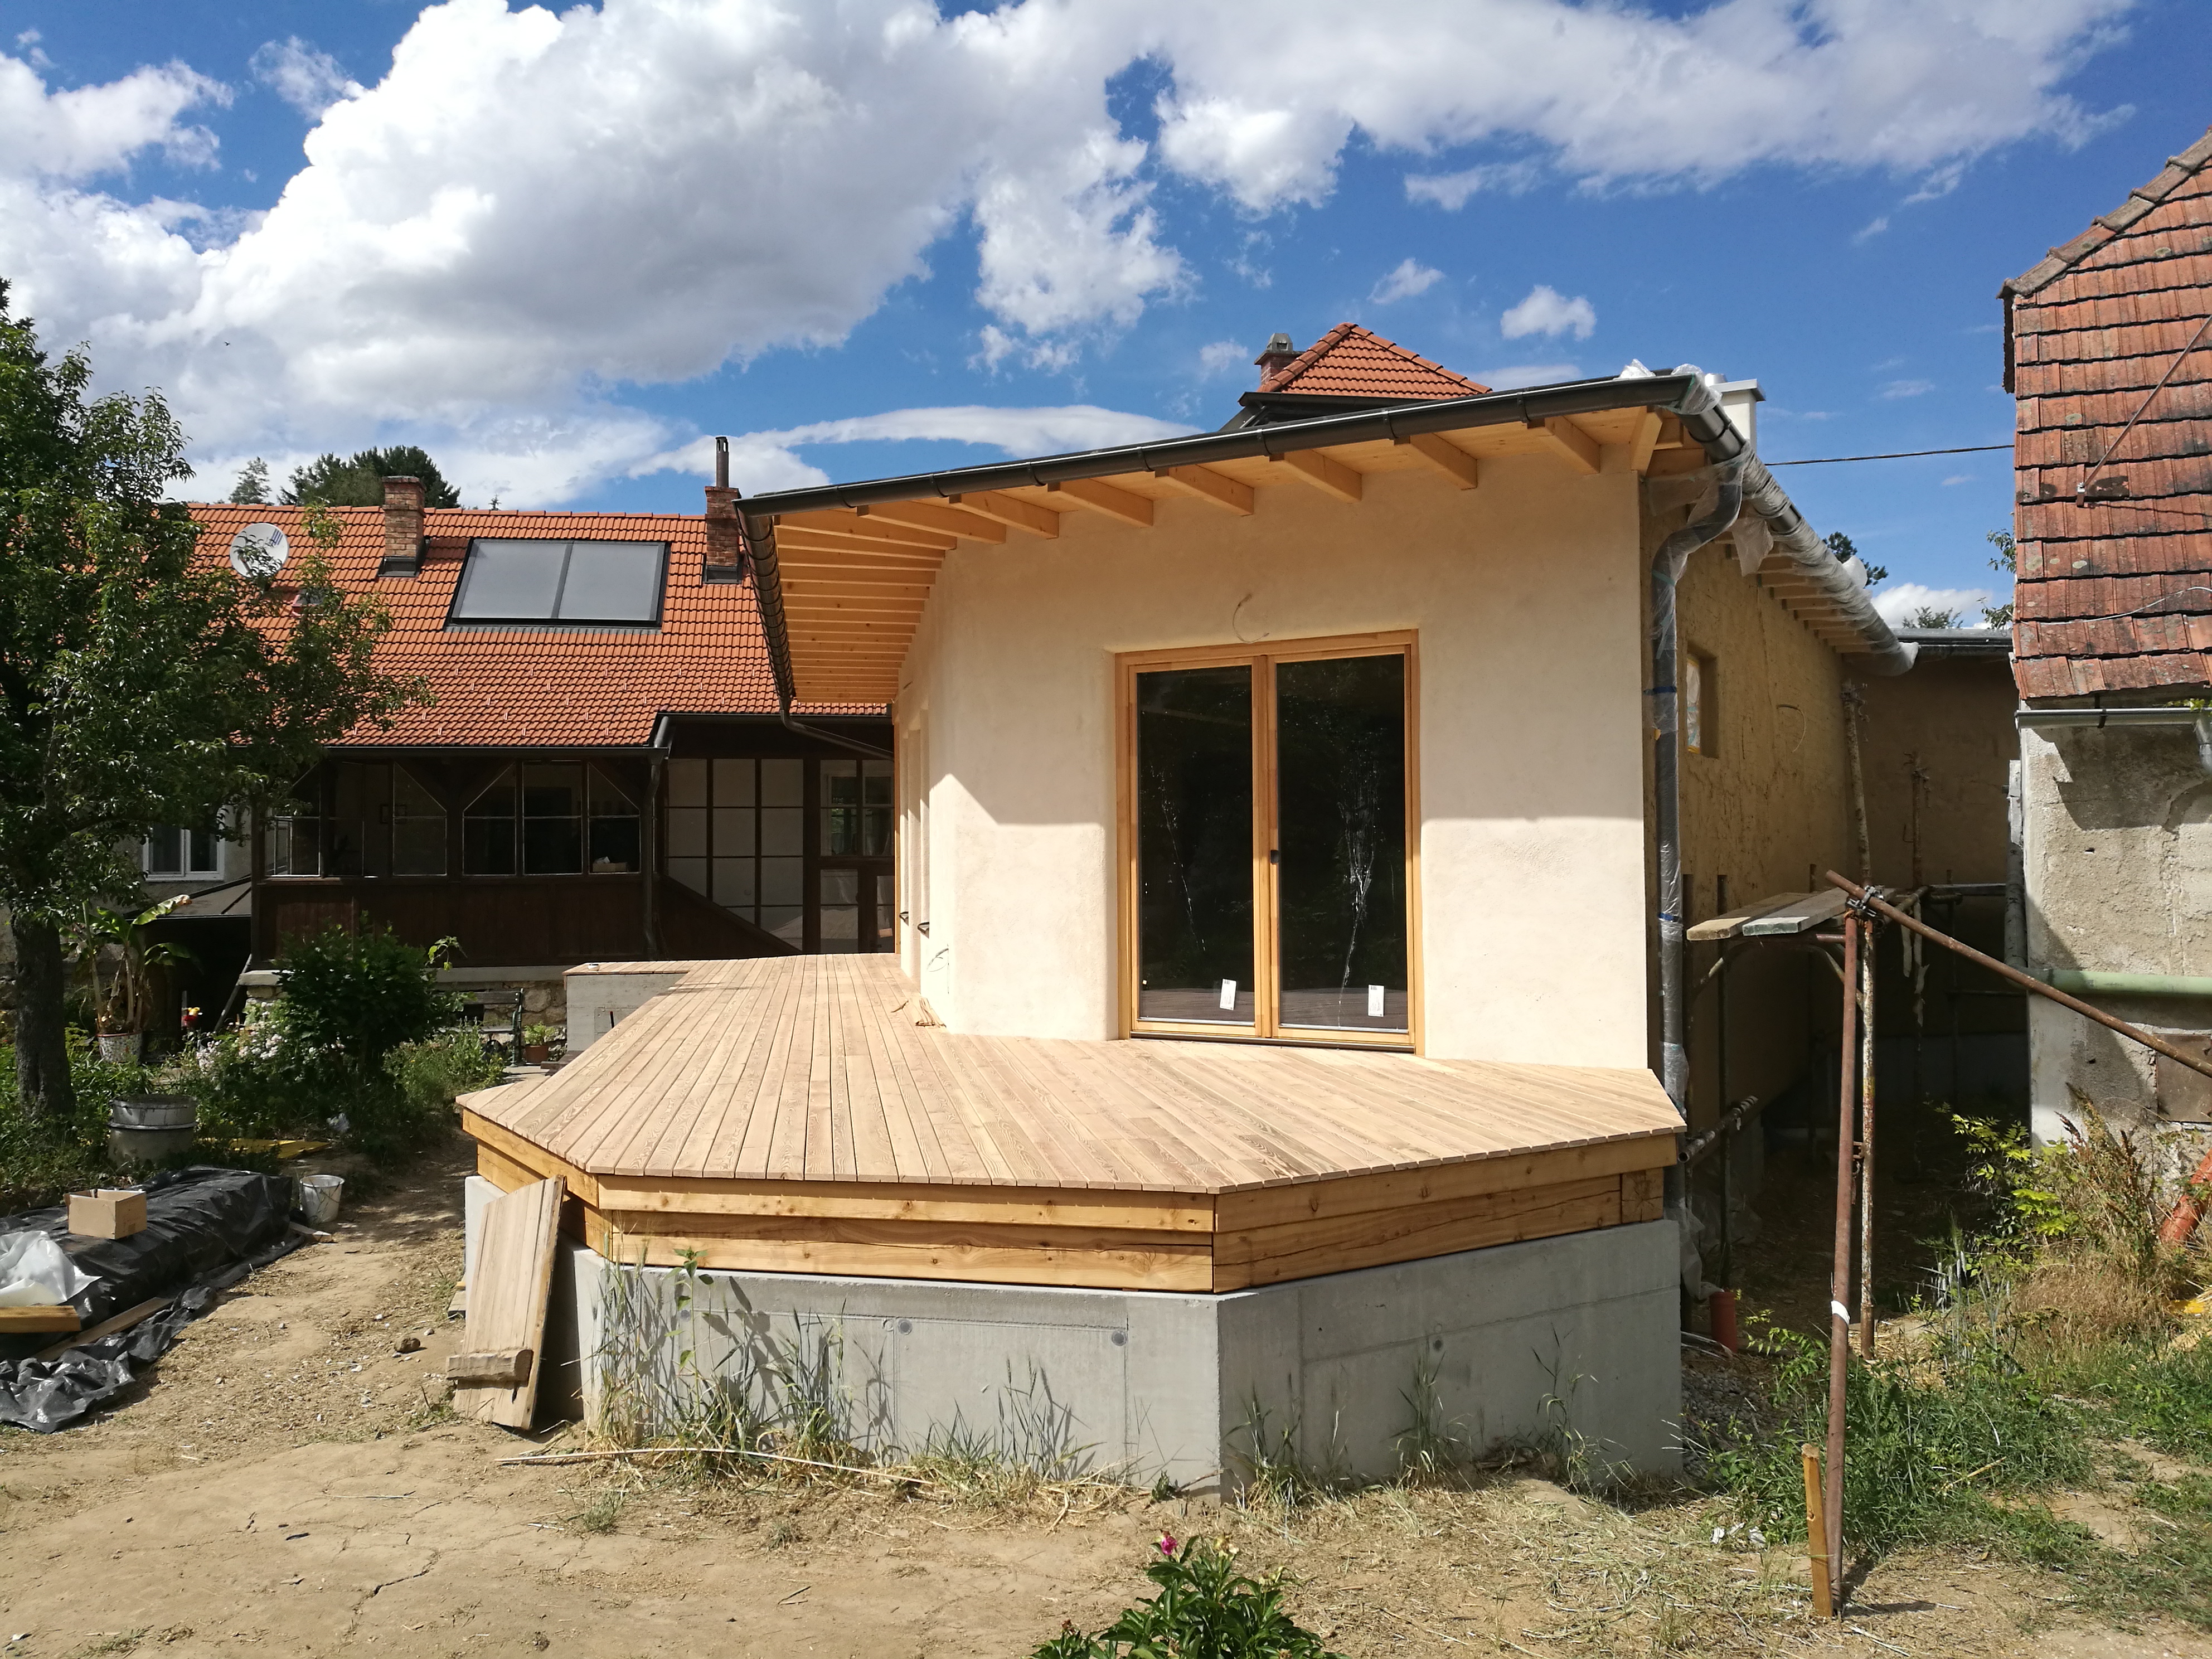
In the inner courtyard of an ensemble of houses in Pulkau, a new straw bale house is/was built in 2017.
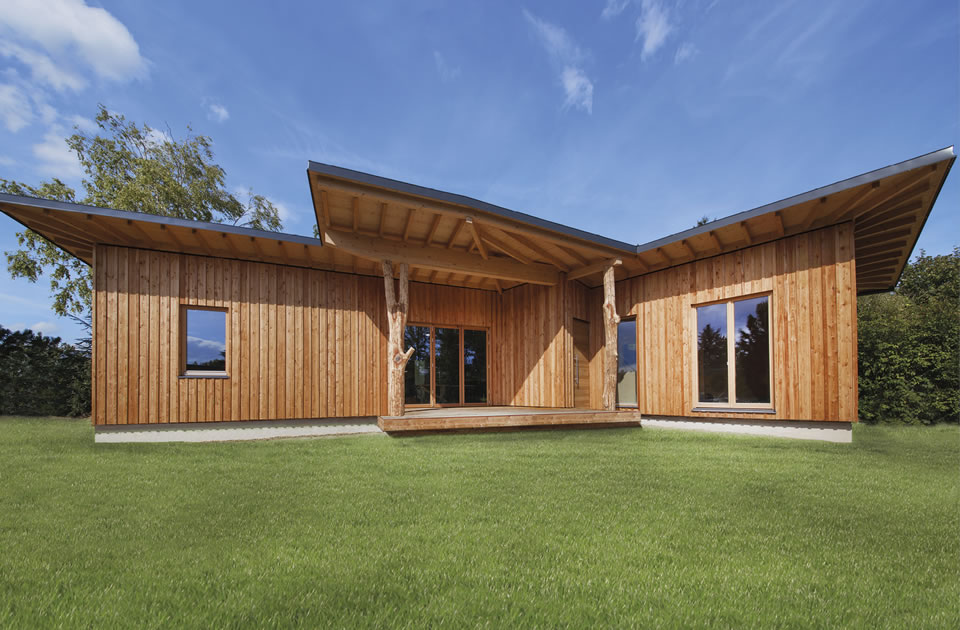
This detached house with Paideuma Klang-Dom was insulated with straw bales in spring 2017.
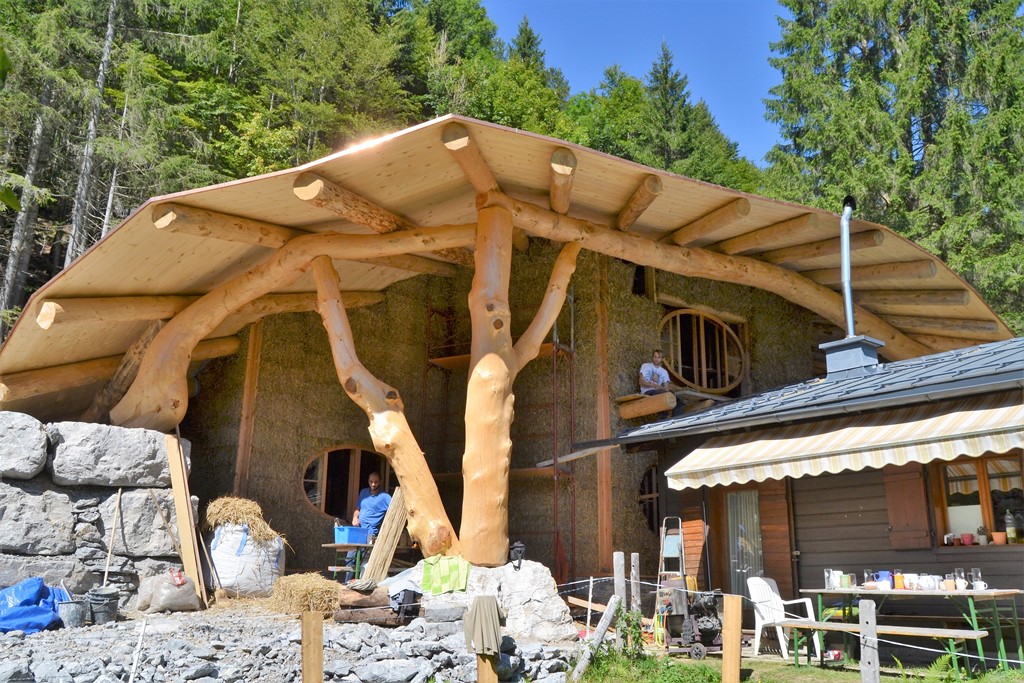
A “hobbit house” with a green roof was built in the Salzburg mountains at 1100 m above sea level. The walls are up to 6.5 m high.
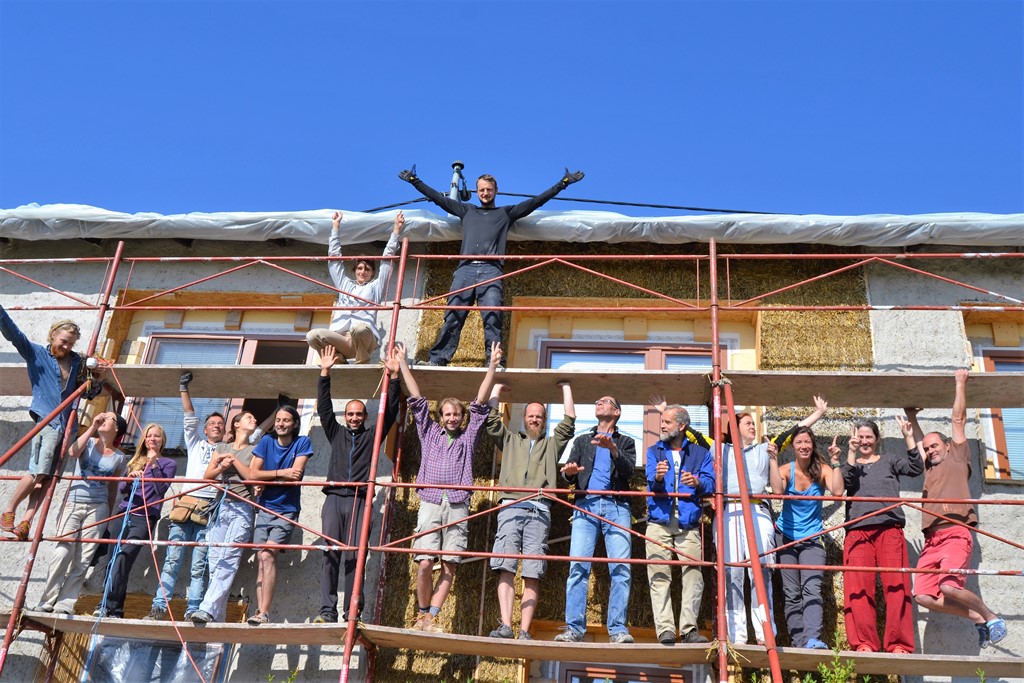
A two-storey detached house was wrapped with straw bales and partly plastered, partly cladded with wood.
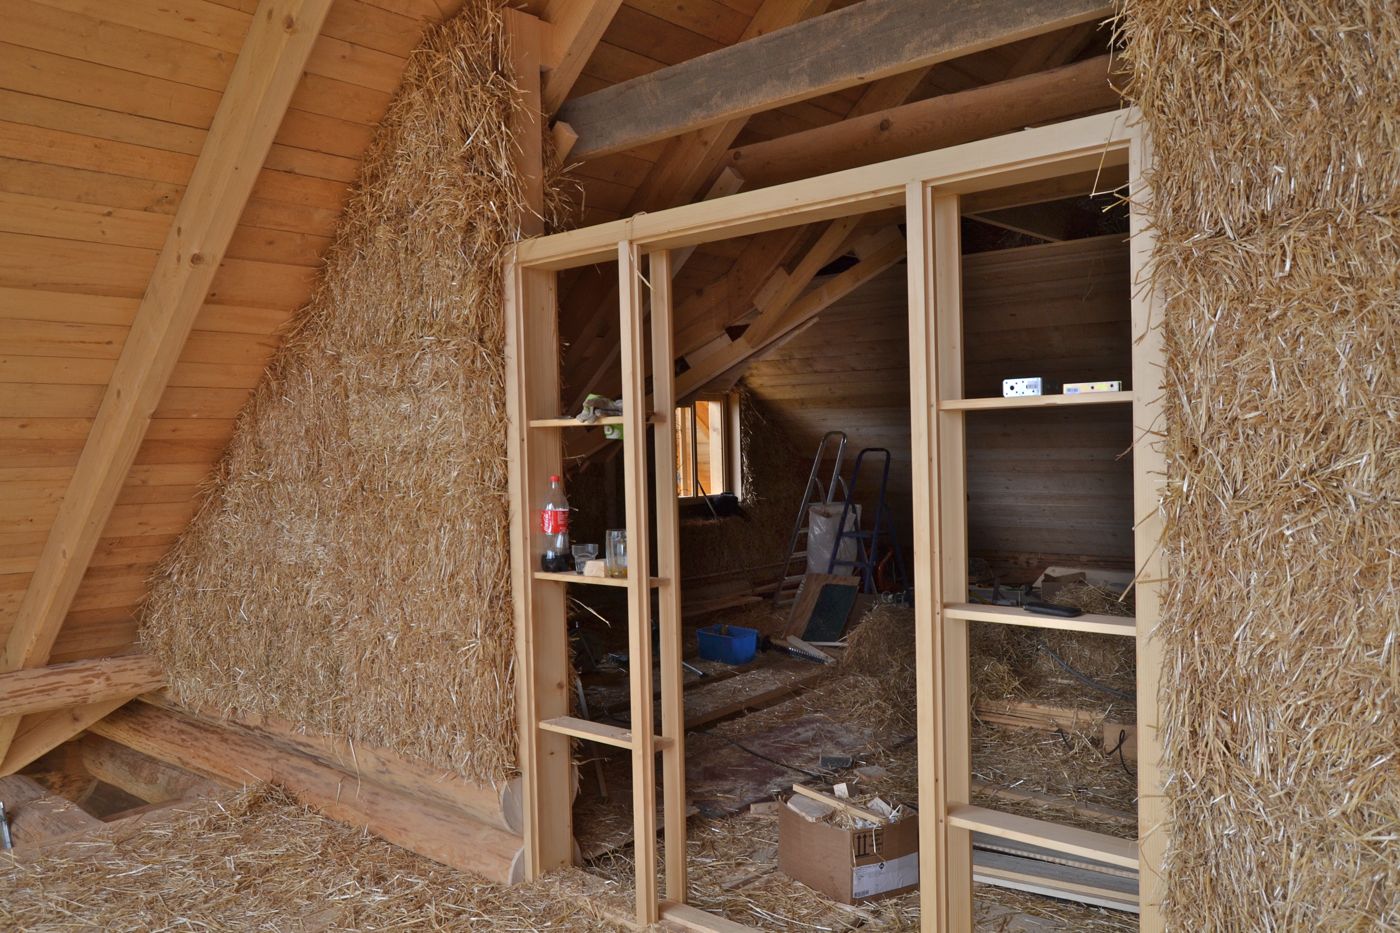
Straw bale infill in roof and gable walls in CUT technique
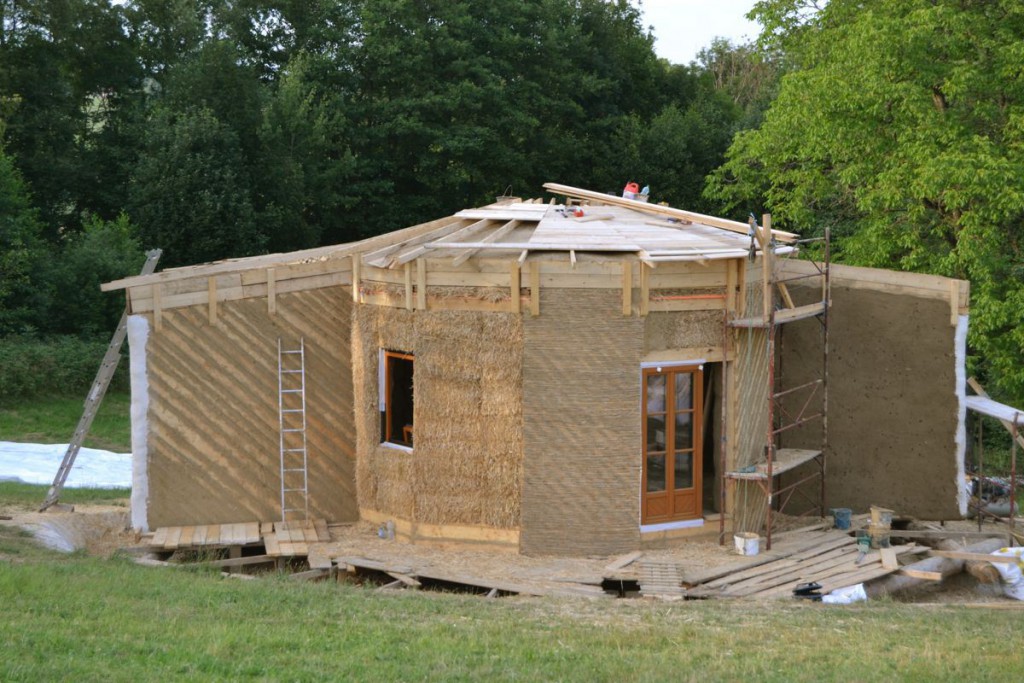
LowCost roundhouse project with reciprocal roof, straw bale insulated floor slab, walls and roof, diagonal boarding, reed stucco and clay/lime plaster.

Straw bale dome in CUT-technique erected during a workshop in Velden am Wörthersee 2014 and with the help of the building family Bernhard and Bianca (sun dome)
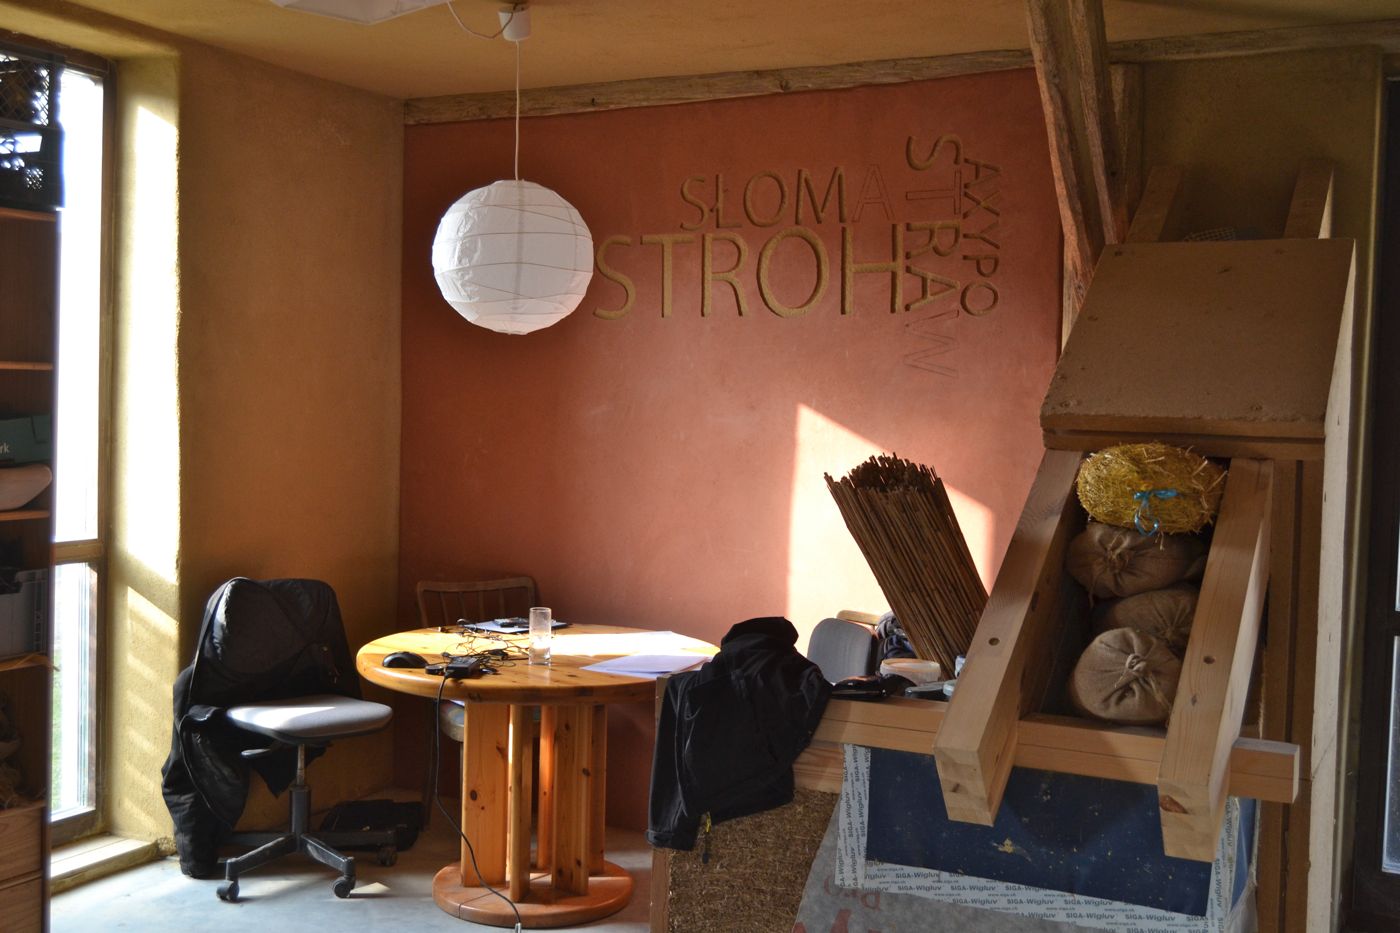
Training centre and permanent exhibition at the same time is the House of the Future project “Virtual Building Site” of the asbn, funded by bm:vit
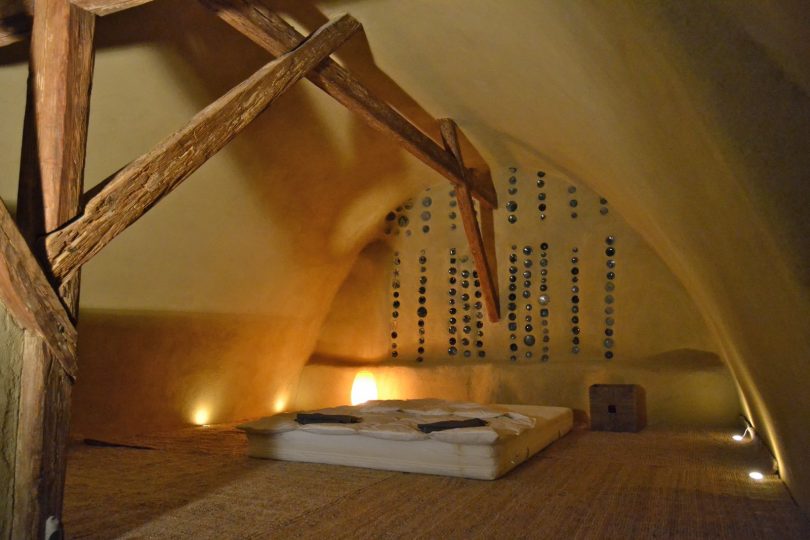
Straw construction can be so beautiful: Revitalising the attic of a barn to create living space in the form of a barrel vault.
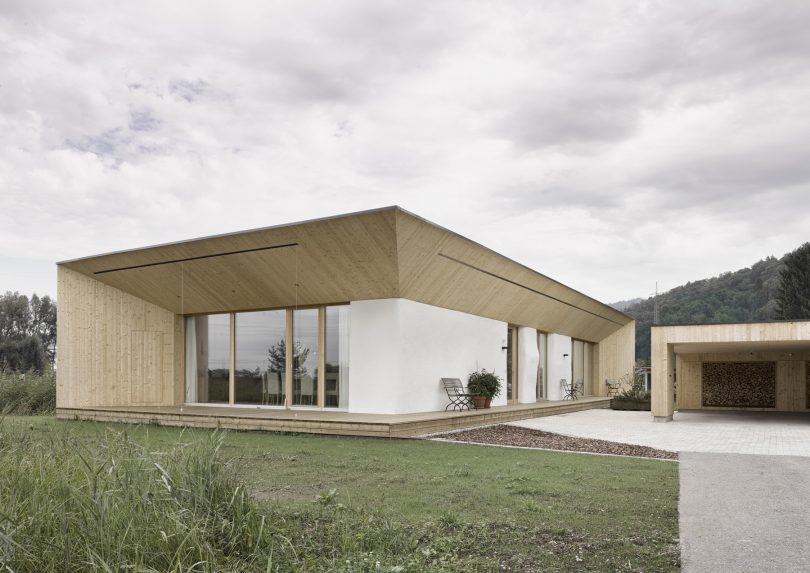
For the straw bale house in Dornbirn, straw is not only used as a good insulating material, but also as a supporting structure

The adventure playground at Greinergasse 7 in Vienna is freely accessible, and the two straw bale buildings can be visited here.
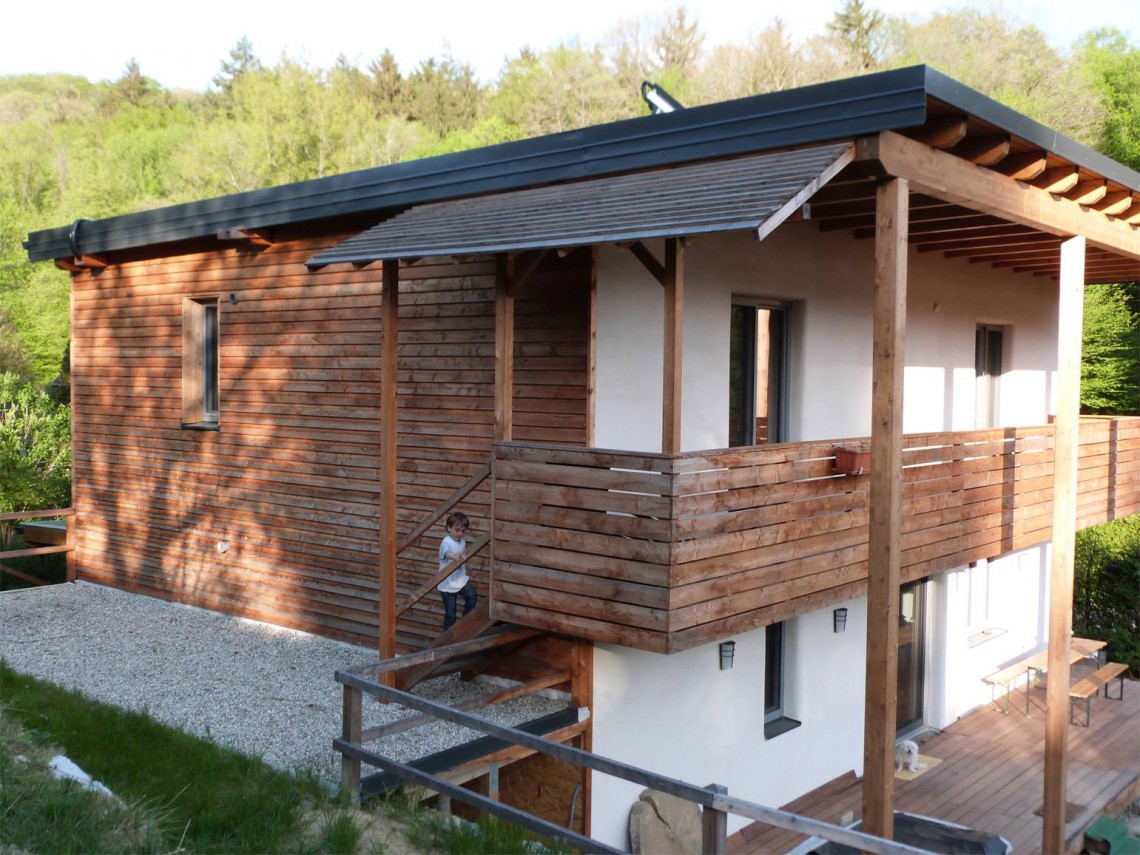
Here, 35 cm thick straw bales were installed, which together with 24 cm of flax in the floor result in a good low-energy house (32 KWh/m2/year).
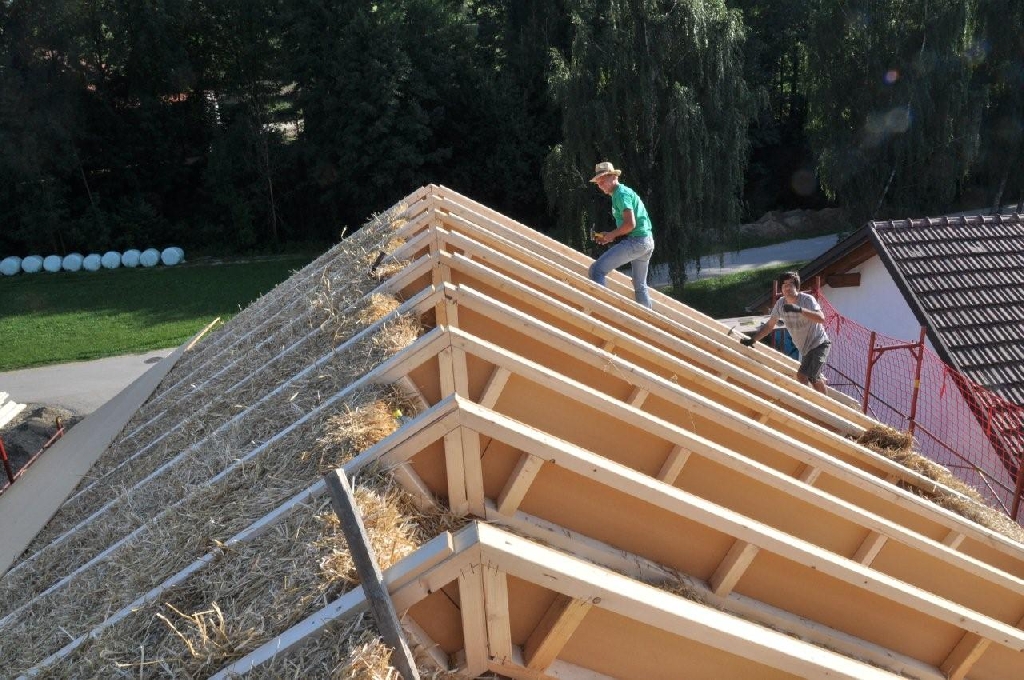
Erdgeschoß (Ziegelwand) thermisch saniert, Obergeschoß Neubau Holzriegelkonstruktion sowie neuer Dachstuhl mit Strohballenausfachung. Als Dämmständer und Dachsparren wurden zwei 5x8er Latten mit DWD-Platten verbunden verwendet.Bauherr: Wolfgang Lauber

Experimental building constructed by Greenskills in Aspern from Europallettes with straw bale insulation.

Certified straw bales are used as insulation for the house, and the living climate is additionally enhanced by the clay plaster wall.

Studio (outbuilding) completely built with timber post and beam construction and floor slab on prepared point foundations as part of an ASBN workshop.
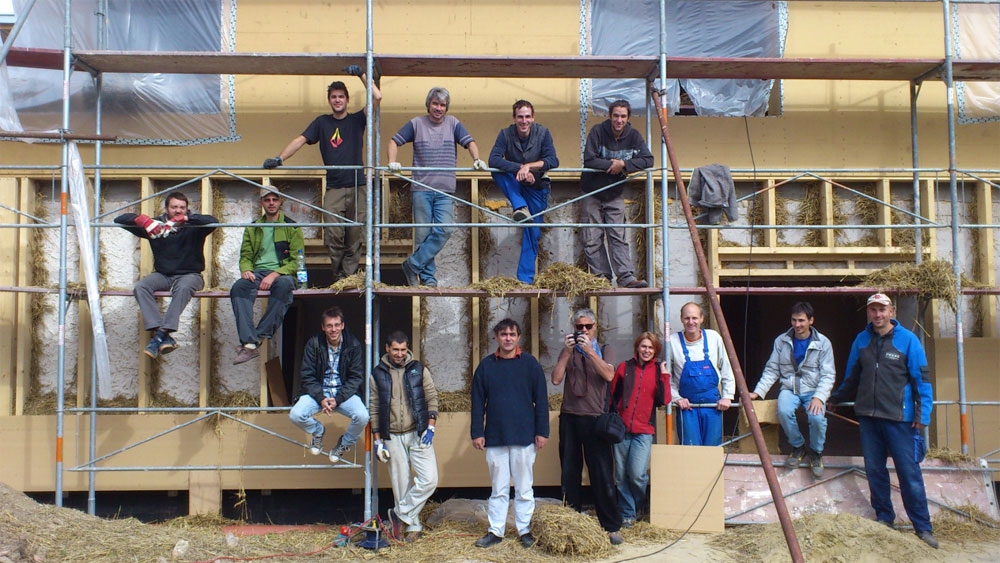
For the purpose of extending the usable living space, a complete residential unit with an additional 152 m² floor space in passive house quality was created by adding a storey.

Solid brick house (25 cm) with 36 cm straw bale facade as “full thermal insulation” and flat roof. Hillside location with handicapped-accessible entrance to the surgery in the basement.
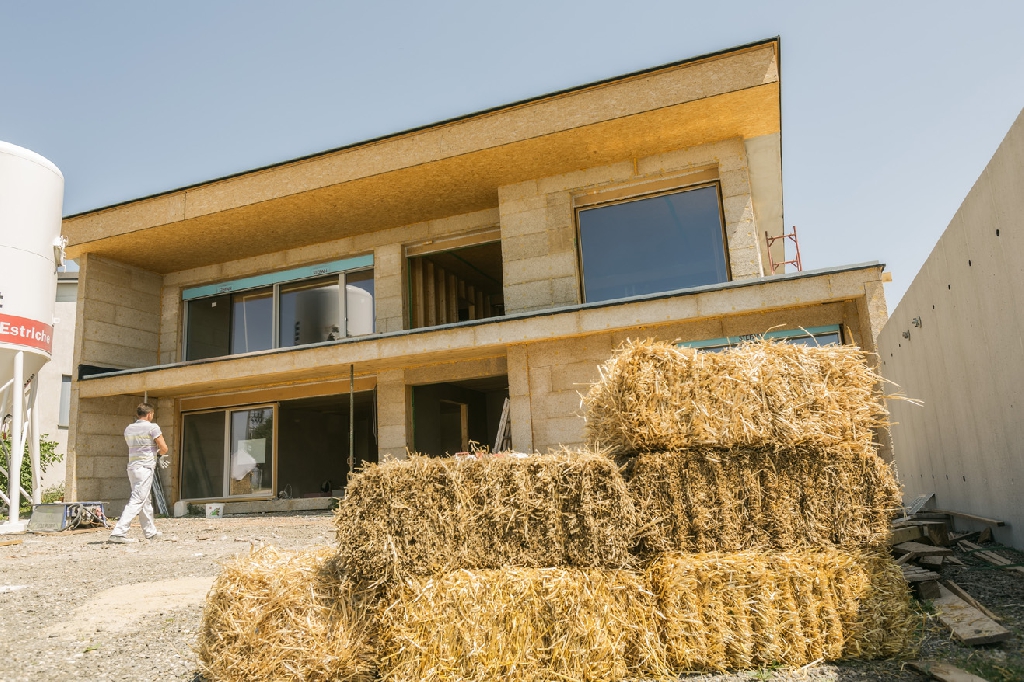
Jumbo straw bales weighing 250 kg, plastered with clay or lime, act as load-bearing elements. The walls of the buildings have a wall thickness of 80 cm.

The Slovenian company Snopje also builds straw bale houses in Austria using a prefabricated system they developed themselves.

Markus Distelberger initiated the Garden of Generations project and also developed an alternative financing concept for it. After this first community house, further straw bale houses are to be built here.

The family planned the large extension to the existing home themselves and realised it in a short time with a lot of personal contribution and community support.

The apartment building with four residential units on two floors was insulated with certified straw bales.

This straw bale building was created during a one-week workshop led by ASBN. The building serves as a stable for the goats and sheep.

As part of a Greenskills course, a wooden post and beam vault was erected on a car tyre foundation at Sprungbrett Aspern (Seestadt Aspern in Vienna)
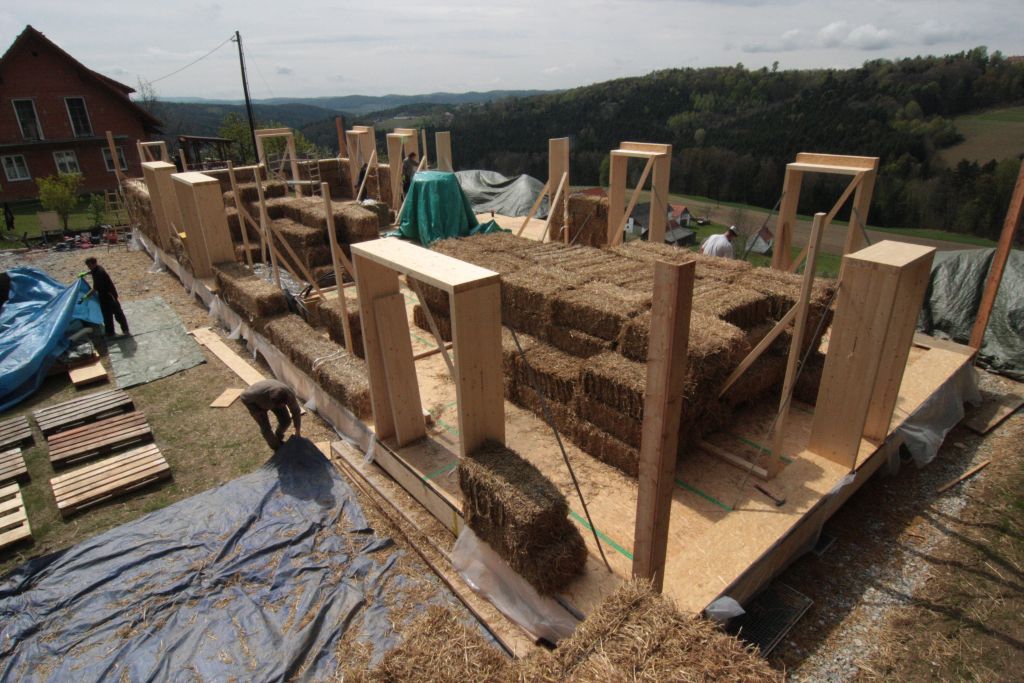
The first load-bearing straw bale house in Austria with building permission. According to the building family, building approval is easily possible if a carpentry firm assumes liability.
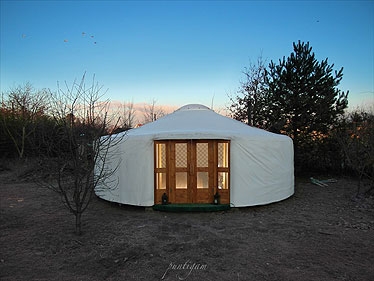
A yurt was erected on point foundations and a wooden platform, sheathed on the outside with straw bales and covered with a diffusion-open but rainproof tent fabric (TenCate KA-46).
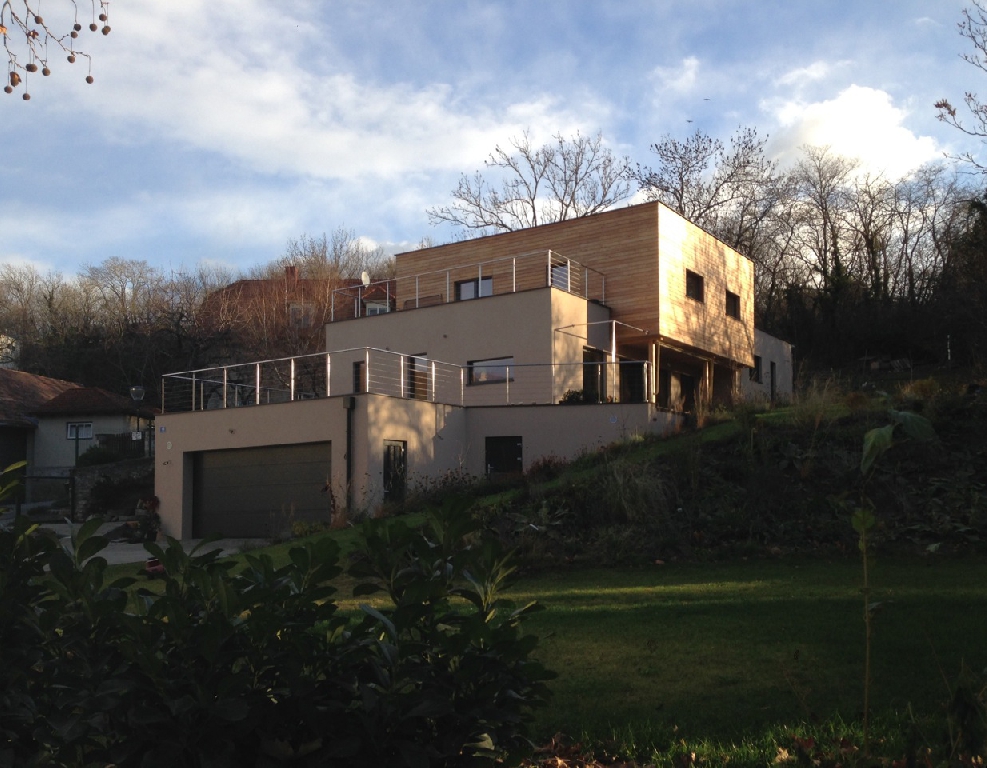
Createrra planned this passive house with ECOCOCON straw modules and had it built with a Slovakian carpentry firm.
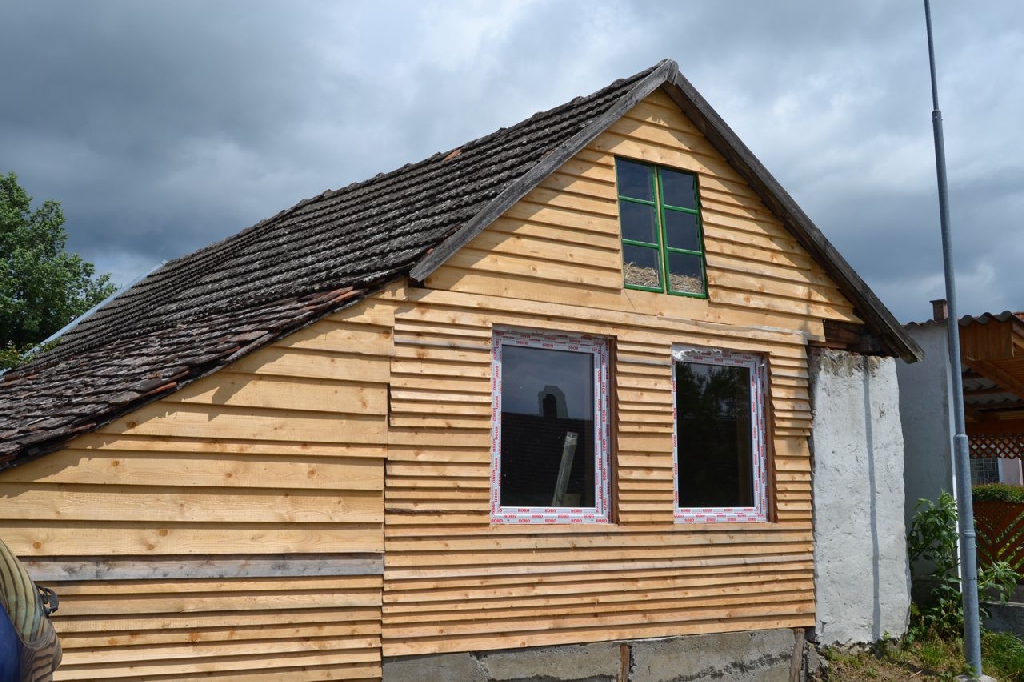
The filling with straw bales took place during an ASBN workshop

Wall construction: 3 cm clay plaster on plaster base/reed mat, timber frame with core insulation 36 cm, DWD and plaster façade
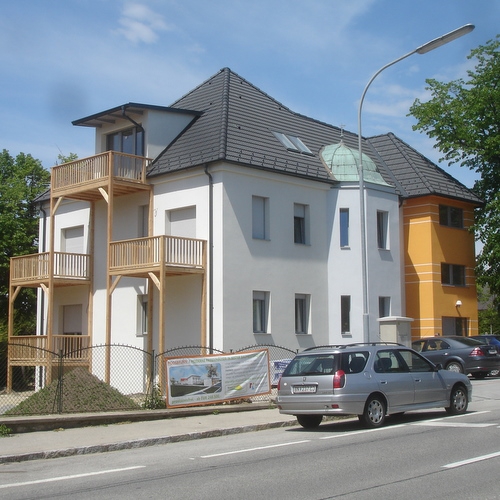
An old building with an energy standard of originally 254 kWh/m2.a was energetically improved by 96% through this thermal refurbishment to a passive house.
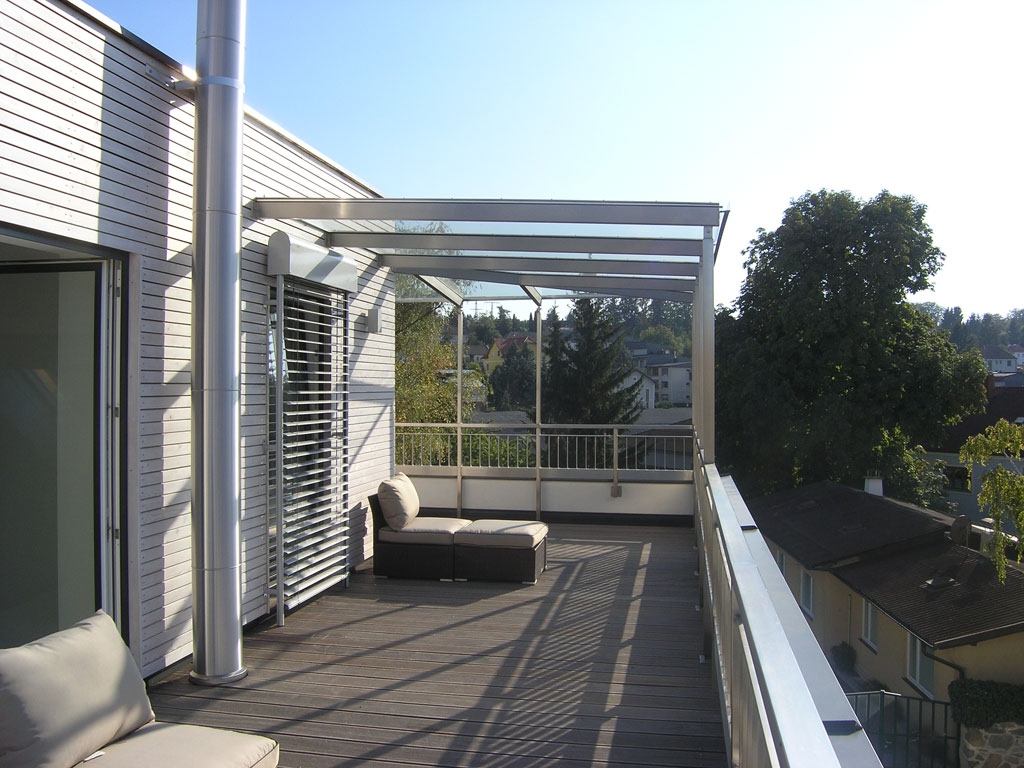
After a general renovation and the construction of a penthouse in place of the old attic, a new city domicile was created for a family of several doctors.
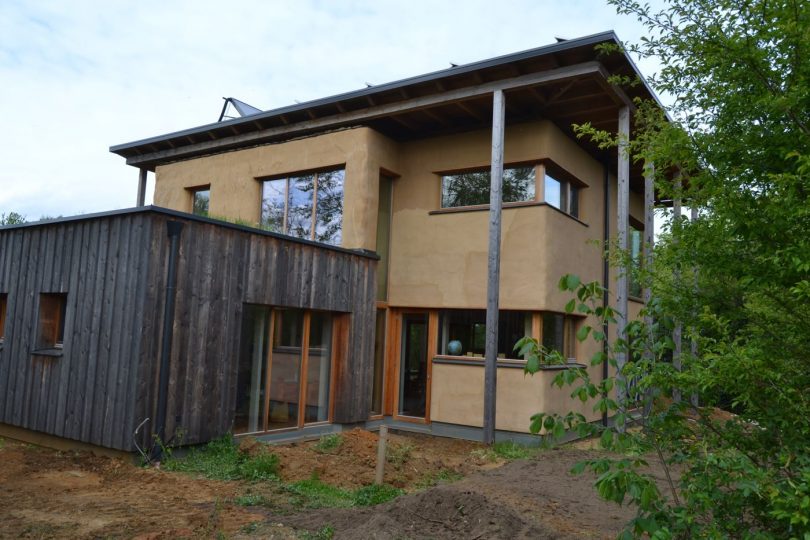
In this project, the exterior walls are provided with a prefabricated insulation layer made of straw bales. The flat roof construction is placed floating over the thermal building envelope with a protective roof overhang.

This passive house in Margarethen am Moos was built using solid brick construction but with straw insulation in the roof.
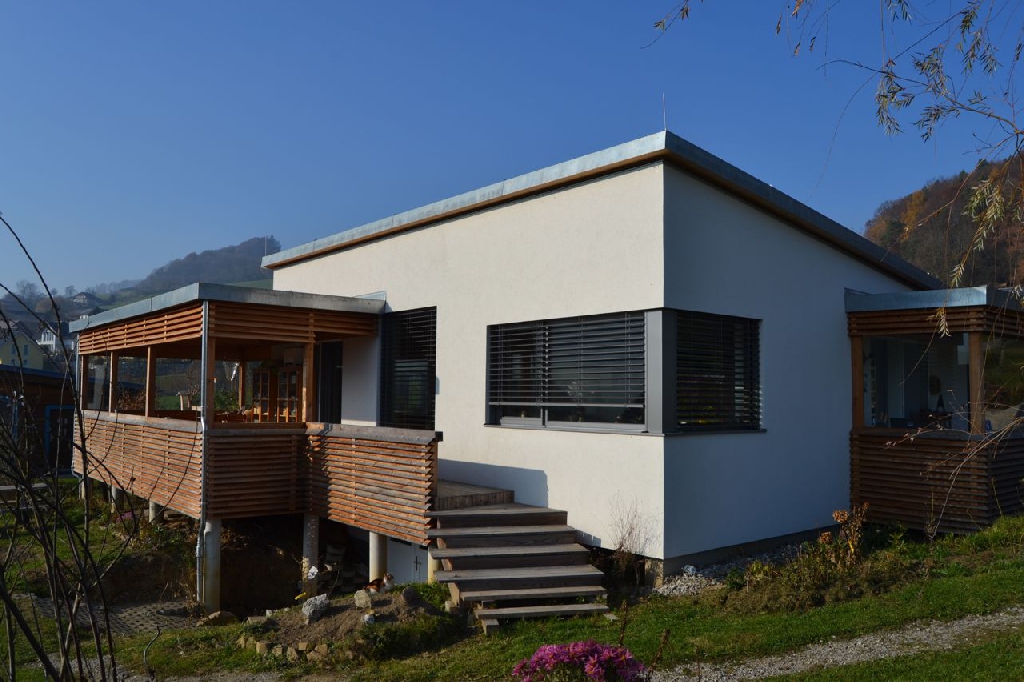
A private, barrier-free, single-storey house with straw-bale insulated timber frame in the roof, walls and floor, passive house standard with earth cellar, veranda and green roof.
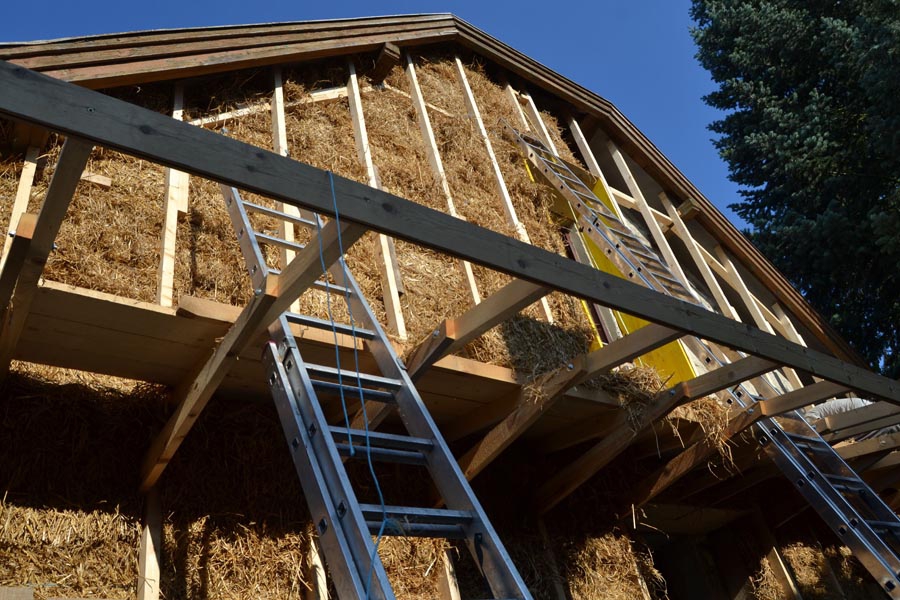
Thermal refurbishment of a 49cm thick brick wall by installing a straw façade in front of it with an auxiliary construction of 5 x 8cm stacks, which were externally clad with Fermacell HD façade boards.

Diagonally planked timber frame construction, which is insulated on the outside with a straw façade. As in load-bearing straw bale construction, this is compressed with packing straps and additionally fastened to the timber construction with façade anchors.

Solid house with thermal insulation facade and straw bale roof
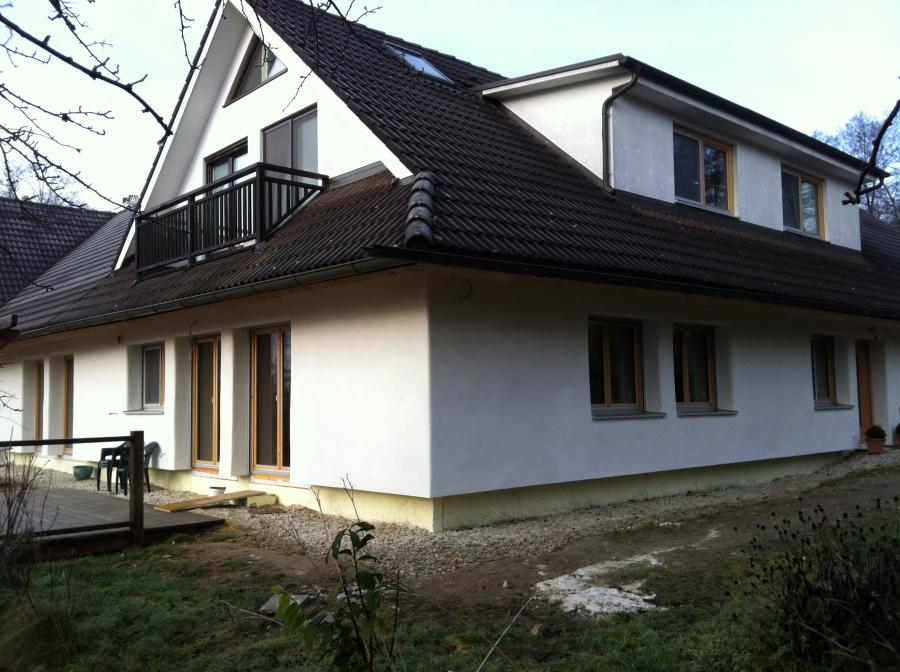
A large square courtyard, which serves as a 3-party residential building, was thermally renovated on the outside: sheathed with straw bales and plastered directly with lime.
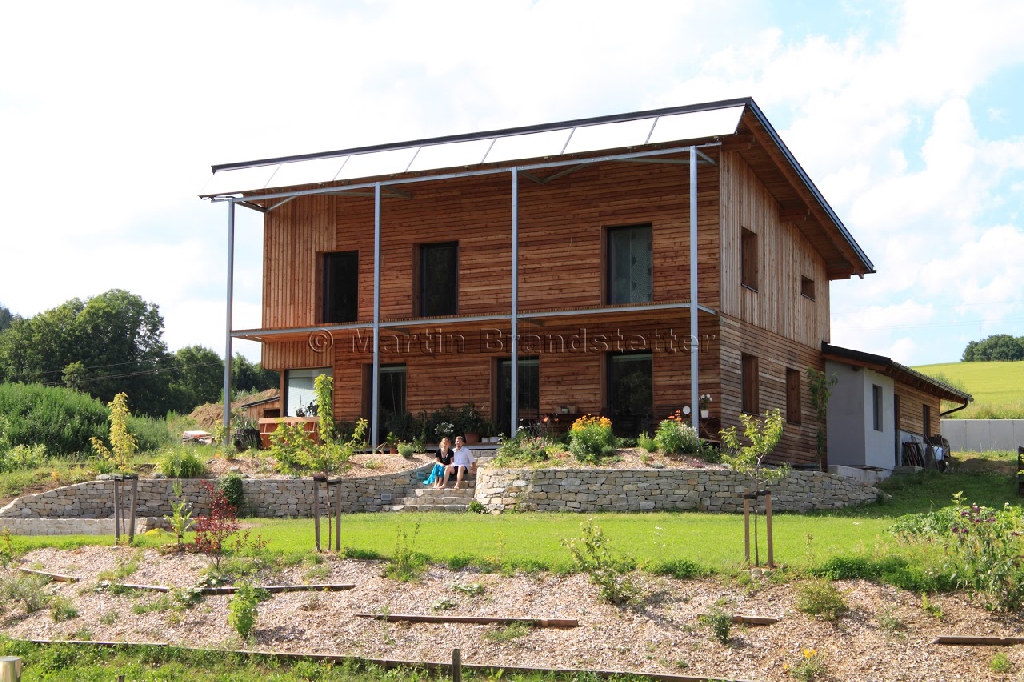
With an EKZ of 15, this building meets the passive house standard.
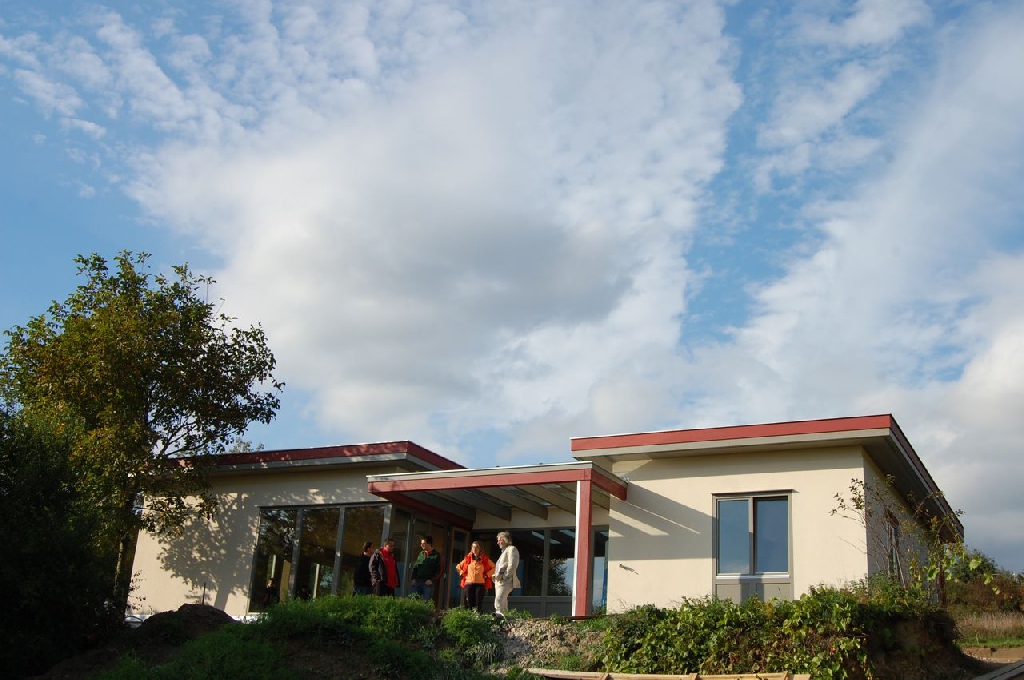
The first project of the system|haus|bau cooperation with prefabricated modules (Kreativer Holzbau, Bauatelier Schmelz, Herbert Gruber, asbn).
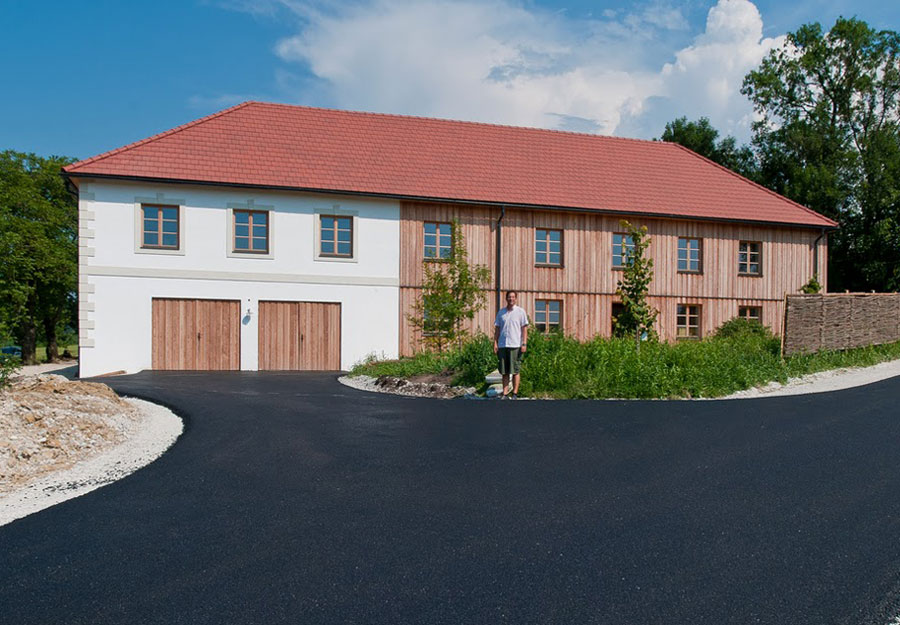
With great attention to detail, this former square farmhouse was converted into a country residence for two families.
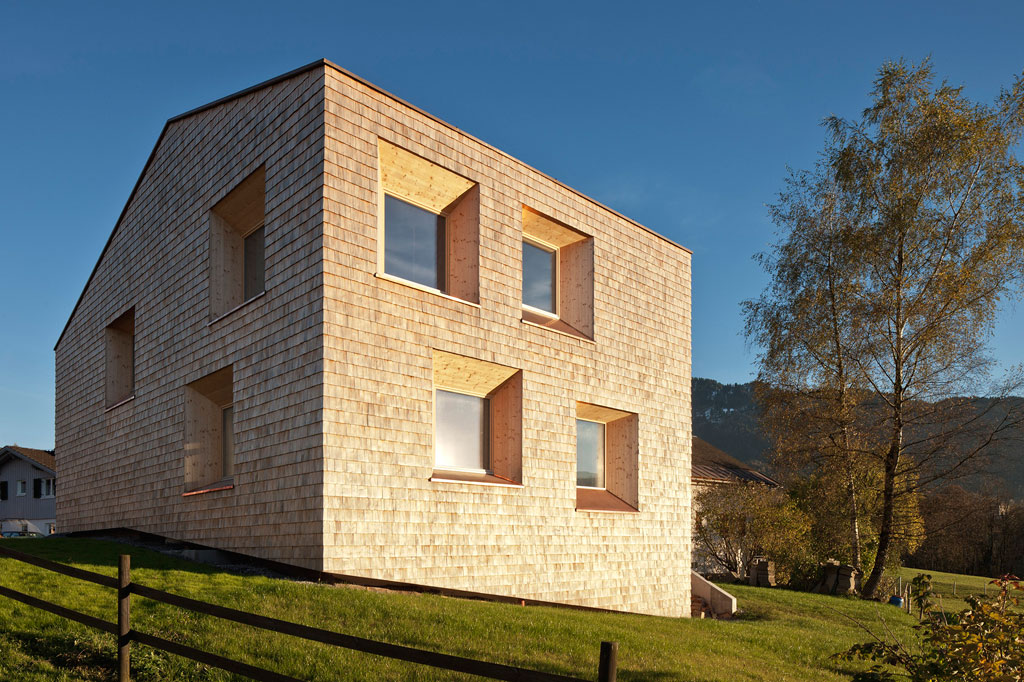
A 60s brick house was covered with a straw shell in a general renovation. This created a completely new, modern building.
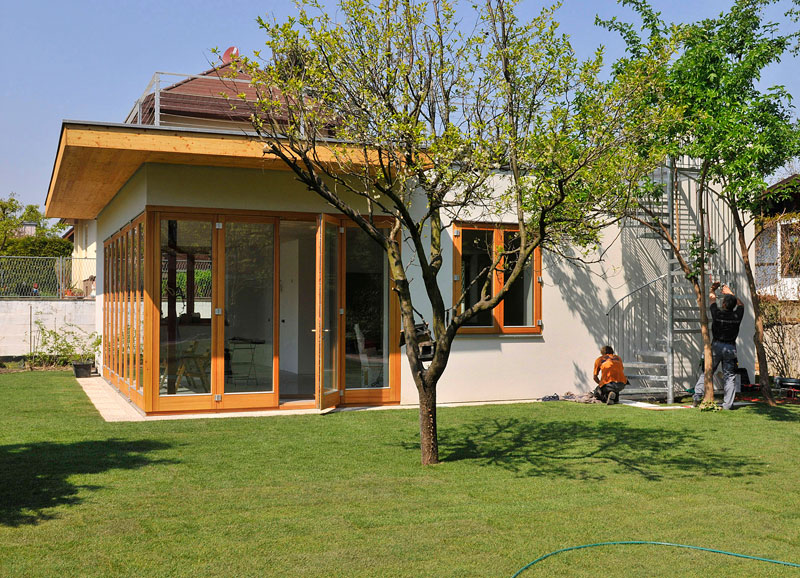
With prefabricated system|haus modules, this allotment house was made in Vienna.

The single-family house with attached practice is situated on a south-facing slope. The special features are the light dome on the flat roof and the fixed shading of the house.
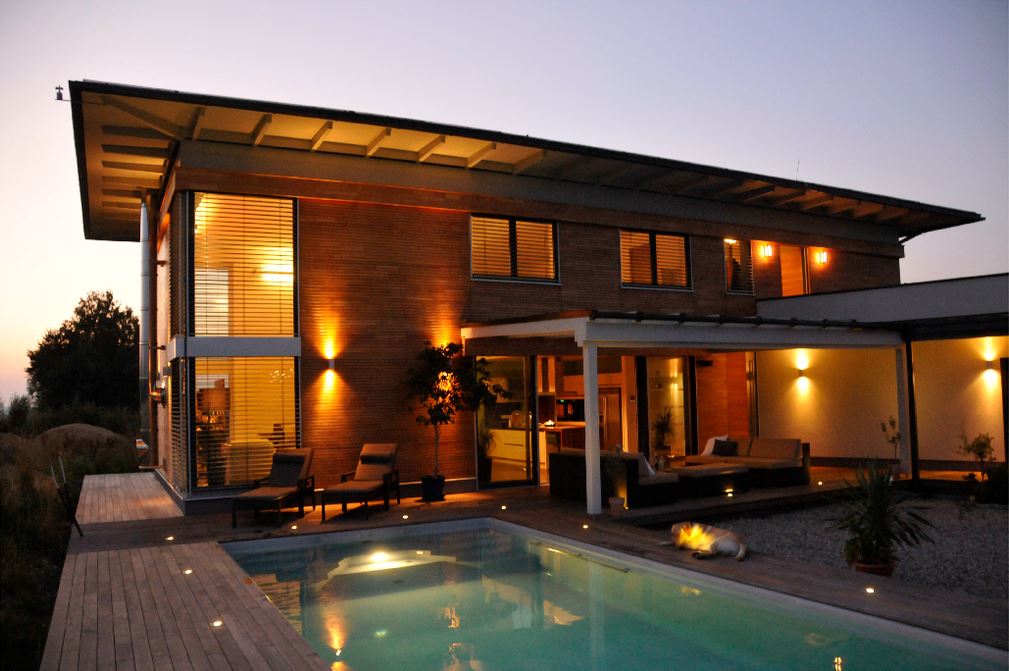
Single-family house with tested wall, ceiling and roof elements with carport and tool shed.

The timber frame construction was insulated with straw bales, the outbuilding was made of Ytong.
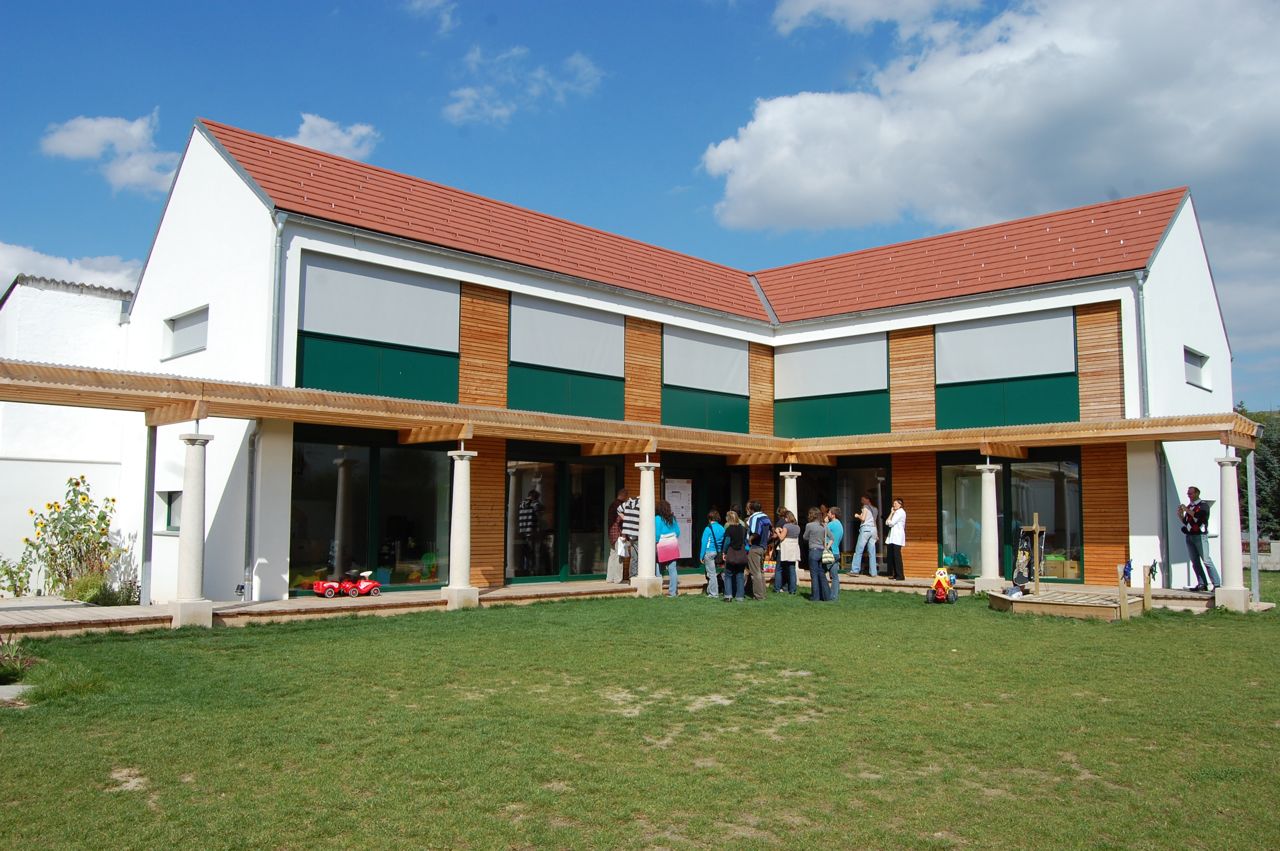
The entire internal room layout of this passive house was set at an angle to the outer shell, which allows for surprising spatial effects horizontally and vertically.
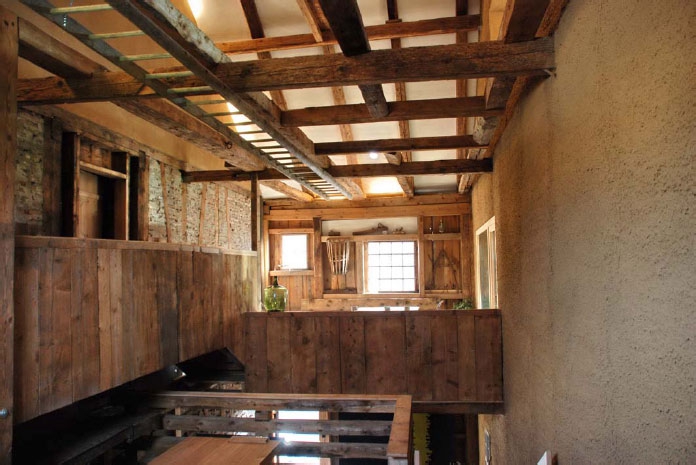
Stadel metamorphosis with a straw bale shell: an approximately 150-year-old barn was revitalised into a home for a family of 5.

Load-bearing straw bale construction in Fehring, Styria.
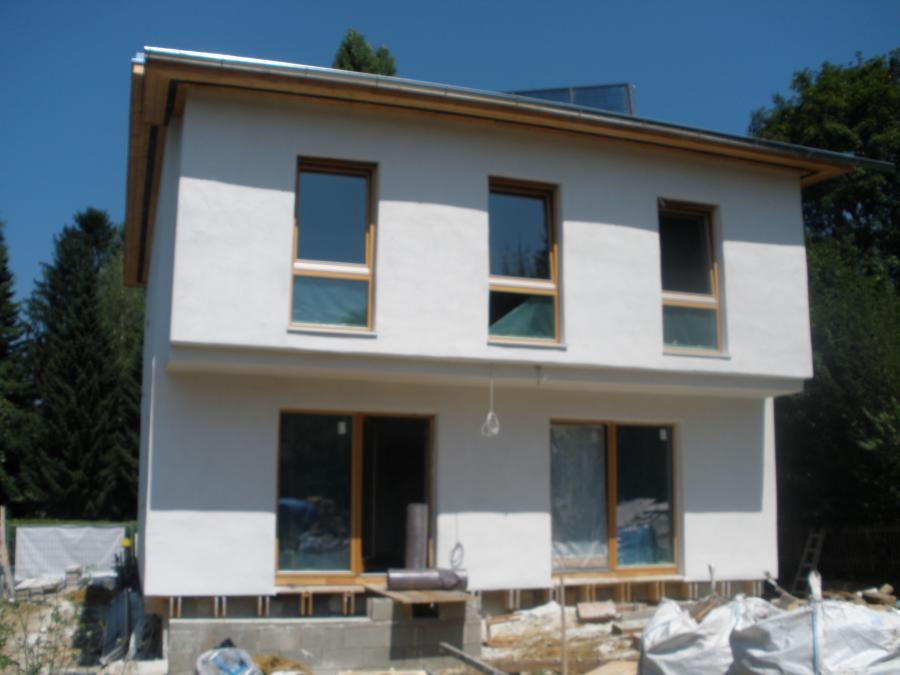
An old brick building was thermally renovated by adding a straw bale façade.
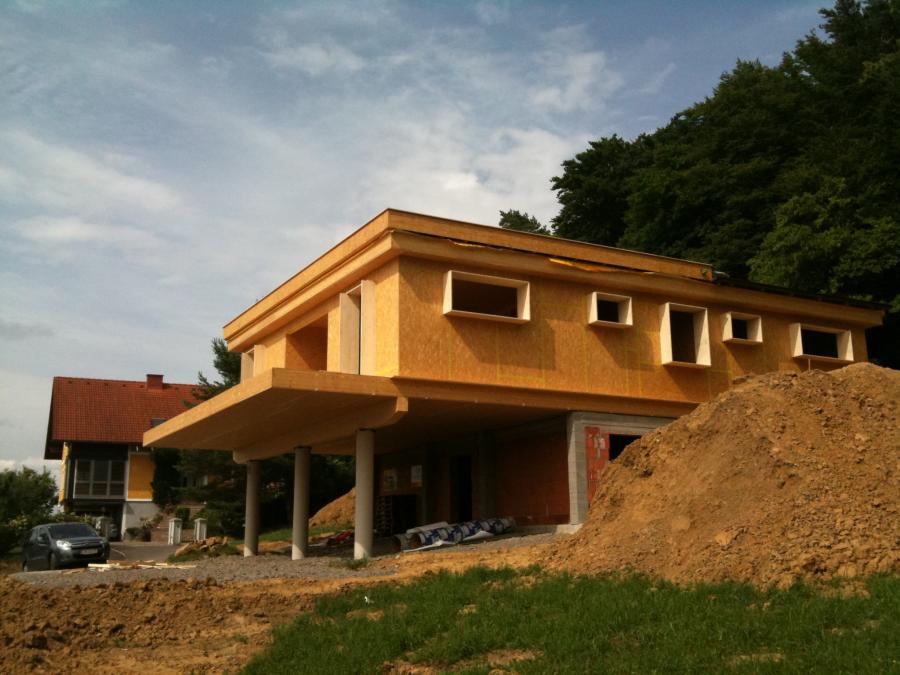
A timber frame construction and its window and door boxes are planked with structurally stiffening OSB boards. Then the straw bales are placed on the outside, compacted, fastened with façade anchors and plastered directly.
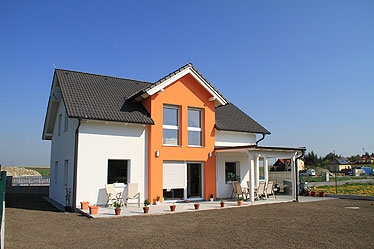
Detached single-family house in massive passive house construction with straw insulation in the roof, EKZ according to OIB: 9.8
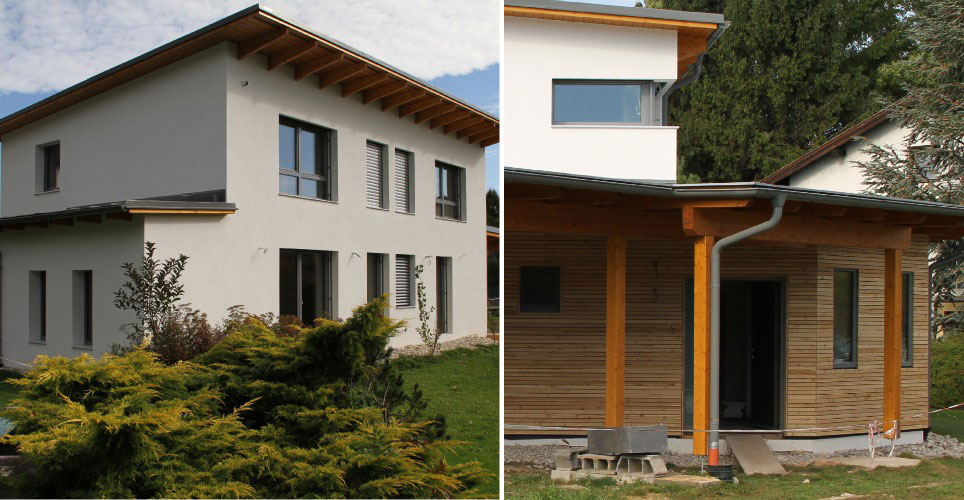
This solid house with a 30 cm thermal insulation façade and straw-bale insulated monopitch roof was built in Siegersdorf.

Insulated with straw chaff as blow-in insulation (in this sense not really a straw “bale” house).
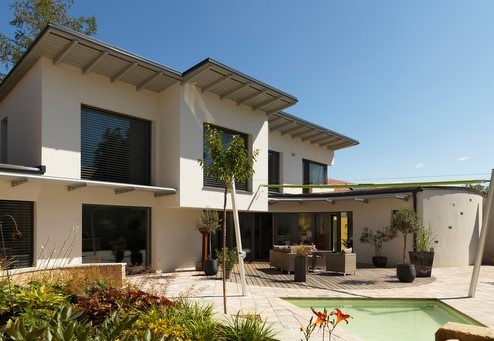
Was the 11th house in Austria to be certified as a passive house by the IBO (Austrian Institute for Building Biology and Ecology).

Farm shop and holiday guesthouse in Hittisau, built in prefabricated straw bale construction.

Residential house in timber frame construction with OSB panel bracing and front-mounted, directly plastered straw façade.
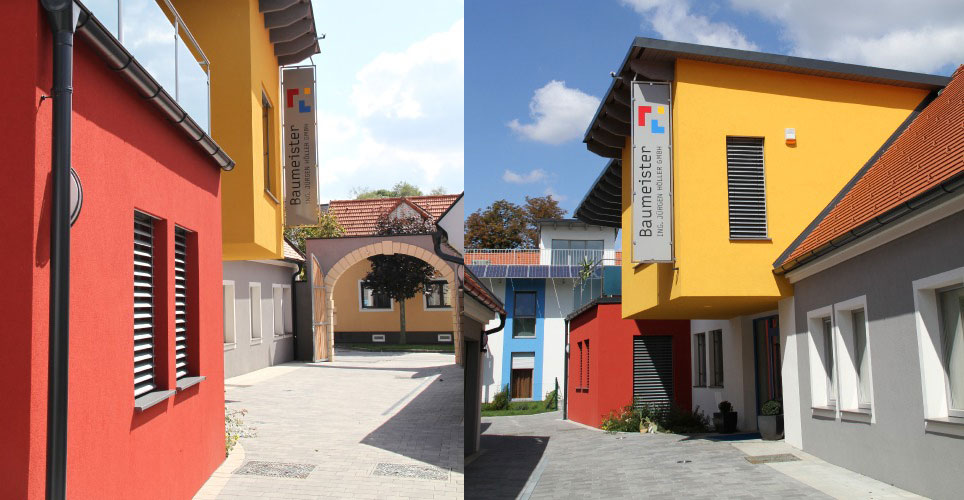
The office building of Baumeister Ing. Jürgen Höller GmbH was built as a passive house in brick construction, the pent roof insulated with straw bales.
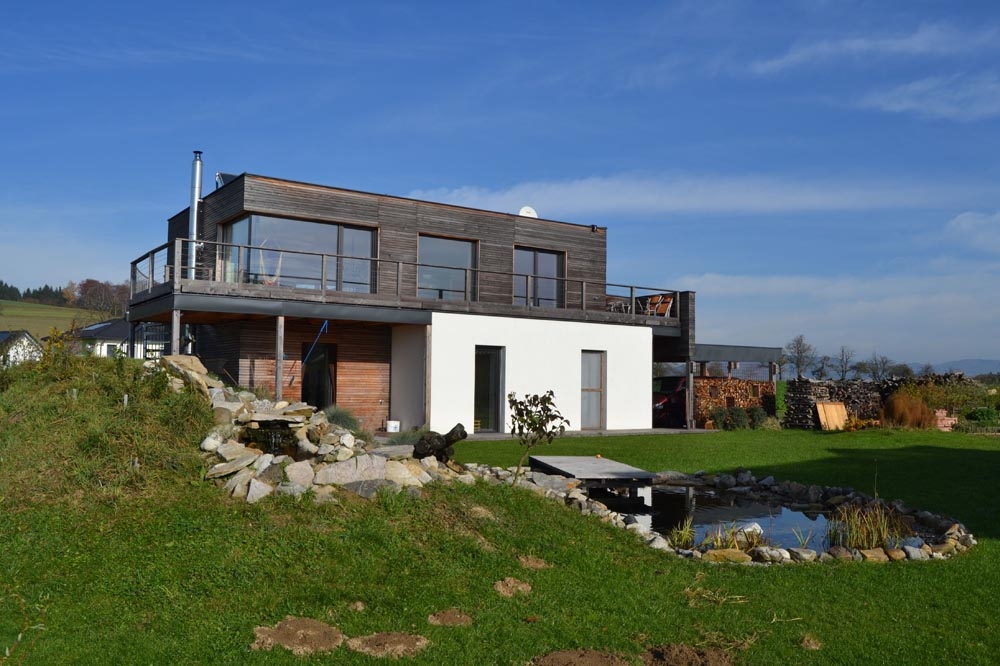
Passive house with straw insulation. Living area on the upper floor, bedrooms on the ground floor, no slope. Glass-only corner, larch wood façade.

Generation house in timber frame construction with straw bale insulation, moon-phase cut timber on strip foundation.

This business building – the Piller winery and wine tavern – was built largely in straw bale construction in 2009.

Winner of the Climate Protection Award 2008, exterior walls made of 55 cm straw

“The primary factors in deciding to use straw bale insulation were the very good building biology and ecological values as well as the good sound insulation properties,” says the family.
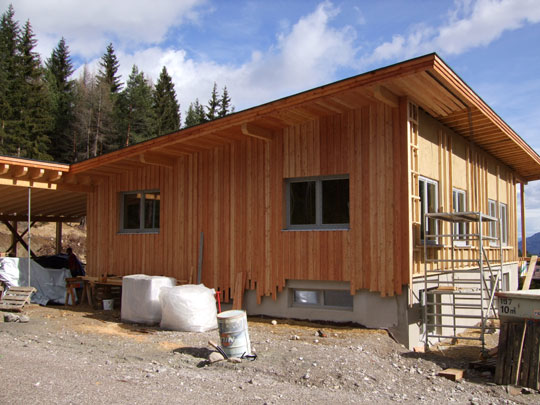
If the construction of the truss is matched to the bale size, a straw house is also insulated in a very short time.
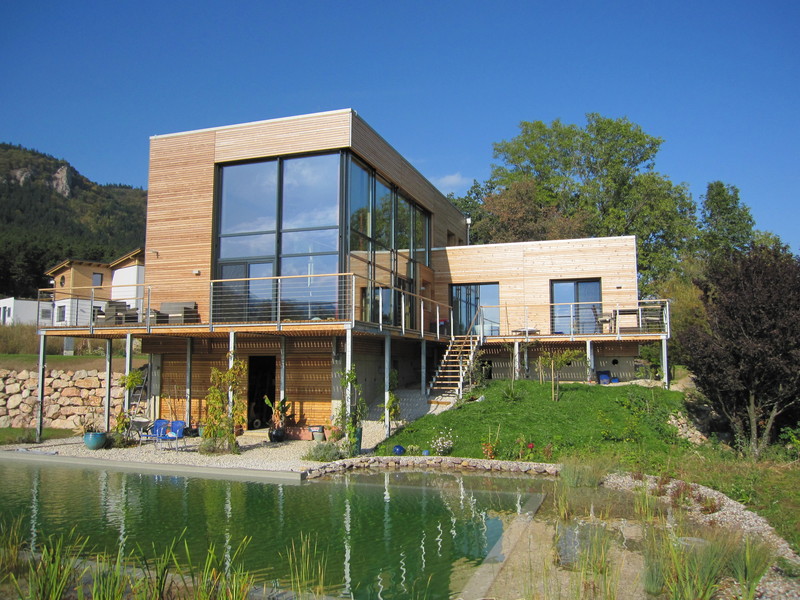
Not straw bales but chopped straw is blown into the Lopas prefabricated houses, thus also achieving fire safety and passive house quality.

Insulation of the façade with 16 cm EPS, new construction of the top floor in timber frame construction with straw bale insulation.
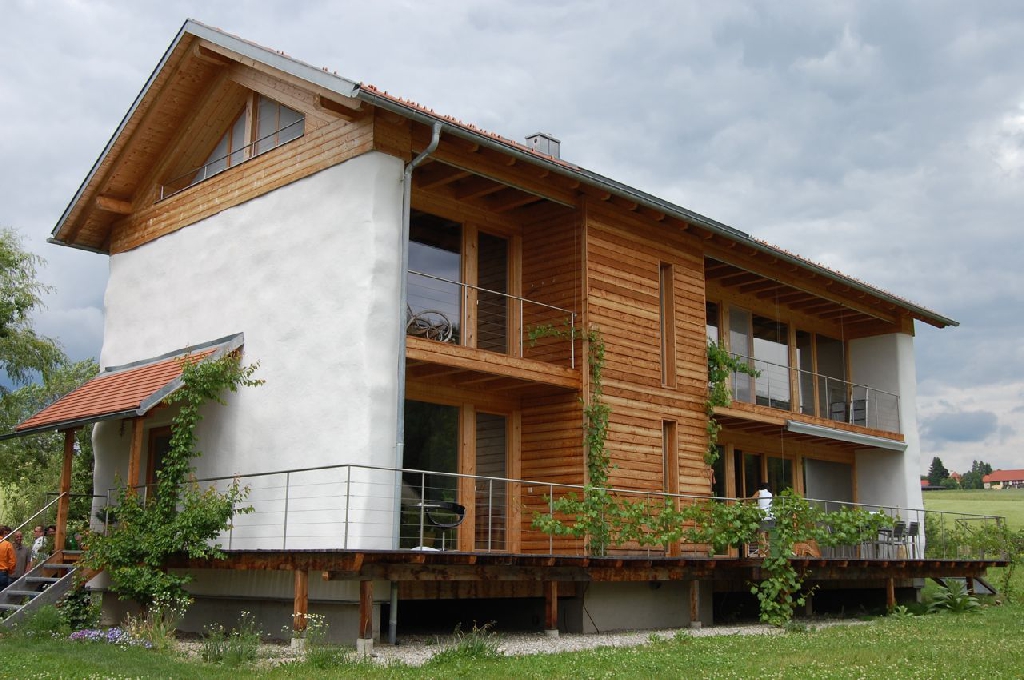
Timber frame construction with straw bale insulation layer on the outside. In this house, the floor slab, the walls (except for the south wall) and the roof were insulated with straw bales.
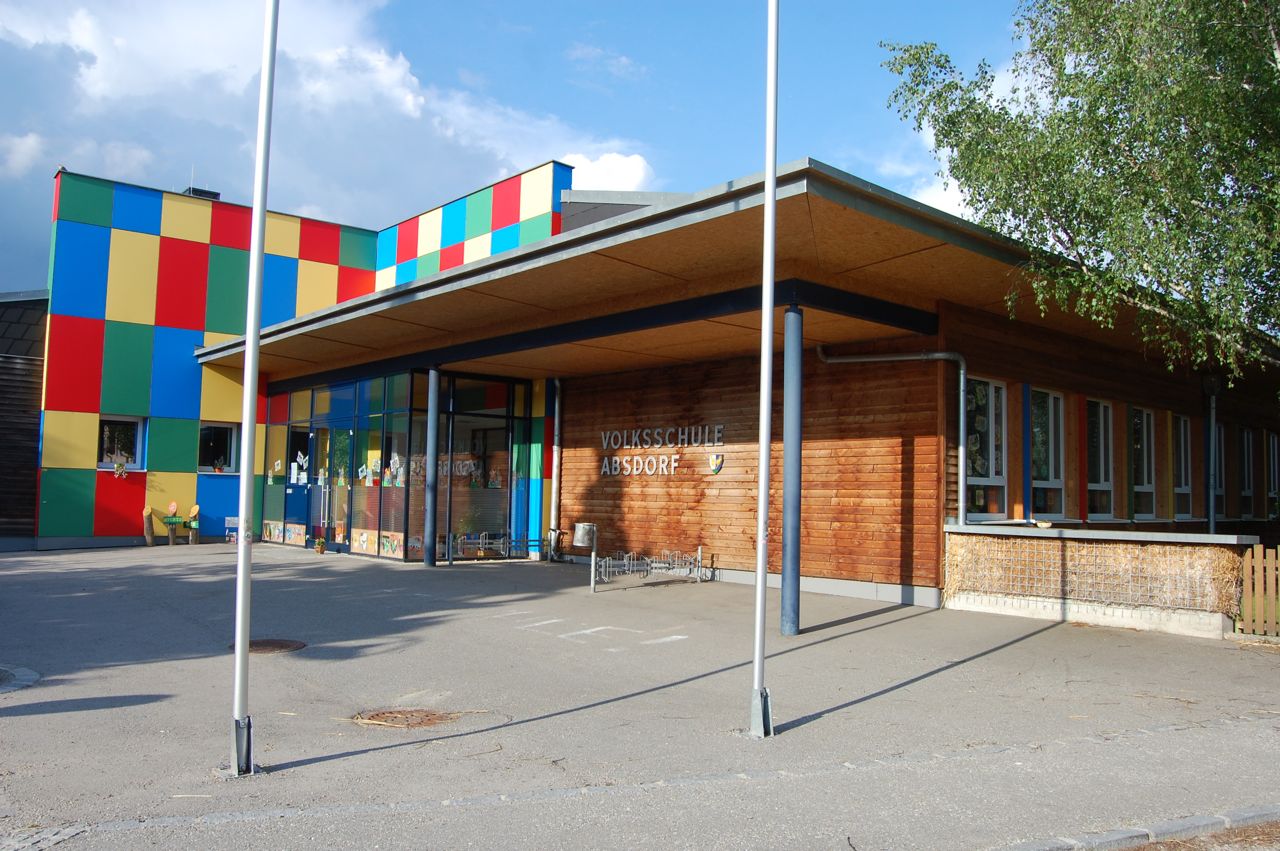
The primary school, which dates back to the 1960s, was insulated with straw bales as part of a general renovation.
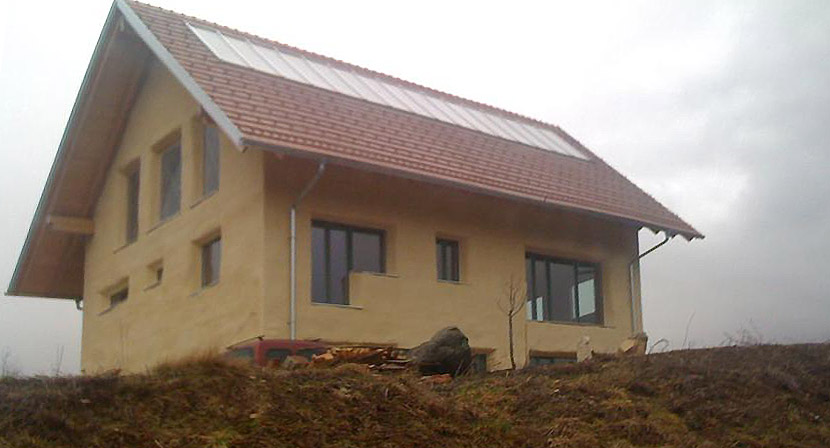
New brick building, passive house, with straw bales attached to the façade, which were then plastered directly.

Claudius Kern organises workshops on yurt construction. Unlike the classic yurt, a round house is built from straw bales, and the “roof truss” is also lined with straw bales.
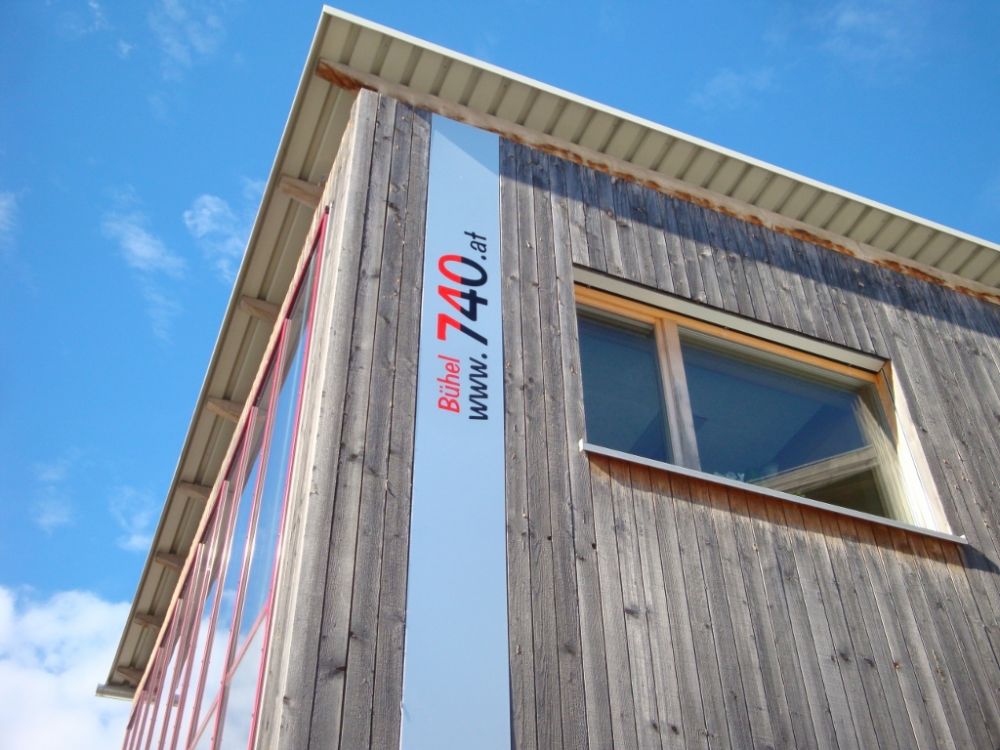
The objective in planning the new office building was to construct a sustainable, building biology-optimised building in passive house standard. Straw bale construction, which had been unusual in Vorarlberg until then, seemed particularly well suited for this.
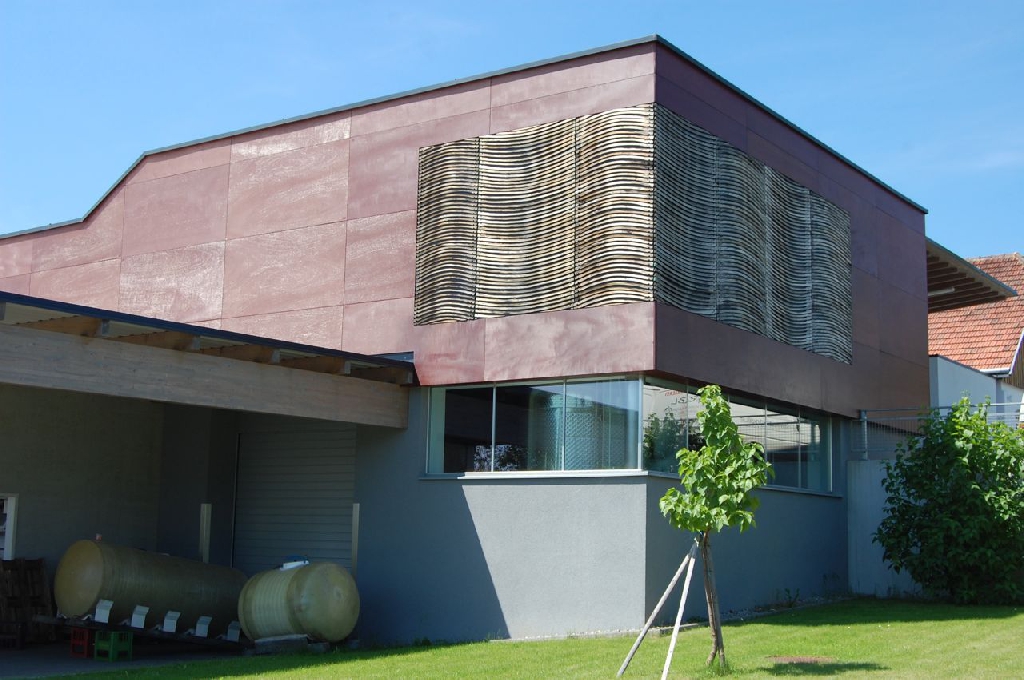
A company building with straw bale insulation was developed for the Buchegger-Mayr winery. The wine cellar was insulated on the outside – in front of a solid concrete shell (thermal mass) – with straw bales.
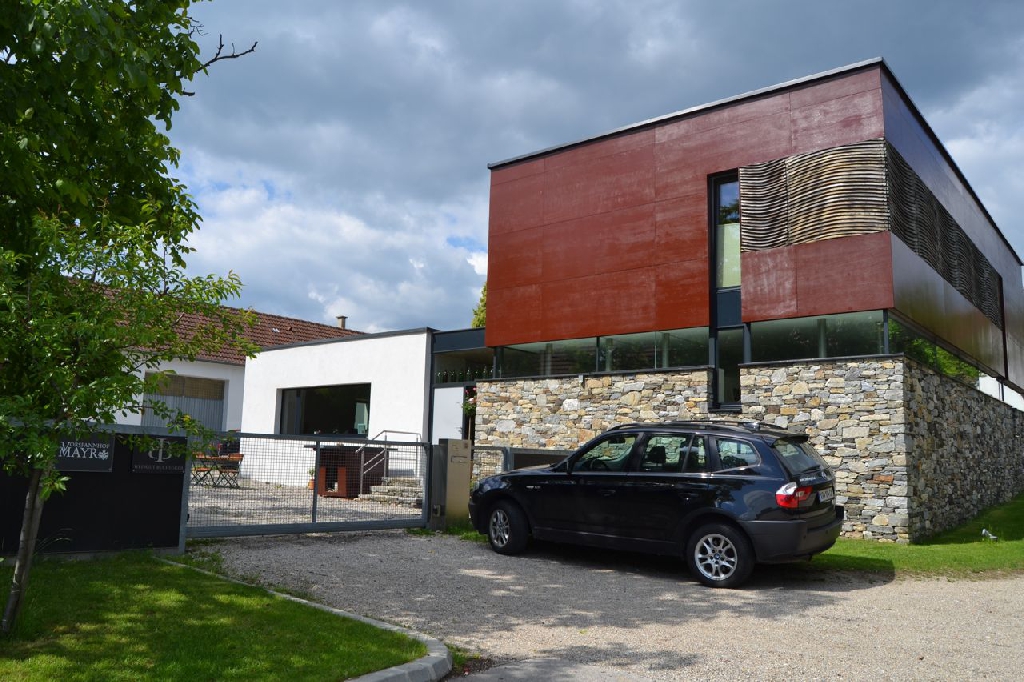
In this detached house, the wall elements of the upper floor were insulated with 35 cm and the roof structure with 50 cm wheat straw bales. Recognition for exemplary building in Lower Austria.
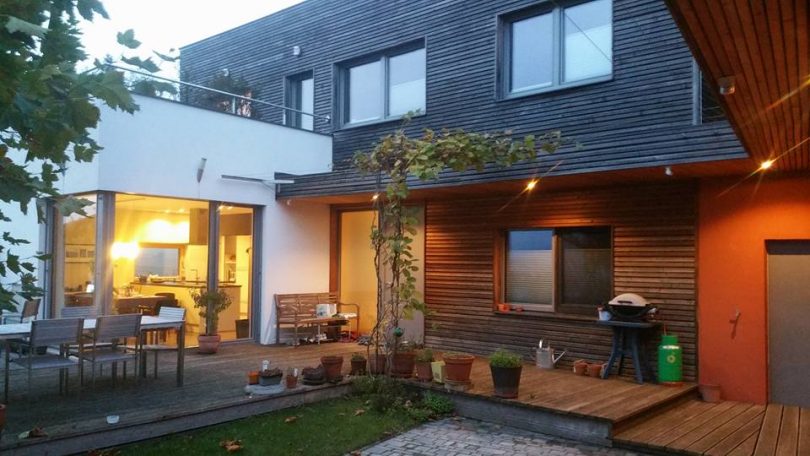
Passive house in timber frame construction with straw bale insulation, solid wood ceiling and flat roof

Ecological materials (no PU foam, plastic-free wall construction…): wood, straw bales, clay plaster, hemp, sheep’s wool