
 Antony Templier
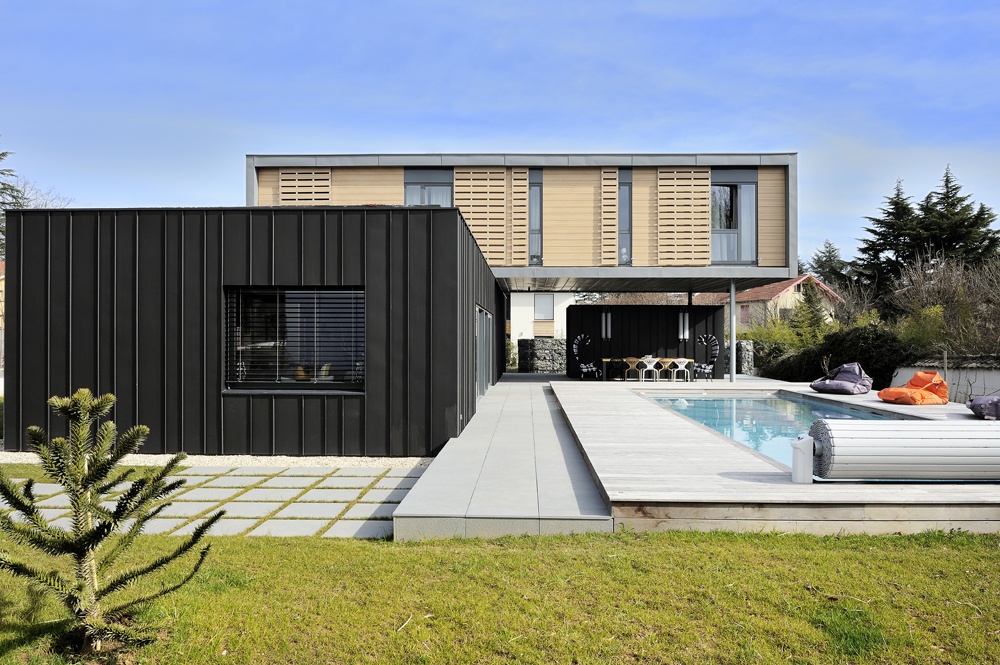
Cité Scolaire de Saint-Cirgues
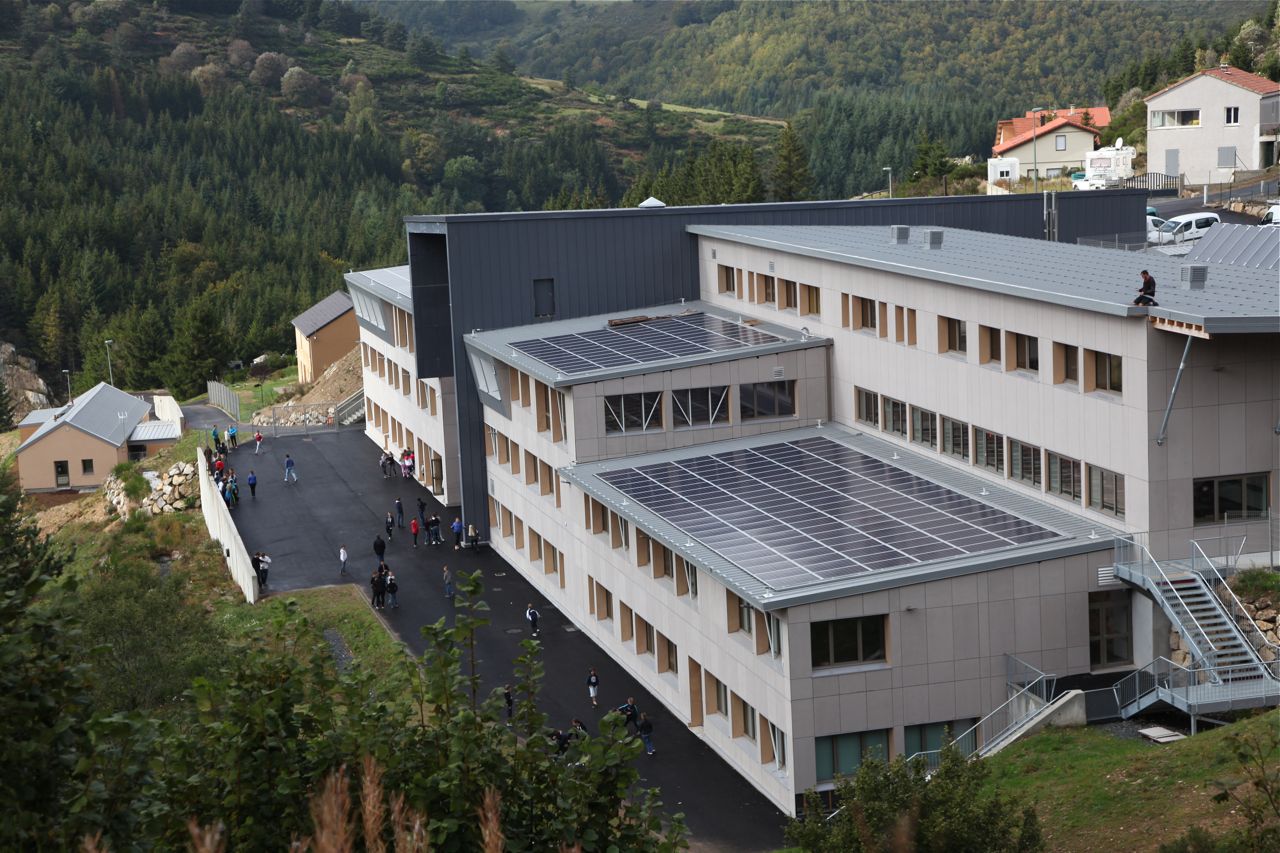
School group. Mixed wood-concrete structure, straw insulation. Photovoltaic plant. Positive energy building. The Department of Ardèche has joined forces with …
Gymnase Mazorel
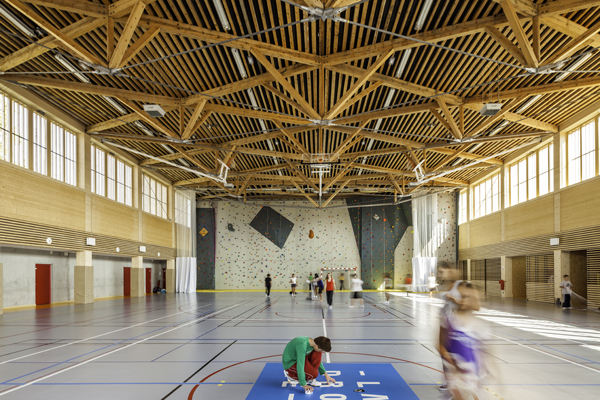
Bioclimatic building with wooden structure and straw filling. Passive approach. Rainwater management.
Gymnase Bon Lait
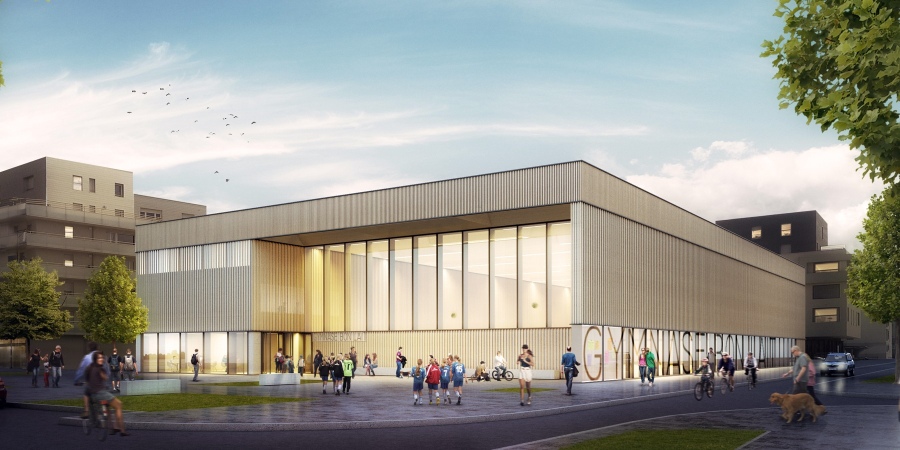
Omnisports gymnasium aiming at efficiency and energy sobriety through the choice of sustainable materials.
Gymnase Hacine Cherifi
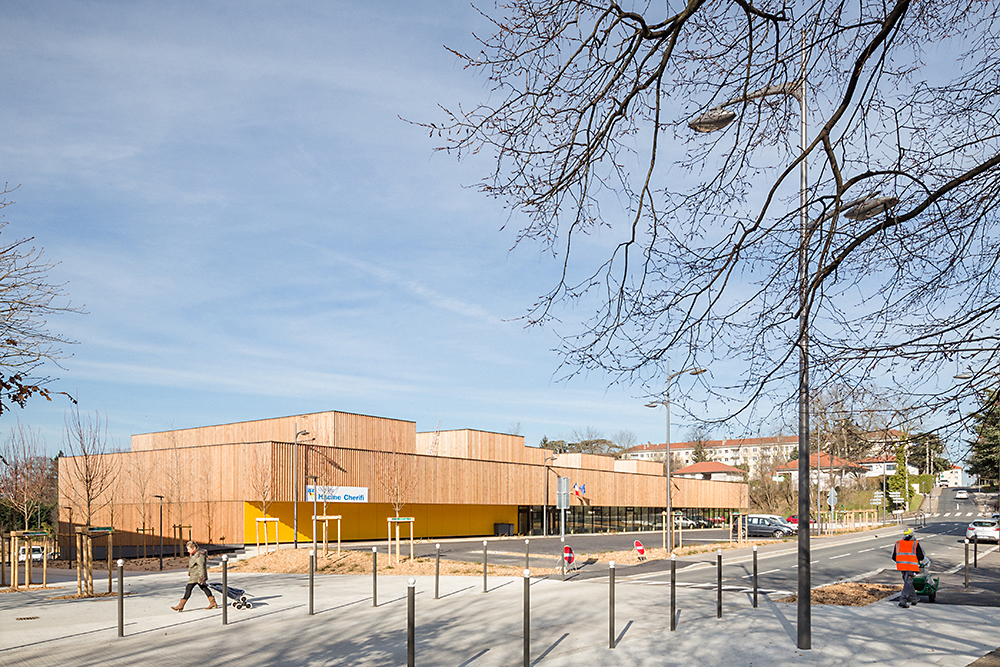
The programme includes a multi-sports hall and gym, 200-seat bleachers, a cafeteria area and various support areas. The large volume …
Maison Feuillette
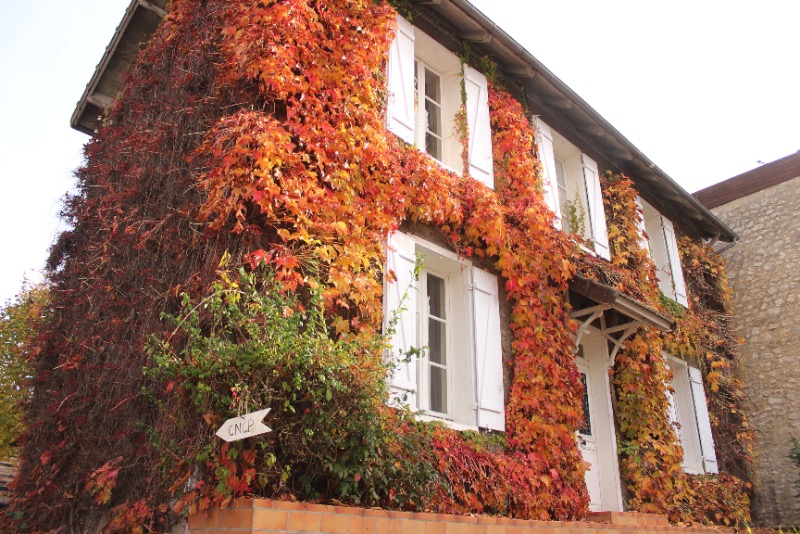
This building is the oldest wooden and straw construction in the world. Built in 1920, it was bought in 2013 …
Bâtiment de l’entreprise Écovégétal
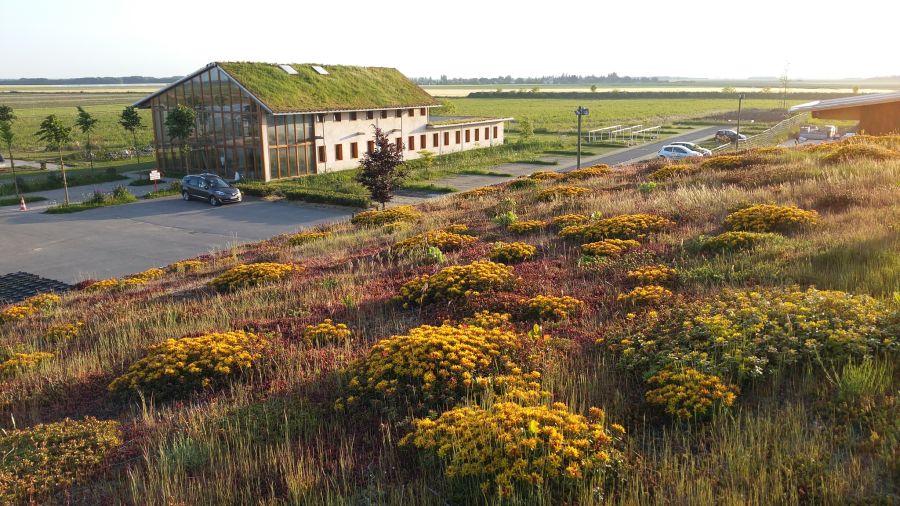
The company Écovégétal specialises in green roofs and car parks as well as soil stabilisation. It is involved in horticulture …
Ecole “Hessel – Zefirottes” de Montreuil
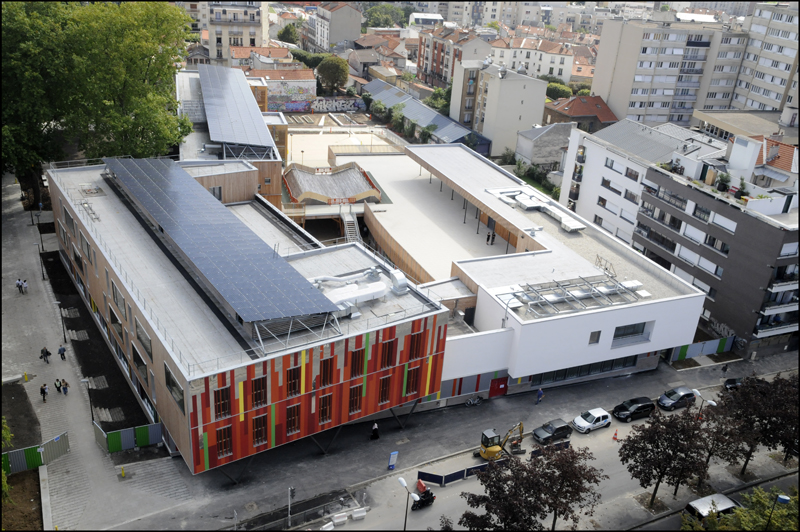
This school group located on Avenue de la résistance in Montreuil is a nursery school “Les Zéfirottes” and an elementary …
Groupe scolaire Jules Ferry
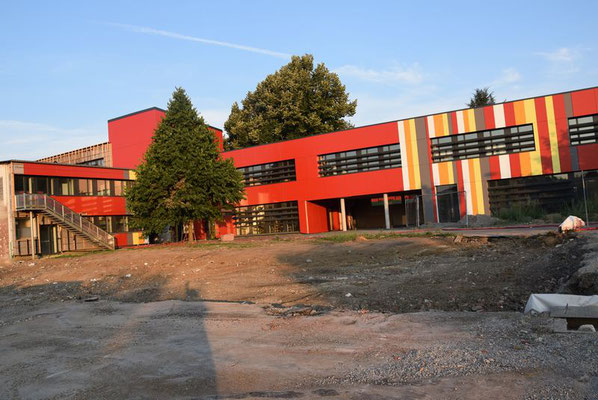
Straw, used in prefabricated wooden caissons, is at the heart of the rehabilitation/reconstruction of the Jules Ferry school complex. This …
Préfabrique de l’innovation
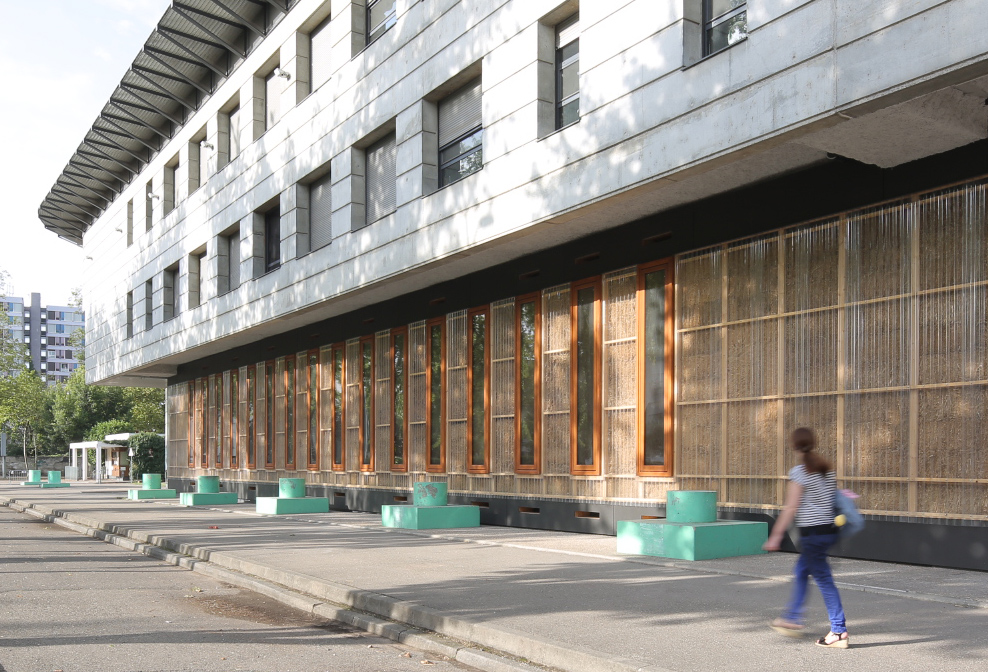
The University of Lyon is carrying the project for the construction of a temporary and demountable building that will be …
Habitat collectif «Écoravie»
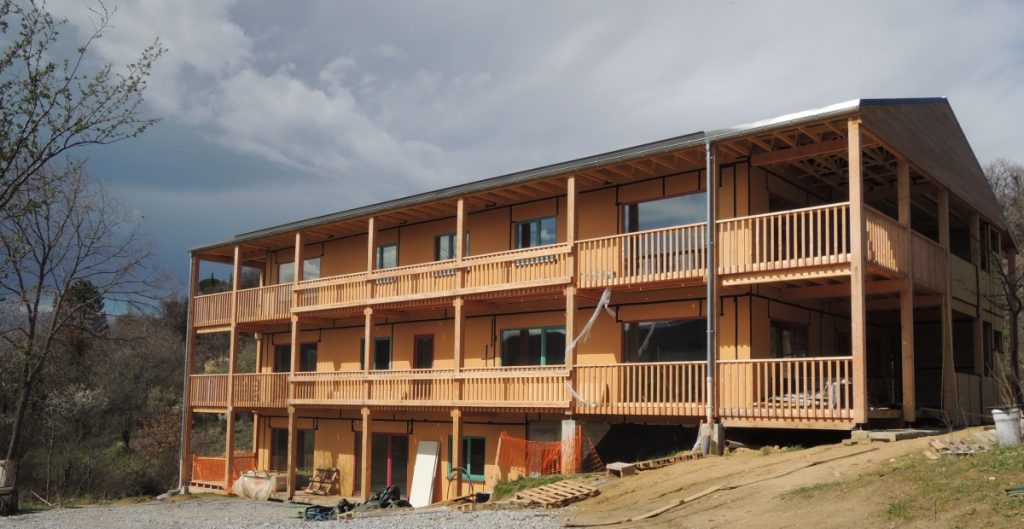
The Écoravie Association, created in March 2009, aims to bring together the future inhabitants of a collective, ecological and supportive …
Equipement sportif Parcay-Meslay
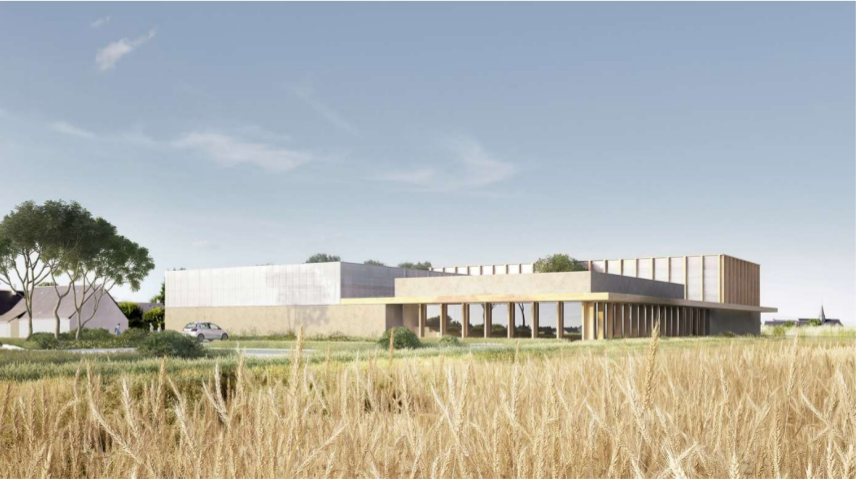
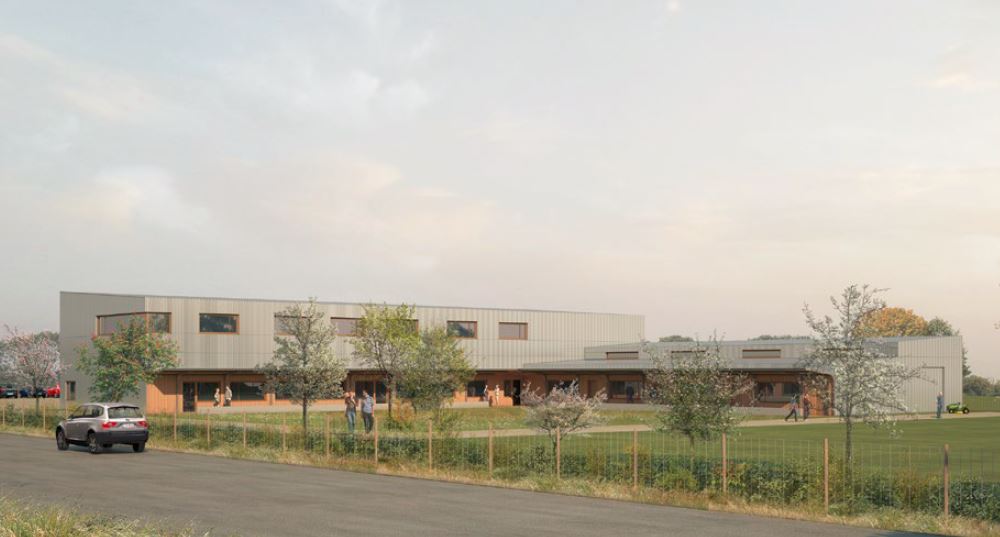
The project consists of the construction of a sports facility including a table tennis hall, a dojo and a covered …
Résidence Myosotis

The construction of these homes follows a request from the municipality of Nazelles Négron to build housing for a senior …
Groupe scolaire Louise Michel
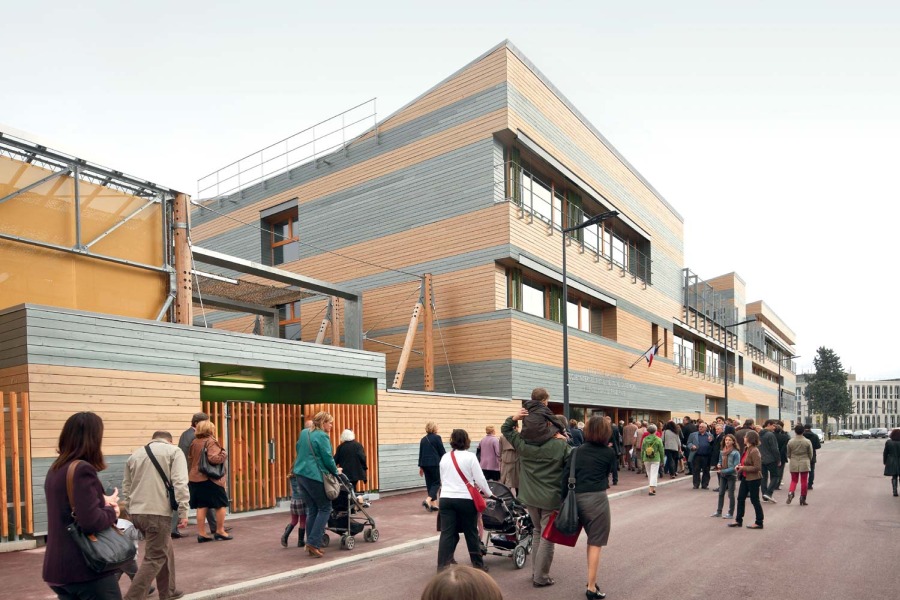
The complex consists of 3 buildings: a clubhouse, the nursery school and the primary school. The environmental approach has been …
L’Orée du Jardin

“L’Orée du Jardin” is an emanation of its context. The relationship with its environment guides its form in all its …
Etablissement d’Alzon
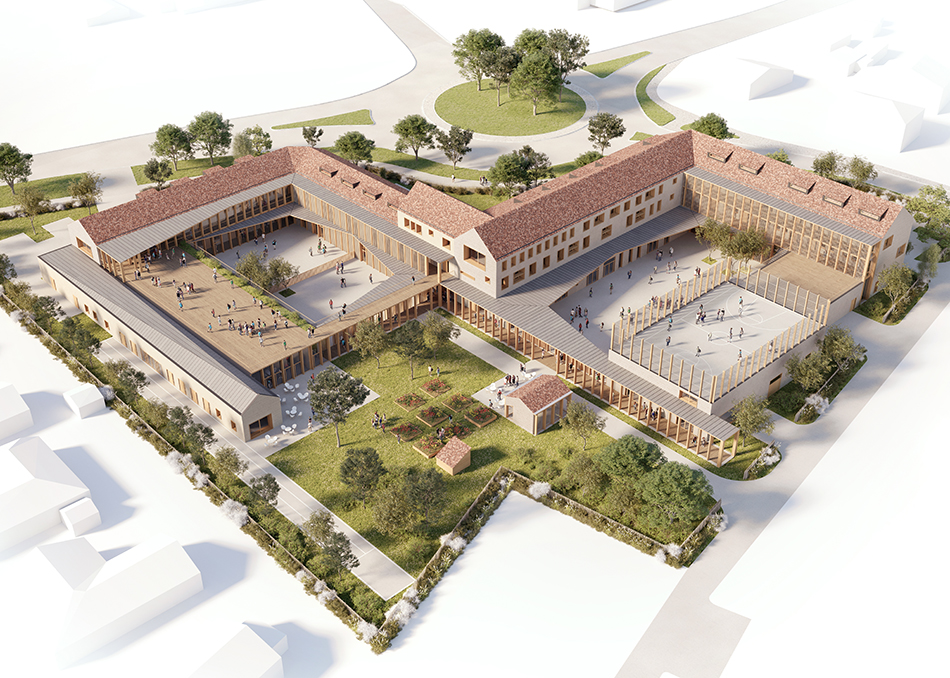
The Emmanuel d’Alzon establishment presents several levels of spatial readings; that of urban sewing, which recovers the scale of the …

Extension de l’école primaire
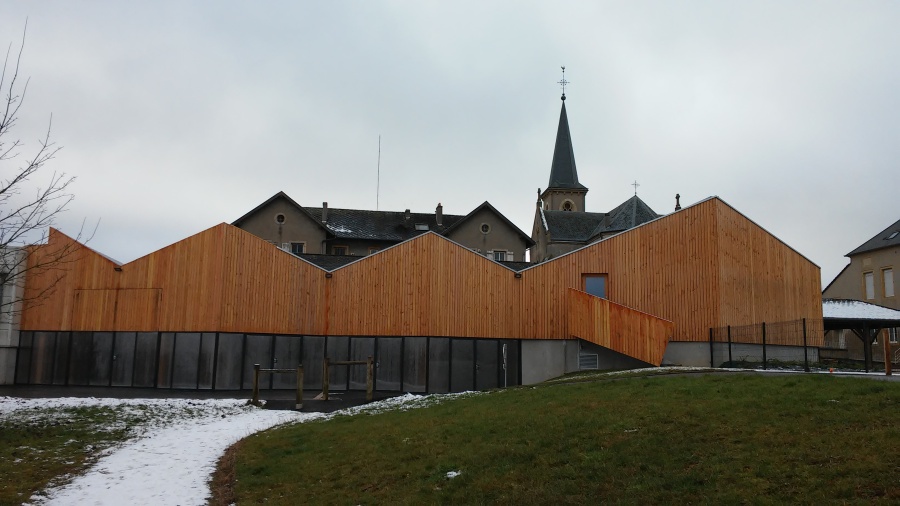
Construction of two classrooms (+ a hall and outdoor facilities) in wood frame on straw boxes; straw, wood wool and …
Ferme du rail

The Ferme du Rail is the winner of the call for innovative urban projects “Reinventing Paris”, launched in November 2014 …
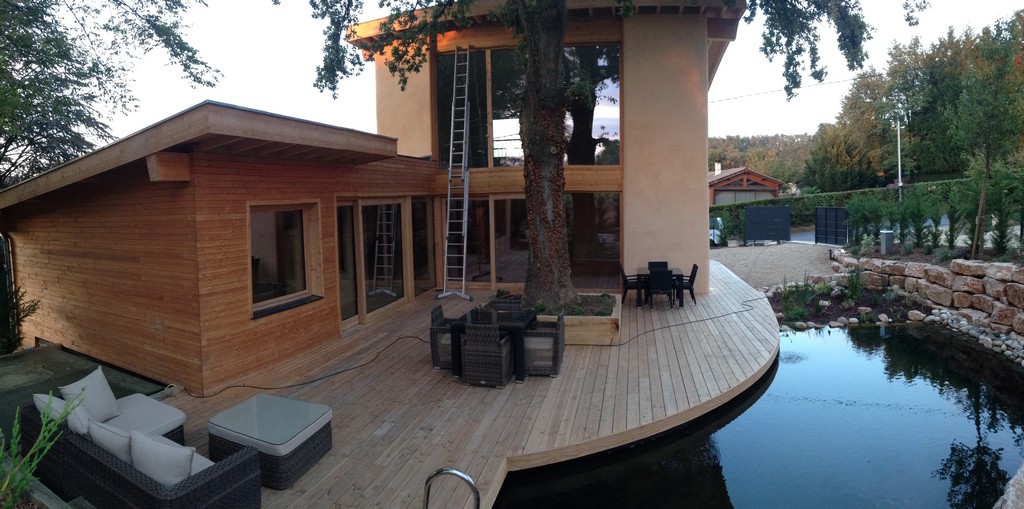
Ecocentre du Lyonnais
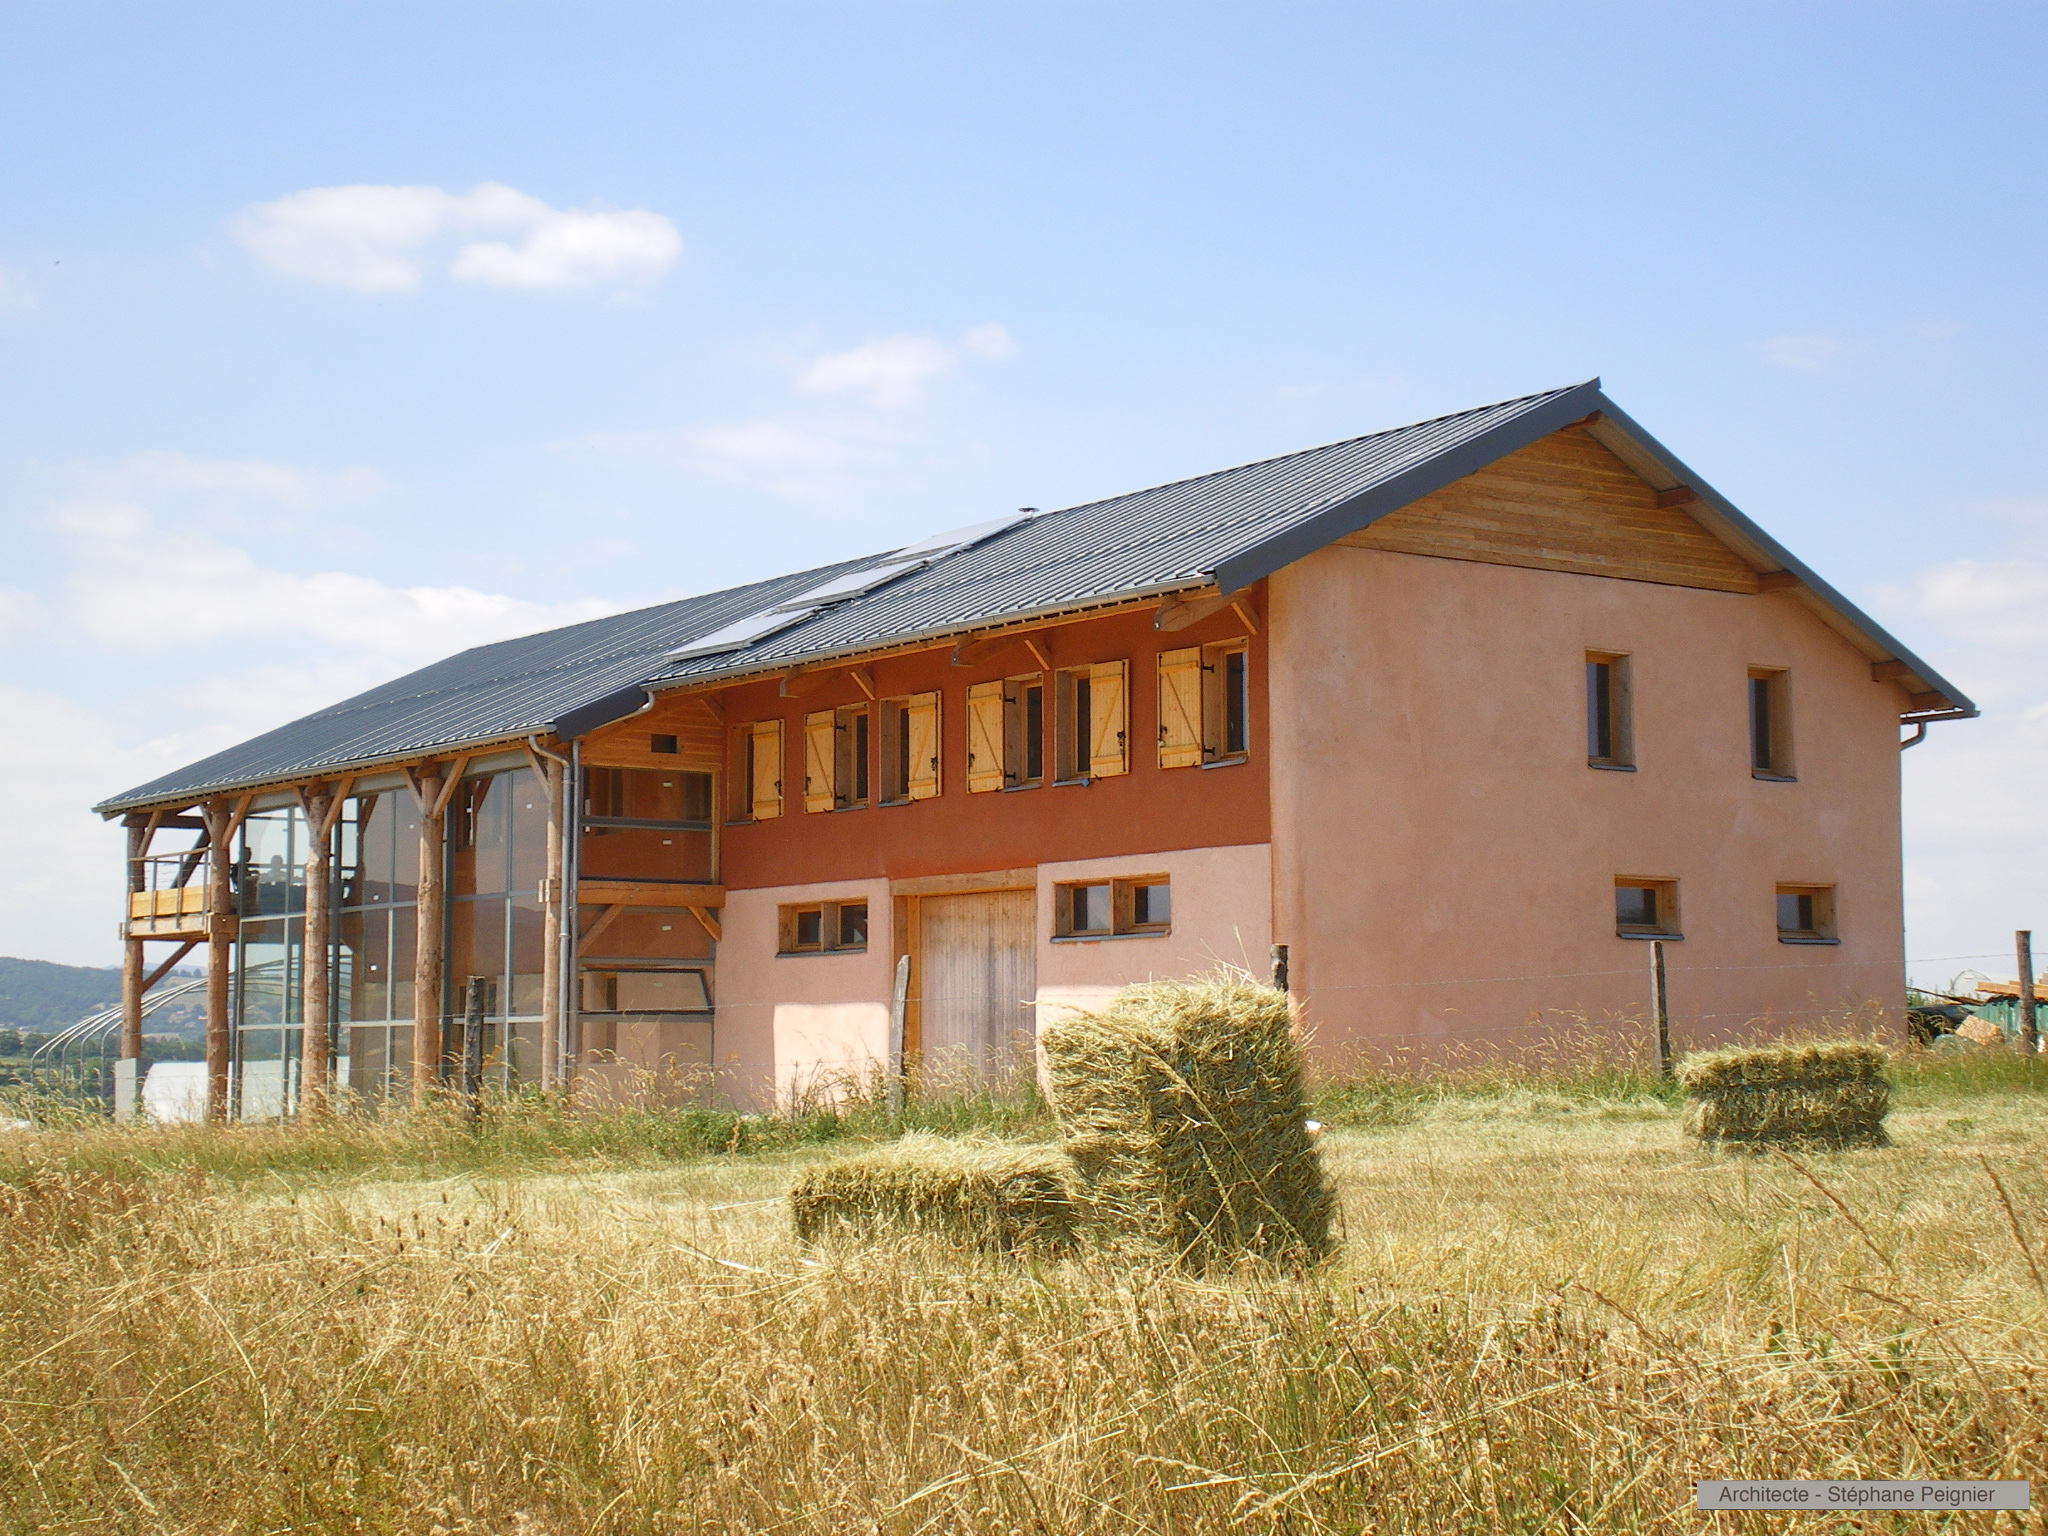
ERP is the headquarters of the associations OIKOS and Arthropologia. Post and beam building and straw filling in non-load-bearing secondary …
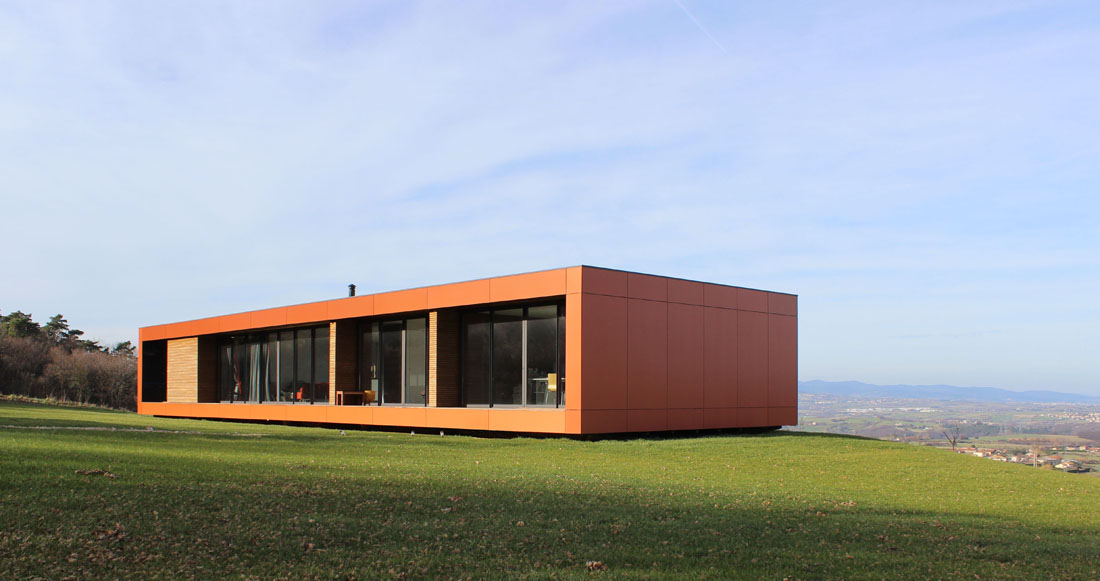
Construction.176
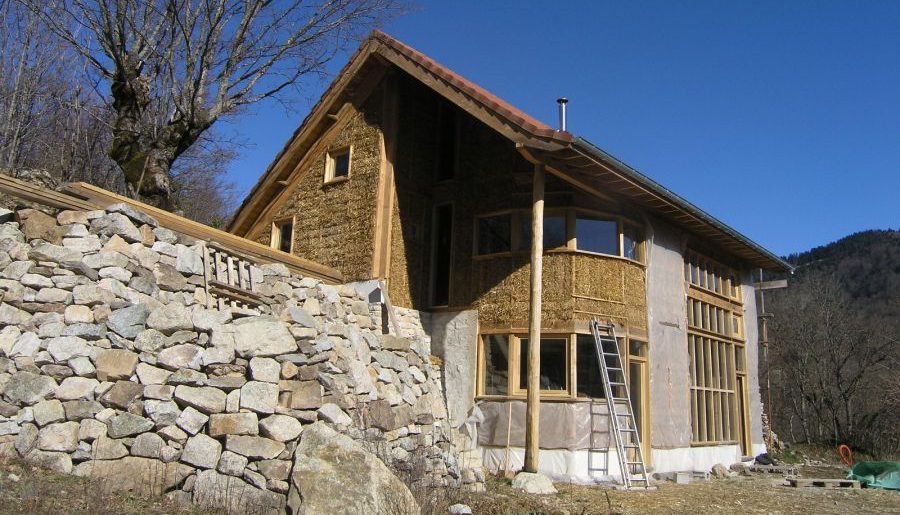
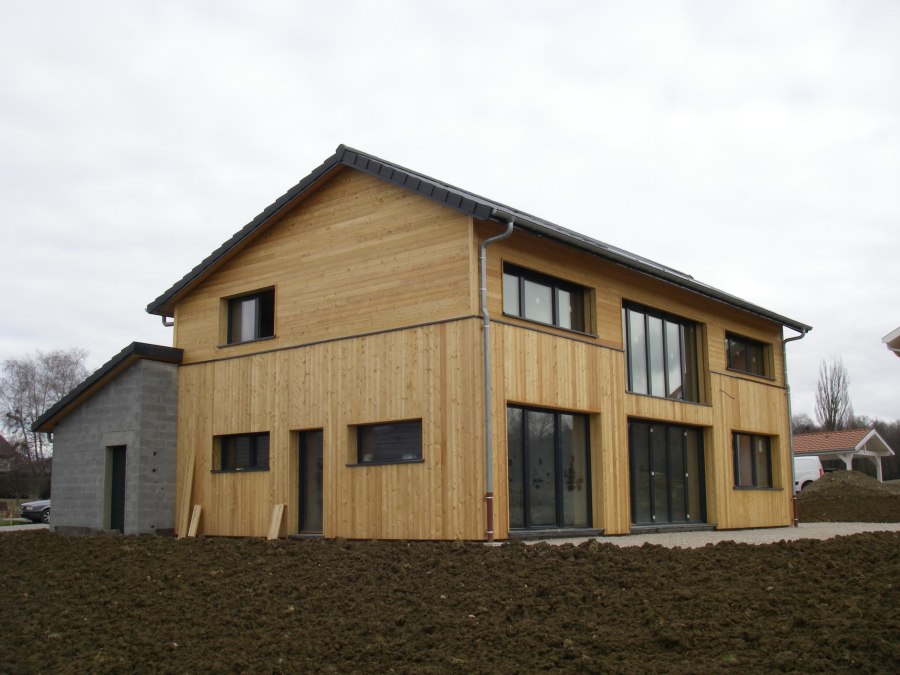
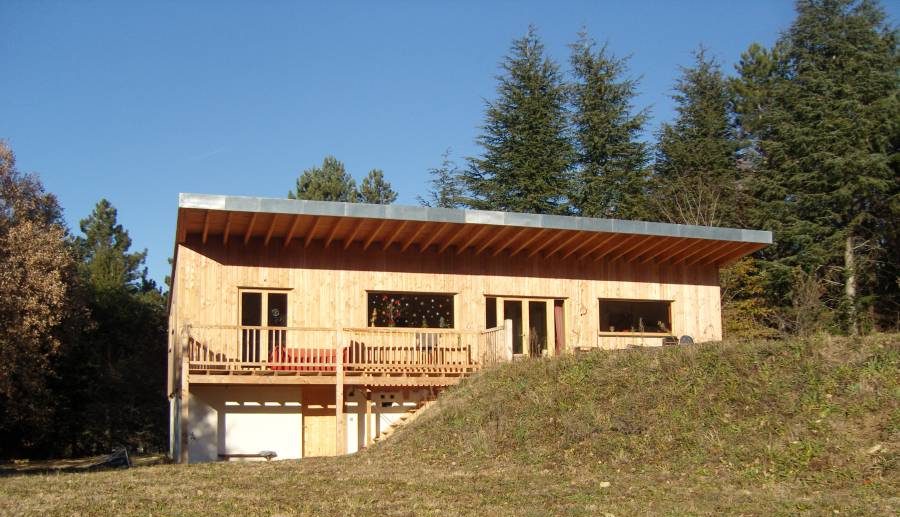
School SCI Tillia. Bioclimatic wood frame house on old stone structure partially preserved.
Construction.201
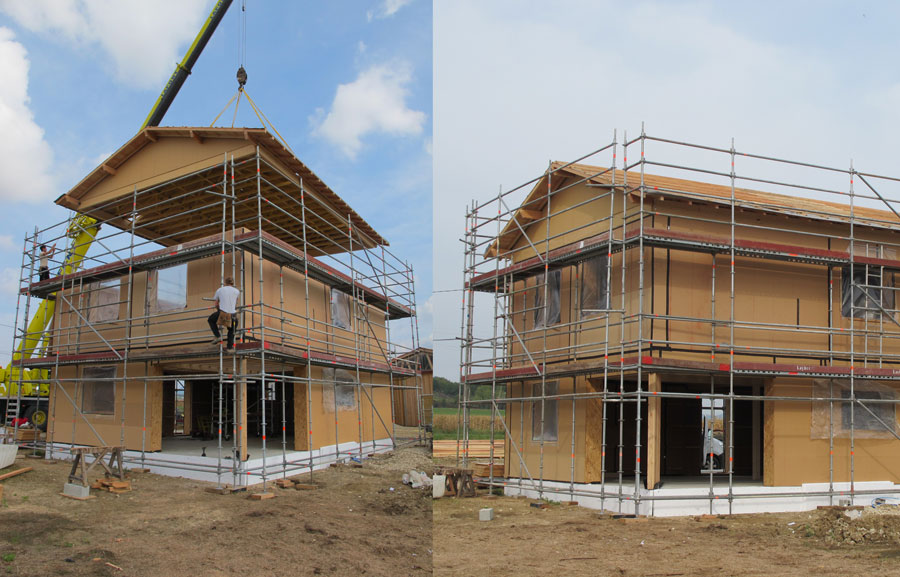
Wood frame house. Prefabrication of the roof and lifting. Straw insulation in boxes.
Construction.209
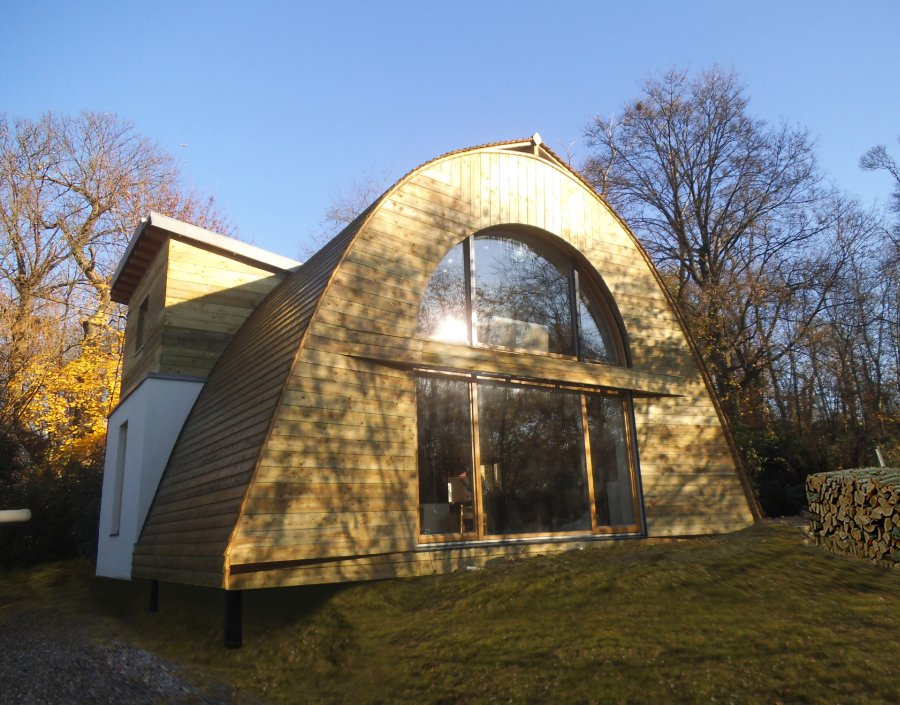
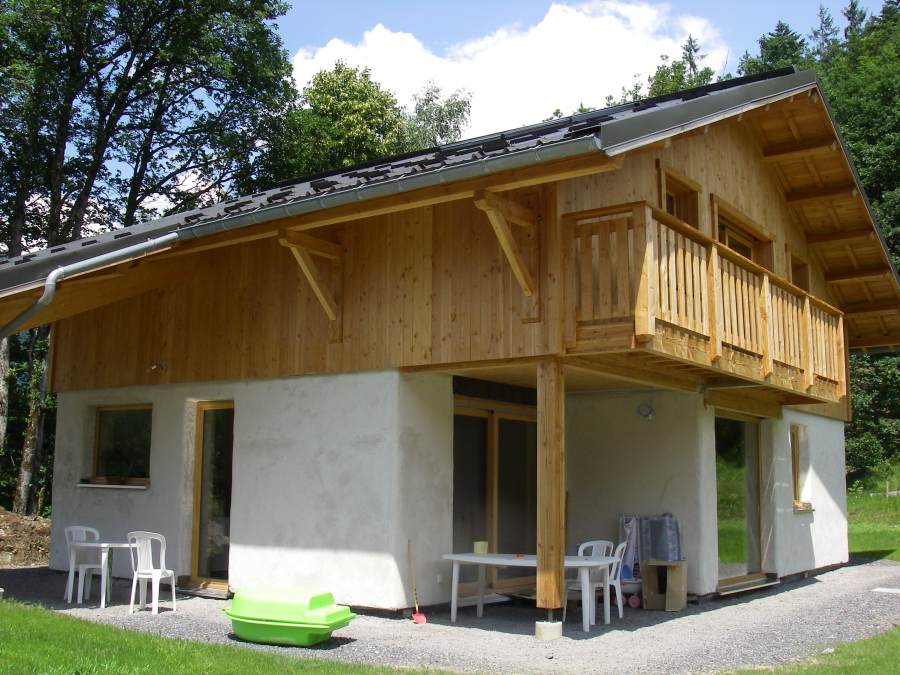
This straw construction project is multiple: it includes a thermal insulation from the outside (straw between uprights), an elevation (wooden …
Criirad
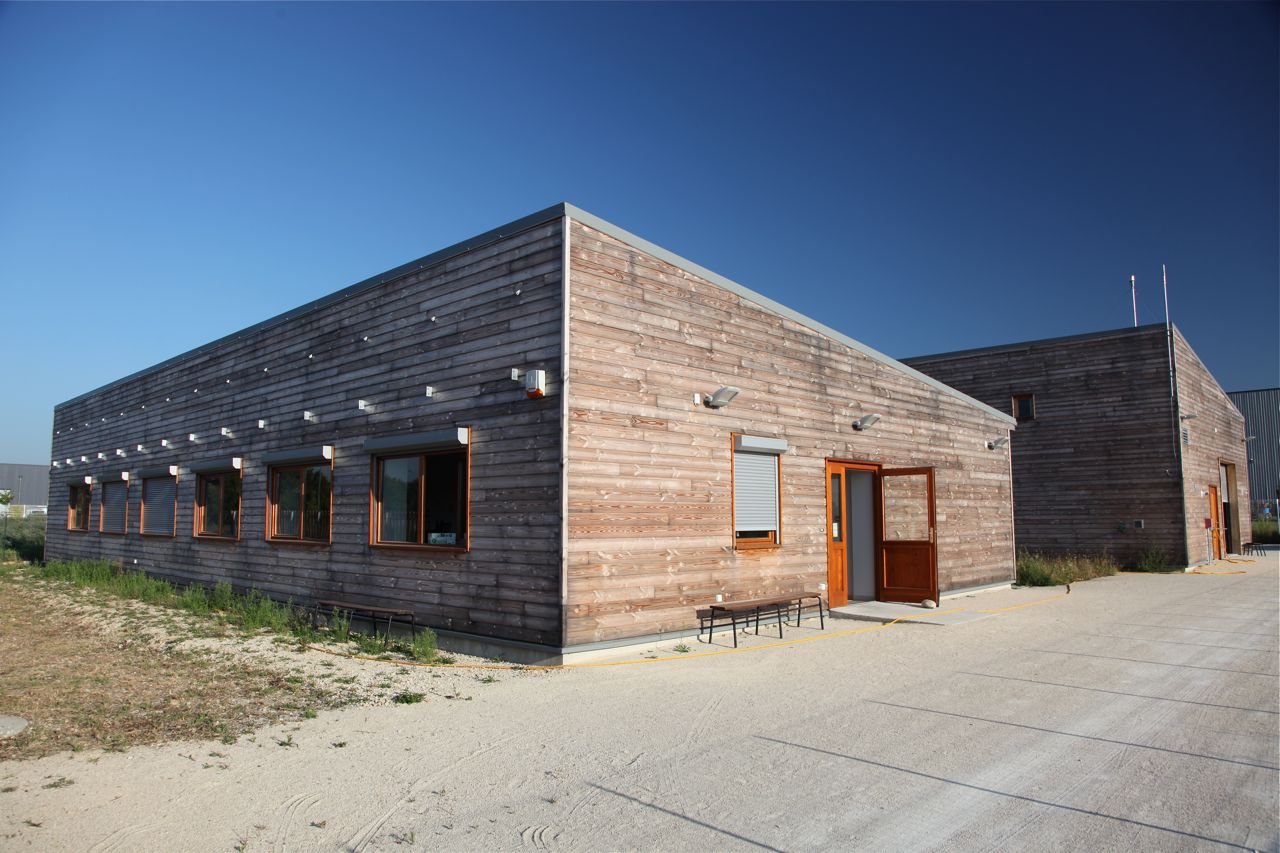
Administrative building (headquarters of the association) and Laboratory. Prefabrication of insulated load-bearing caissons in straw bales for the walls .
Abri des jardiniers de la Providence
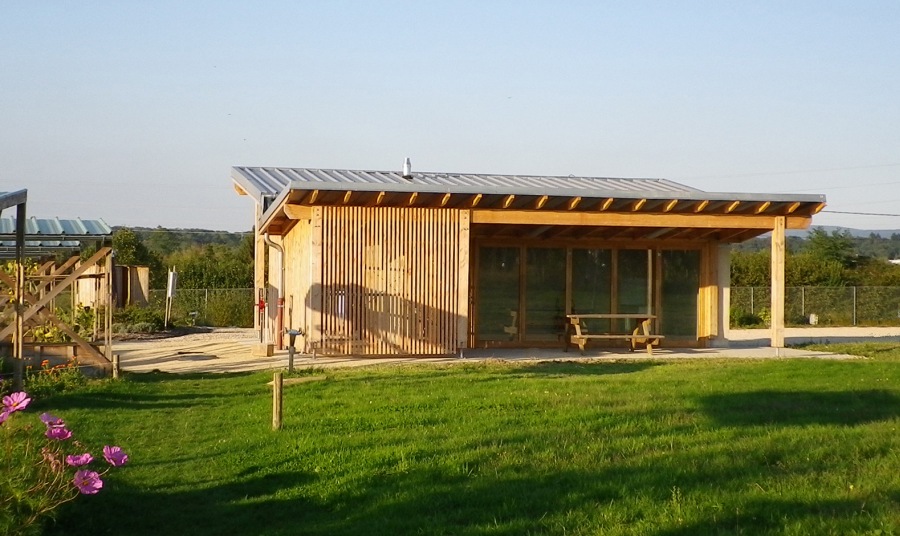
Shelter serving as common premises for the beneficiaries of the allotment gardens of the town of Bourg-en-Bresse. Establishment receiving the …
L’Herbier du Diois
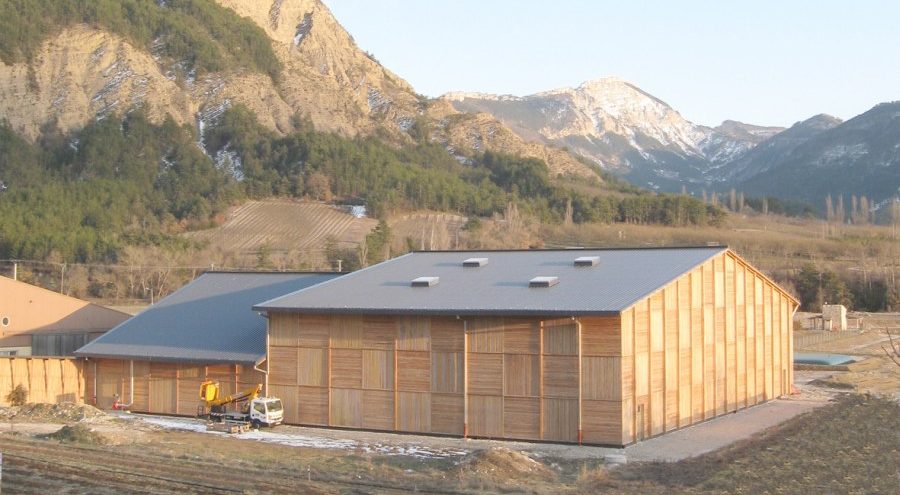
Industrial and commercial building (storage and packaging of medicinal plants). Glulam column-beam structure and prefabricated boxes prefilled with straw bales. …
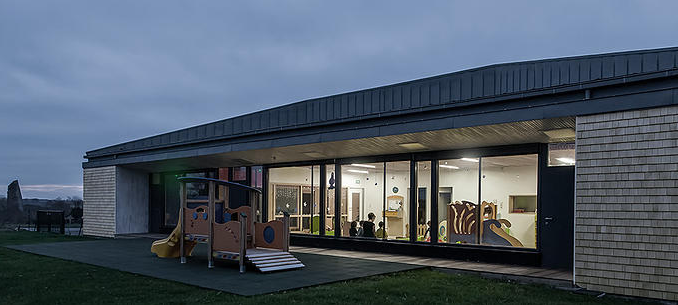
Construction.229
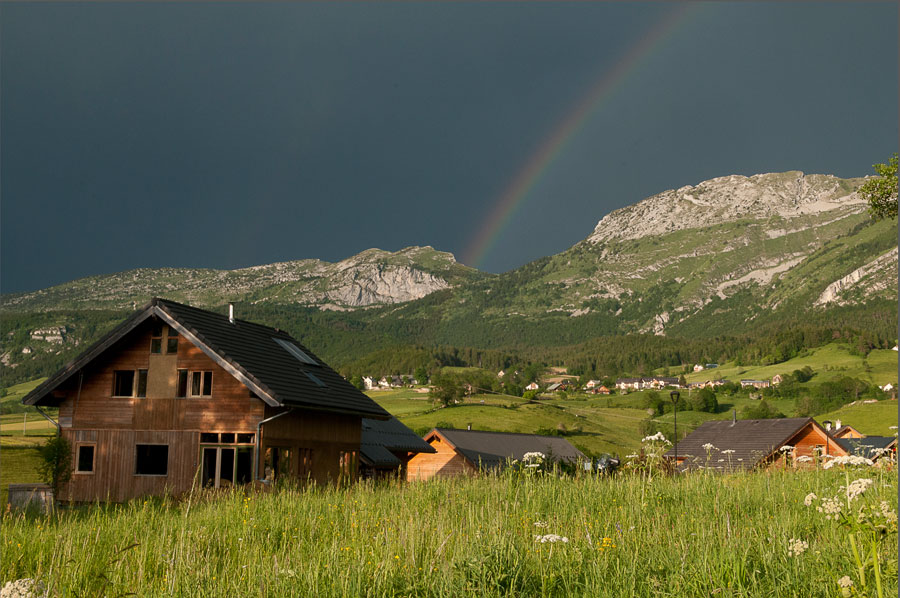
House on the Vercors plateau, self-built. Off-centre wooden frame in douglas fir, filling in vertical bundles. Roof insulation in bundles …
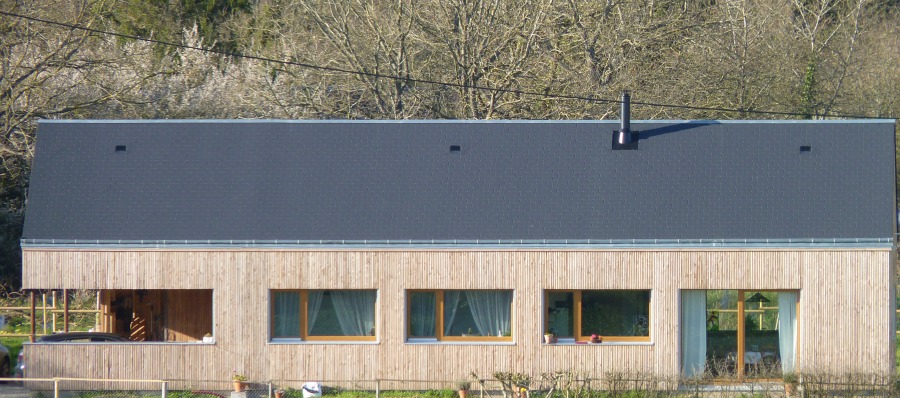
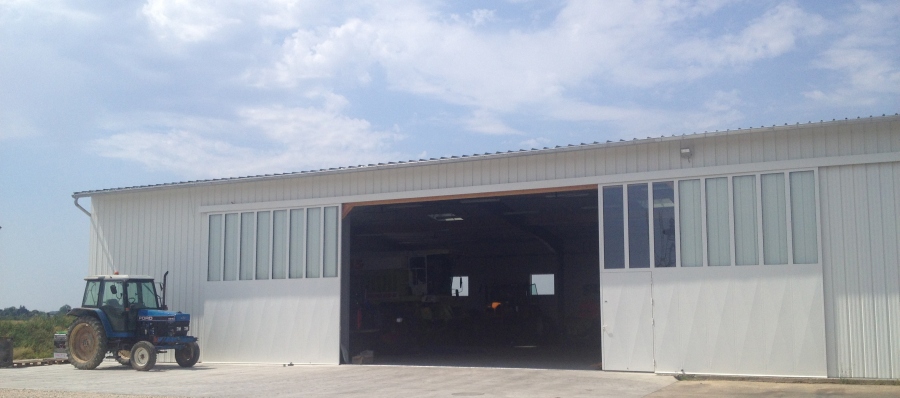
Construction.234
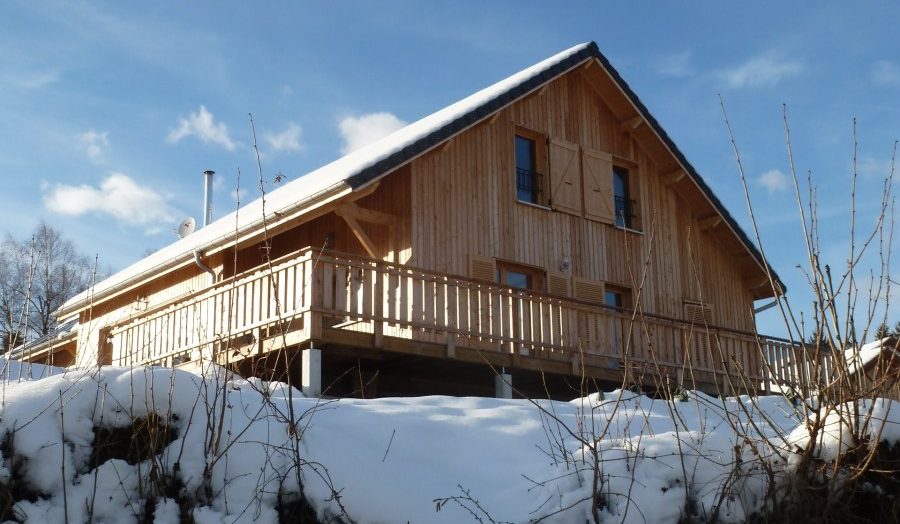
Chalet type house, mountain architecture. Wooden frame – prefabrication of caissons in the workshop.
Atelier de sculpteur
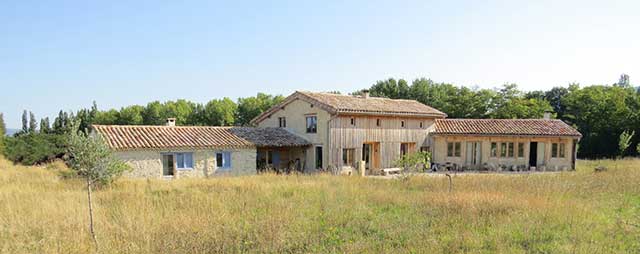
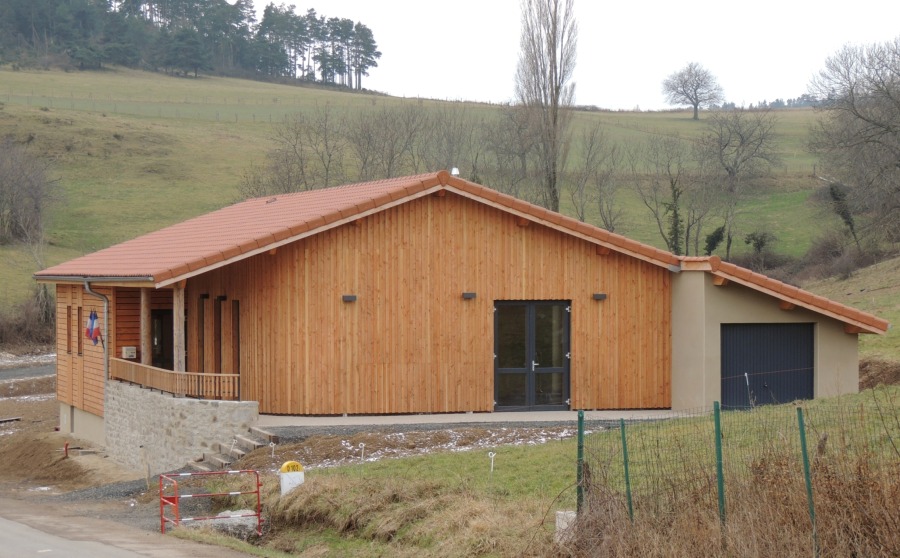
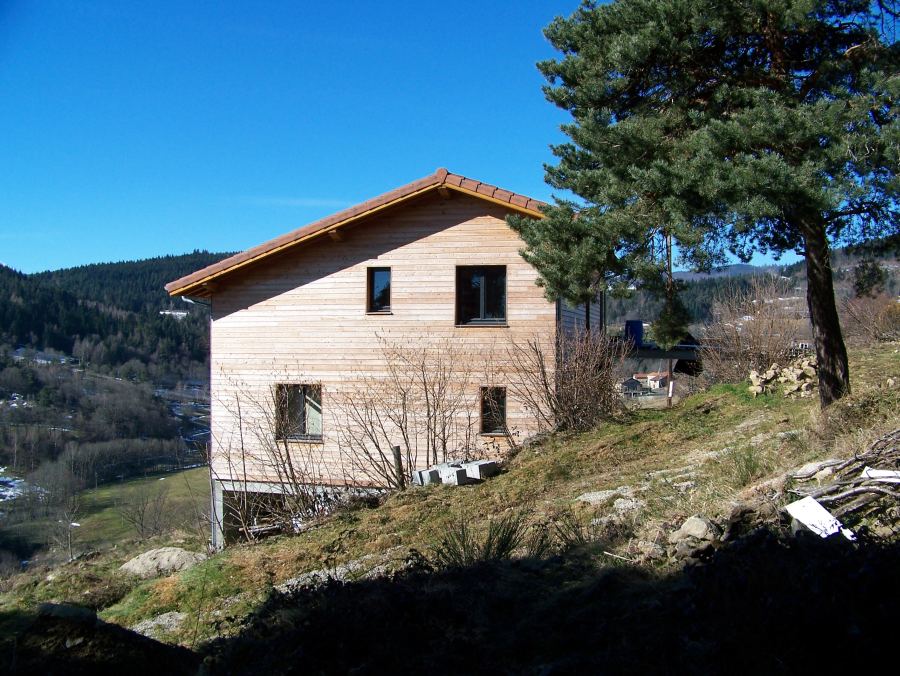
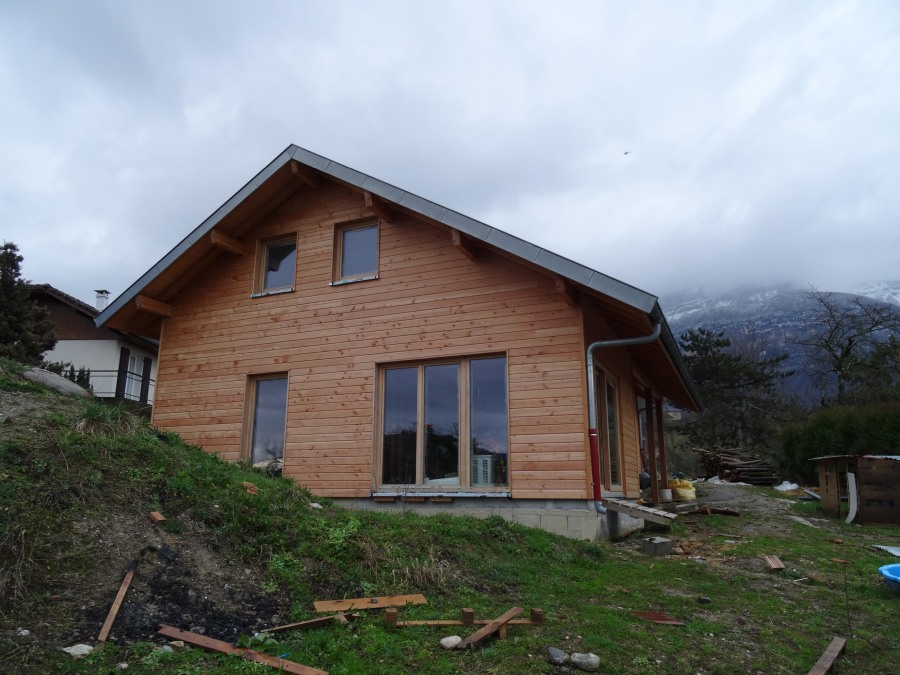
Workshop realized in total self-construction as an extension of an existing stone mazet. The chestnut pole-beam structure is filled with …
Construction.272
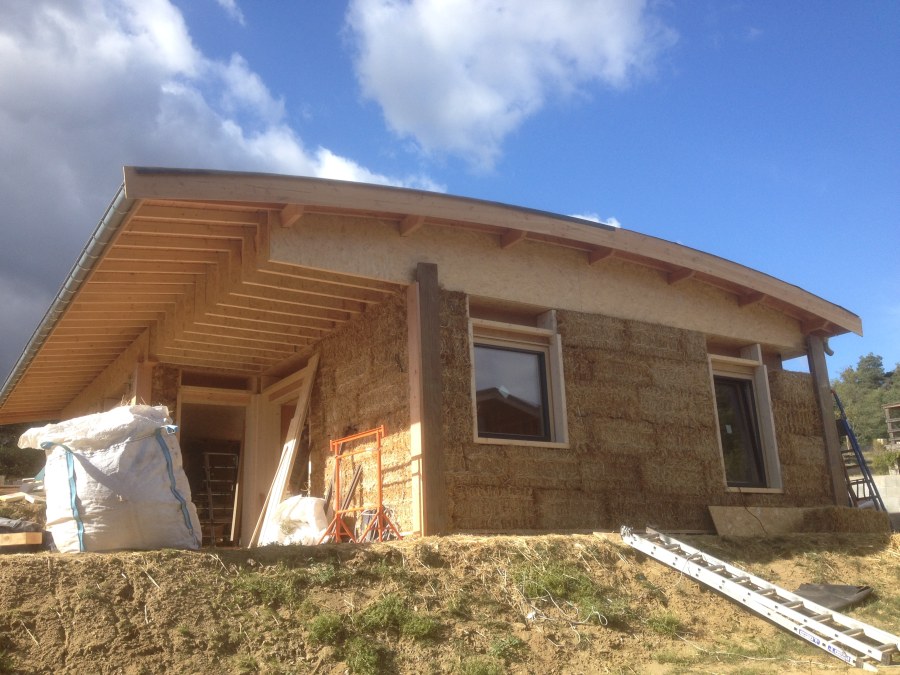
Detached house in G5 technique, consisting of a load-bearing framework insulated from the outside by a continuous web of straw …
Centre équestre au lycée agricole «La Barotte»
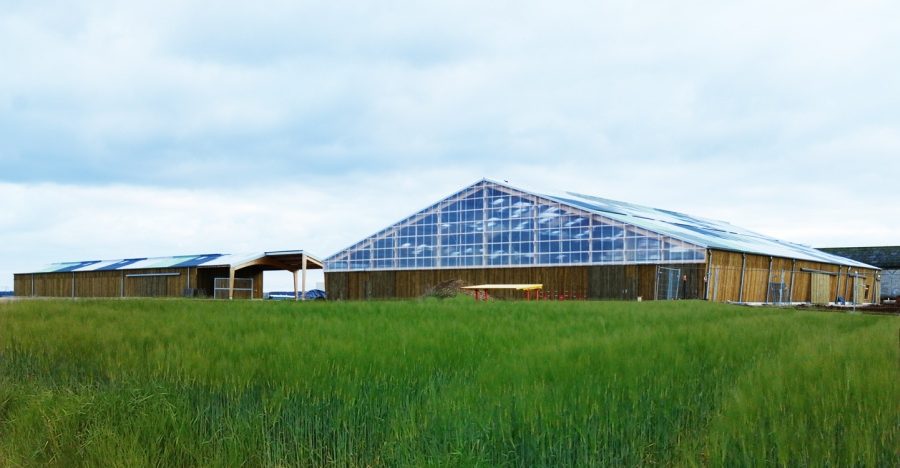
Riding school in an agricultural college. 2 riding arenas and 2 quarries and 1 barn Club House, changing rooms, offices, …
Construction.276
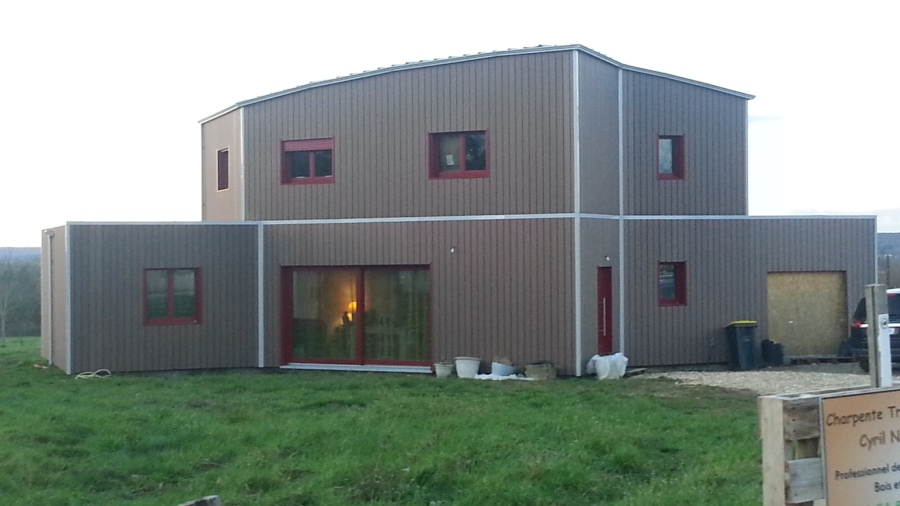
Wood frame house with straw filling and Misapor floor insulation with Bieber triple-glazed window and Paul double-flow CMV.
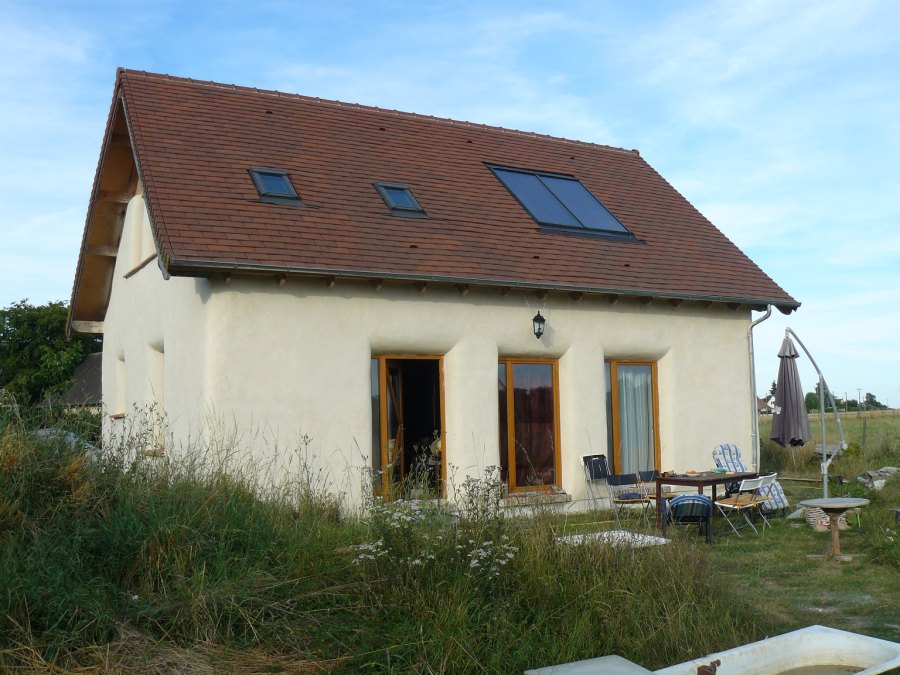
Ateliers municipaux de Chevannes
The project to build the new municipal workshops in Chevannes extends the municipal facilities on rue du Parc (Town Hall, …
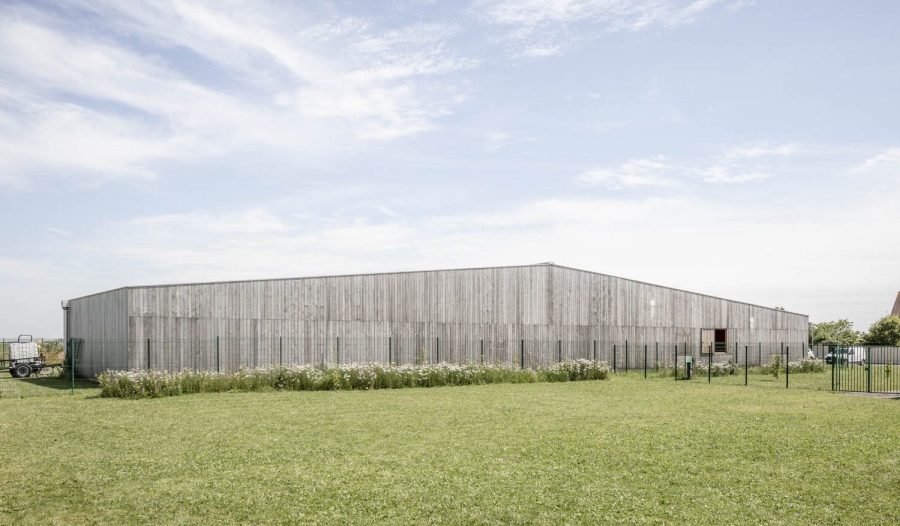
Cabane Fleury
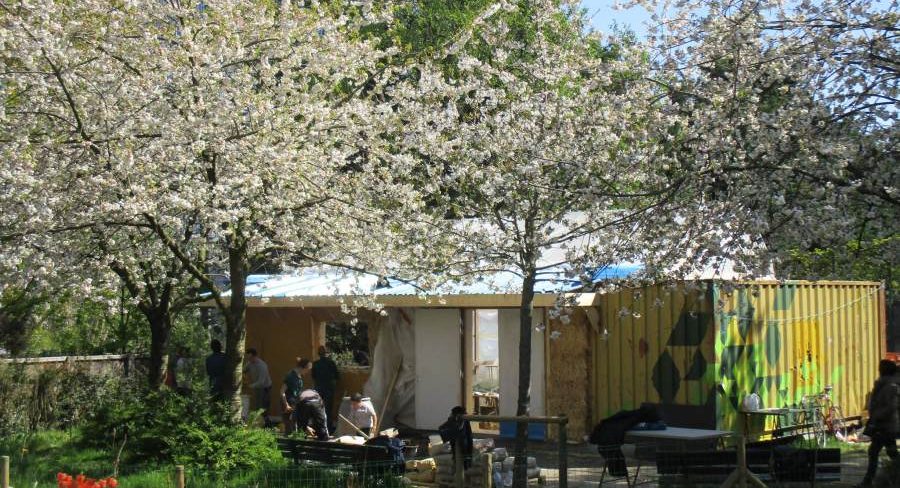
Construction of a neighbourhood nursery with a straw north wall. Activities organized with the association Khiasma and Pépins Productions. Carpentry …
Construction.285
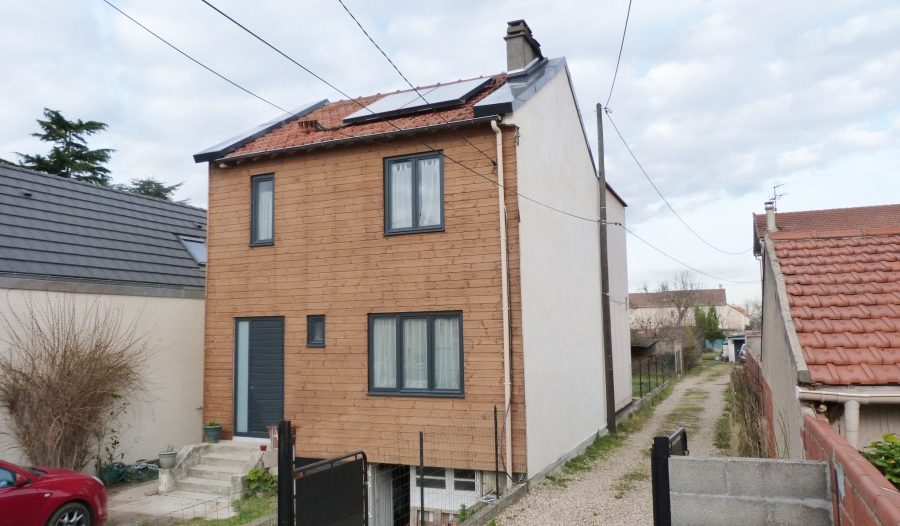
Extension of a pavilion on 2 levels and insulation from the outside of a gable wall of the existing construction. …
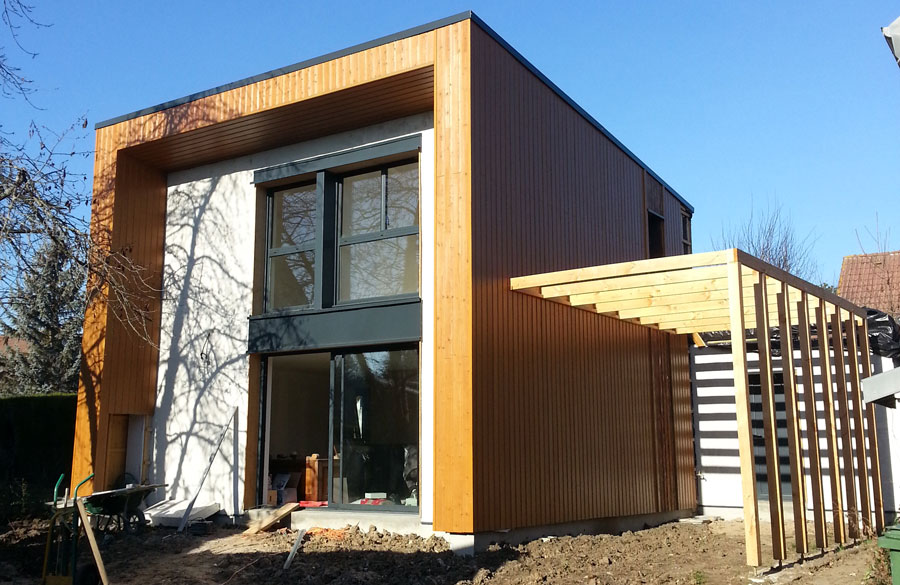
Construction.302
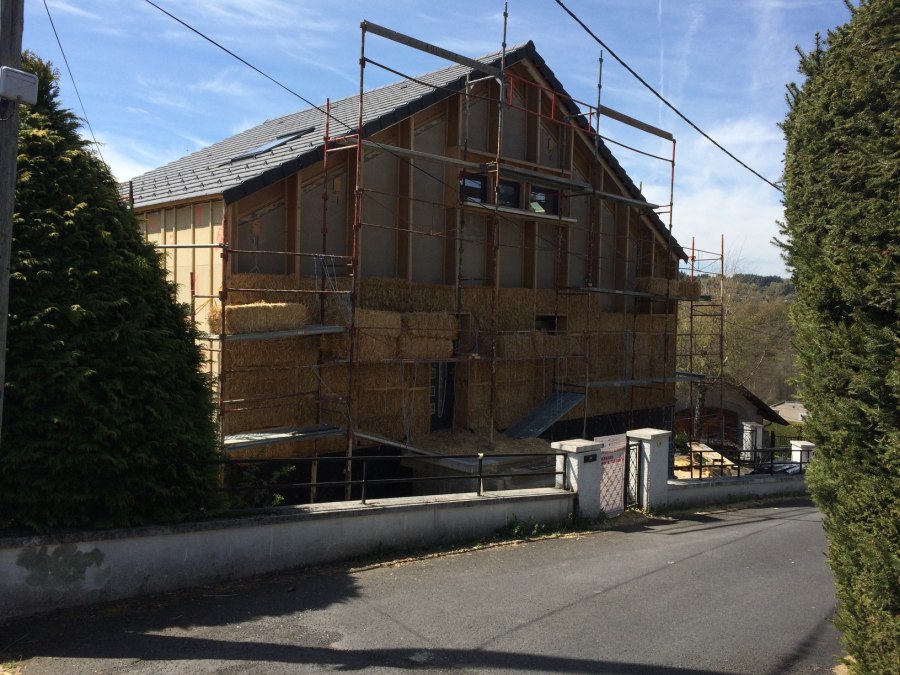
ITE straw straw in a structure added on an existing breeze block frame. Principle: I Beam Steico Joist 360 fixed …
Annexe de la FFB de l’Oise
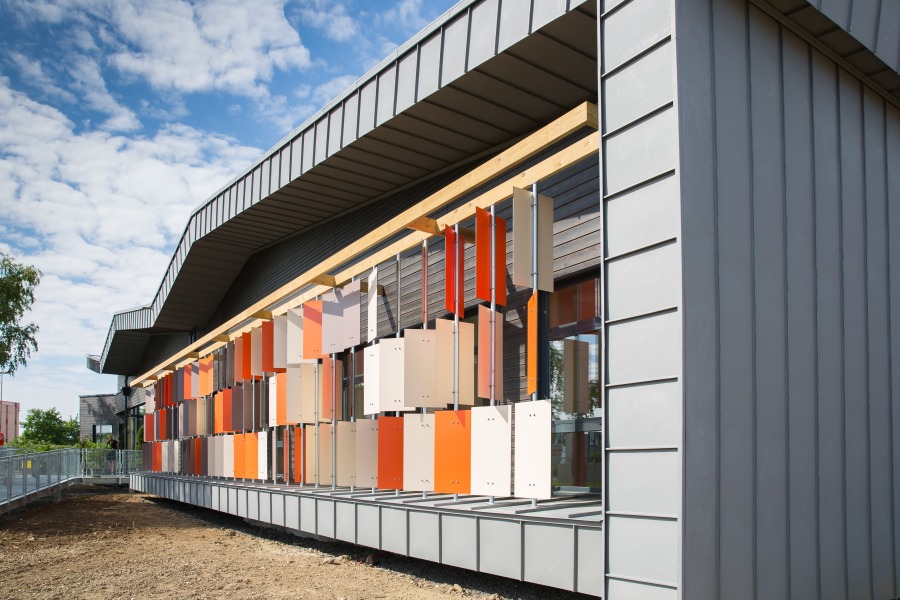
The annex of the FFB of Oise is the first tertiary building in wood frame and straw insulation in the …
Construction.308
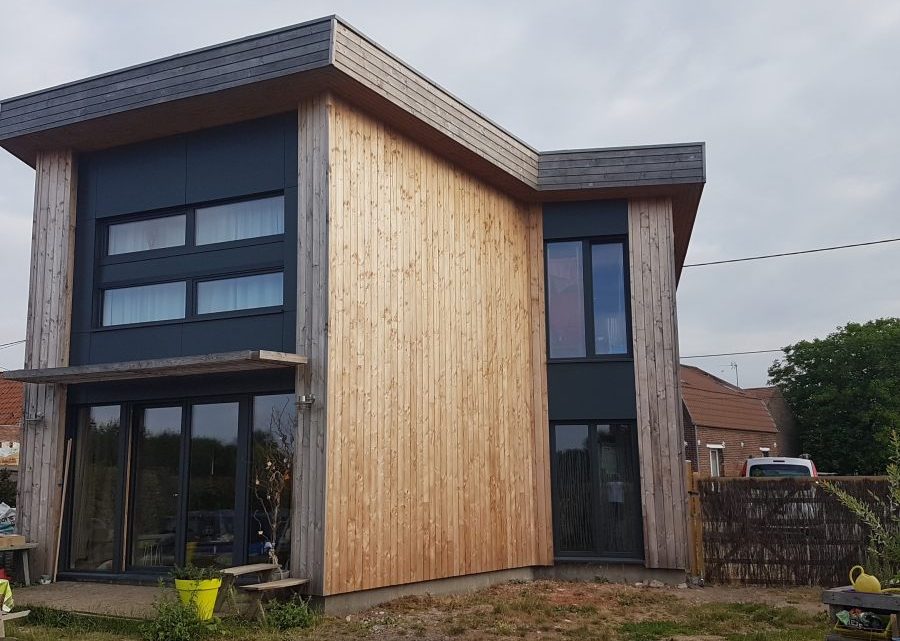
Passive House (Passivhaus). Insulation of the walls in bales of straw + wood fibre. Roof insulation in cellulose + PU …
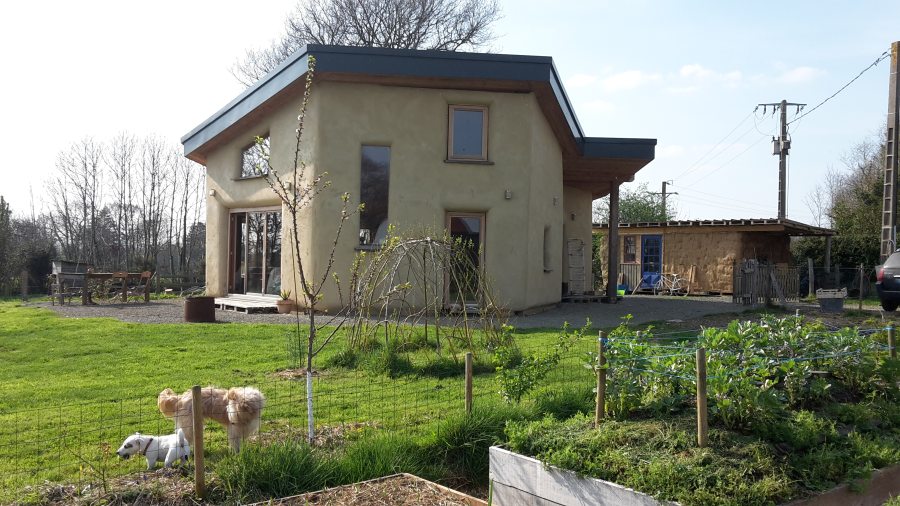
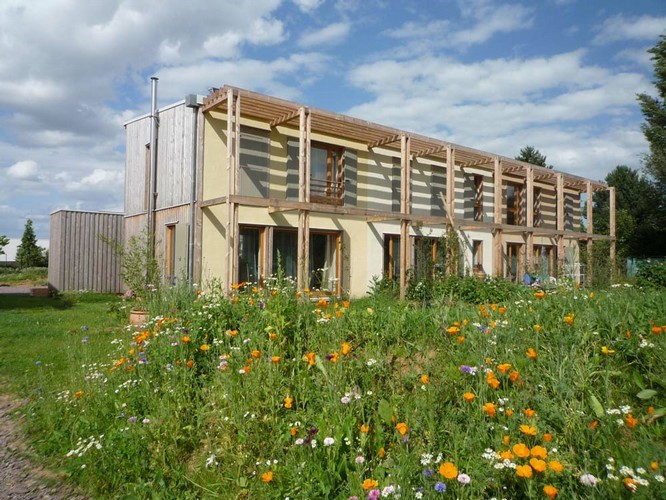
Construction.324
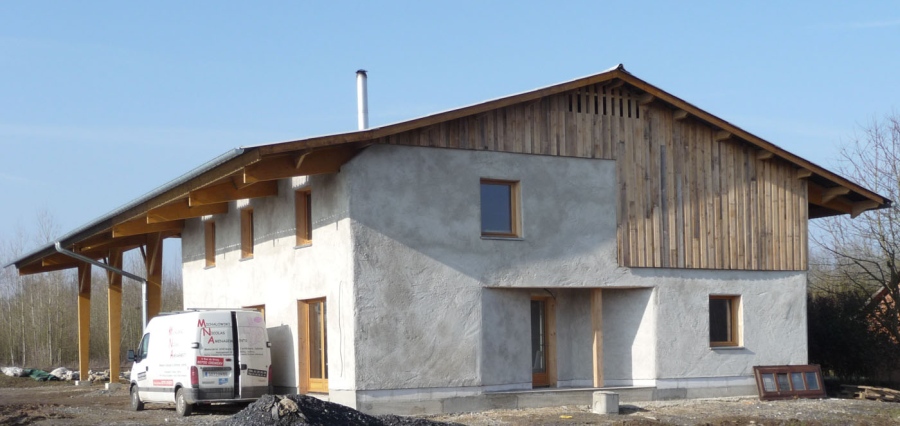
The shed covers the market gardening activities and the market gardener’s house. Between the main post and beam frame of …
CC Abbeville

Conversion of a former SERNAM hall into offices and meeting rooms. Interior insulation (ITE) of an existing cinder block wall …
Fructôse plateau de création artistique
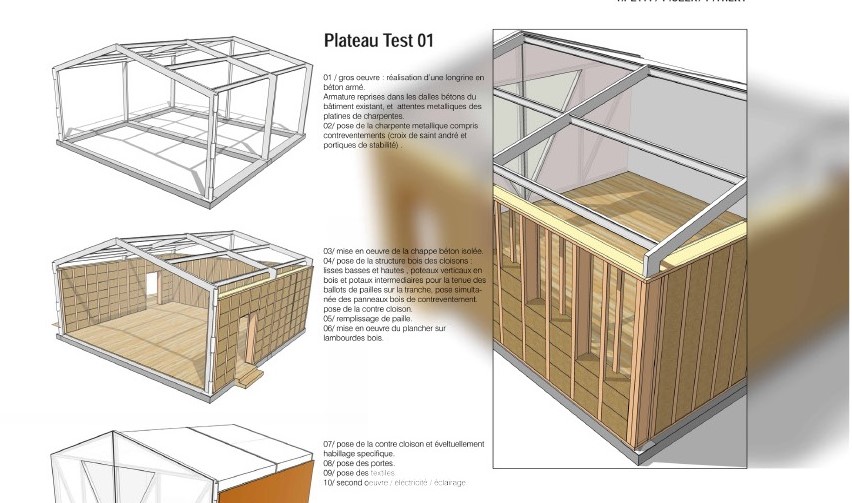
The Fructôse project is a site for artistic creation whose activities are spread over 4000 m² in 3 buildings, on …
Micro-crèche de Curis-au-Mont-d’Or
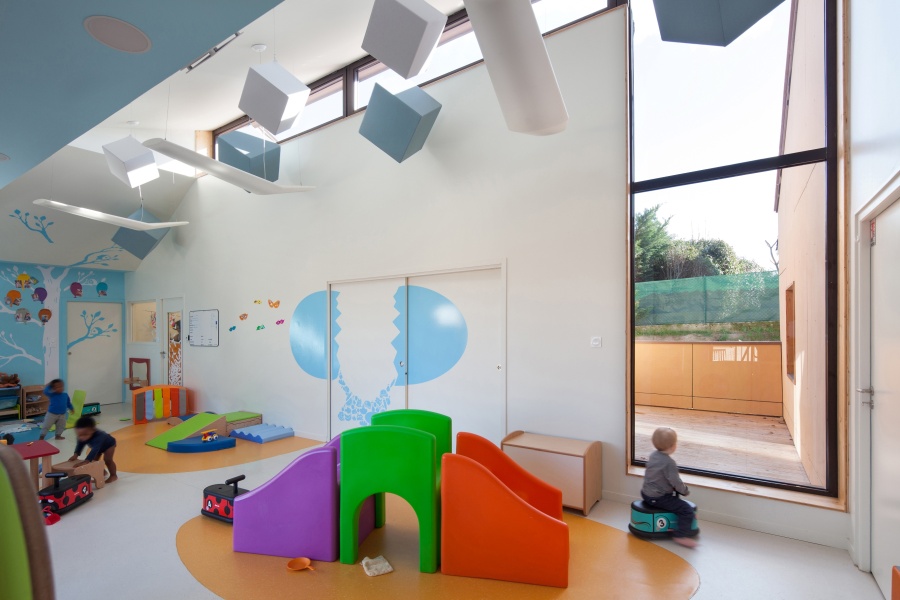
The Curis-au-Mont-d’Or micro-crèche is located on the neighbouring land of the town hall-school. The aim of this proximity is to …
Gymnase Blazac & Salle d’escalade
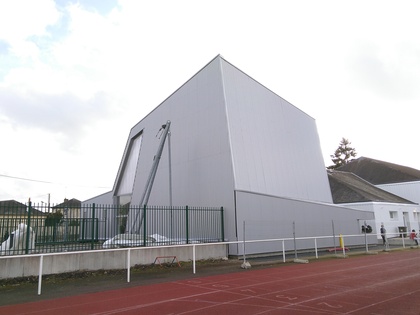
Construction of a climbing gym and thermal renovation of a gymnasium.
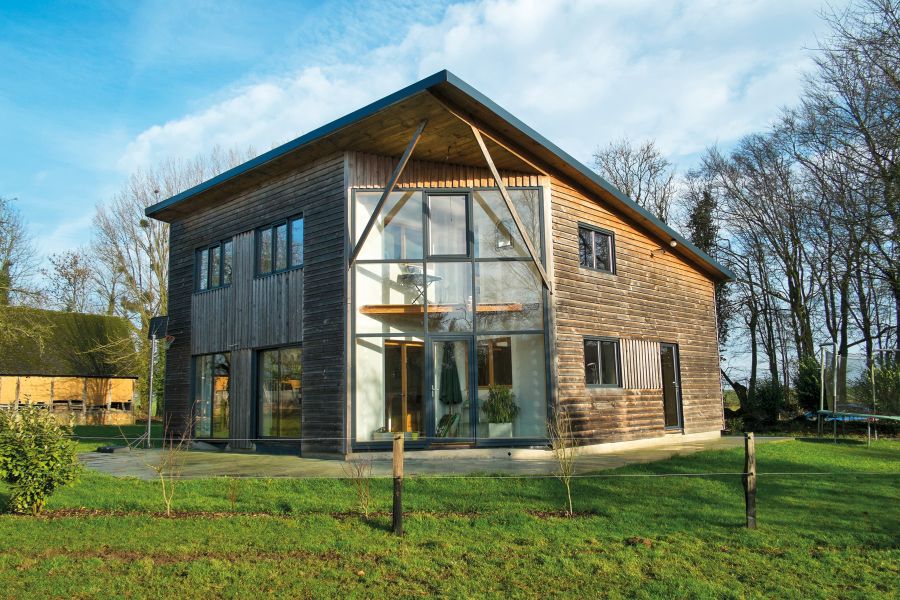
Groupe scolaire de la Haute Herbasse
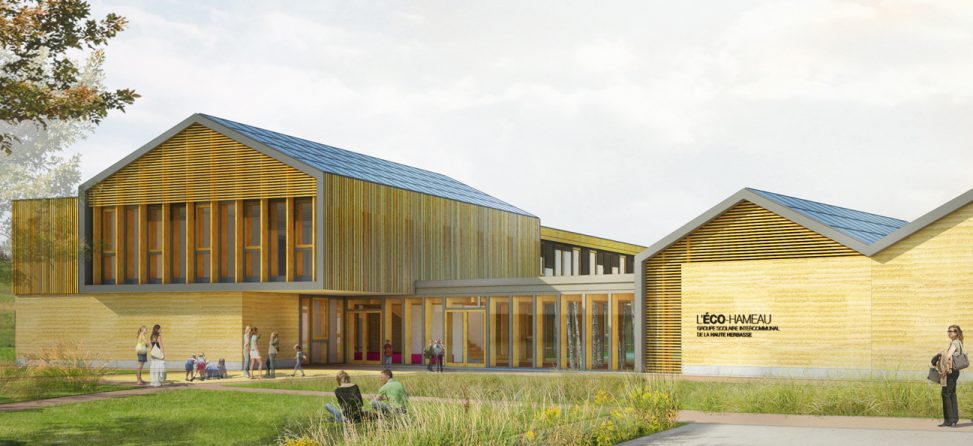
School group made of adobe, wood and straw. Client: SIVOS de la Haute Herbasse. Commissioned architects: Design and architecture. Associate …
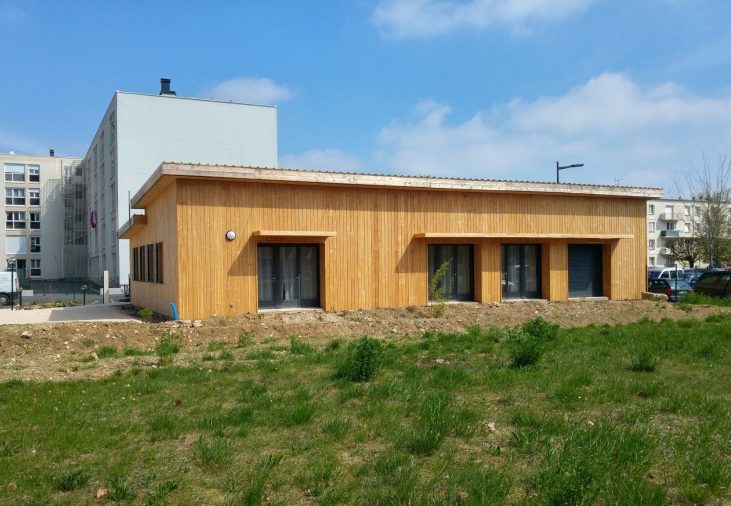
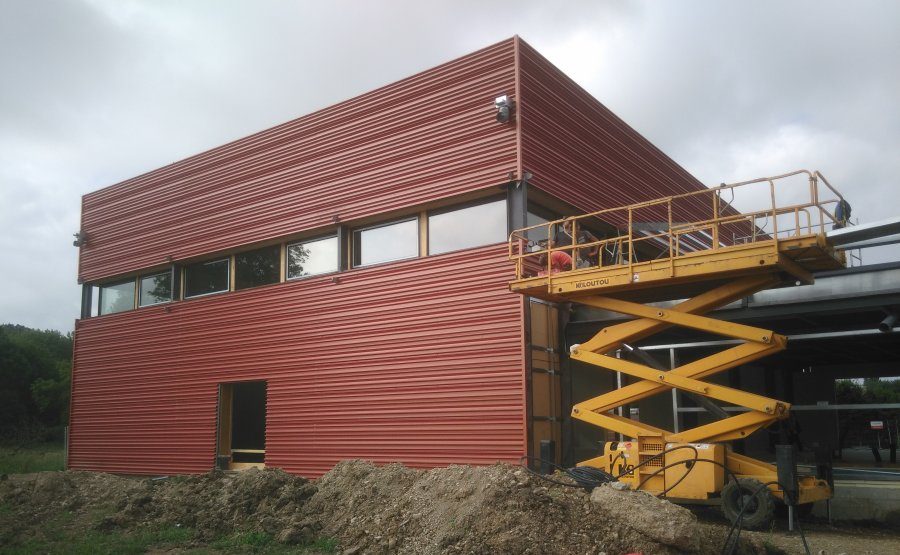
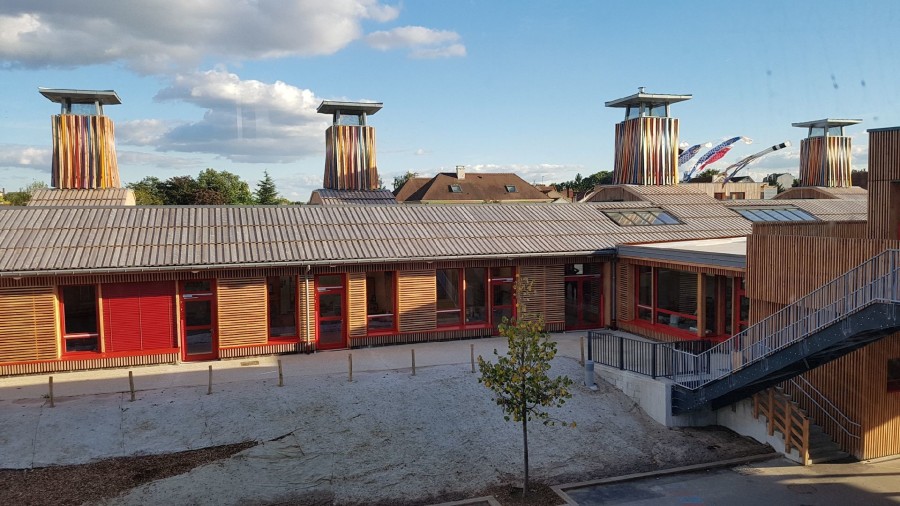
Ecole Victor Schoelcher Nursery School
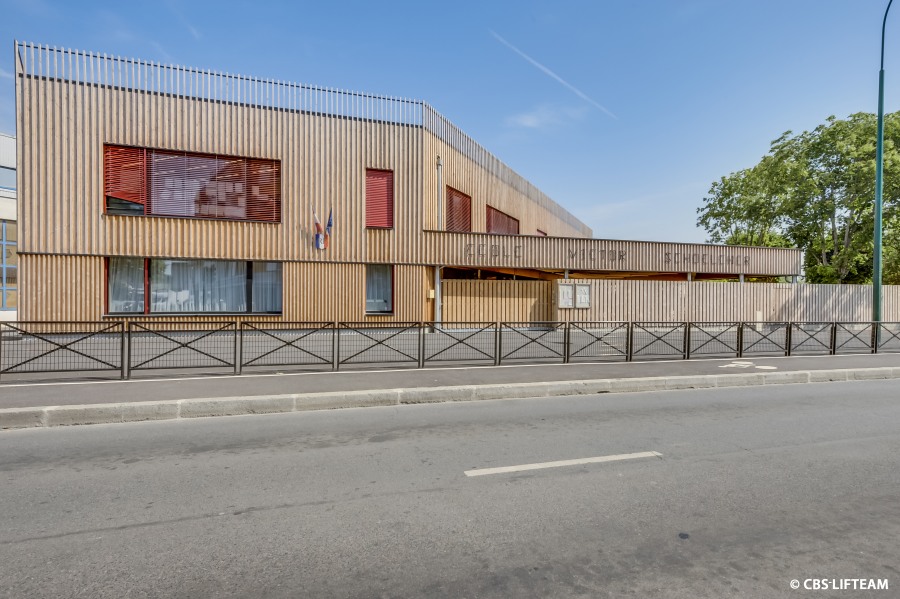
Tertiary school buildings. The Victor Schoelcher School opened in September 2016. It is 100% eco-friendly. Construction of a two-storey nursery …
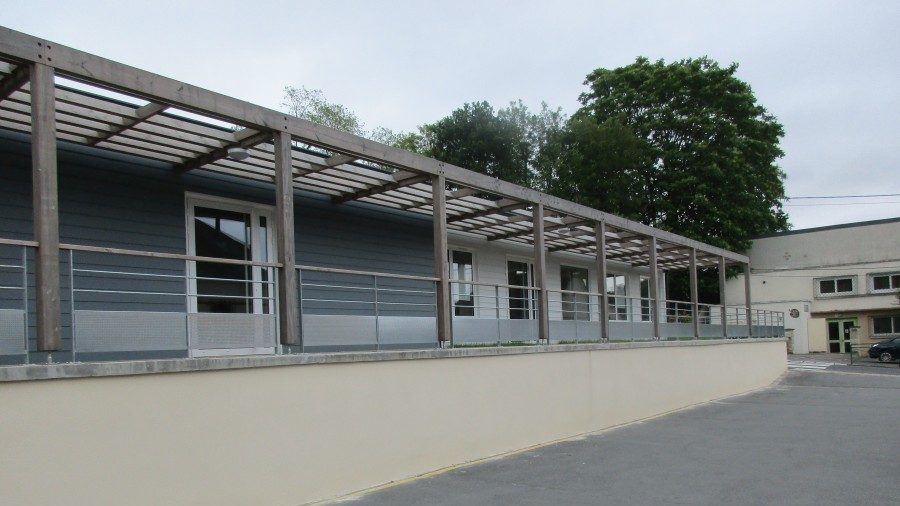
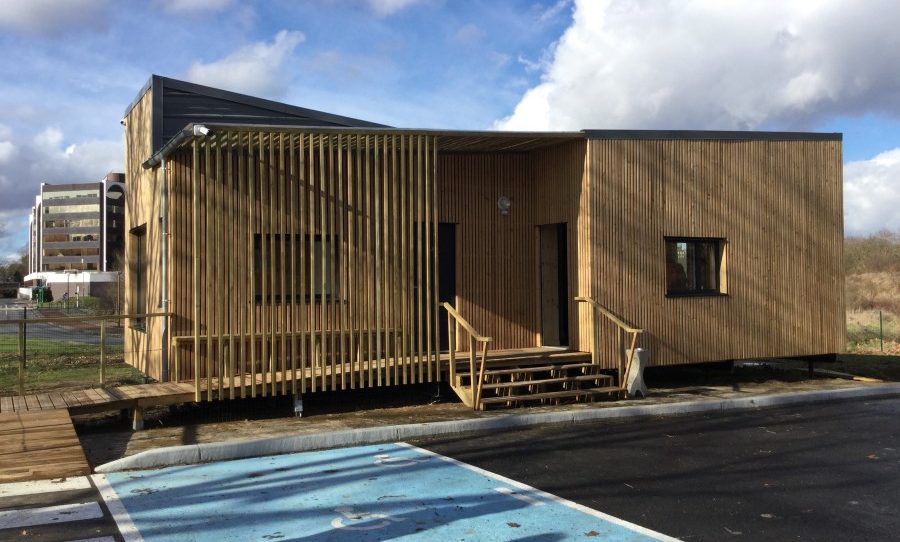
Construction.372
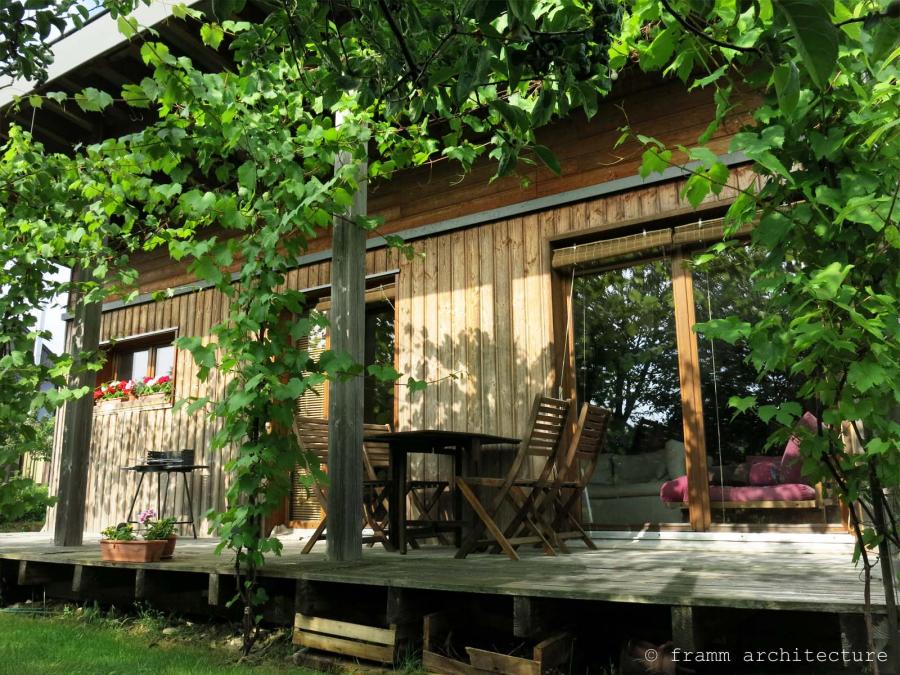
Louis is a dynamic retiree, often travelling. He regularly welcomes a large family and many friends passing through. His house …
Plateforme biomasse énergie
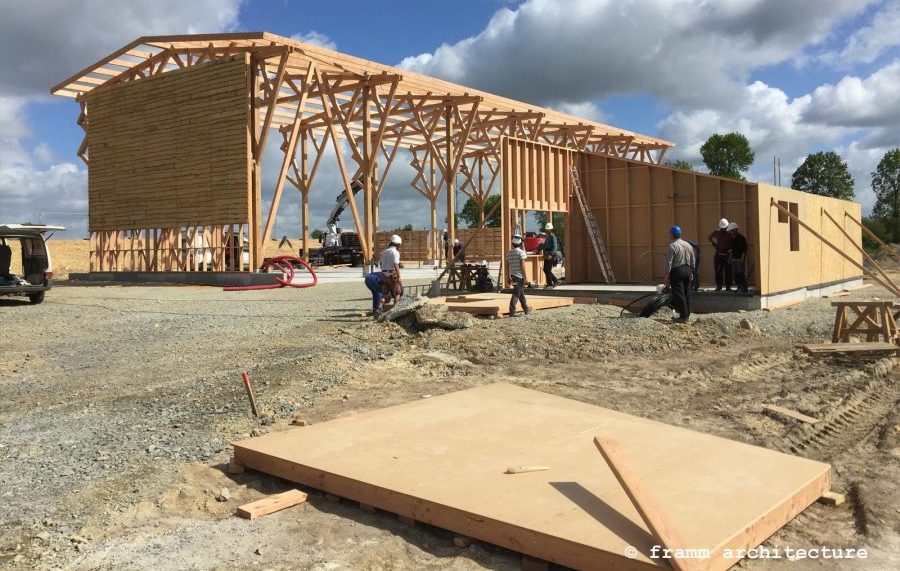
Community equipment for drying and storing wood energy from the maintenance of woodland and hedgerows in the area. Wood chips …
Le Pôle Scolaire et Médical
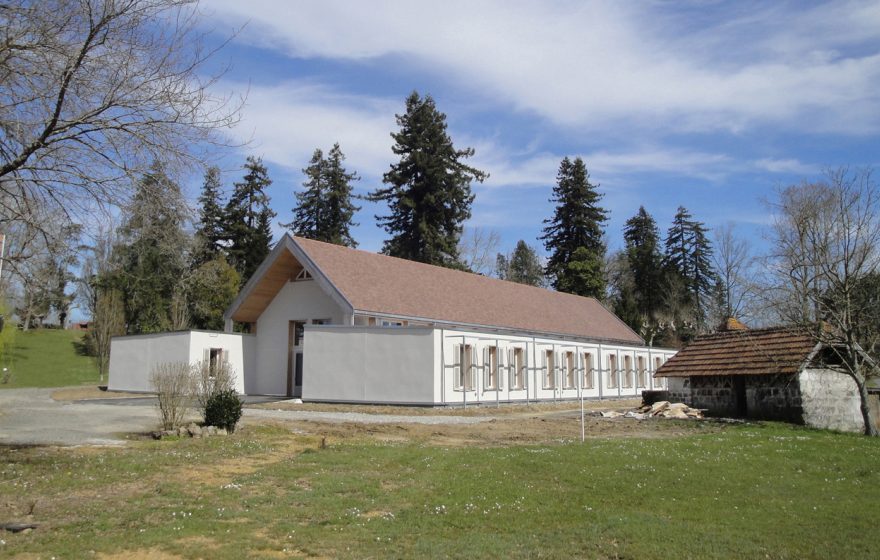
The construction of the School and Medical Pole is a new building that brings together in one place the activities …

Réhabilitation de la salle communale

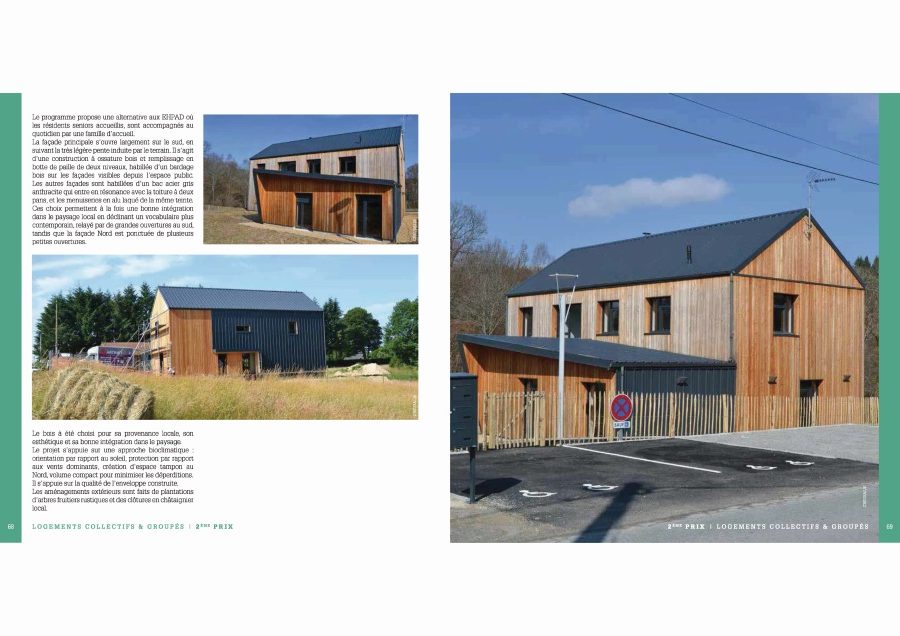
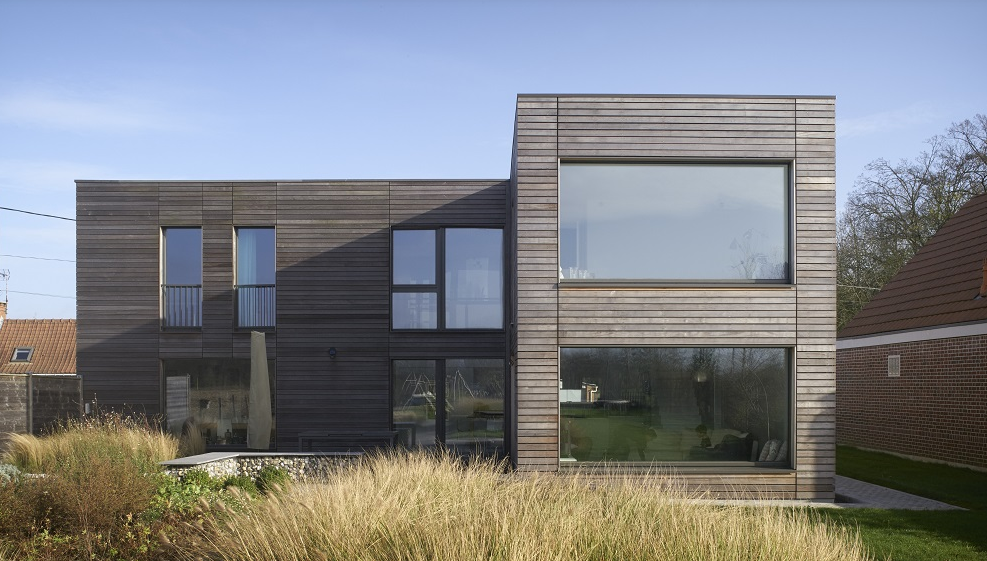
Built in 1993, the town hall of Noyant-et-Aconin is in need of heavy rehabilitation work: asbestos removal, improvement of use, …
Construction.375
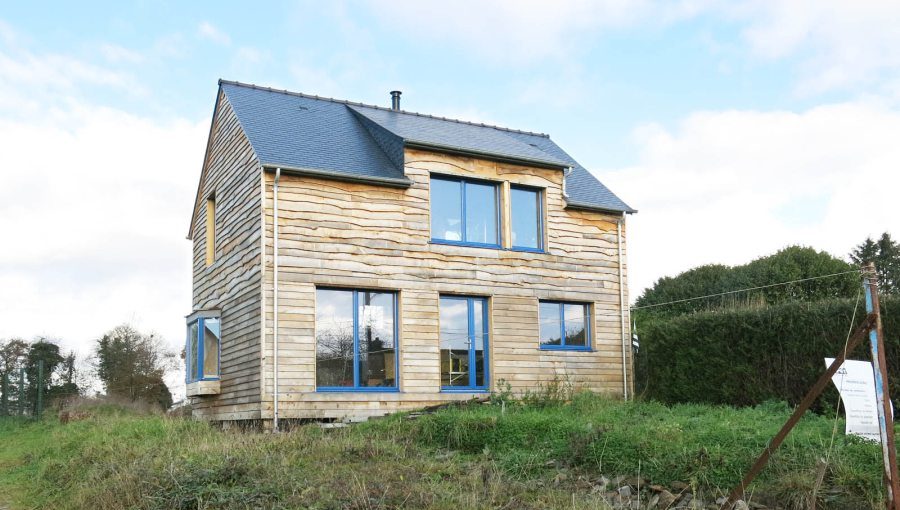
Friendly, compact and rustic house for a young bon vivant in his fifties. Foundation on metal piles, prefabricated frames, straw …
Centre Régional des Énergies Renouvelables

The CRER (Regional Centre for Renewable Energies) association, working for the promotion and development of Renewable Energies for institutions and …
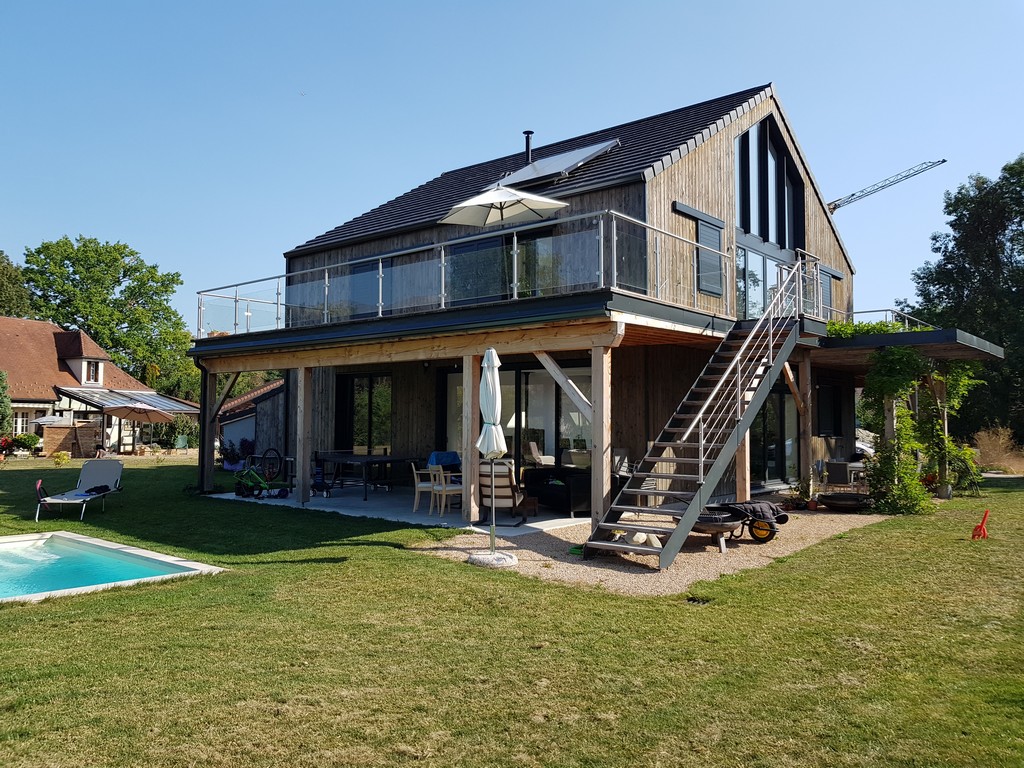
Pôle culturel et associatif
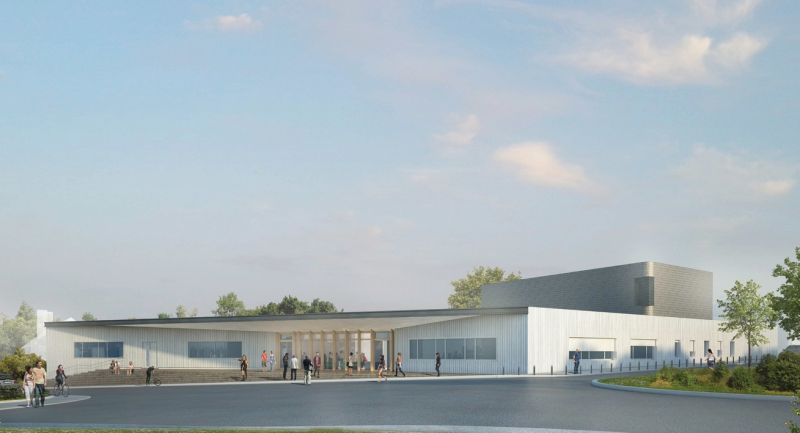
A media library, a music and dance school, community halls and a 150-seat auditorium with retractable bleachers. Building having obtained …
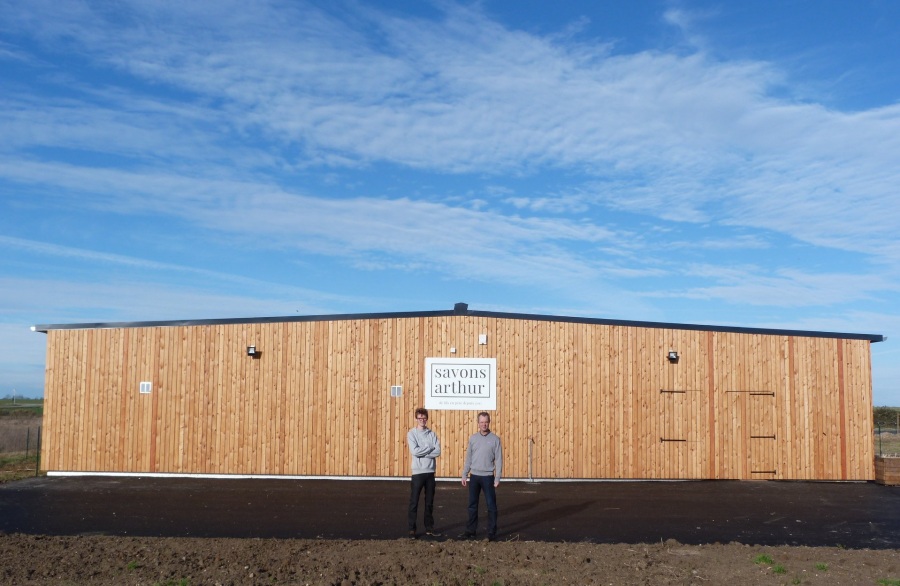
Construction.501
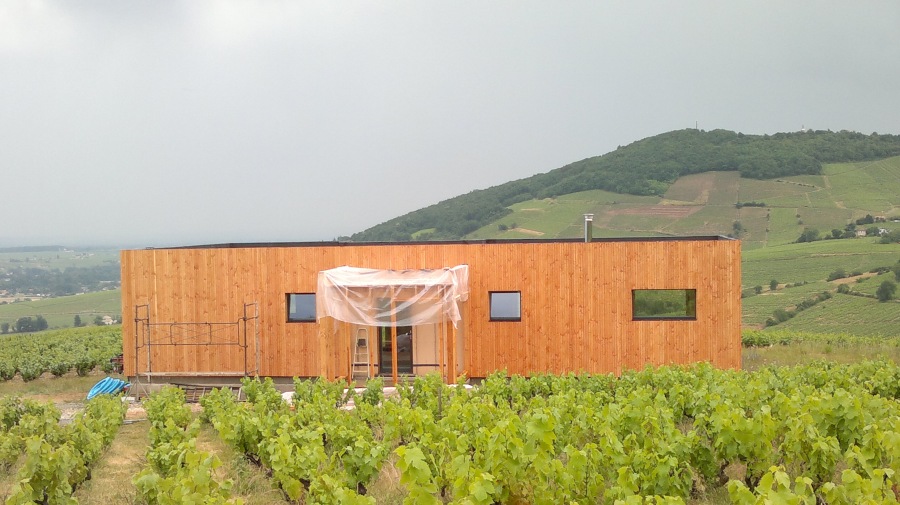
Partial self-construction: installation of the cladding and all the finishing work.
Crèche de territoire Kiwaoo
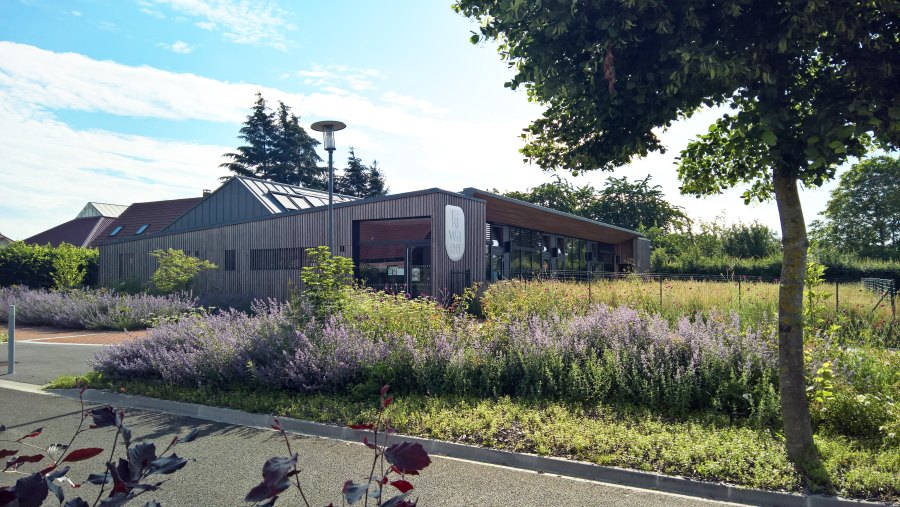
The proposed architecture is based on a constructive and thermal logic. A thermal, compact and well-oriented envelope is highlighted. The …

Maison Demain : logement collectif

In 2018, L’Oréal placed its trust in us by equipping its SICOS production plant, located in Caudry (59). In partnership …
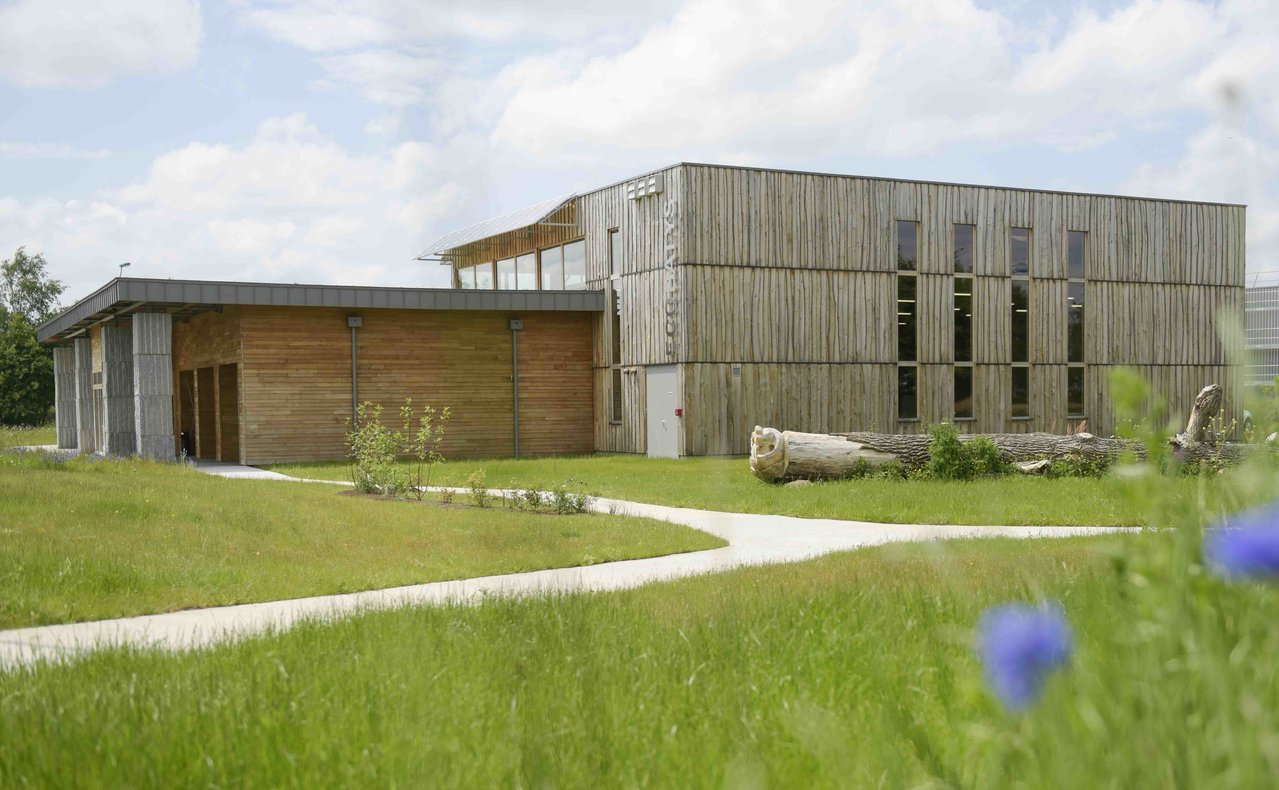
Construction.696

Detached house of 80 m² living space with a floor area of 120 m² and an attic floor.
Construction.710

The place is made up of an old tobacco dryer extended by a stone barn, and small outbuildings, all built …

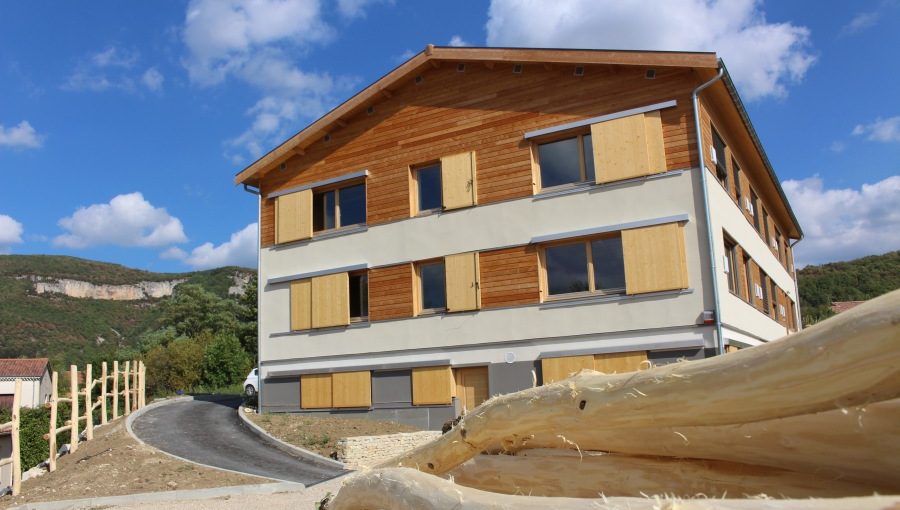
Crèche du Conseil Général

Detail of the service construction of a crèche to accommodate 15 children, design of the furniture, layout of the exteriors …


Construction.815

The house is a typical Lauragaise on one level. It is 19.5m long and 8m wide. The height of the …
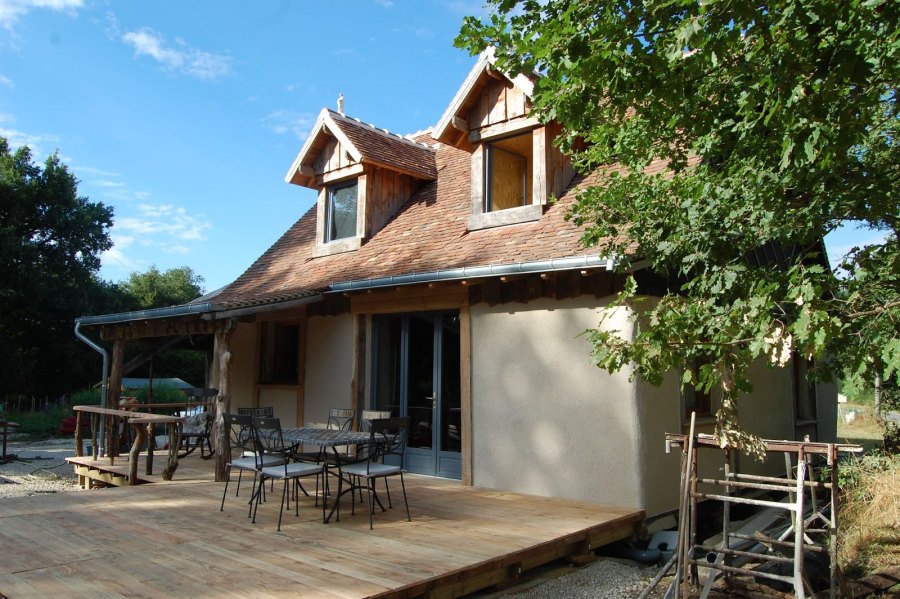

Construction.853

Renovation of self-built straw house, badly carried out, demolition of the external coatings and removal of the old straw for …


