Single-family house with practice in Zwettl

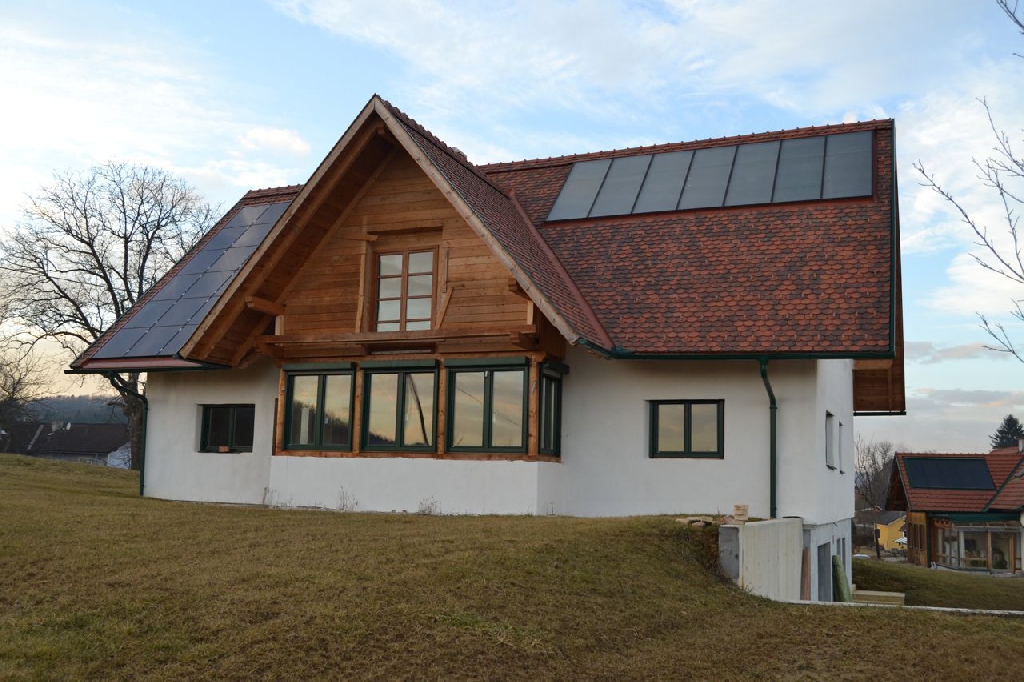
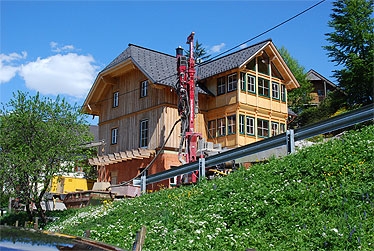
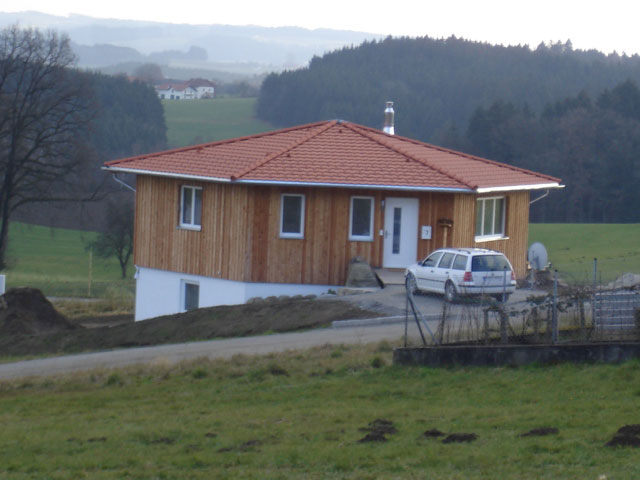
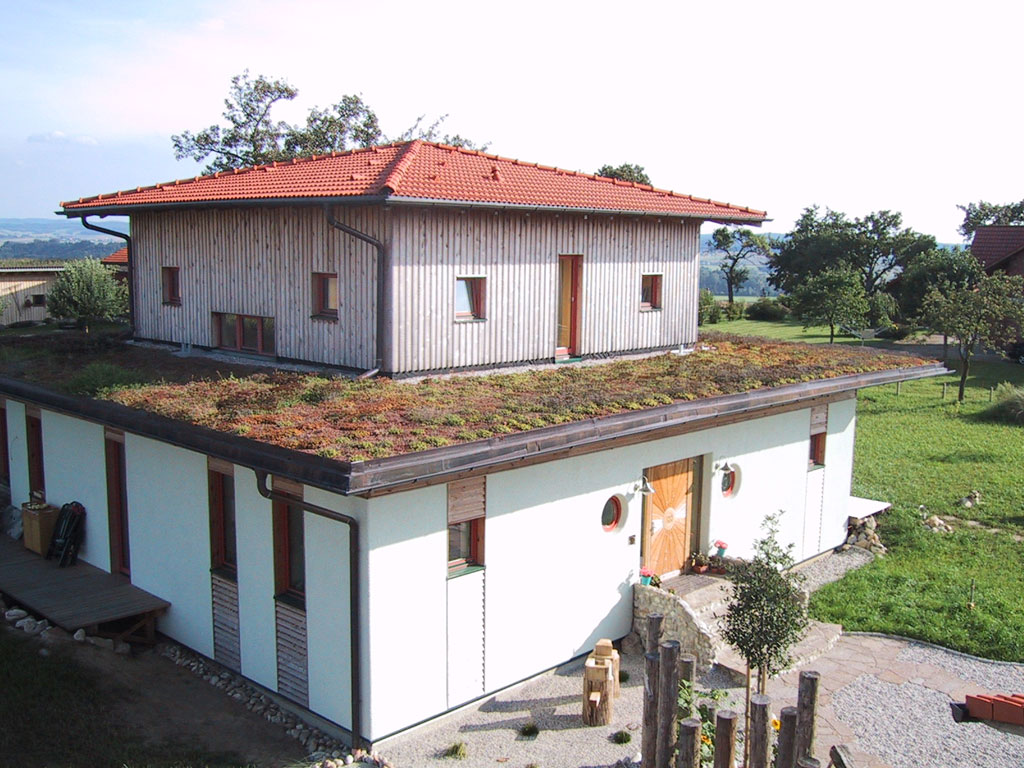
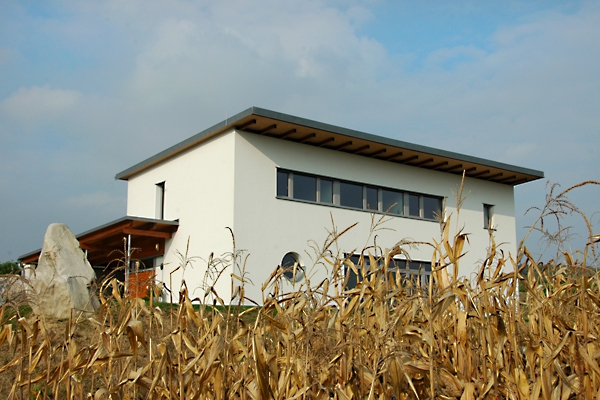
The single-family house with attached practice is situated on a south-facing slope. The special features are the light dome on the flat roof and the fixed shading of the house.

The single-family house with attached practice is situated on a south-facing slope. The special features are the light dome on the flat roof and the fixed shading of the house.
Single-family house with tested wall, ceiling and roof elements with carport and tool shed.

The timber frame construction was insulated with straw bales, the outbuilding was made of Ytong.
The entire internal room layout of this passive house was set at an angle to the outer shell, which allows for surprising spatial effects horizontally and vertically.
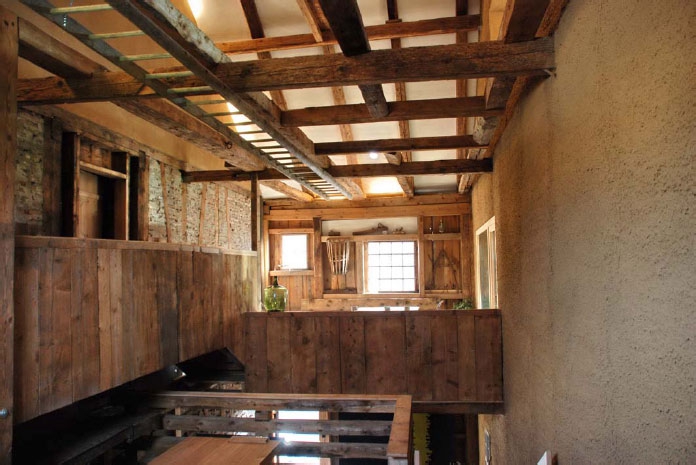
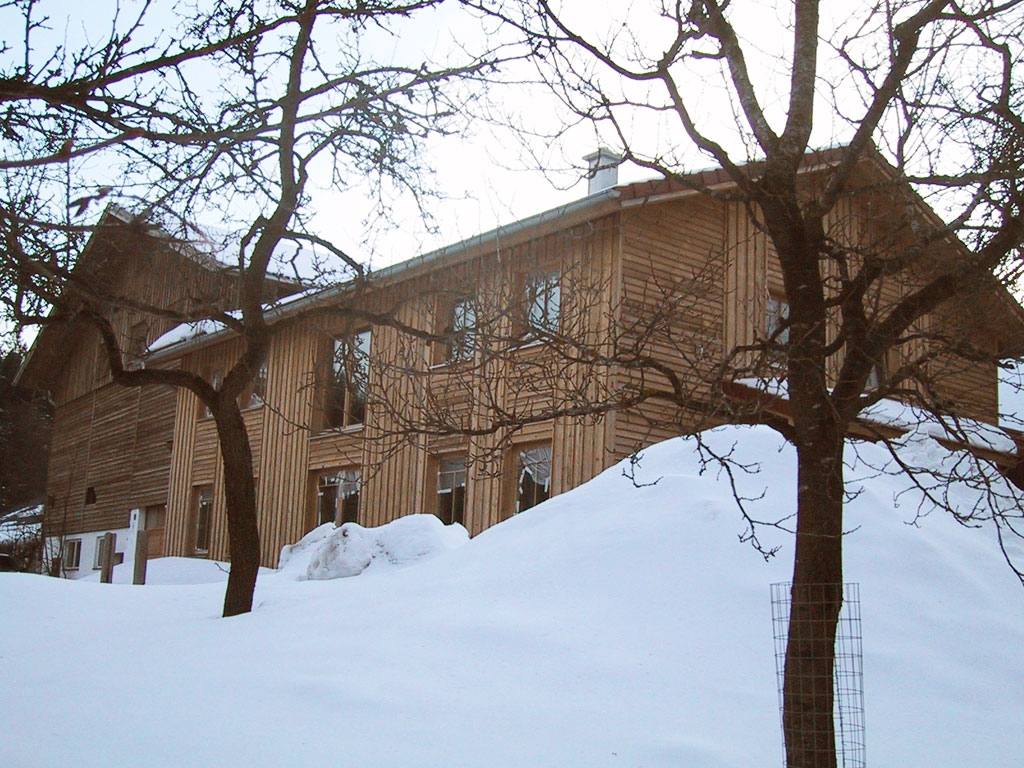
Stadel metamorphosis with a straw bale shell: an approximately 150-year-old barn was revitalised into a home for a family of 5.

Load-bearing straw bale construction in Fehring, Styria.
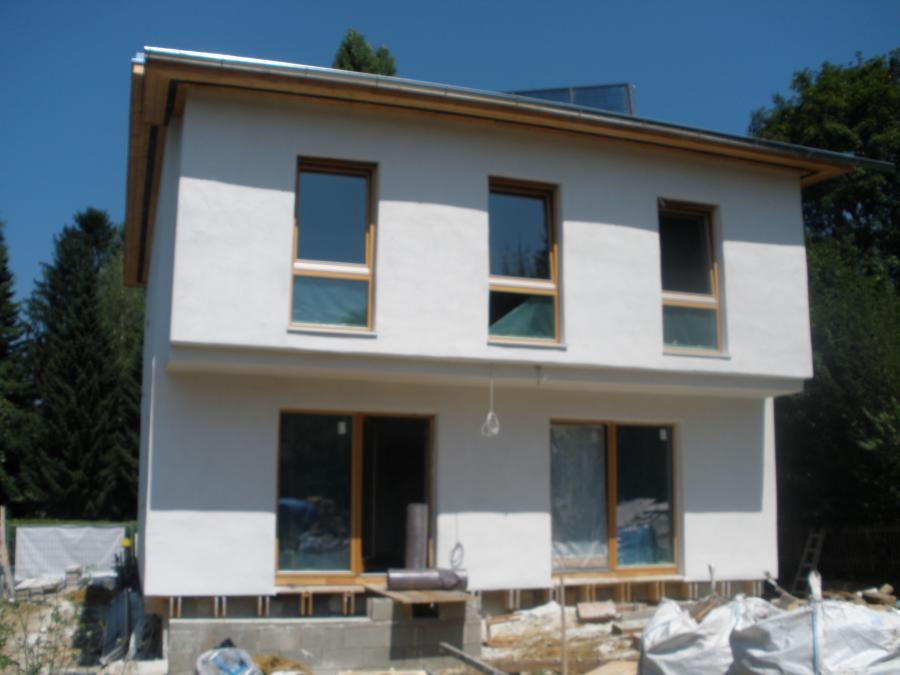
An old brick building was thermally renovated by adding a straw bale façade.
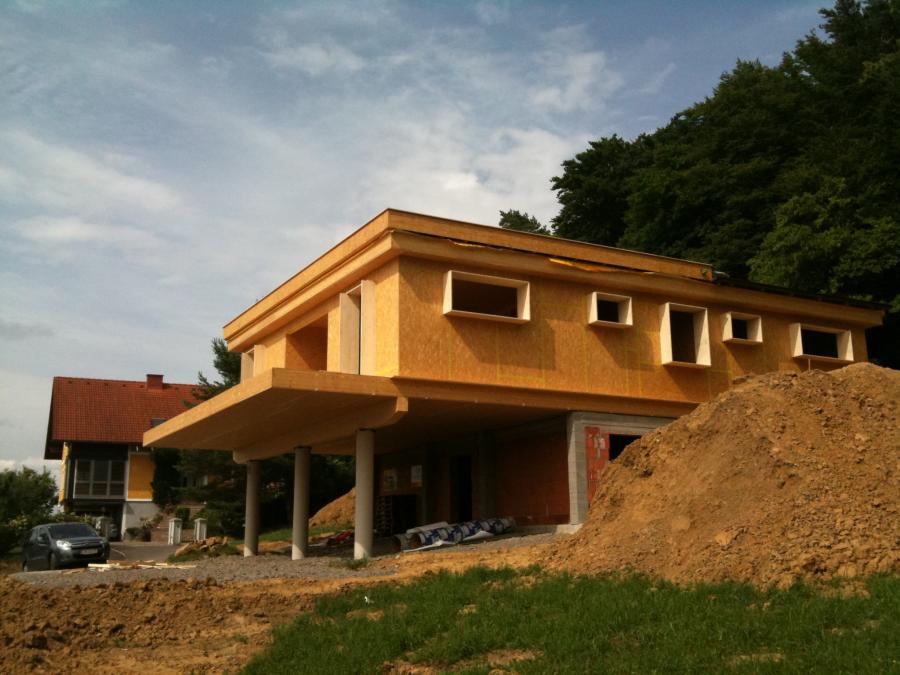
A timber frame construction and its window and door boxes are planked with structurally stiffening OSB boards. Then the straw bales are placed on the outside, compacted, fastened with façade anchors and plastered directly.
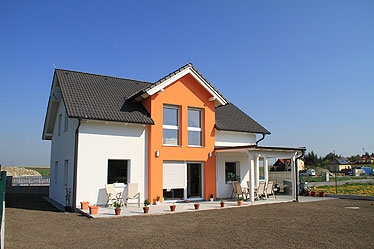
Detached single-family house in massive passive house construction with straw insulation in the roof, EKZ according to OIB: 9.8
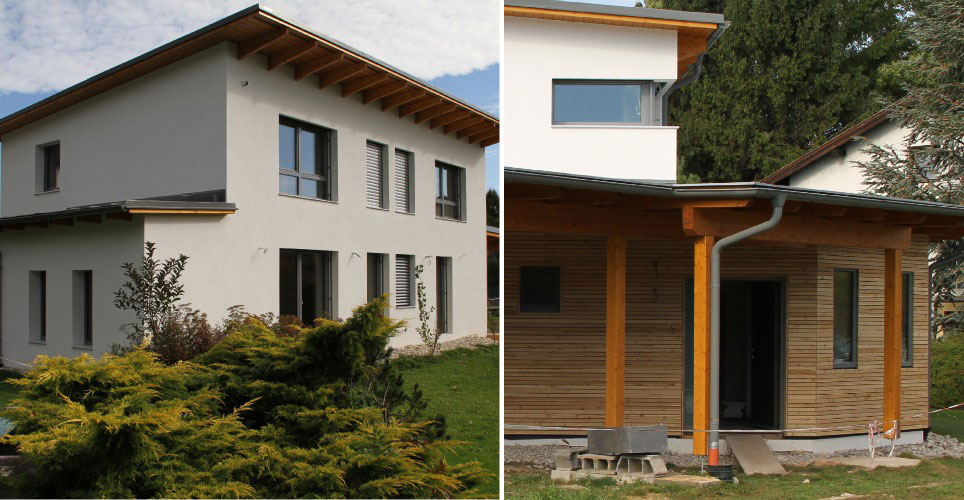
This solid house with a 30 cm thermal insulation façade and straw-bale insulated monopitch roof was built in Siegersdorf.
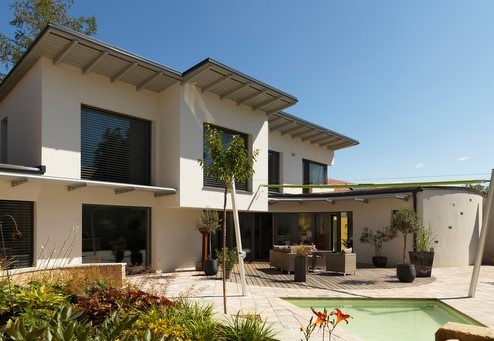
Was the 11th house in Austria to be certified as a passive house by the IBO (Austrian Institute for Building Biology and Ecology).

Farm shop and holiday guesthouse in Hittisau, built in prefabricated straw bale construction.

Residential house in timber frame construction with OSB panel bracing and front-mounted, directly plastered straw façade.
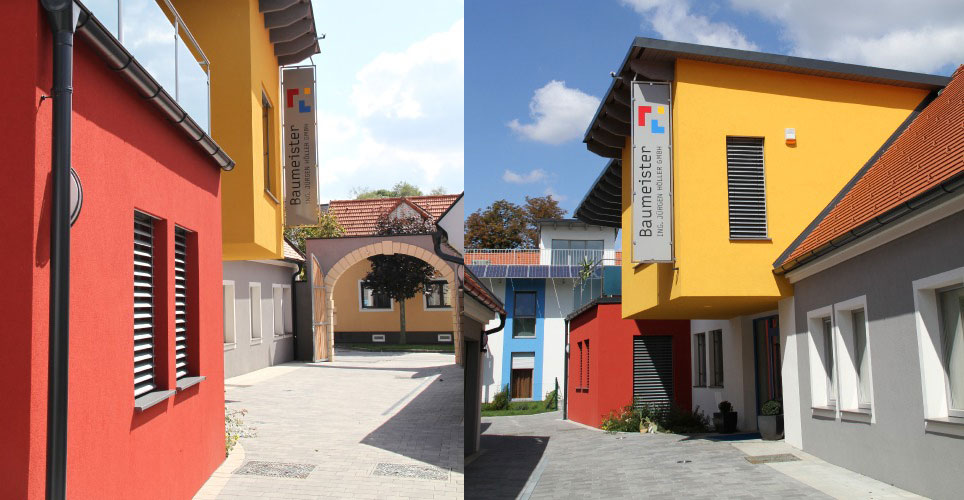
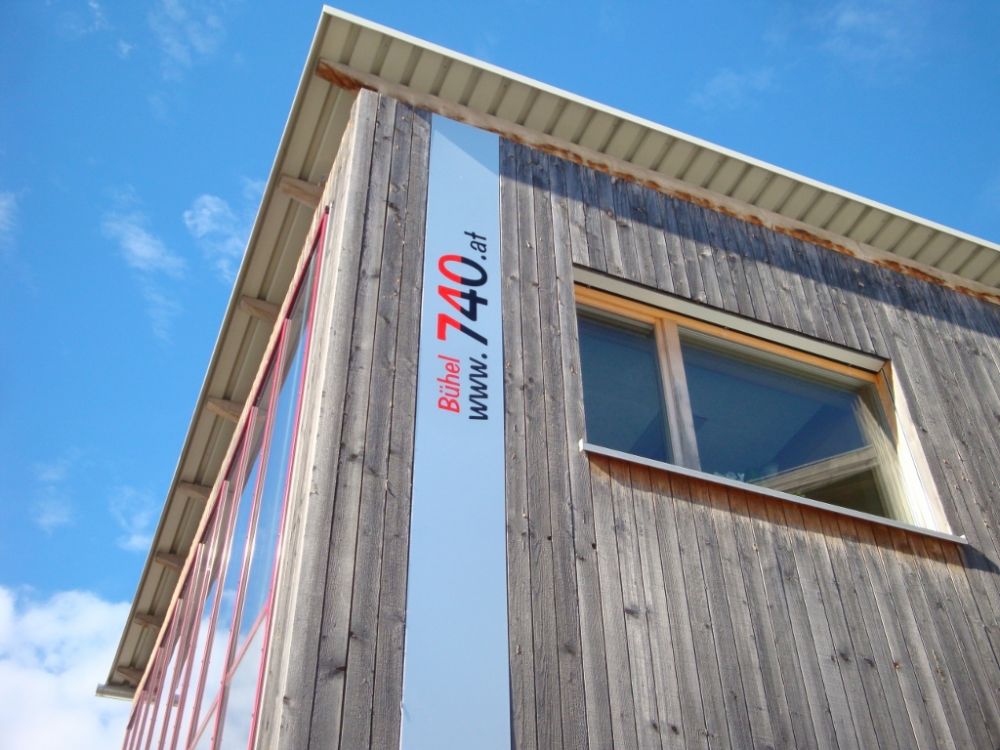
The office building of Baumeister Ing. Jürgen Höller GmbH was built as a passive house in brick construction, the pent roof insulated with straw bales.
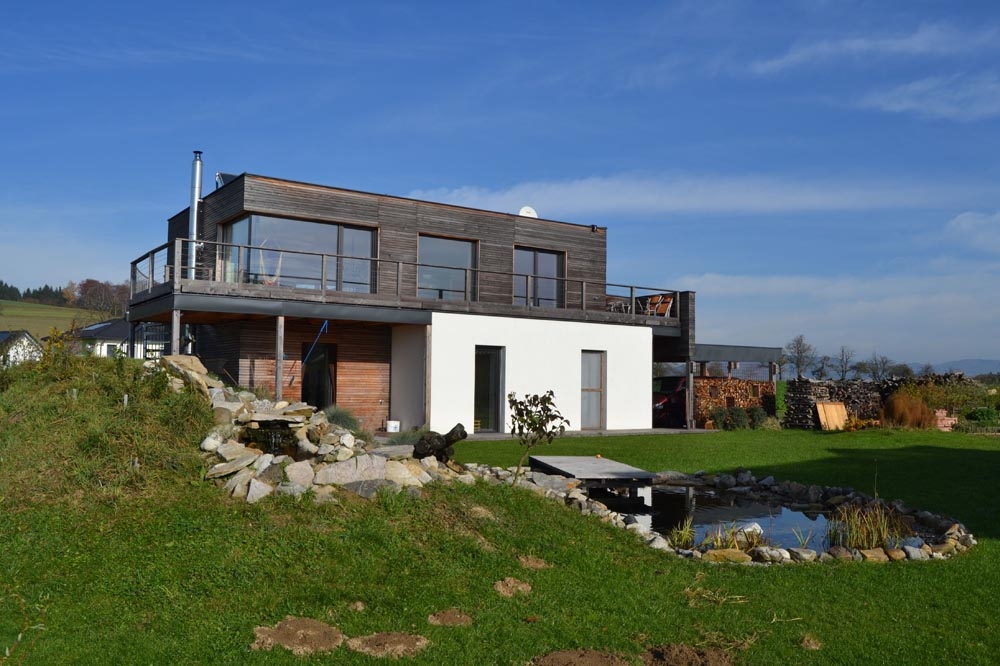
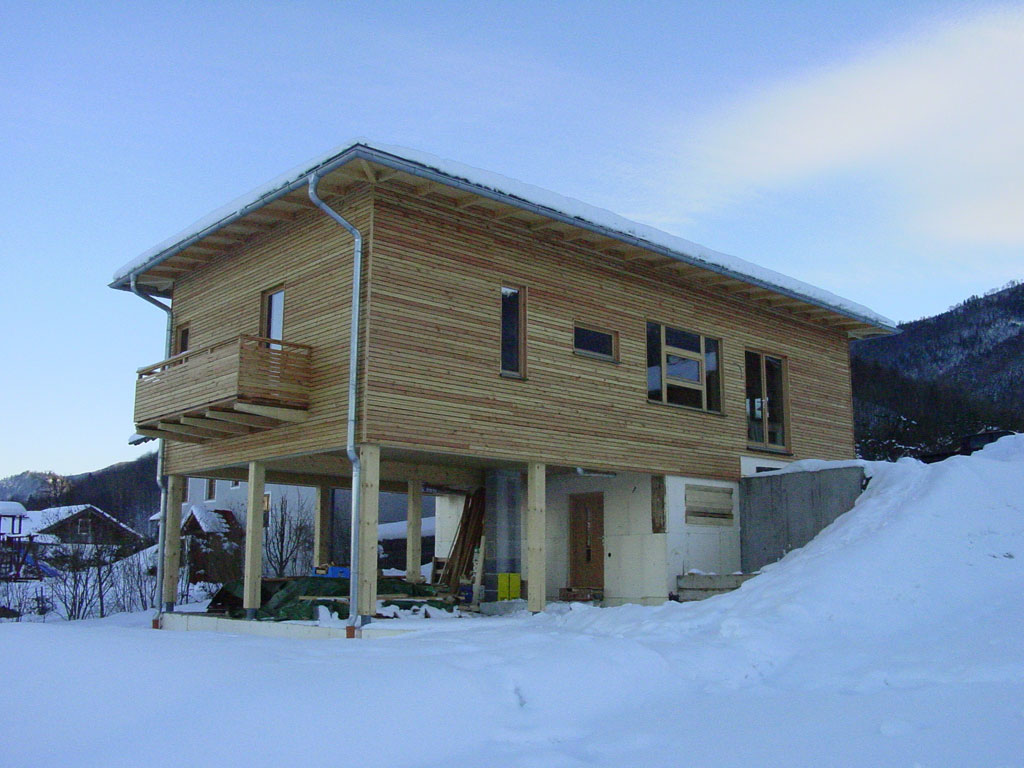
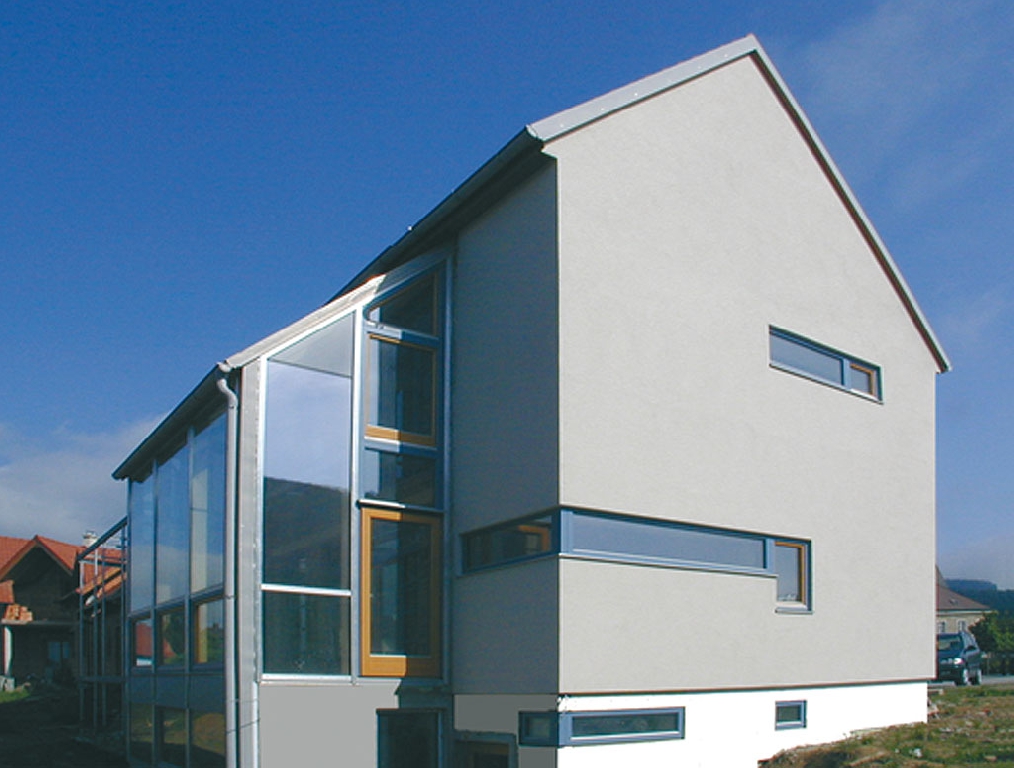
Passive house with straw insulation. Living area on the upper floor, bedrooms on the ground floor, no slope. Glass-only corner, larch wood façade.

Generation house in timber frame construction with straw bale insulation, moon-phase cut timber on strip foundation.

This business building – the Piller winery and wine tavern – was built largely in straw bale construction in 2009.

Winner of the Climate Protection Award 2008, exterior walls made of 55 cm straw

“The primary factors in deciding to use straw bale insulation were the very good building biology and ecological values as well as the good sound insulation properties,” says the family.
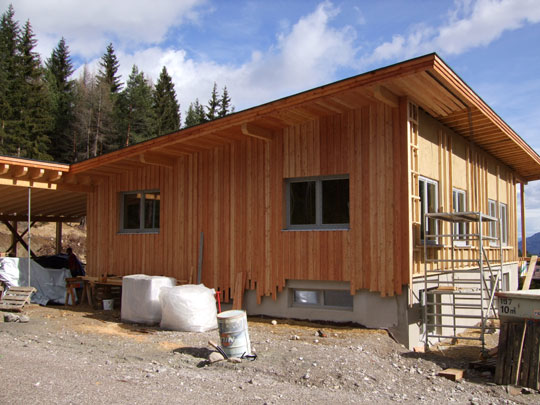
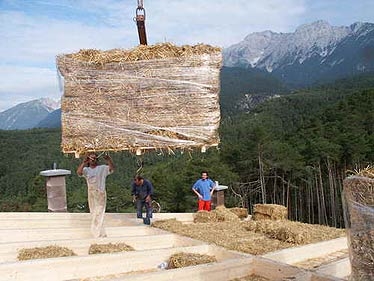
If the construction of the truss is matched to the bale size, a straw house is also insulated in a very short time.
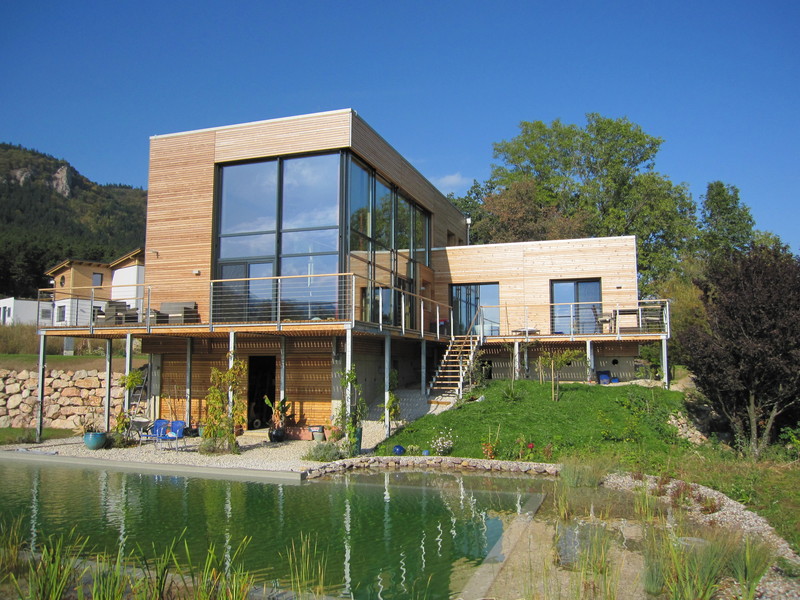
Not straw bales but chopped straw is blown into the Lopas prefabricated houses, thus also achieving fire safety and passive house quality.

Insulation of the façade with 16 cm EPS, new construction of the top floor in timber frame construction with straw bale insulation.
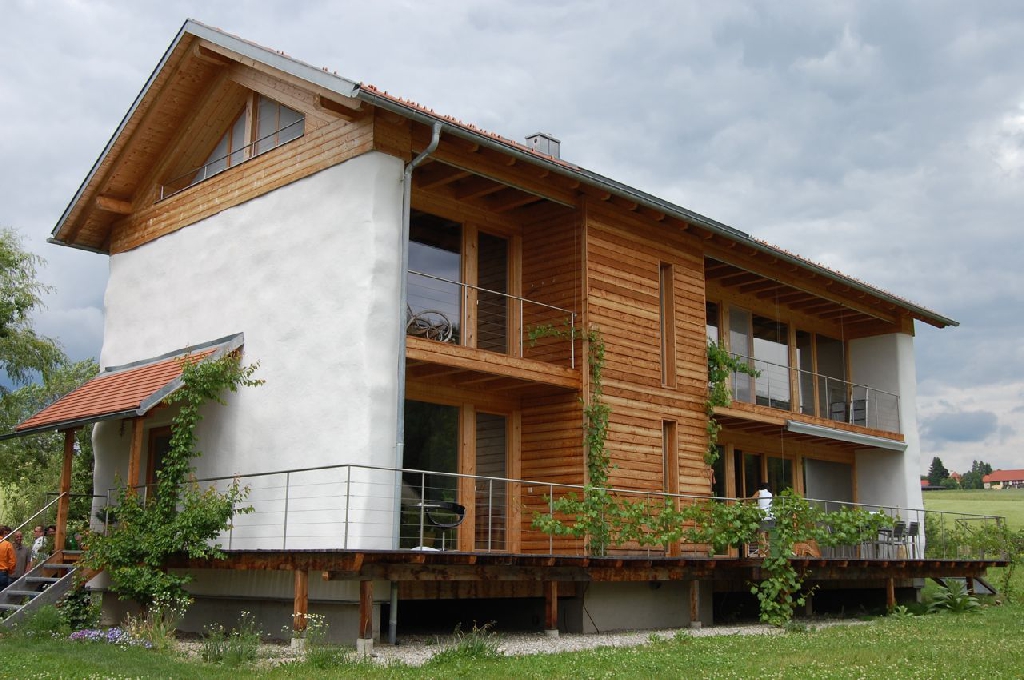
Timber frame construction with straw bale insulation layer on the outside. In this house, the floor slab, the walls (except for the south wall) and the roof were insulated with straw bales.
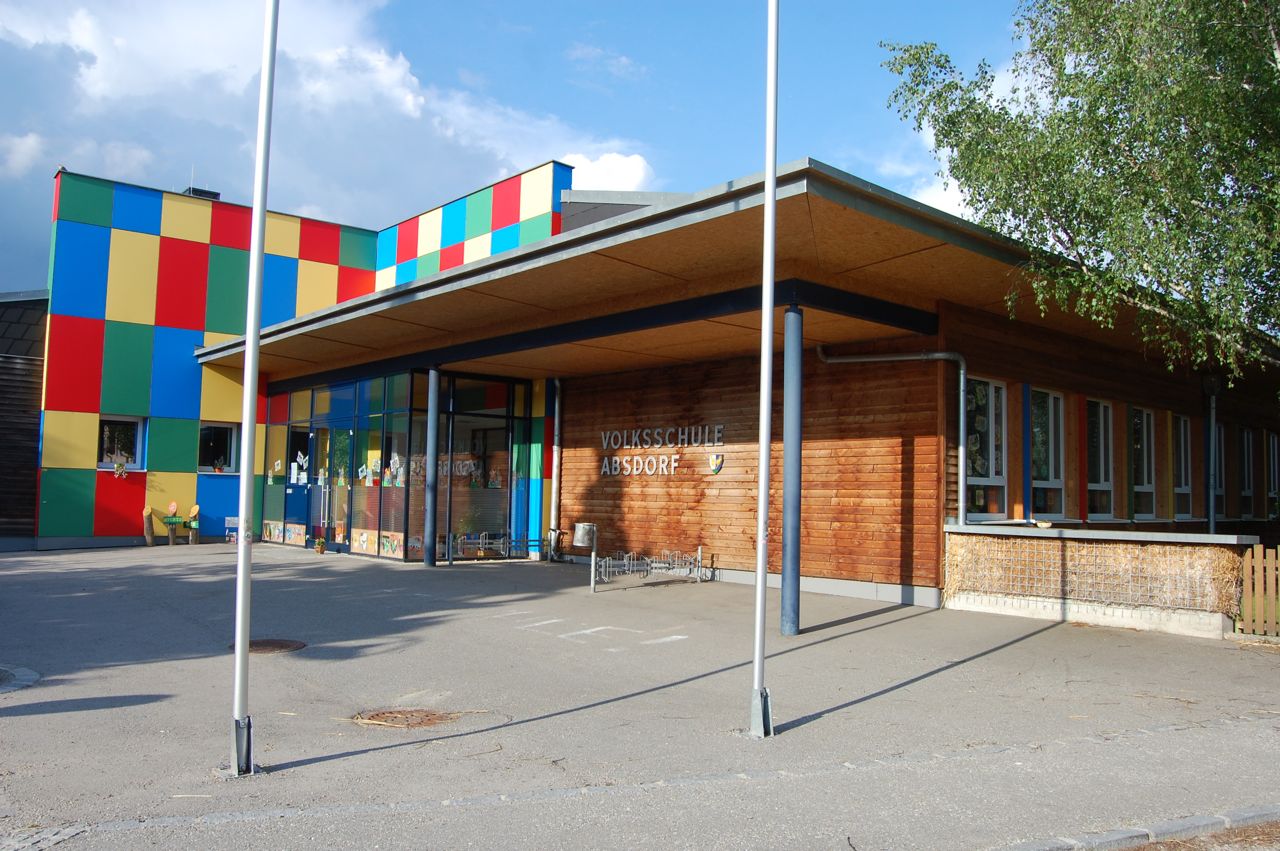
The primary school, which dates back to the 1960s, was insulated with straw bales as part of a general renovation.
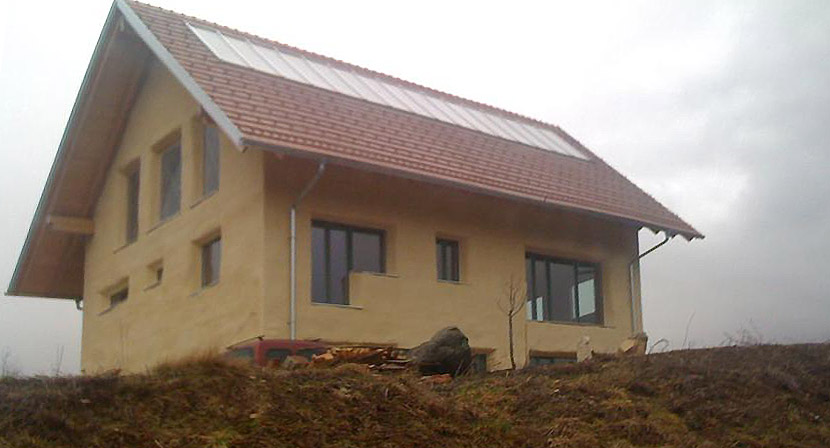
New brick building, passive house, with straw bales attached to the façade, which were then plastered directly.

Claudius Kern organises workshops on yurt construction. Unlike the classic yurt, a round house is built from straw bales, and the “roof truss” is also lined with straw bales.
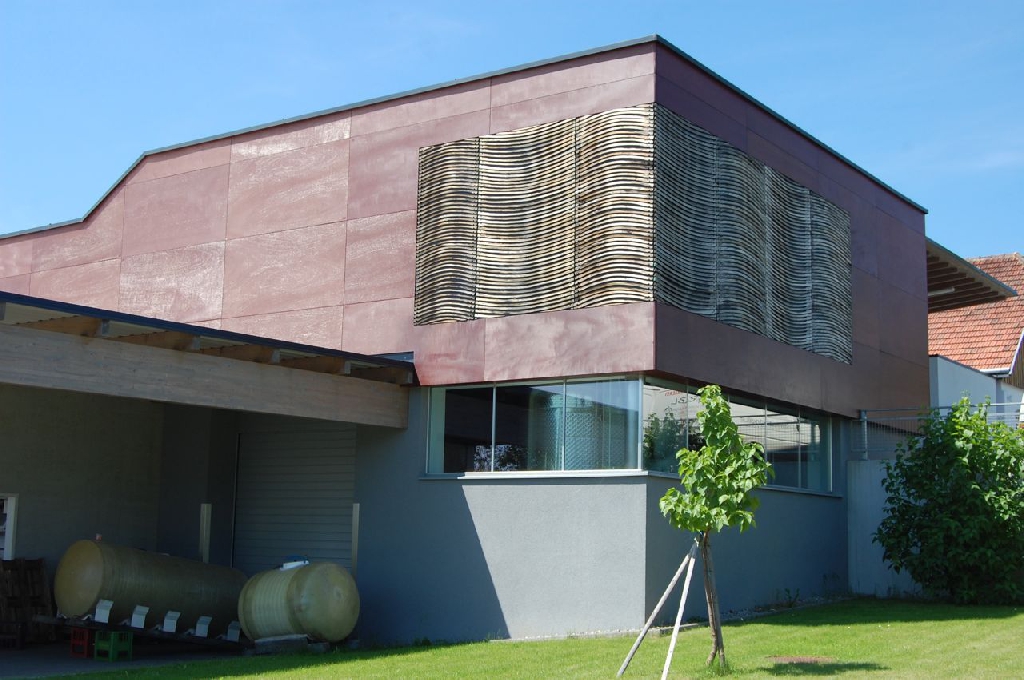
A company building with straw bale insulation was developed for the Buchegger-Mayr winery. The wine cellar was insulated on the outside – in front of a solid concrete shell (thermal mass) – with straw bales.
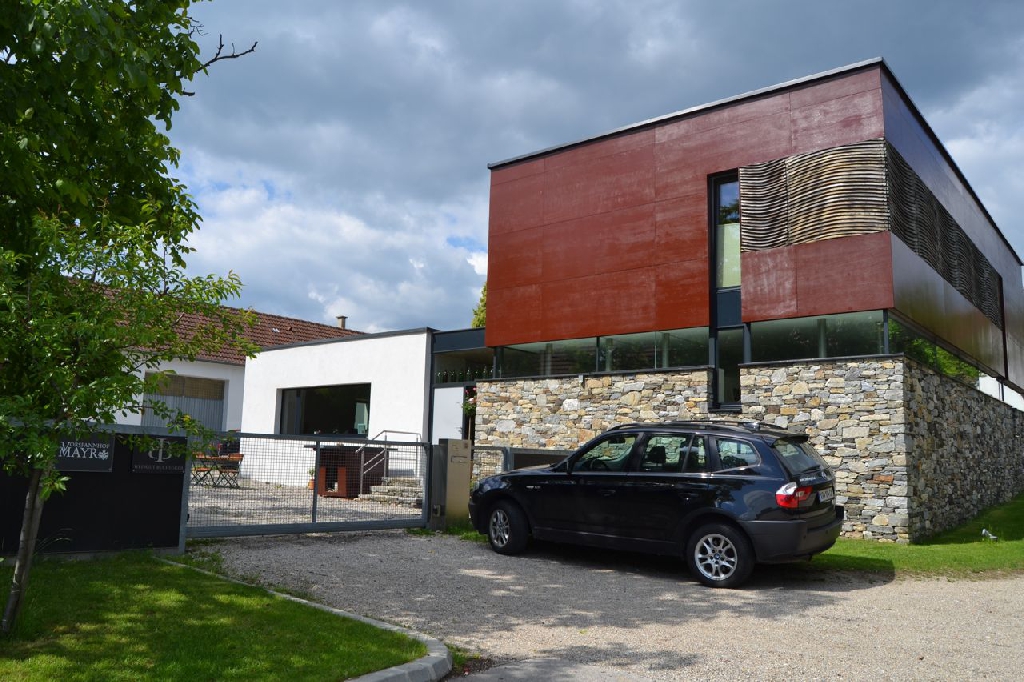
In this detached house, the wall elements of the upper floor were insulated with 35 cm and the roof structure with 50 cm wheat straw bales. Recognition for exemplary building in Lower Austria.
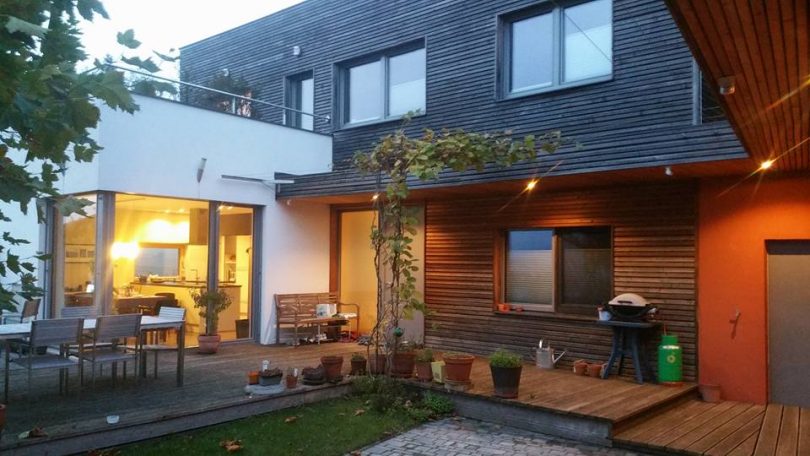
Passive house in timber frame construction with straw bale insulation, solid wood ceiling and flat roof

Ecological materials (no PU foam, plastic-free wall construction…): wood, straw bales, clay plaster, hemp, sheep’s wool
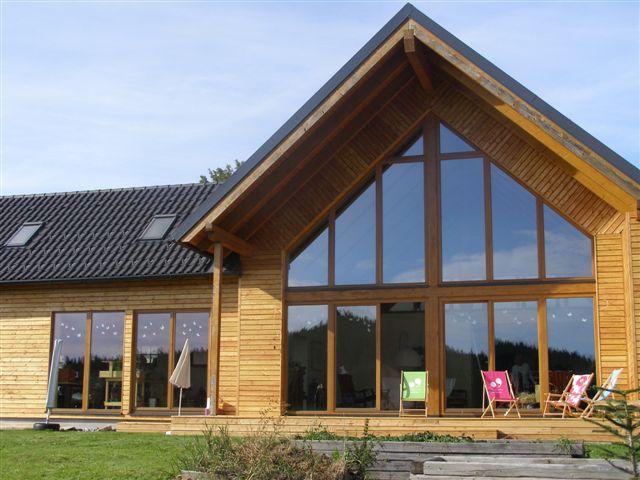
Low-energy house in prefabricated timber frame construction that serves as an office and residential building.
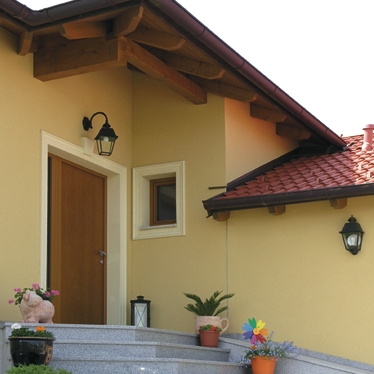
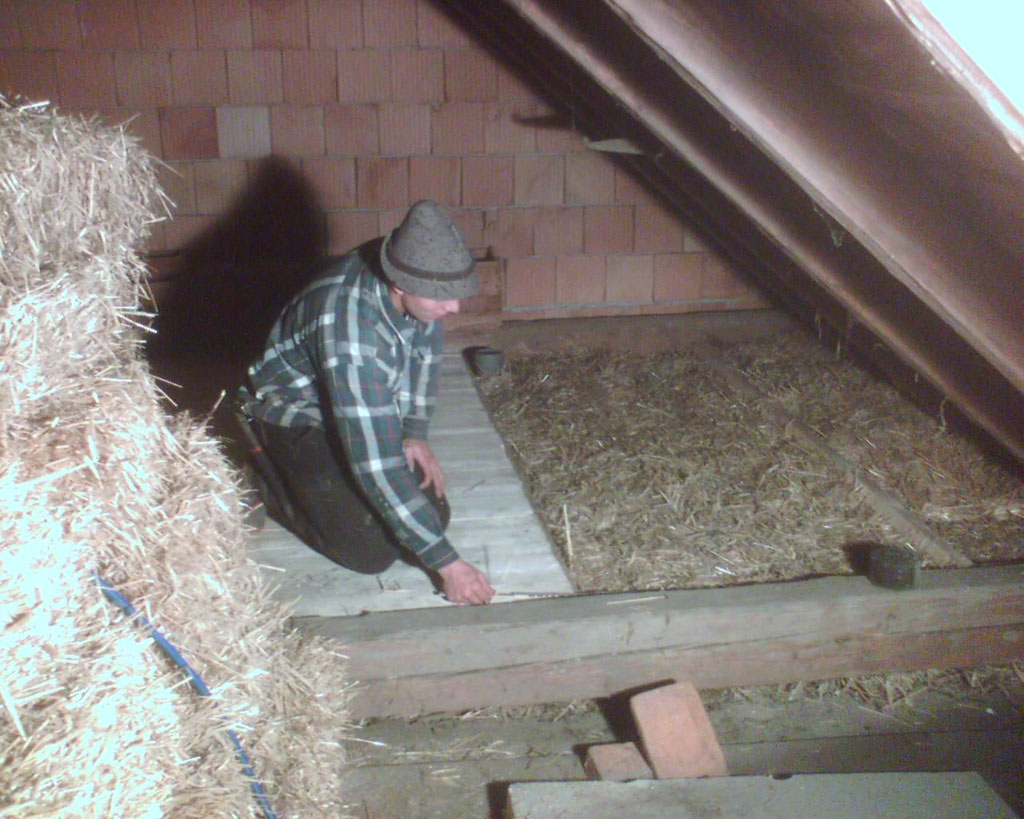
Brick house, top floor ceiling insulated with straw bales: by the way, this is a simple method to cover a “floating” straw bale floor (without construction) on the intermediate ceiling.

This straw bale passive house was completed in a record time of 3.5 months at the beginning of 2006

The winegrowers Petra and Manfred Strom have fulfilled their dream and realised the straw bale house according to their own planning, supported by Wolfgang Tillich.

This passive house was built in Salzburg in record time in 2006. With 180 m2 it offers usable living space for two residential units.

Construction of an upper storey in straw construction method

120 m2 detached house in timber frame construction with straw bale insulation (walls and roof) in Gossendorf/ Bad Gleichenberg.
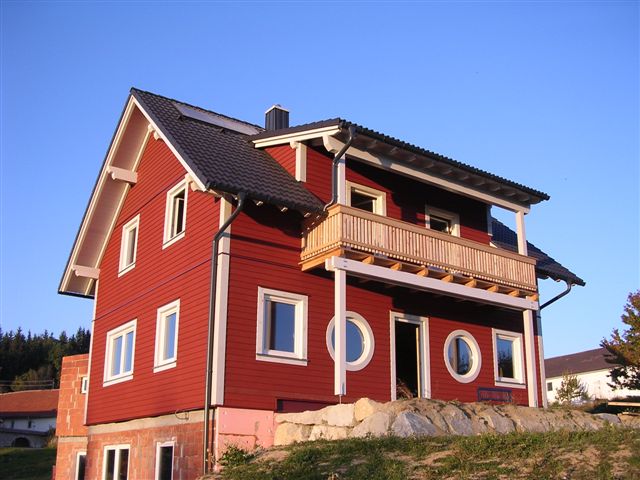
The timber façade is prefabricated, the walls are already delivered to the construction site with the finished timber façade. Inside, the wall is planked with an OSB board, followed later by the interior finish with a clay board.
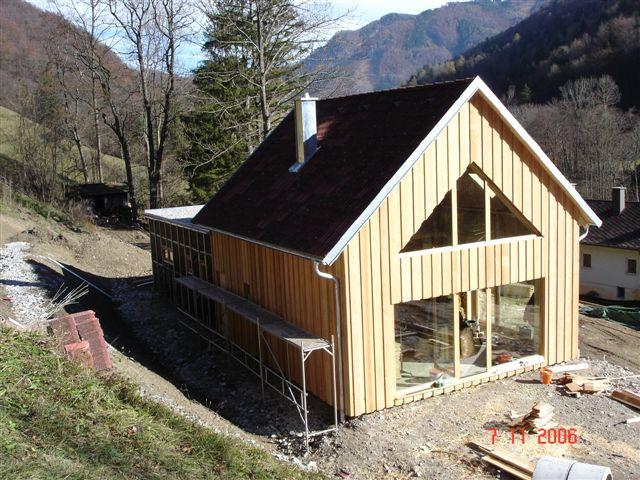
Exterior walls in straw bale insulation 35 cm, interior walls in OSB, insulation by cellulose “clima super”, roof construction with straw bale insulation.
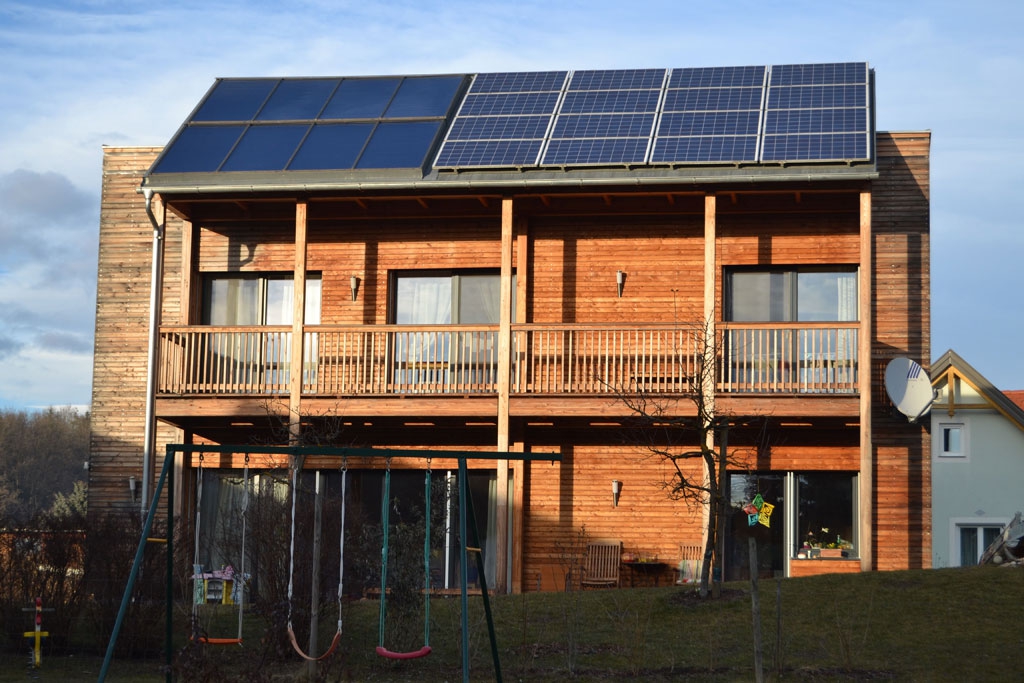
This straw-bale passive house in Gleisdorf was awarded the 2009 Styrian Wood Construction Prize.
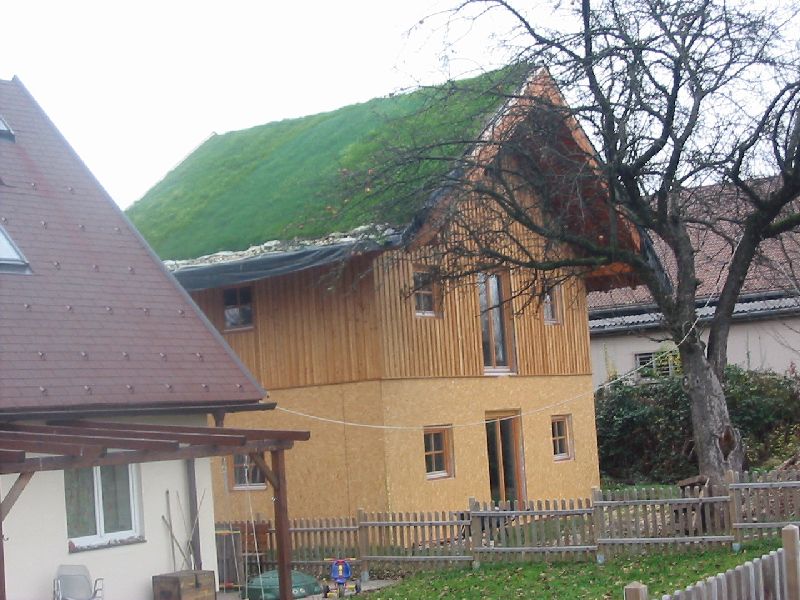
The walls and roof of this timber frame building were insulated with 37 cm straw bales.
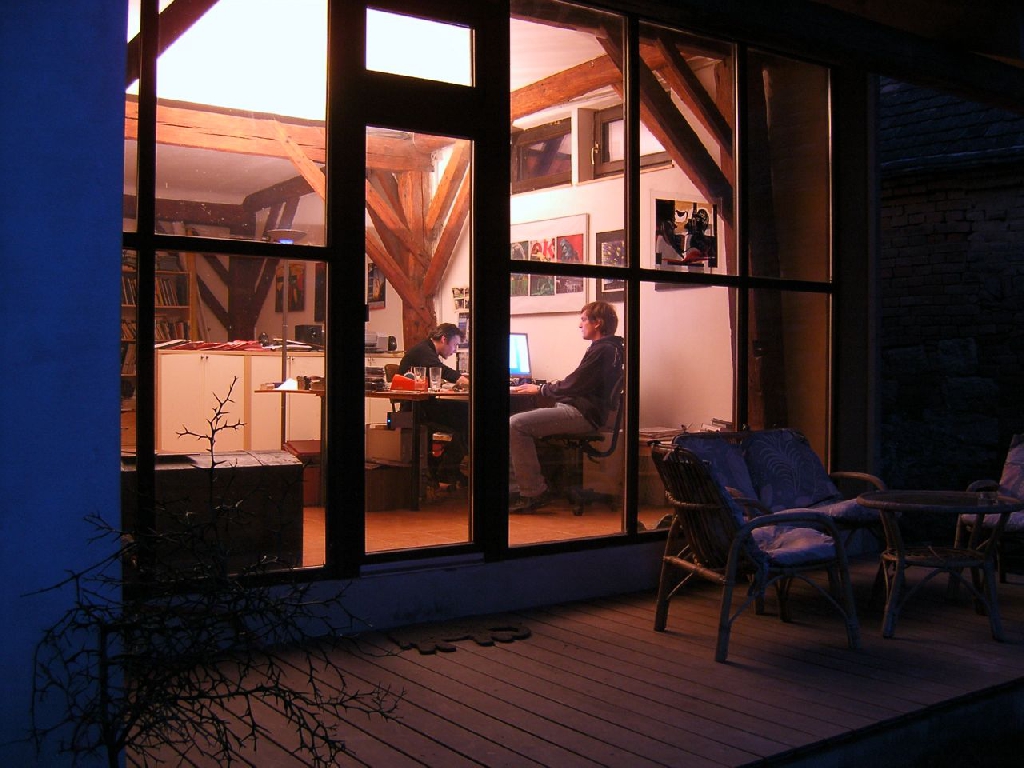
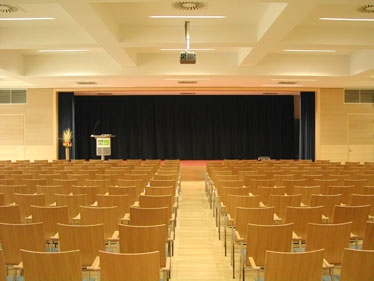
This harmonious office, which also serves as a seminar and presentation room for the asbn workshops, was created largely by Herbert Gruber and his friends.
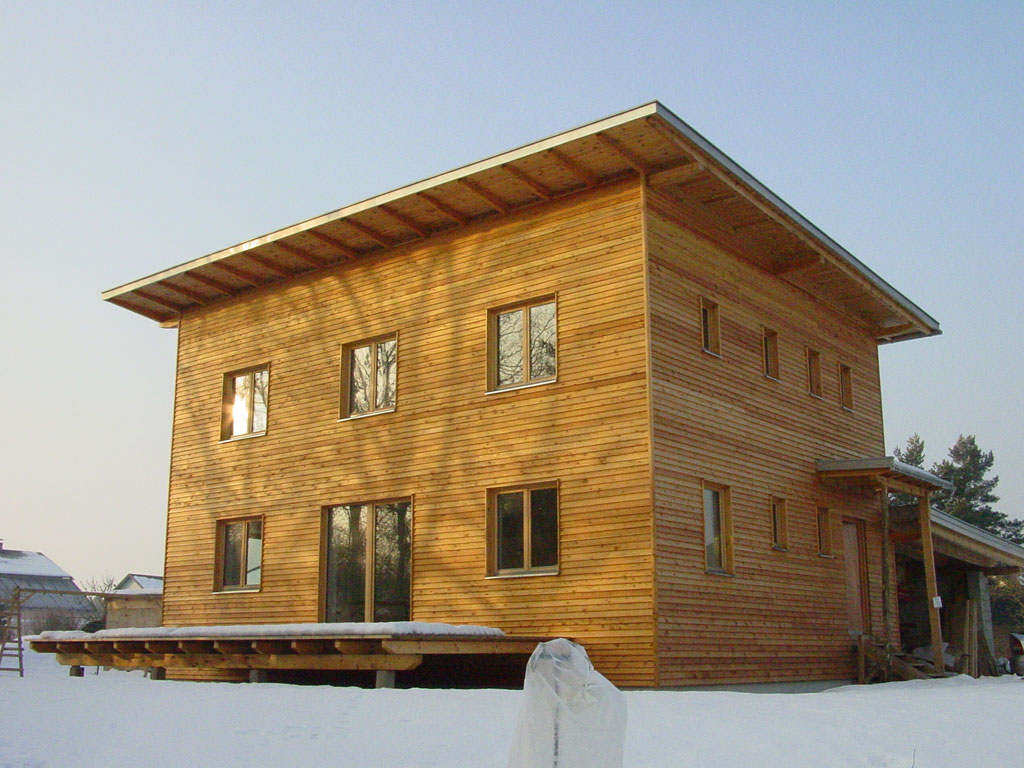
Two-storey single-family house in straw construction
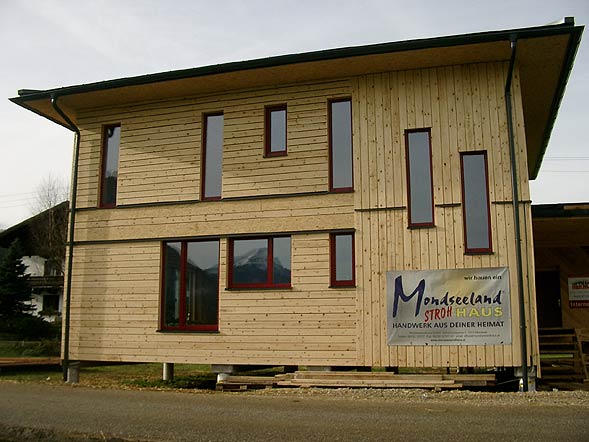
This house is a prototype for a prefabricated house system, but it has hardly been built to date.
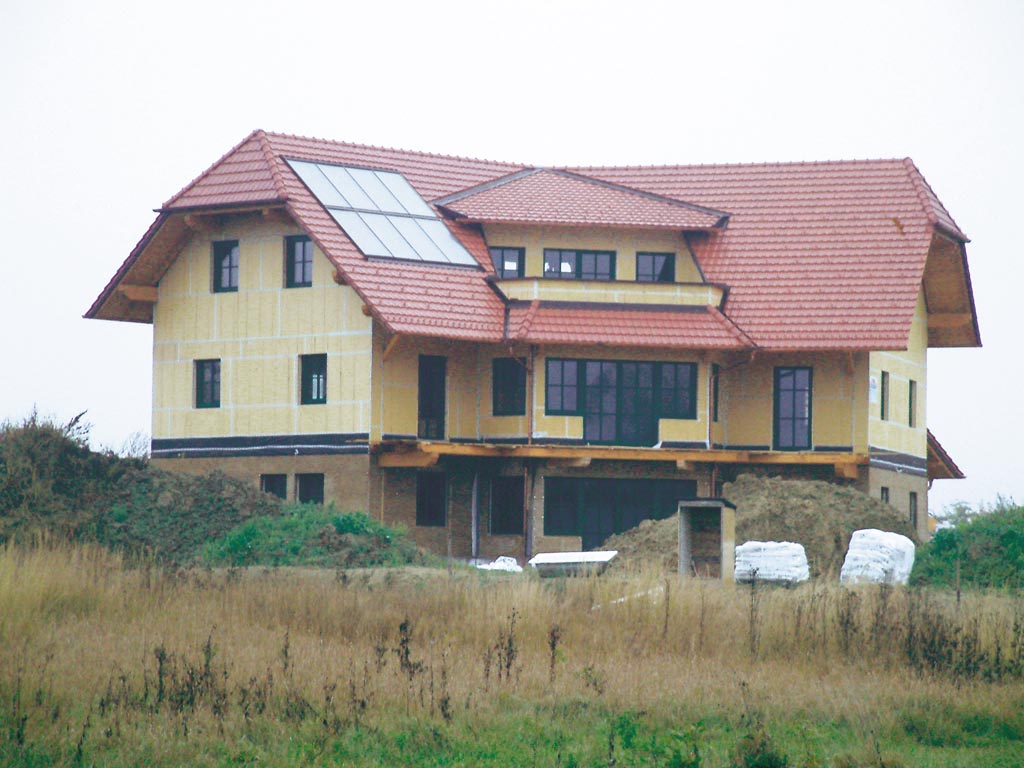
The bales are installed vertically between the transoms. The bales were installed in the horizontal wall before the second planking was installed. For narrower compartments, the bales were cut with a band saw.
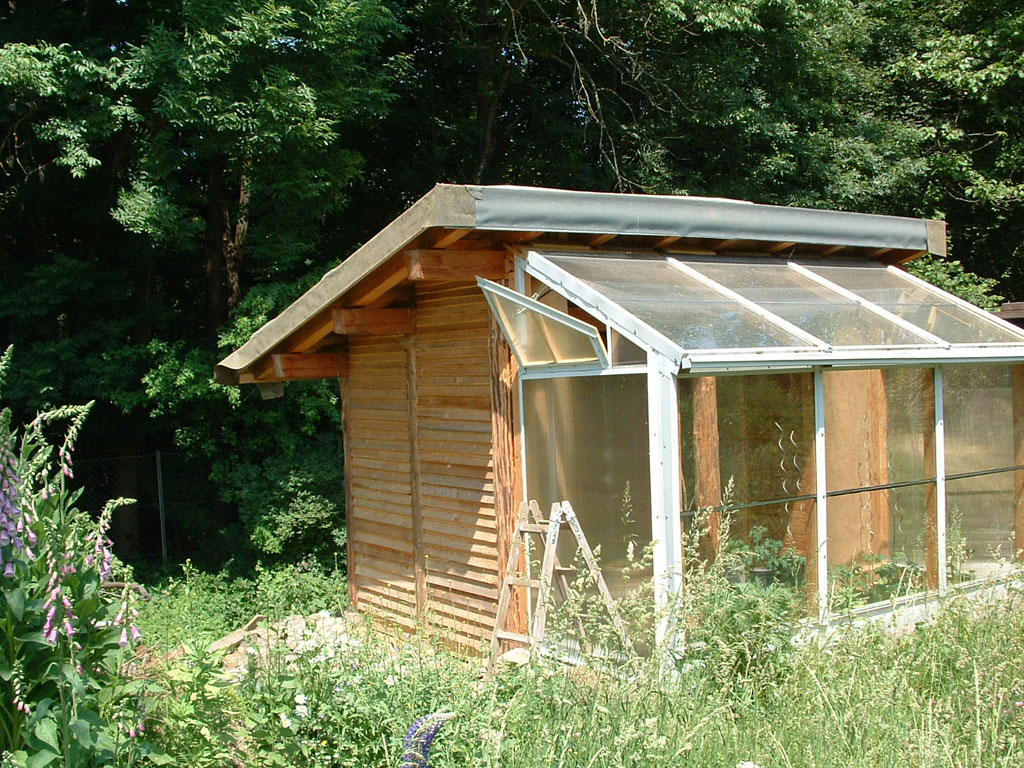
Small round post timber construction with straw bale insulation erected by self-construction
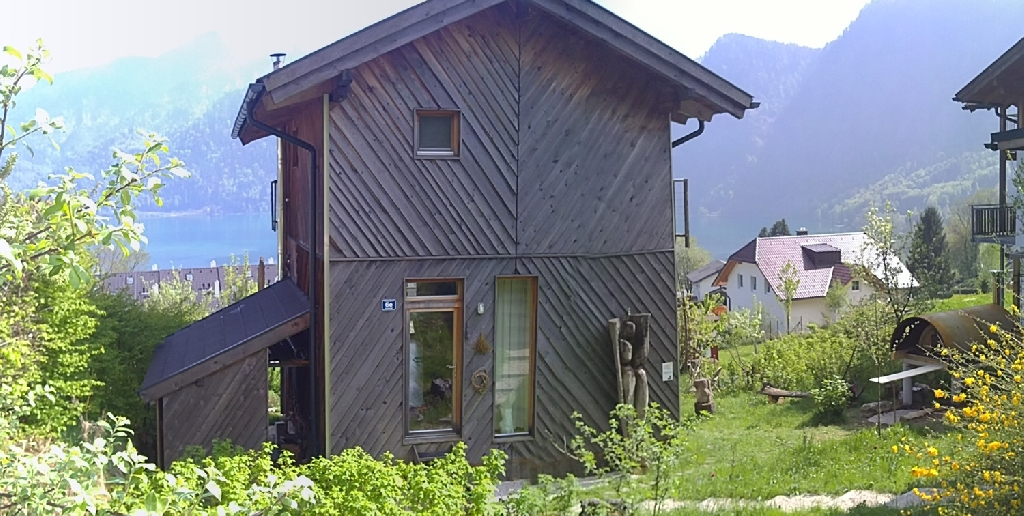
Straw bales, clay and larch wood form the outer shell of the family home. Even for the floor slab, the roof and the intermediate floor, the straw bale – processed in a wooden skeleton – seemed perfectly suitable.
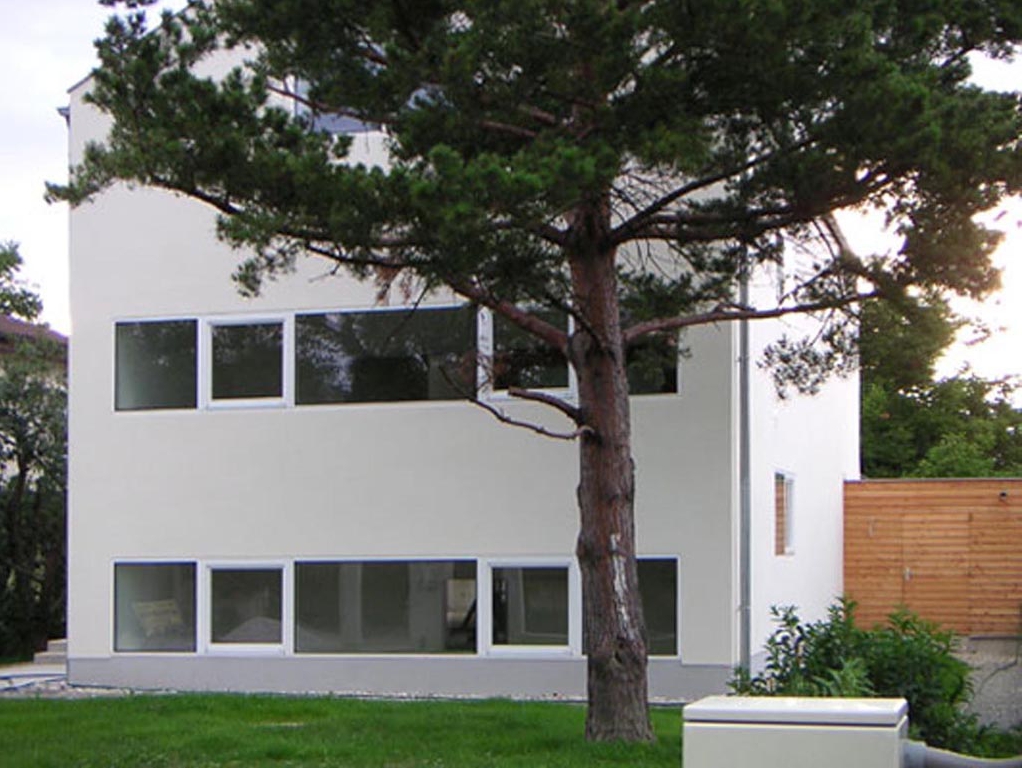
Modern 2 1/2 storey detached house in Vienna Lobau, completed in 2004.
Small round post timber construction with straw bale insulation erected by self-construction
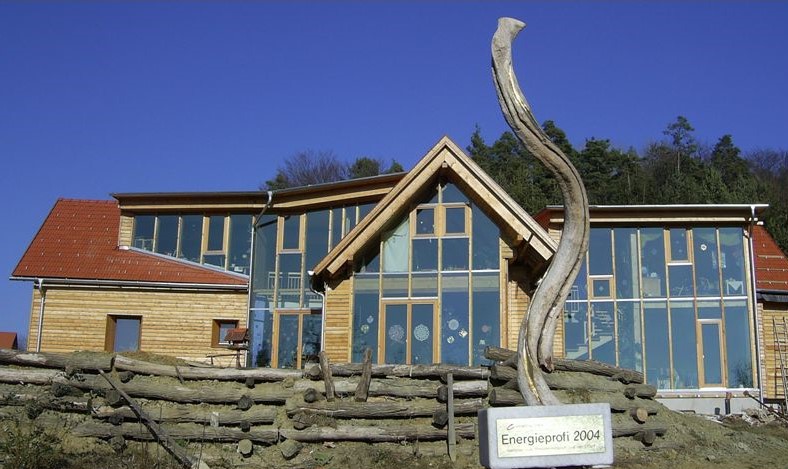
Renovation and extension of the Föhrenhof. The project received the “Energy Professional 2004” award.
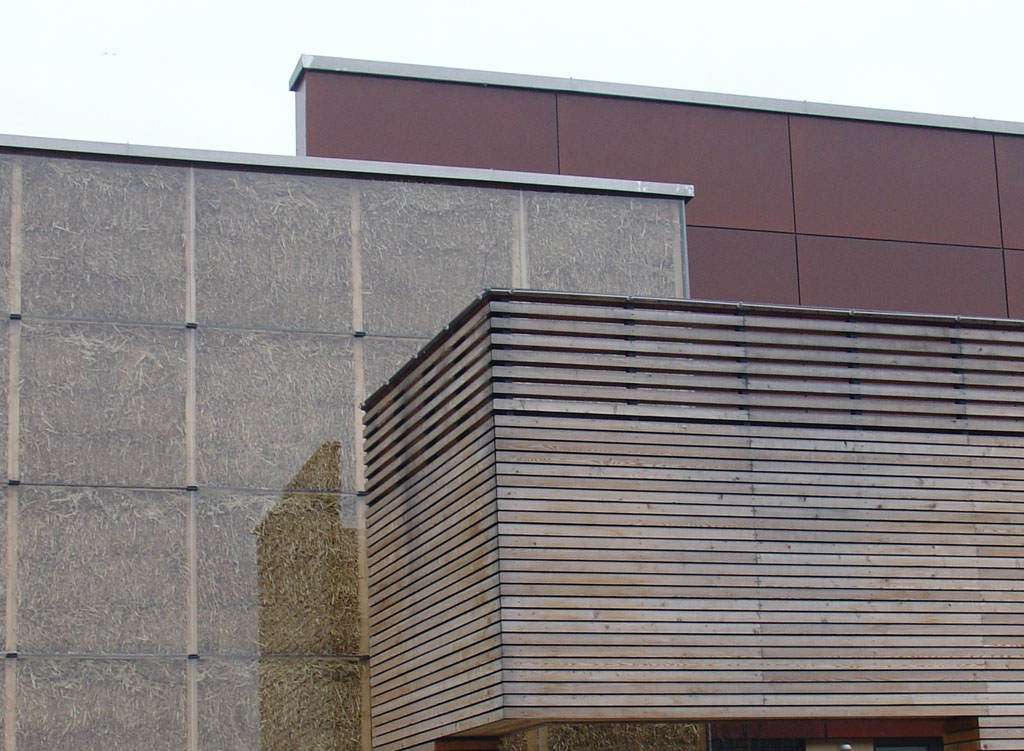
The building was constructed in passive house quality. The hall was built as a special wooden construction with straw insulation for the roof and walls.
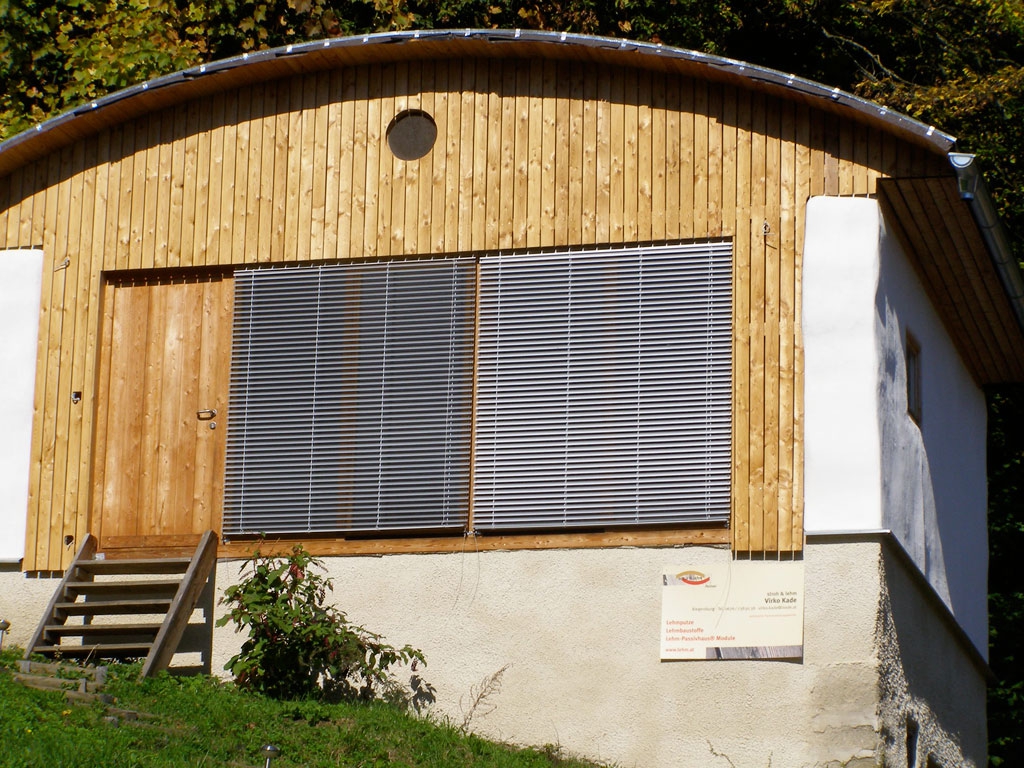
A 42 m2 load-bearing straw bale structure was built on top of a cellar.
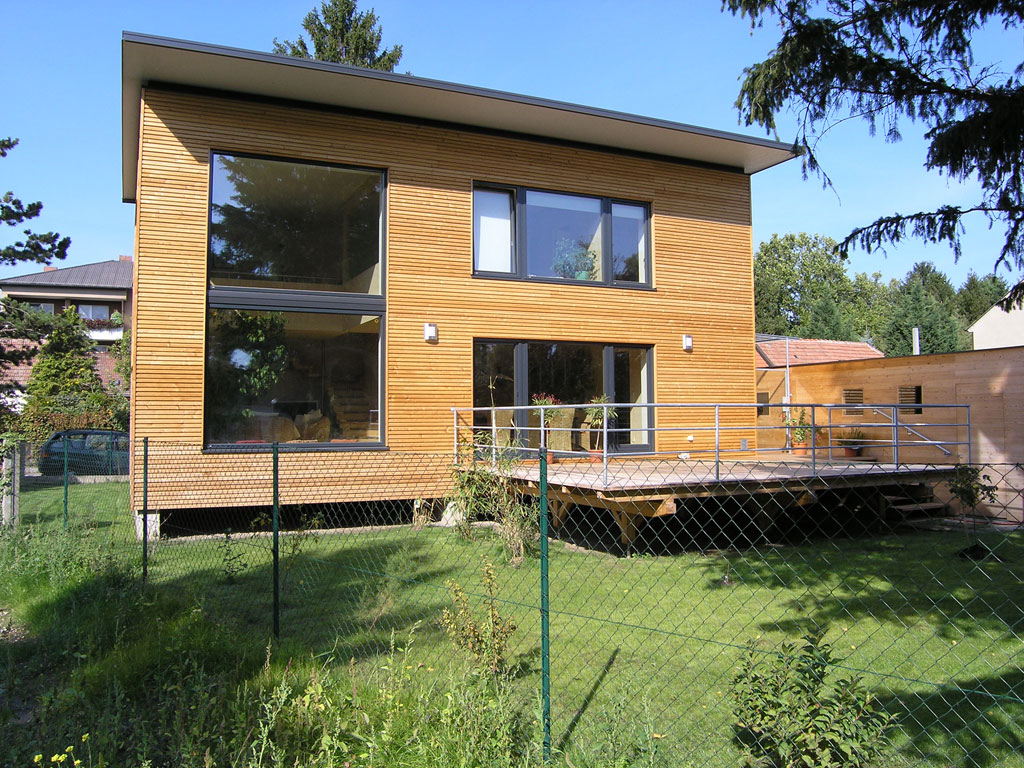
A beautiful straw bale house, which was also awarded the Golden Trowel in 2008. With straw-bale insulated floor slab on point foundations.
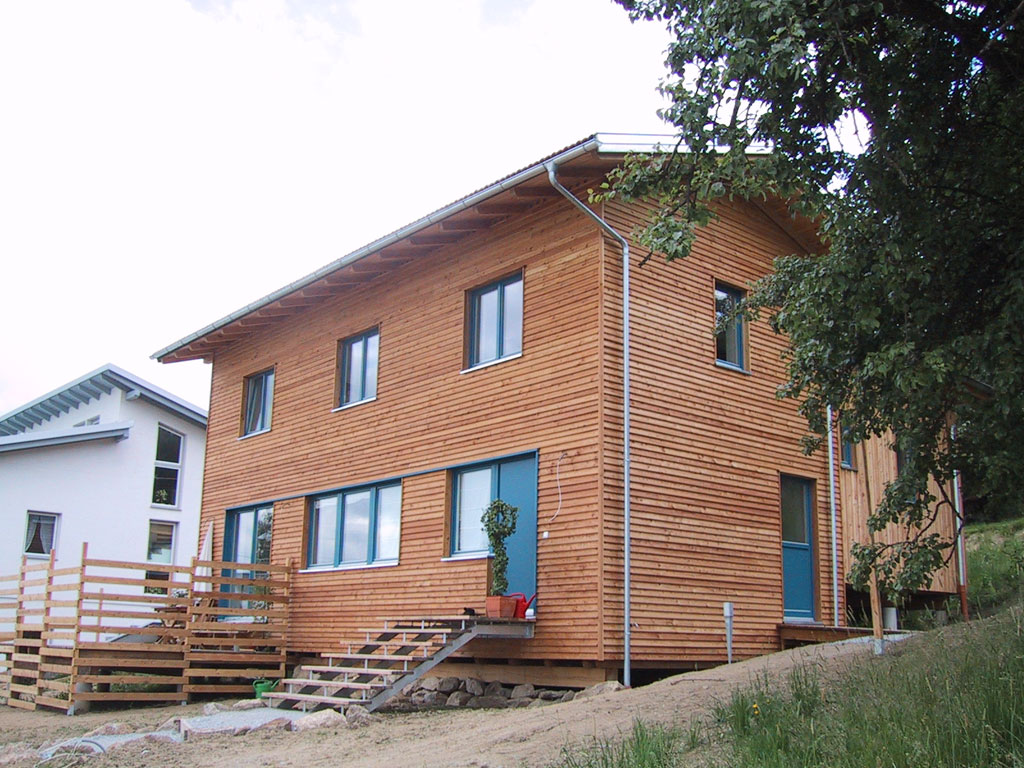
Two-storey detached house in straw construction.
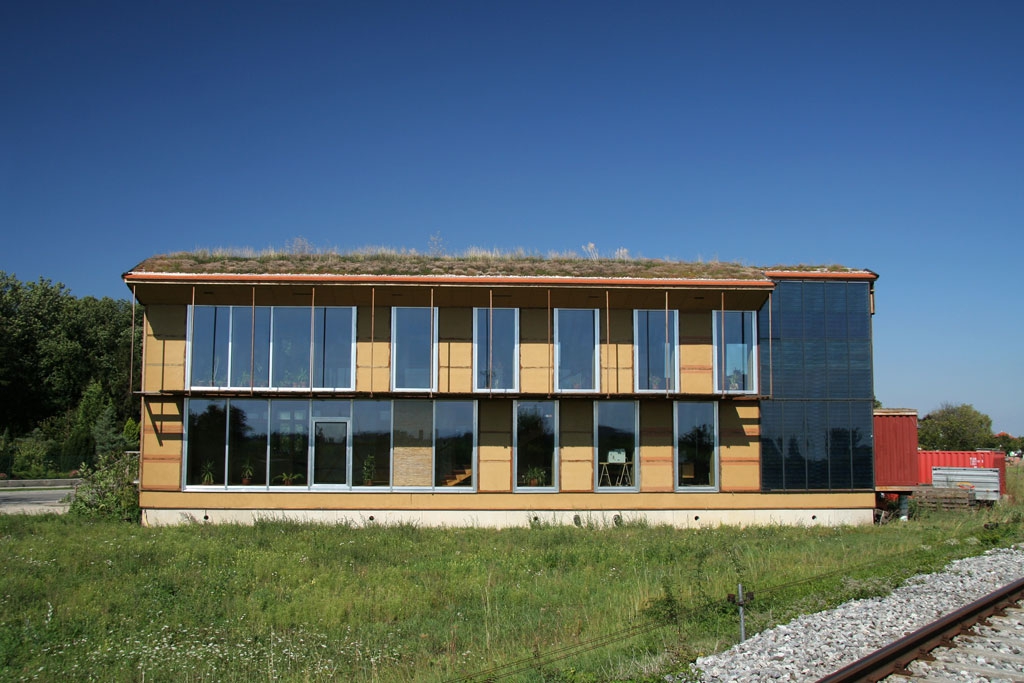
The passive house concept chosen for the Tattendorf office building by natur & lehm (now Lopas AG) is the first in Austria to really integrate practically all the requirements of the principle of sustainability AND building biology into a commercial passive house construction project, thus setting a new standard in earthen building technology.
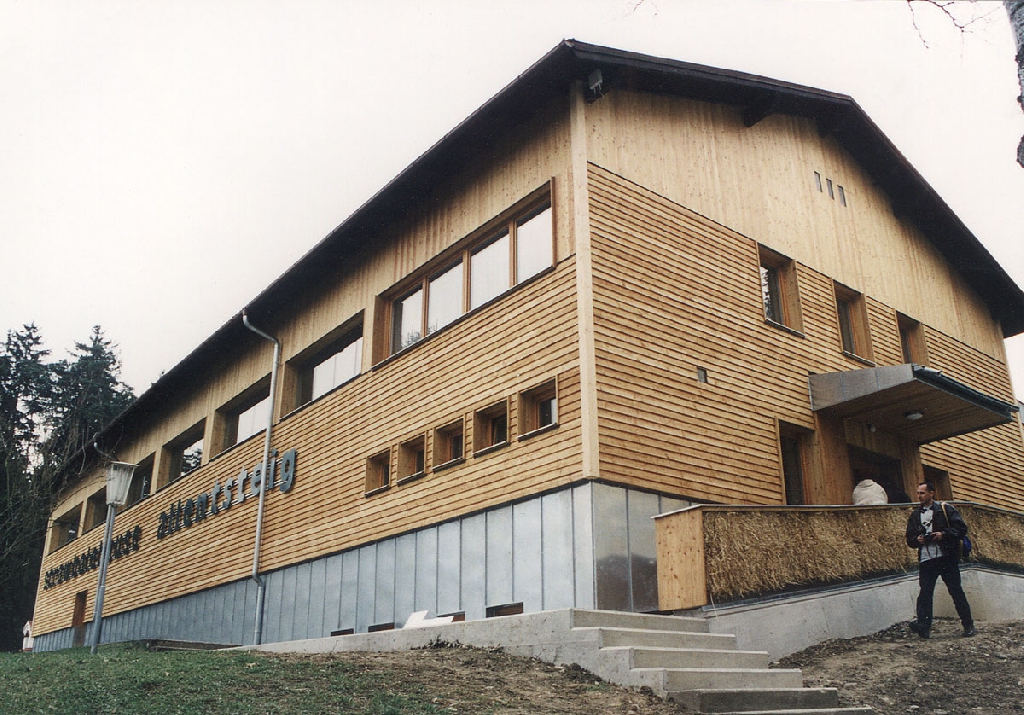
Straw-bale insulated gym extension in a public school, planned by Wolfgang Tillich at the Office of the Lower Austrian Provincial Government.
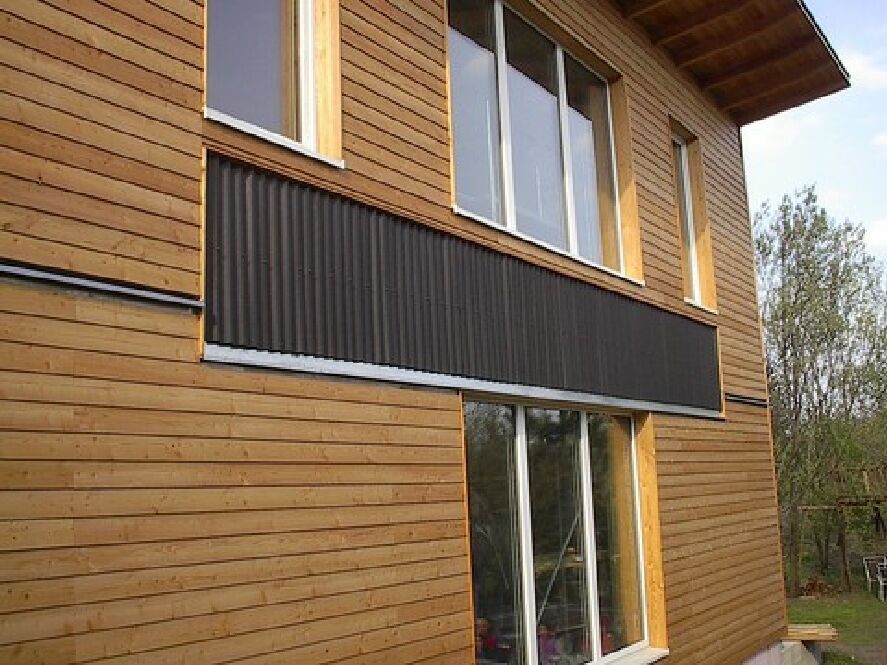
Series wall suitable for passive houses built as part of a House of the Future project by Ökologie-Institut, ConsultS and others.
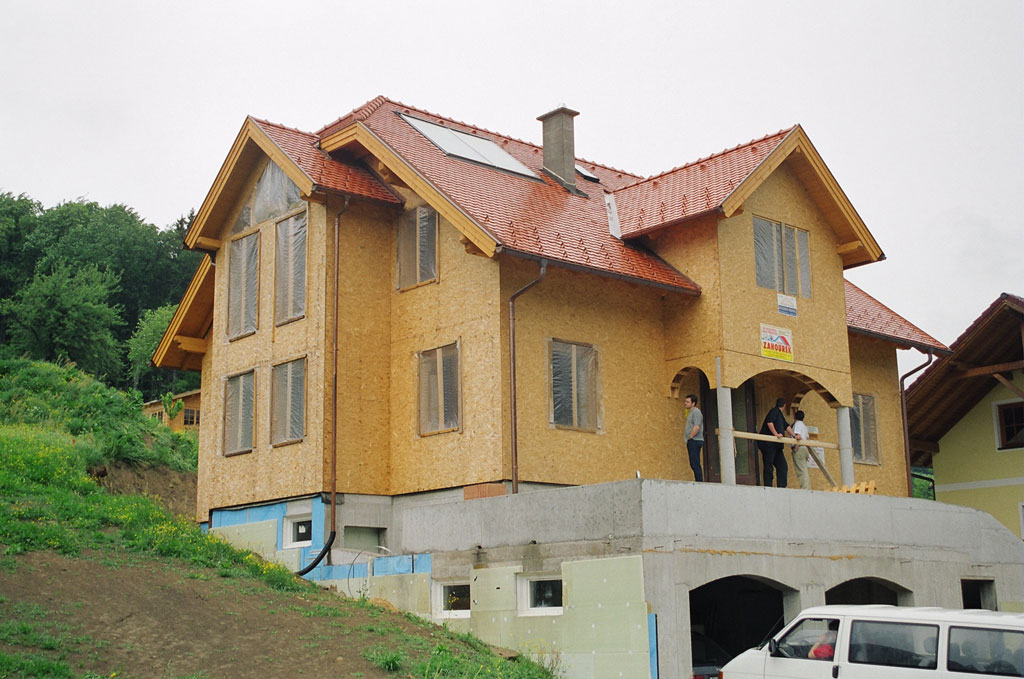
Wooden post and beam construction with straw bale insulation with a large share of own work
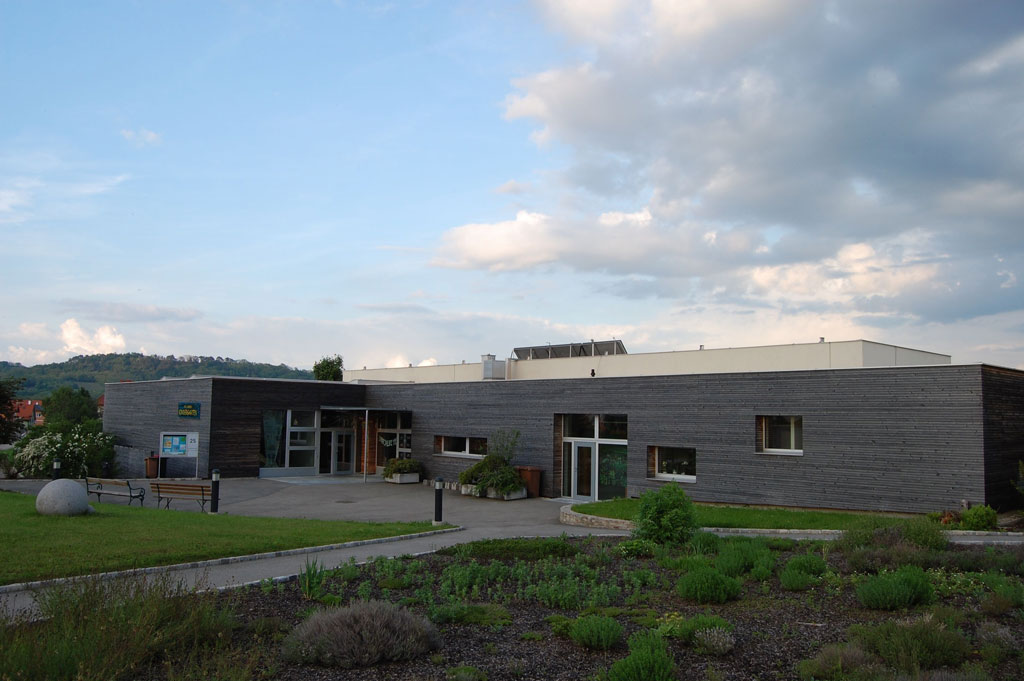
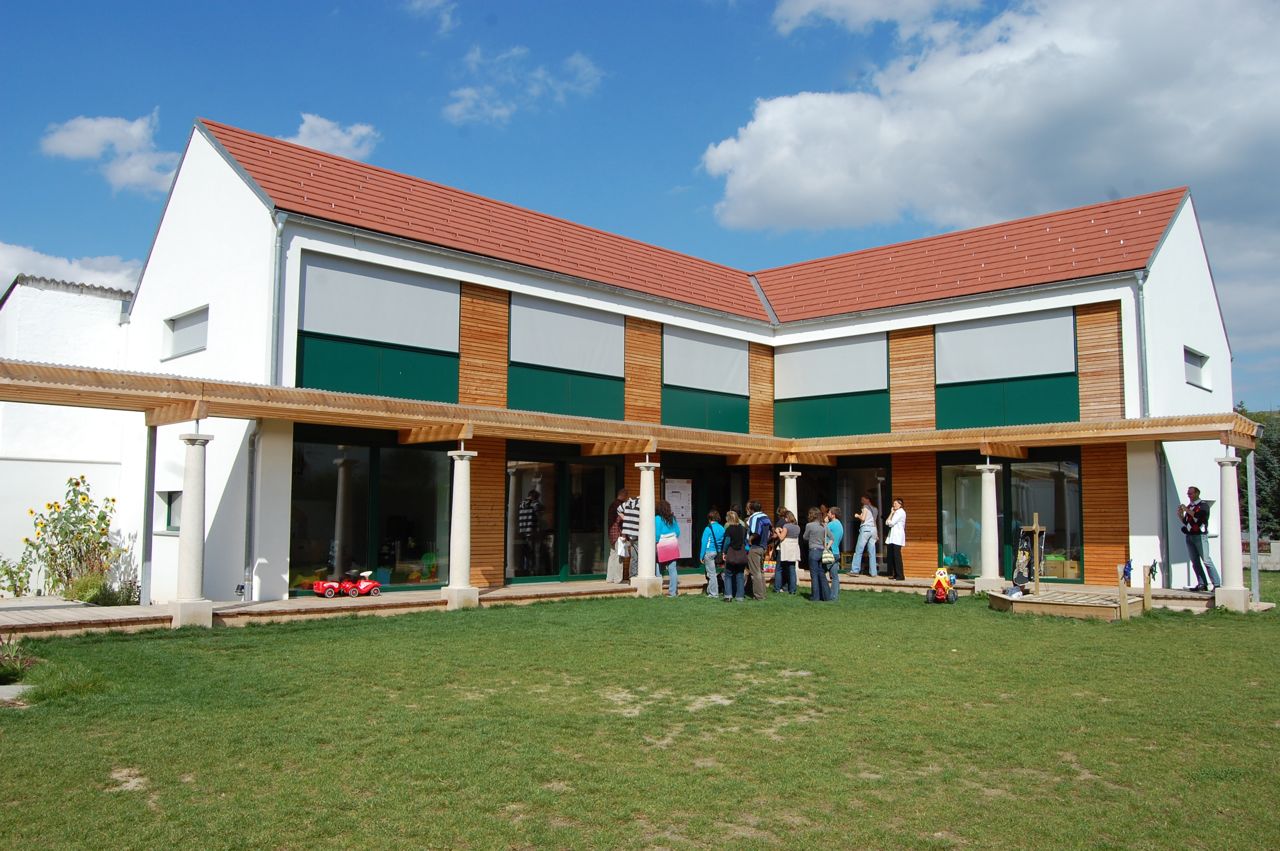
On the occasion of a Haus der Zukunft project, this first passive house kindergarten in Austria was built in Ziersdorf, but only the south wall was insulated with straw bales.
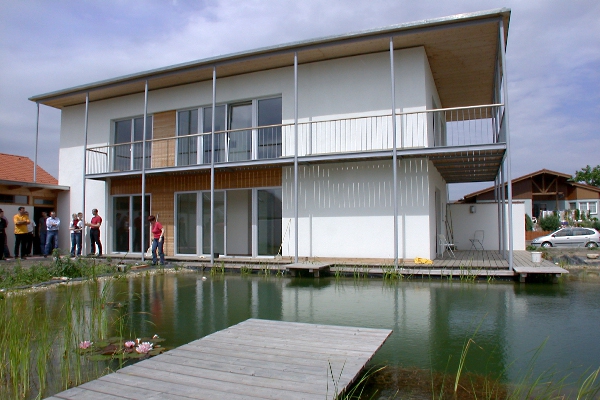
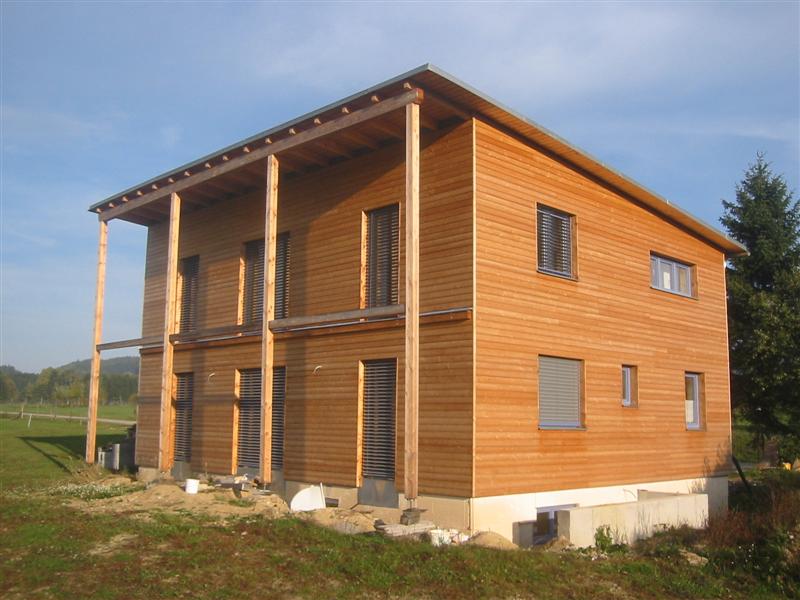
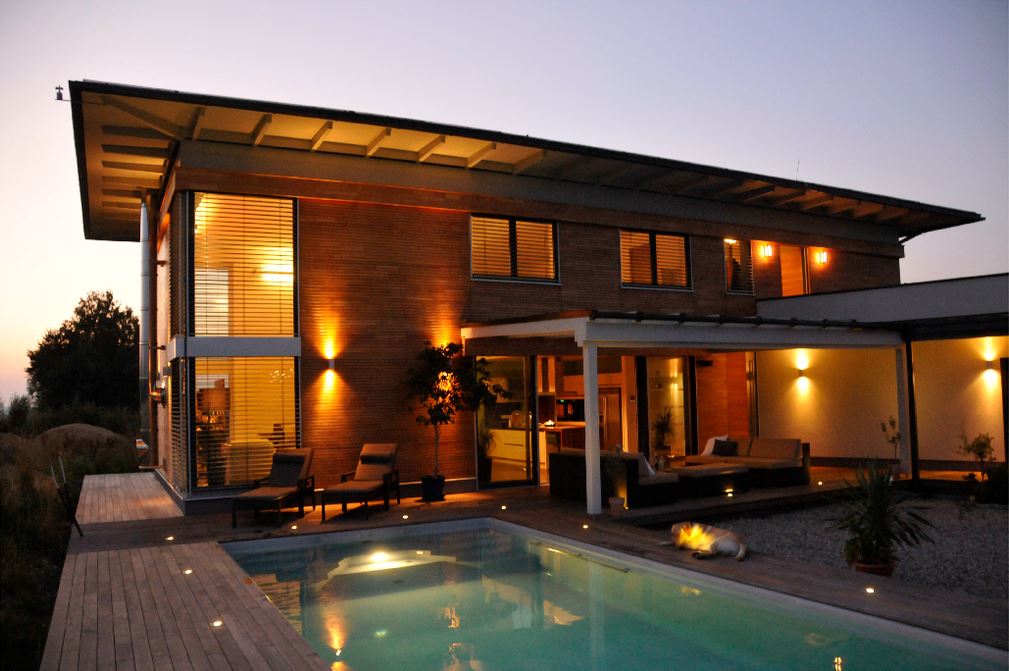
The cubic structure of the residential wing is compact and simply proportioned with a projecting flat roof. Instead of a cellar, a side wing was built to keep out wind and view.
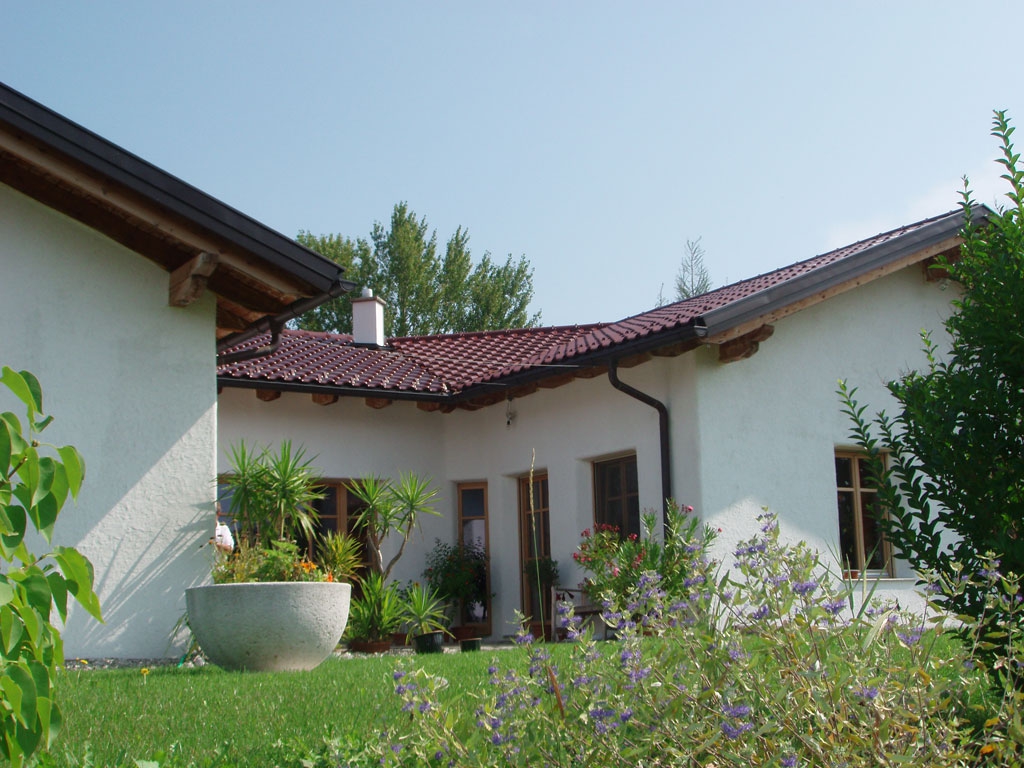
Straw bale full thermal insulation on the brick wall of an octagon
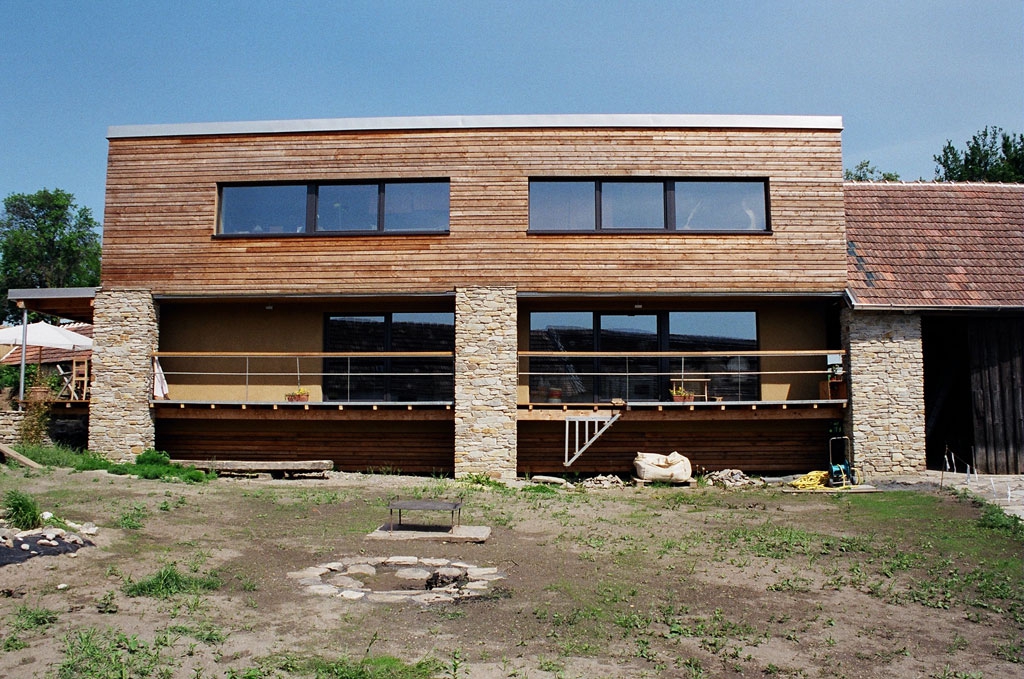
Spatial qualities were reinterpreted in this AH3 project and sensitively integrated into the village environment using existing resources and local building materials.
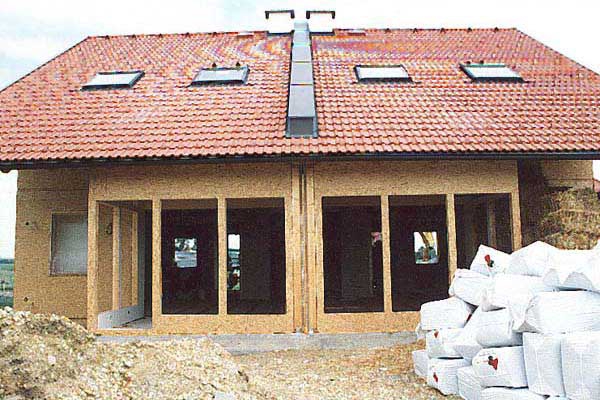
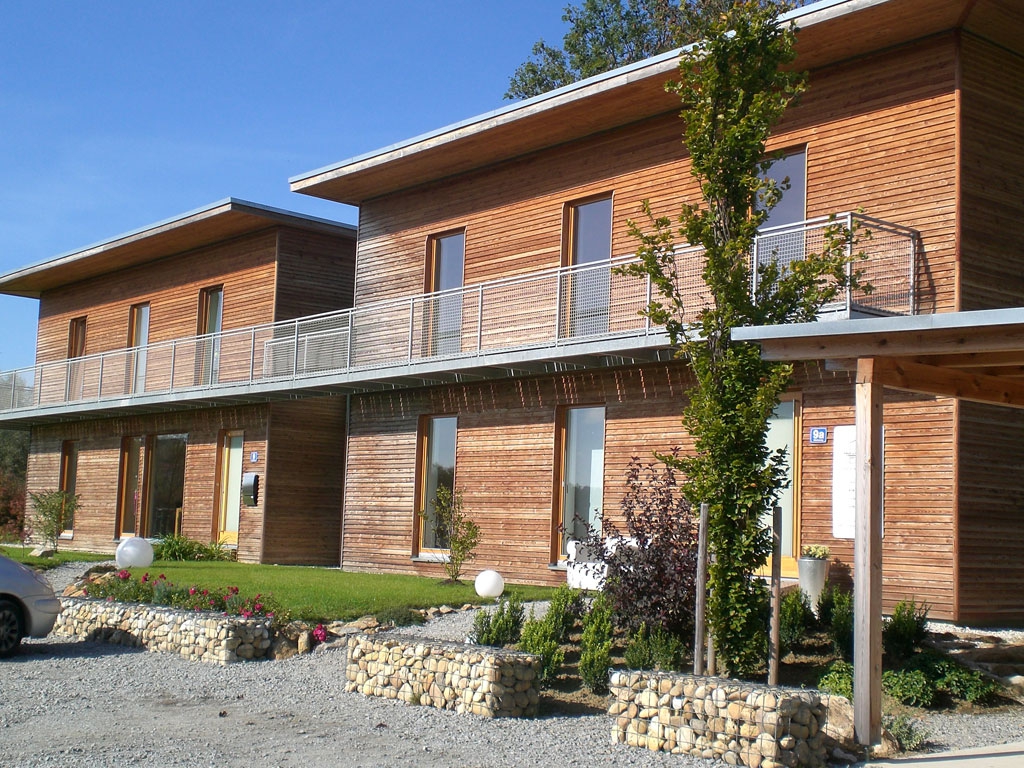
2-storey double prefabricated houses with straw bale insulation
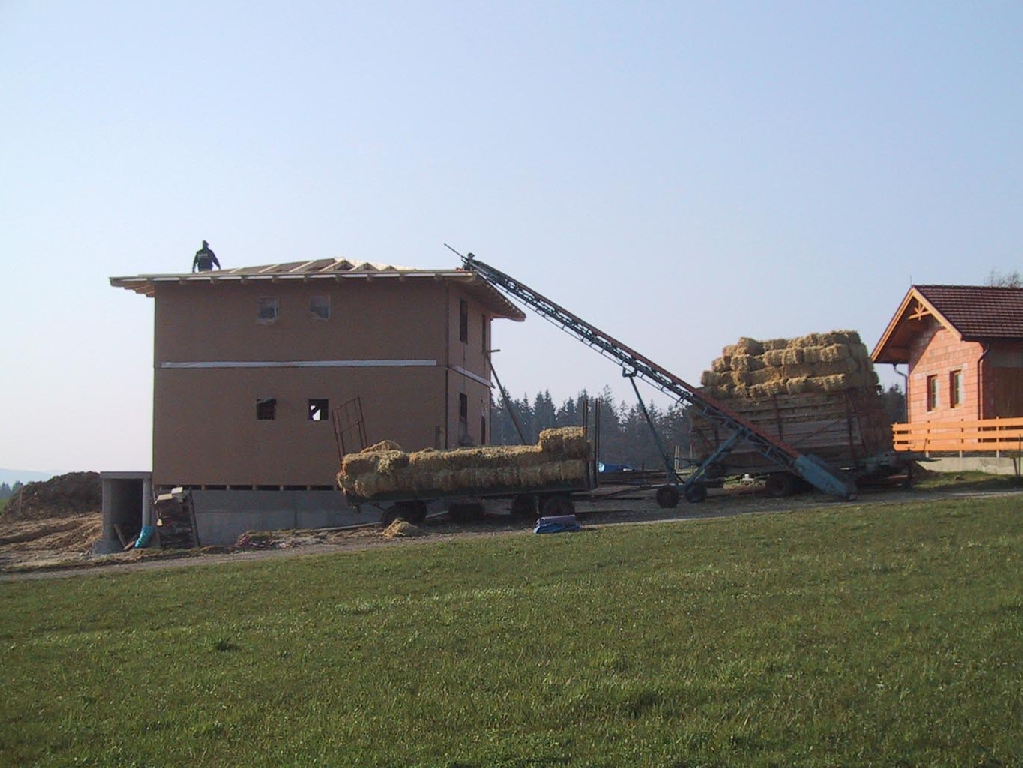
Wooden post and beam construction with straw bale insulation in walls and roof.
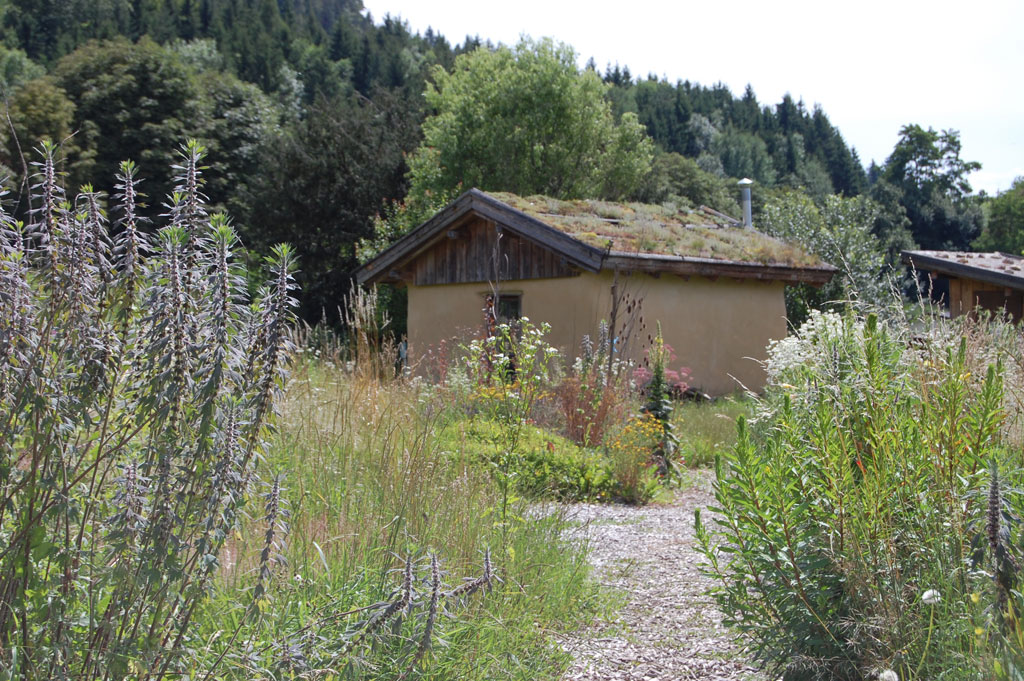
built during a workshop with Martin Oehlmann in St. Georgen am Längsee, 25 m2 load-bearing straw bale house, plastered with clay inside and out.
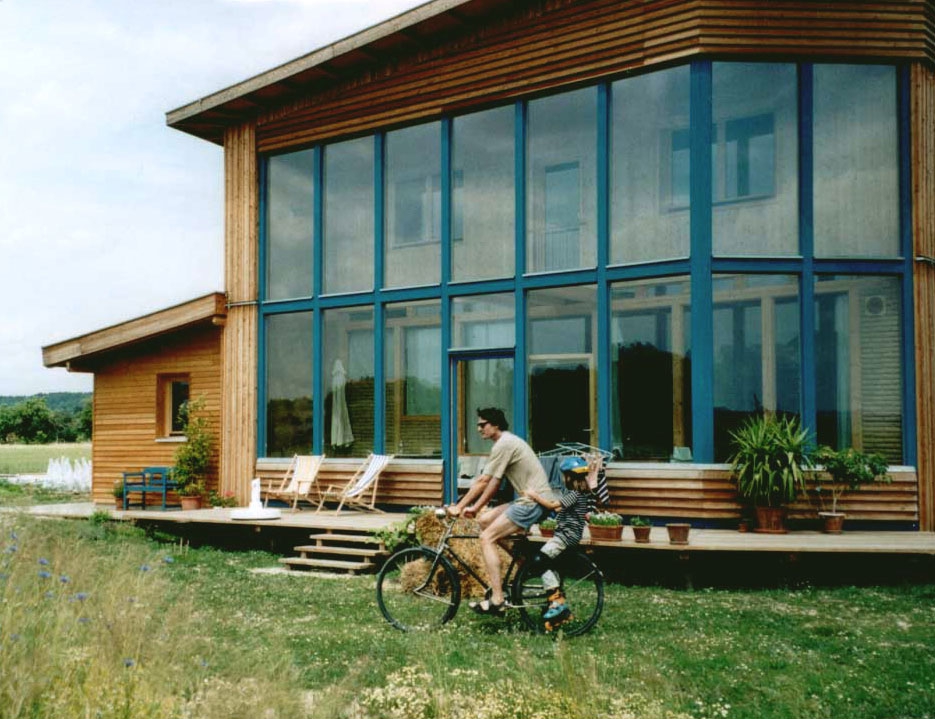
Interesting straw bale house in timber frame construction (mostly self-built) with straw bale insulation layer on the inside, clay plaster and rear-ventilated timber façade.
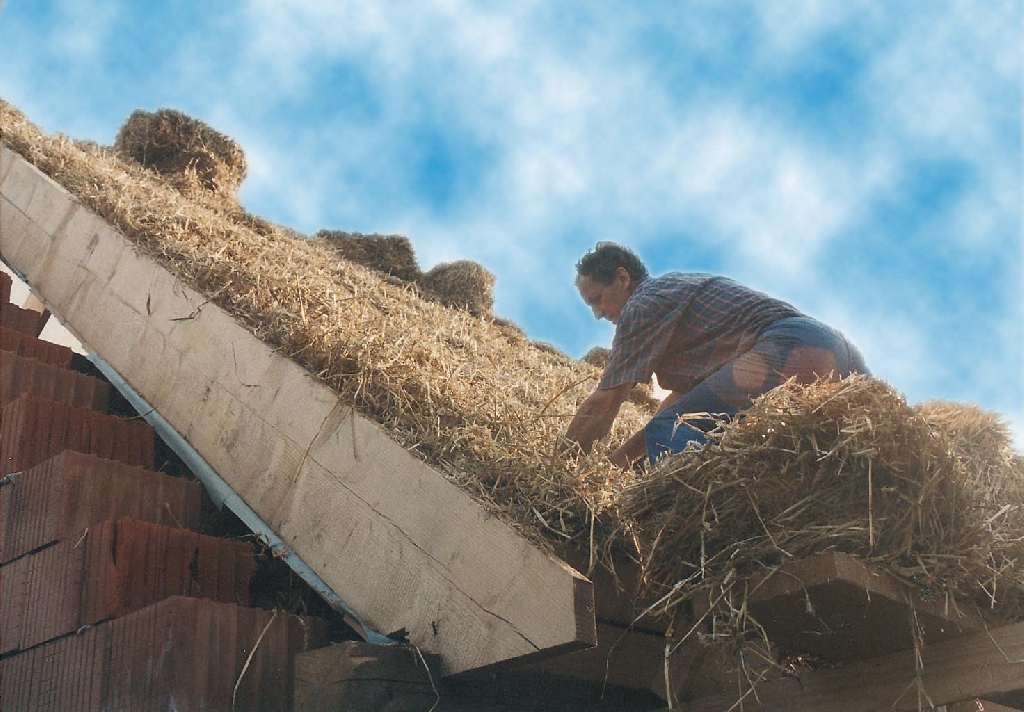
In the course of renovating a 3-storey old building, a completely new 150 m2 roof truss and a conservatory porch were erected.
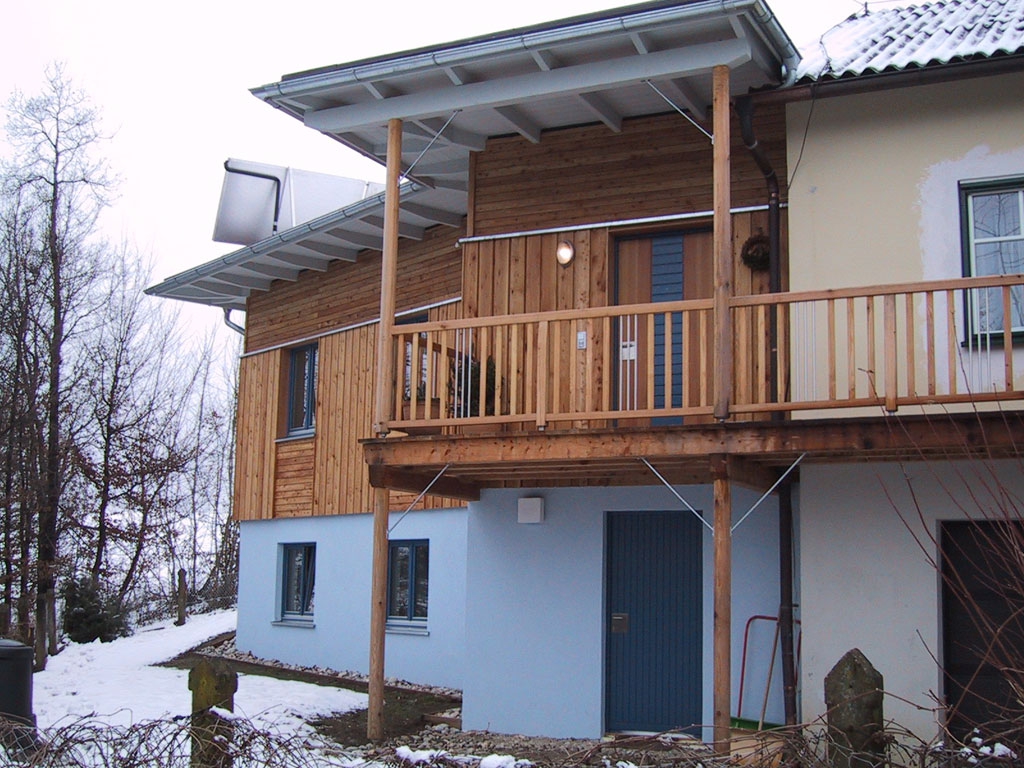
Addition of a single-storey residential unit in straw construction
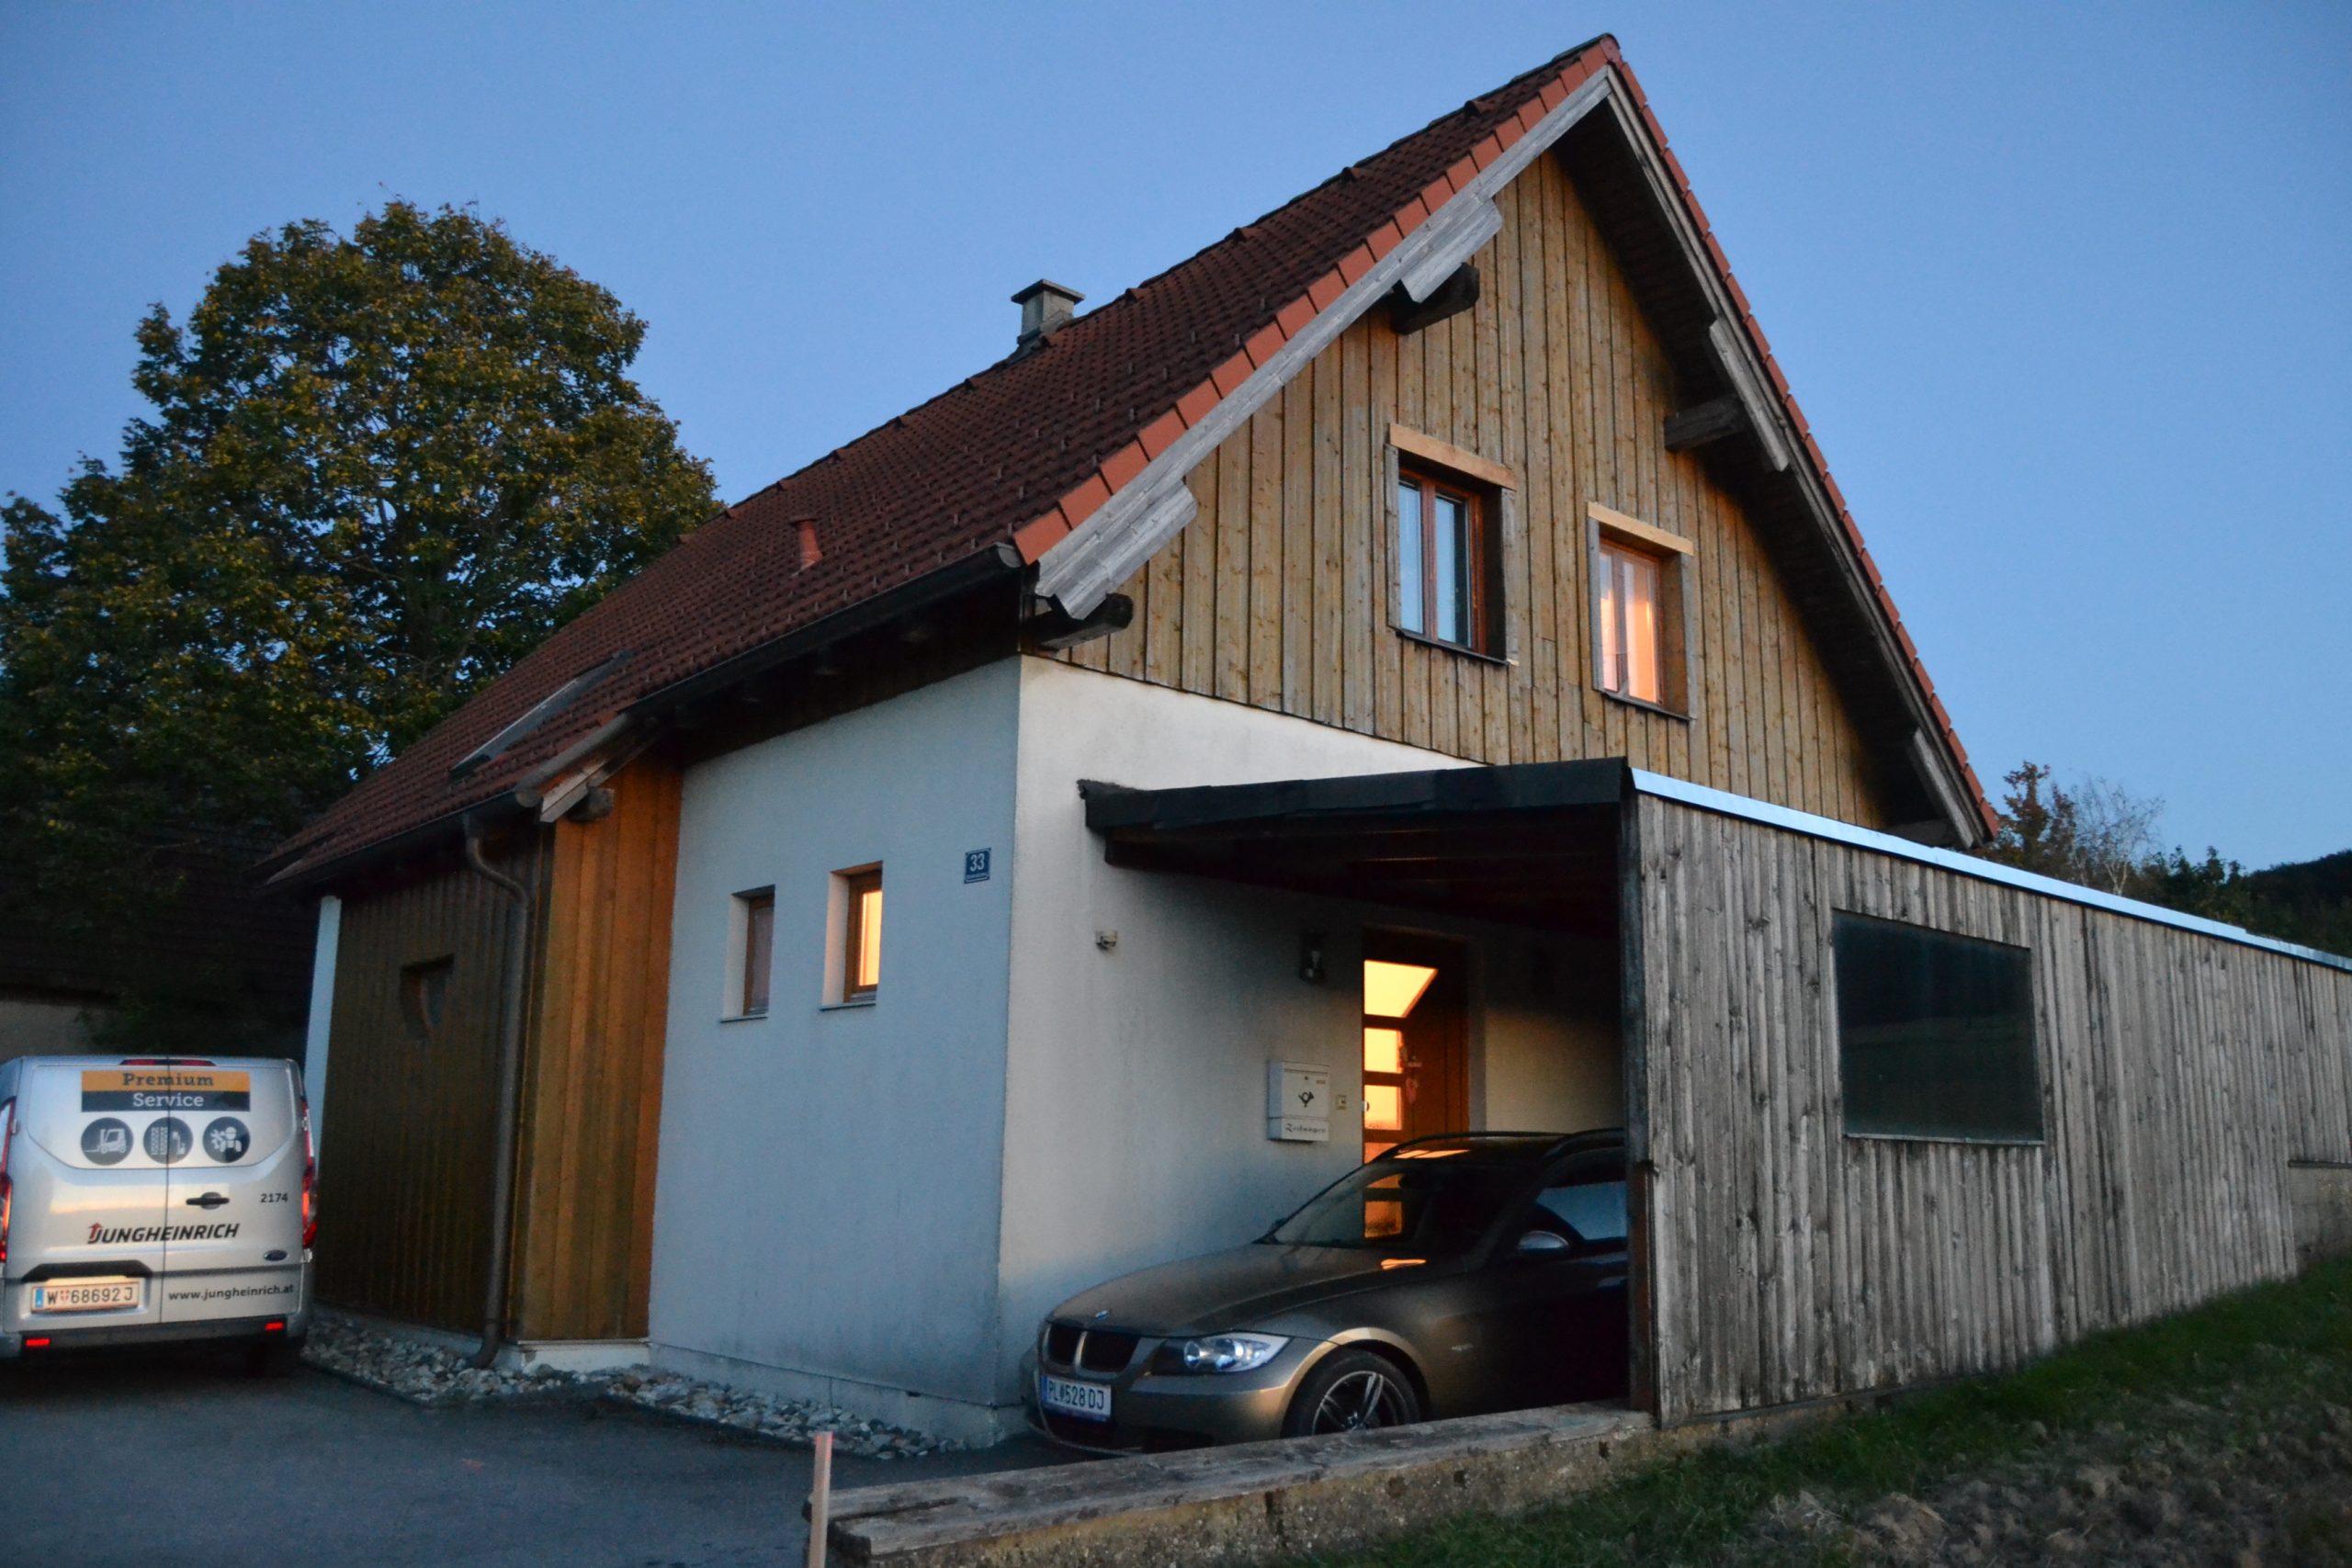
2-storey single-family house in timber frame construction with round timber studs
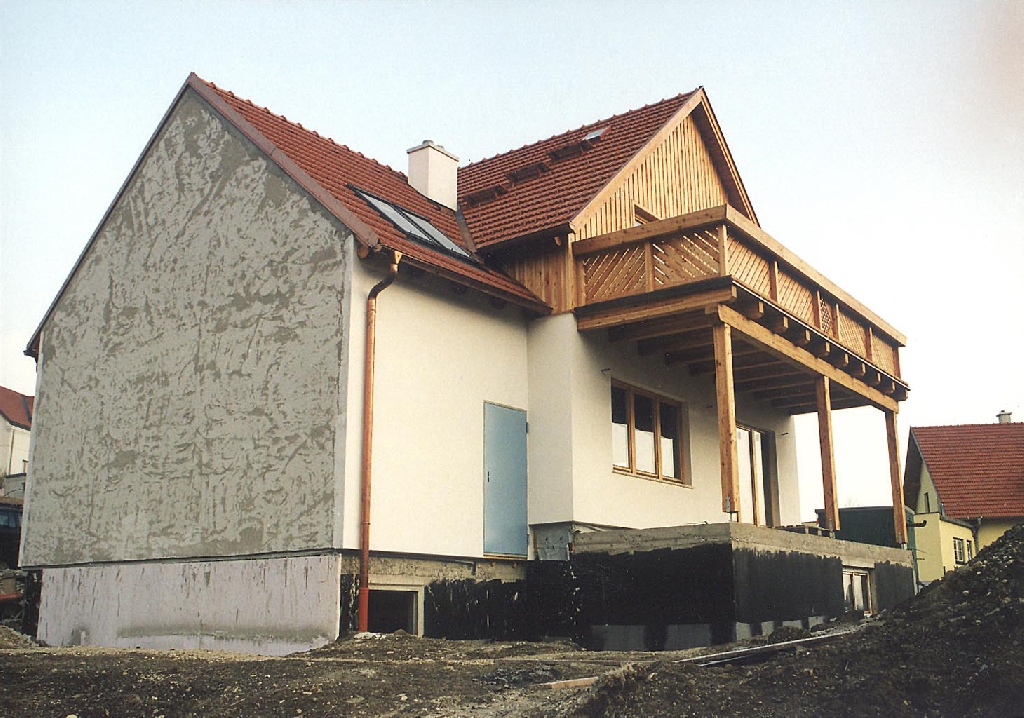
135 m2 detached house with solid basement. Wooden post and beam construction with straw bale insulation in floor, wall and roof.
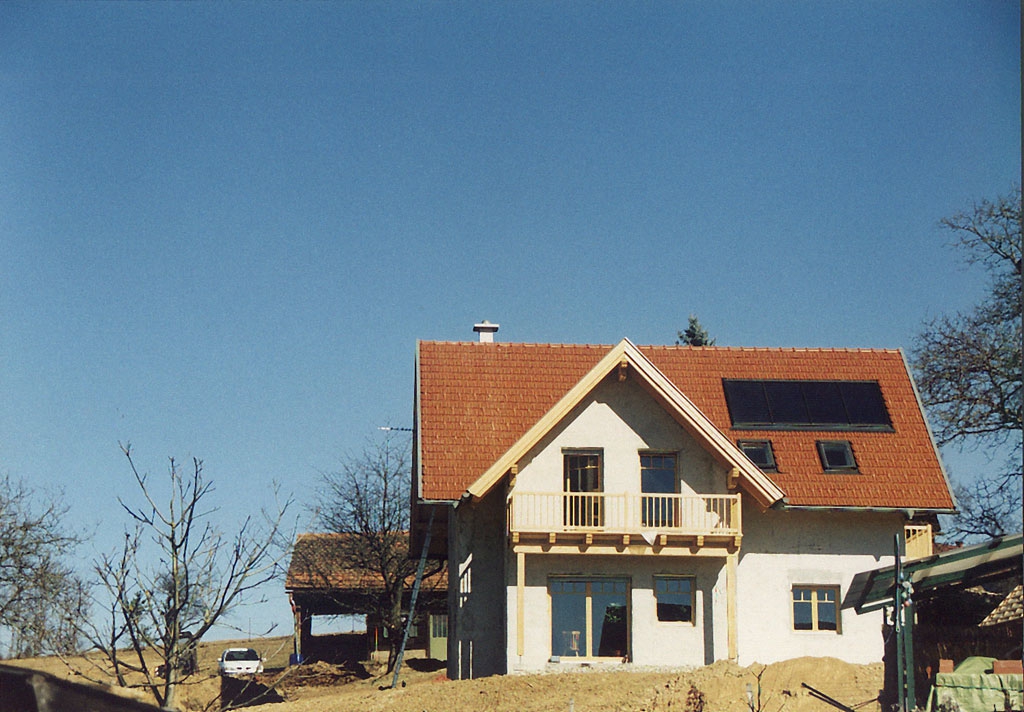
Austria’s first timber-frame and straw-bale house (1999) near Graz, two-storey residential house with approx. 150 m2 living space, built in prefabricated construction.
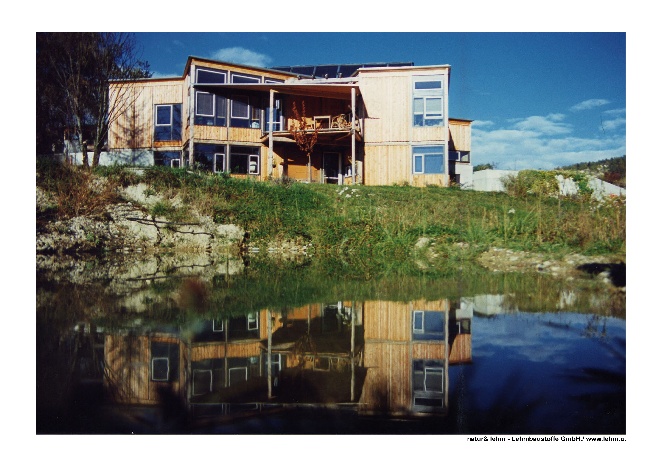
In 1996, the straw and clay house won a prize in the “Sun-supported low-energy house” competition organised by the Vienna University of Technology.
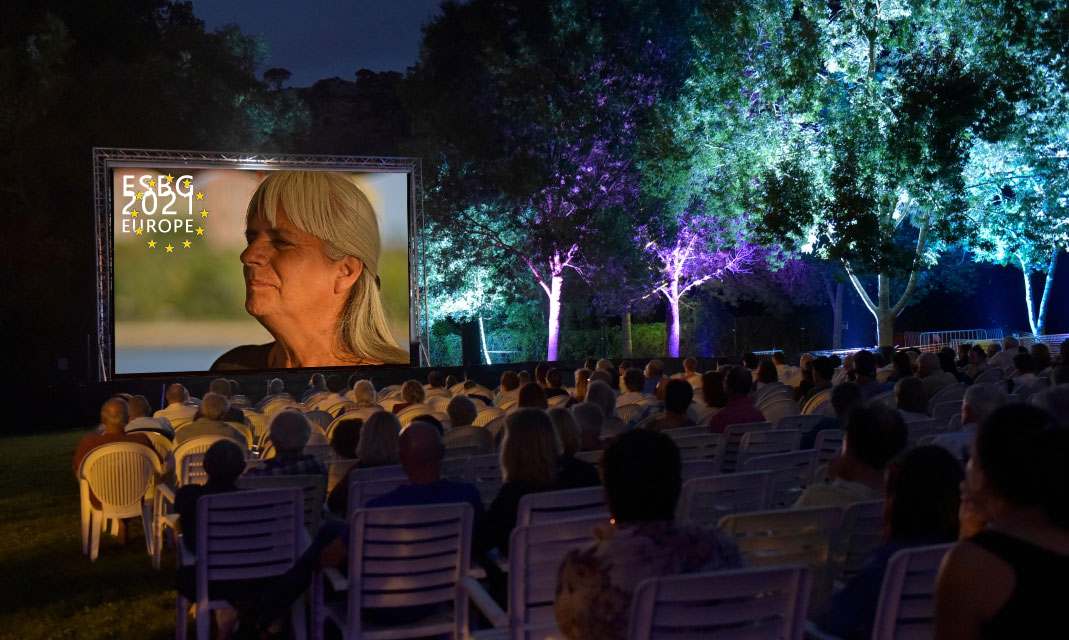
The latest ESBA – the European Straw Building Association – General Assembly was held during the last ESBG 2019 in …
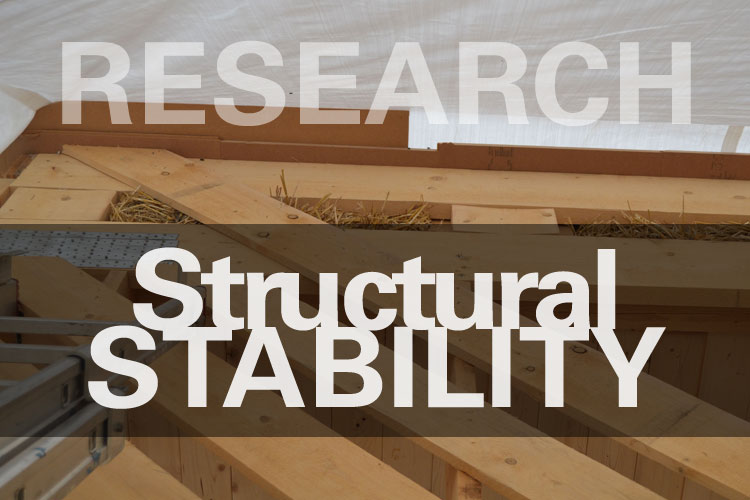
In this article, the planning, execution, and evaluation of experimental tests on horizontal load transfer in walls made of highly …
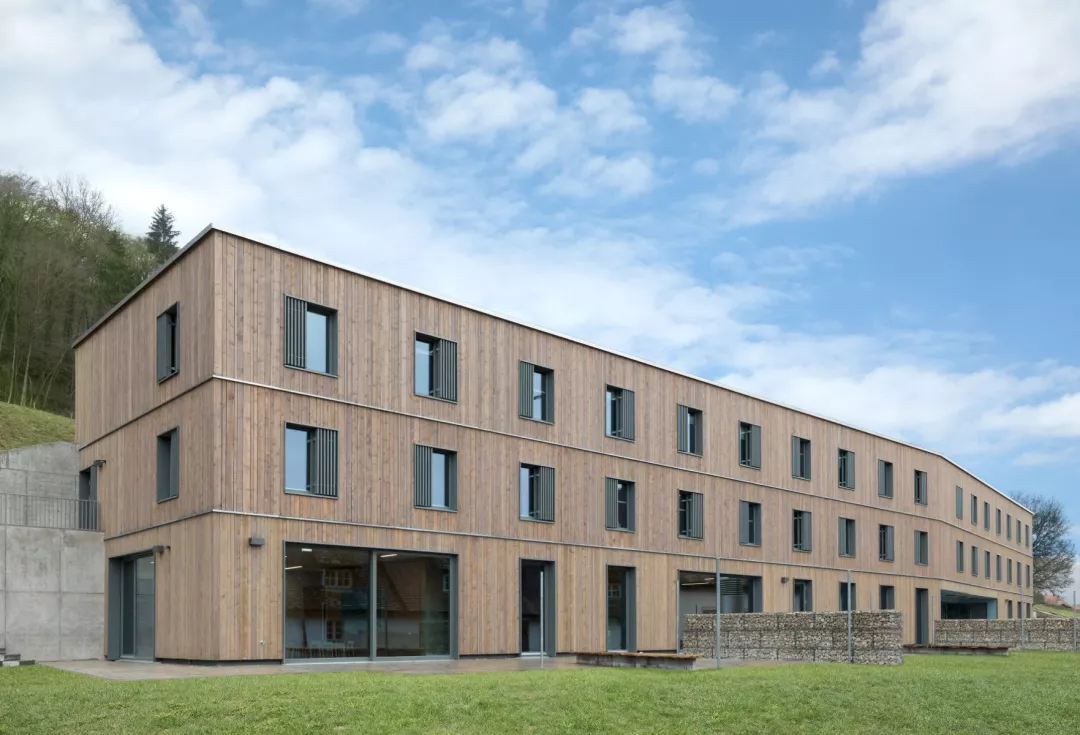
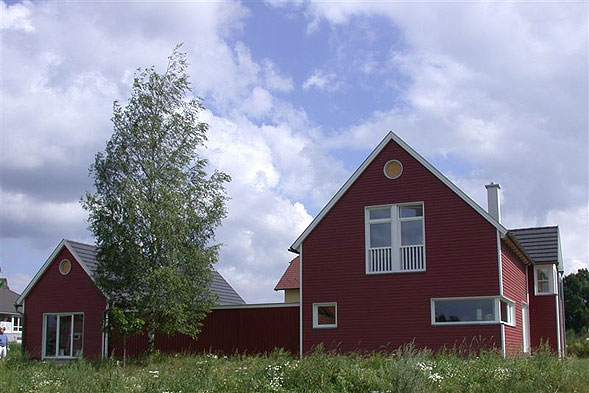
Largest straw bale building in Southern Germany: 3-storey multi-purpose building, used as guest house, kindergarten and rectory with straw bale infill.
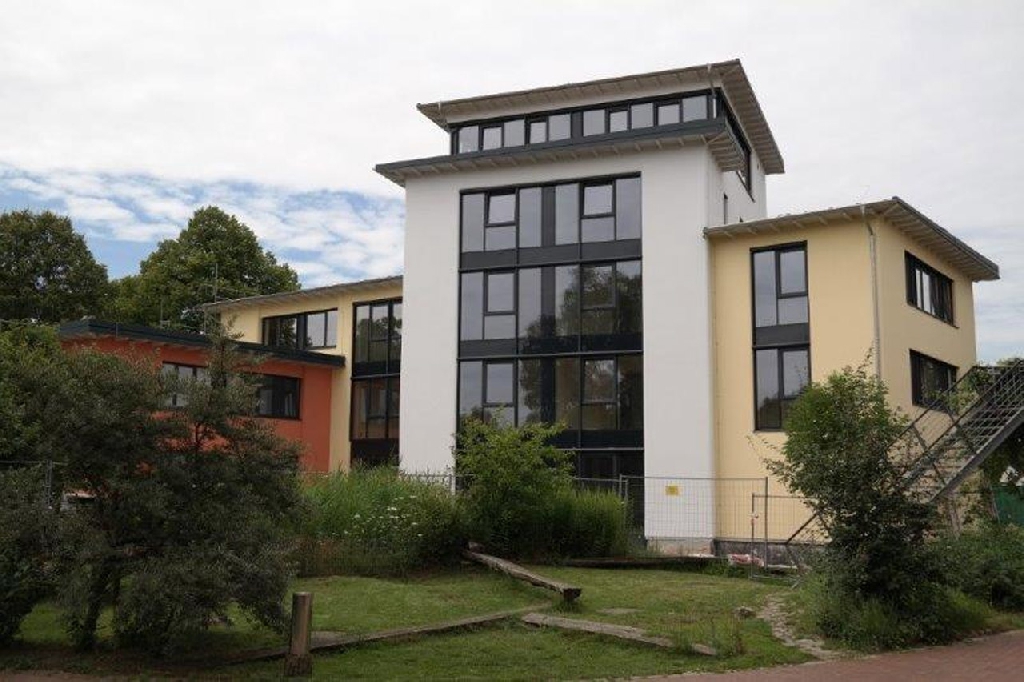
Prefabricated timber frame construction with solid wood elevator shaft and stairwell.

Insulated with straw chaff as blow-in insulation (in this sense not really a straw “bale” house).