Lilac Co-Housing project DE
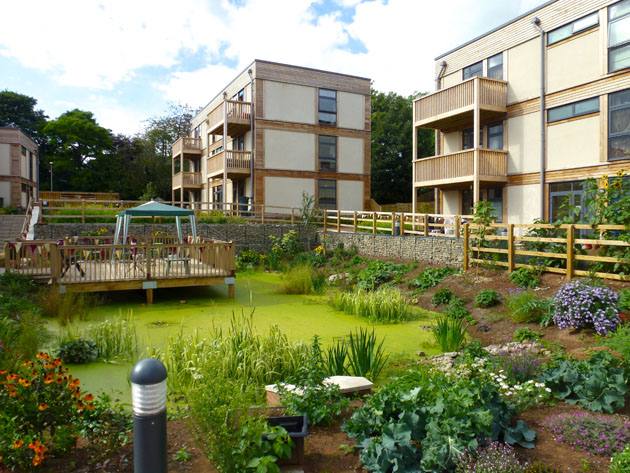
Lilac, 20 households of affordable co-housing made with pre-fab Modcell straw panels in 2013 designed by White Design

Lilac, 20 households of affordable co-housing made with pre-fab Modcell straw panels in 2013 designed by White Design

Spiral shaped house & the first 2 storey loadbearing to be built in Europe Technical design and courses by Barbara Jones

This is an ecohome of wood frame, cordwood and recycled window walls, straw-insulated turf roof; with solar power and wind turbine for electricity, compost toilet and reed beds for grey water.

Inspire Bradford Business Park has been built on a brownfield site close to Eccleshill Community Hospital in Bradford, the main …

260m² infill cafe & classrooms designed by Anne Thorne Architects consultancy Barbara Jones Part built by Straw Works
According to plans by Prof. Gernot Minke and Arch. Zuzana Kierulvova, who is also a networker in Slovakia, this dome was built on 5 load-bearing straw bale vaults.

Unique straw bale construction with vaulted ceilings and cordwood walls built by Den Økologiske Landbrugsskole.

Straw bale house by Lars Keller, Danish networker, with (typical Danish) mussel shell foundation, straw roof and clay plaster inside and outside

The Zajezka Ecovillage eco-construction centre near Zajezova in the heart of Slovakia is the hub of the Slovakian straw construction world. It all started with Tomas’ house.

The wall construction was done with so-called jumbo straw bales with the dimensions 2.40m length, 1.25m width and 0.70m height, weighing 320 kg. wall thicknesses of 1.25m
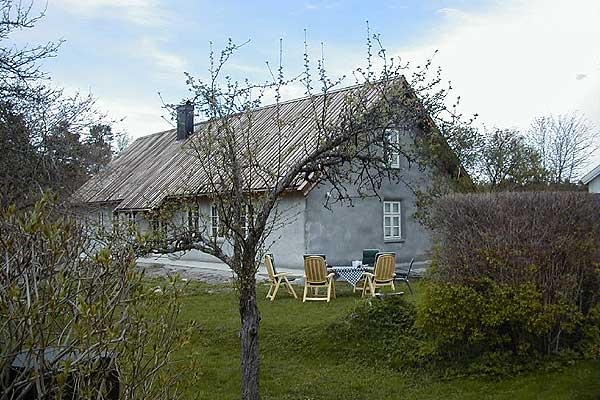
A straw bale building by the Norwegian networker Arild Berg (collaborator in the office of Arch. Rolf Jacobson). Lime plaster outside, clay plaster inside.

Stefano Soldati’s house is the first straw bale house in Italy to be built by himself and in workshops (Barbara Jones)
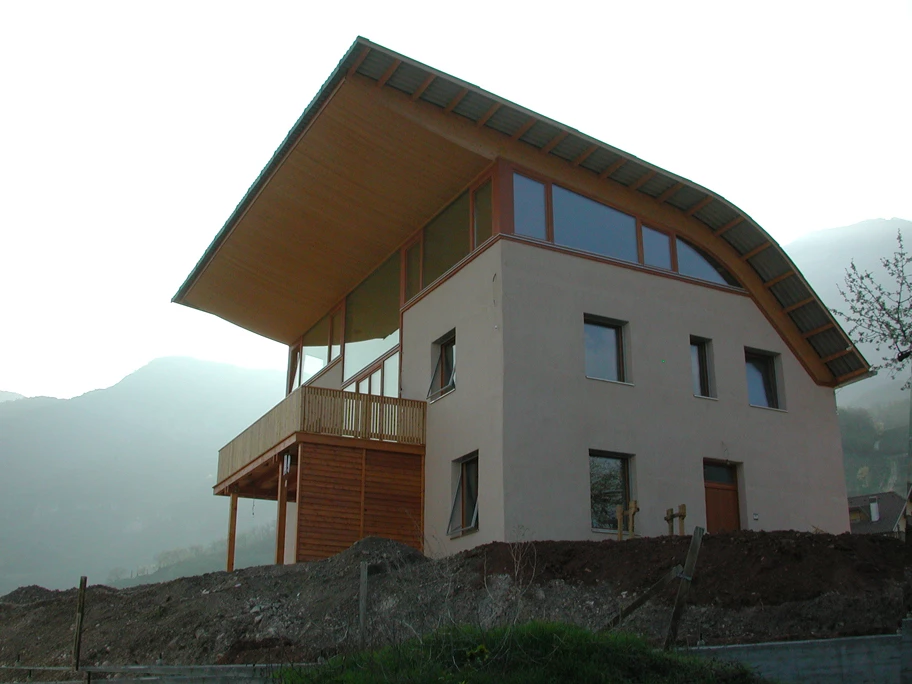
The Passivaus by architects Margareta Schwarz (Italy) and Werner Schmidt (Switzerland) was the winner of the “Klimahaus 2003” award in the “A plus” category.

Experimental building with raised textile roof and unrendered straw bale façade in front of a solid brick building core.

Interesting load-bearing straw bale building with large bales on the ground floor and small bales on the upper floor.

Load-bearing seminar building for the organic farmers’ association Bugday near Istanbul. Planning and execution: Architecture students under the direction of Arda Sander (Kültür Üniversitesi, Istanbul) and Friederike Fuchs (STROH unlimited).

The Adult Education Centre in Brenderup was founded in 1986, and the spectacular straw bale building with a hyperbolic paraboloid as a roof was added under the direction of Steen Møeller in 2007.

Load-bearing straw bale construction with large bales that were plastered directly. The floor slab is also insulated with straw bales.
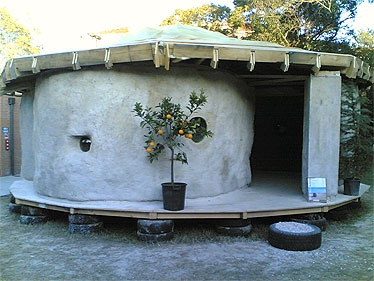
Load-bearing small demonstration straw bale construction on car tyre foundation with curved walls, built in a workshop of the Italian straw bale network LaBoa with students.

This straw bale wall in the gardens of Capel Manor College in Enfield, UK is not just a privacy screen, it is a sculpture that blends organically into the landscape. Plastered with several layers of lime, it defies the forces of nature.

The 25 m high El Faro, made of prefabricated clay plastered straw bale walls on a timber frame, was erected on the occasion of the Expo 2008 in Zaragoza, an adventurous undertaking, as the pictures show…

The community centre was built using round timber post and beam construction, with the straw bales plastered directly with clay.

One family house in BTC (Bloques de tierra comprimida) – in Ullastret with Catalan vaults and earth bricks in the south facade and straw bales in the north facade.

According to DailyMail this Grand Design House burnt down in 2018. Photos: Granddesign / Dailymail

The Zajezka Ecovillage eco-construction centre near Zajezova in the heart of Slovakia is the hub of the Slovakian straw construction world. This small load-bearing building was created in a workshop and is just one of many in the steadily growing ecovillage.
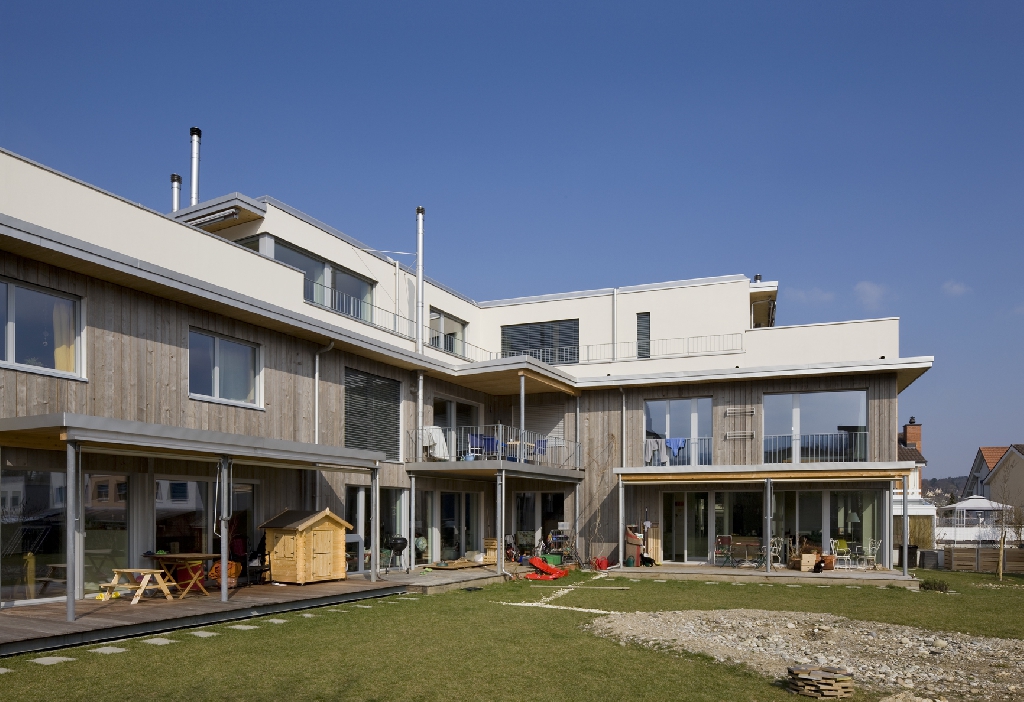
The apartment building on the edge of the village of Therwil has been supported with subsidies as an “exemplary building” by the canton of Baselland, Switzerland.

One of the workshop-buildings was cladded with a ventilated wooden façade, while the other is made of clay (mixed with approx. 1-2 % cow dung). The floor was also made of rammed earth.
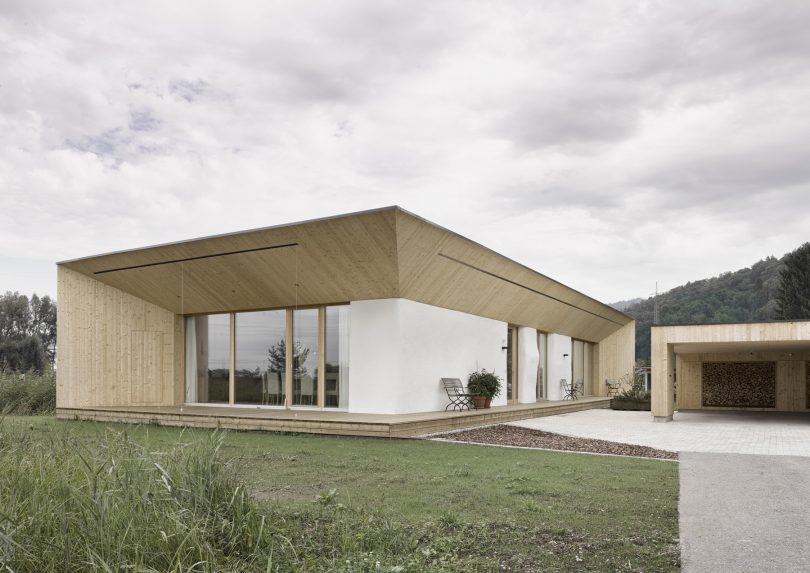
For the straw bale house in Dornbirn, straw is not only used as a good insulating material, but also as a supporting structure
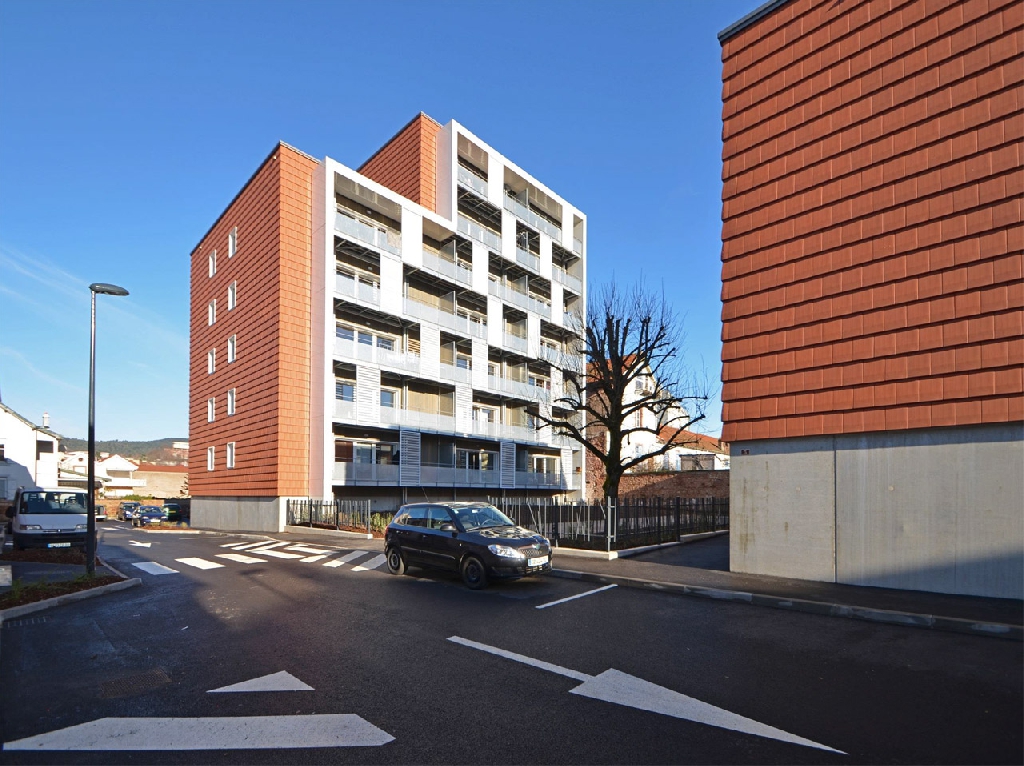
The tallest straw bale building in the world was built in Saint Dié, France in 2011 as a Jules Ferry passive house construction
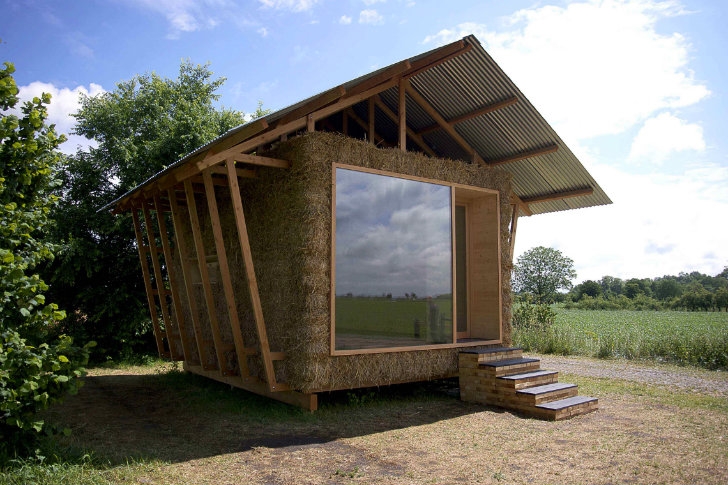
Experimental building by Paris Studio 1984 in Alsace, France, inspired by agricultural constructions.

Maren Termens’ house is a finca for organic farming and permaculture as well as a place for workshops.

The shape of the house results from the optimal form to capture the solar energy. According to the architects, 90% renewable raw materials were used.
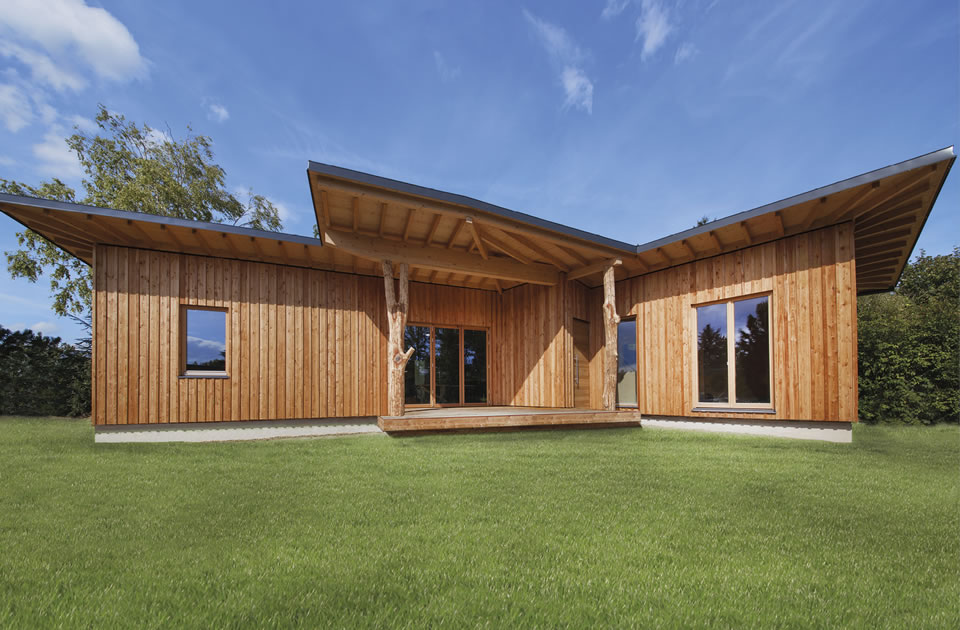
This detached house with Paideuma Klang-Dom was insulated with straw bales in spring 2017.

In Kojtet near Linköping, a CUT construction was built around the existing supporting structure, straw bales were filled in, and plastered.
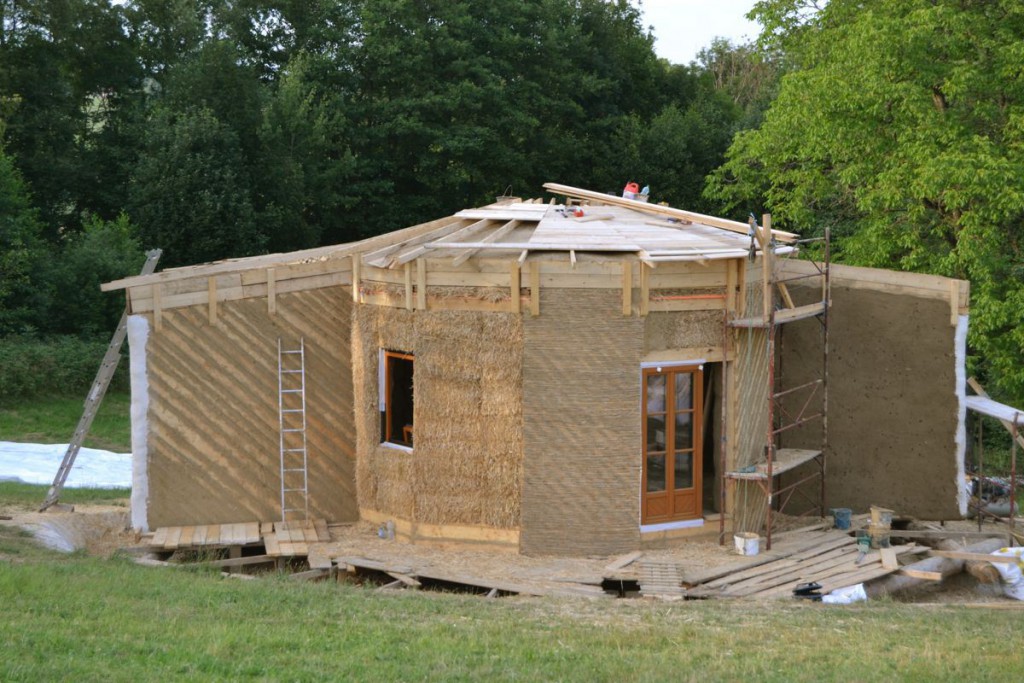
LowCost roundhouse project with reciprocal roof, straw bale insulated floor slab, walls and roof, diagonal boarding, reed stucco and clay/lime plaster.

Straw bale house in the Psiloritis mountains of Crete for 3 residential units on top of a Raki-production hall.
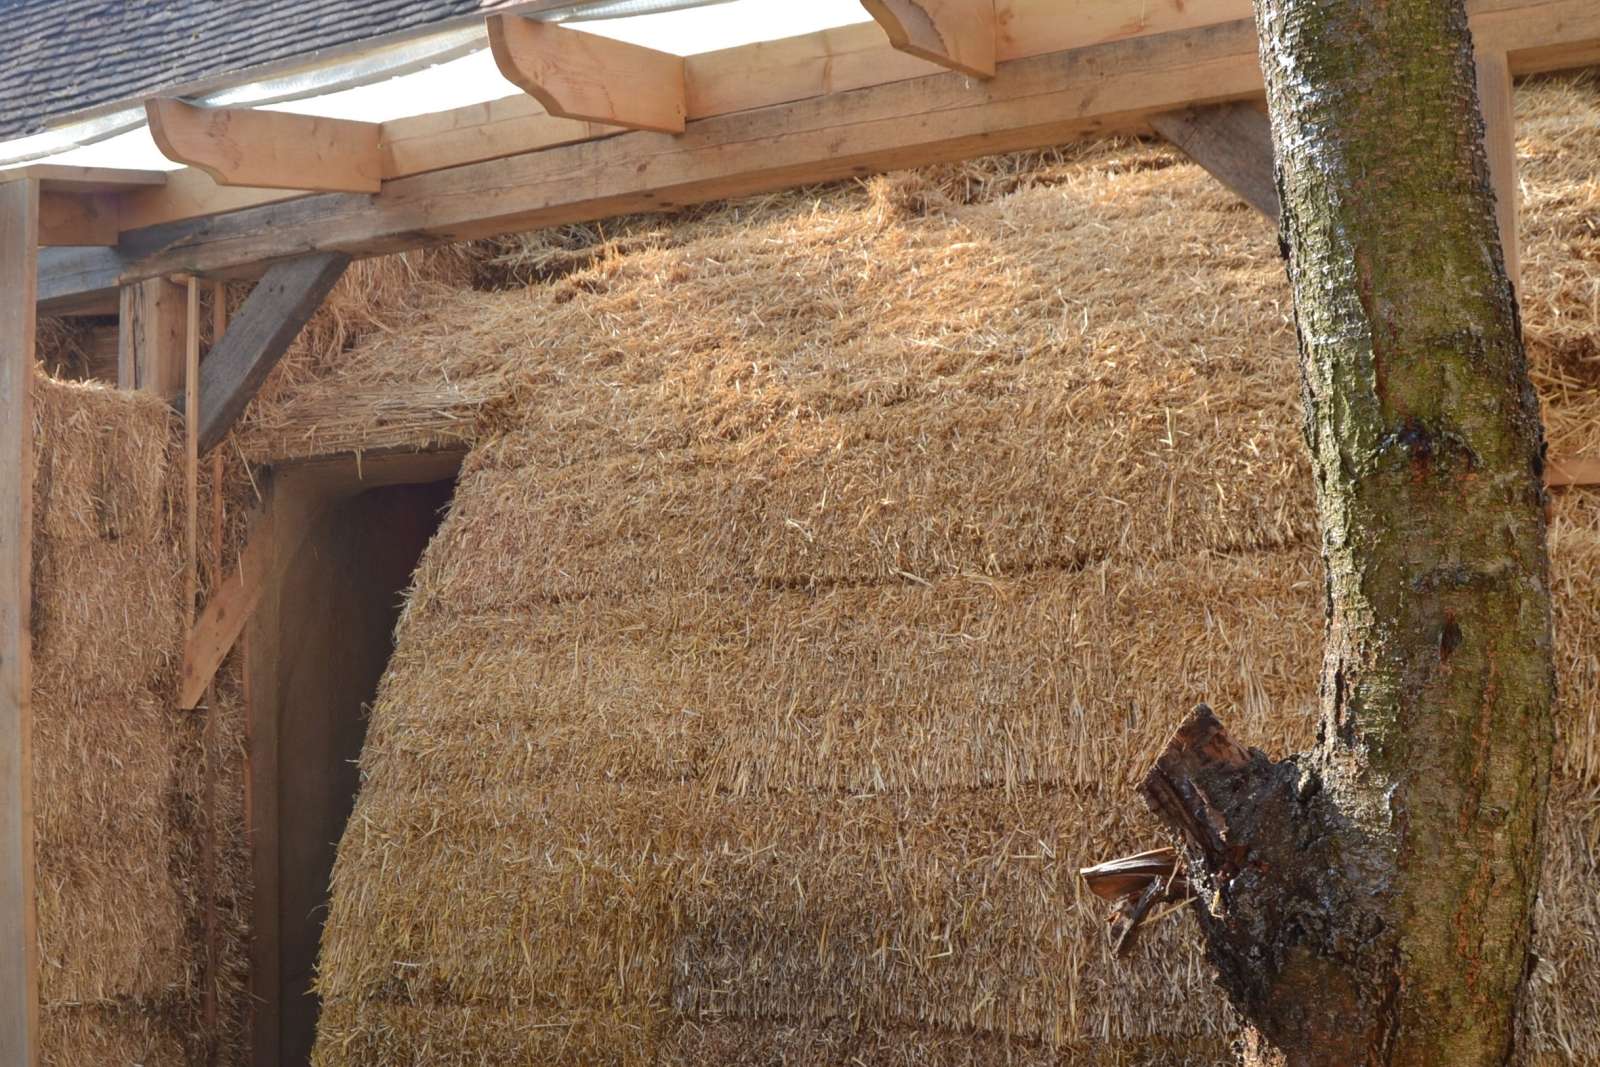
On the north side of the barn, which has been converted into a seminar centre, 3 new guest rooms are being built organically using the CUT technique (half vault).
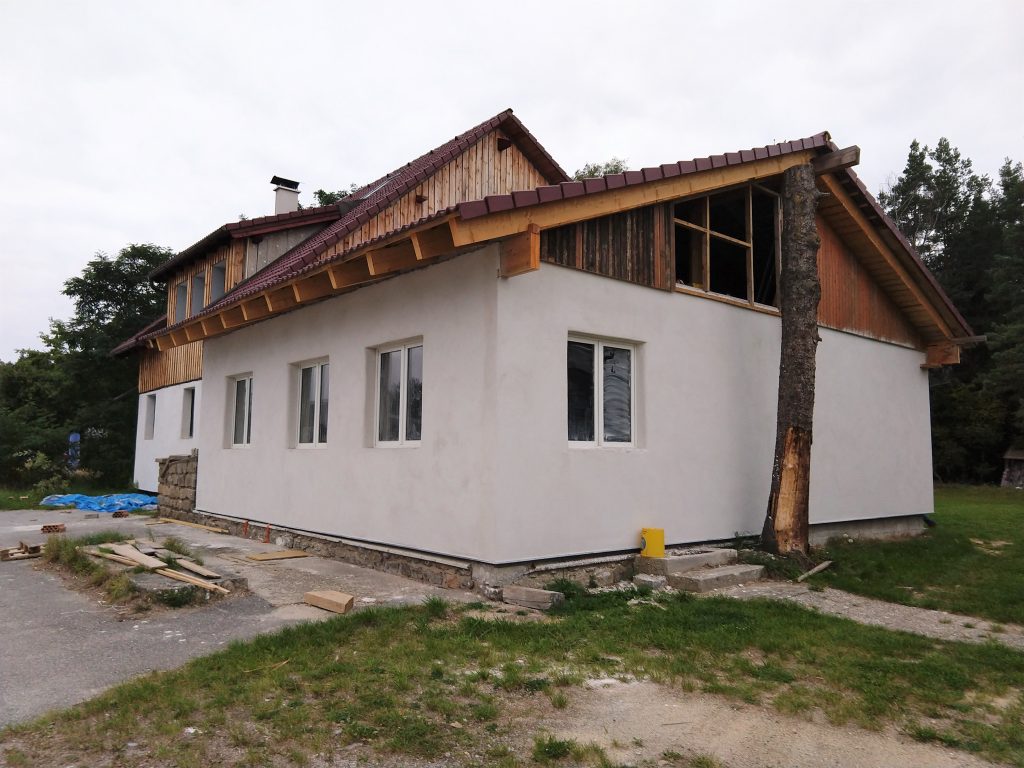
This straw bale house addition was built in two new workshops, the construction including the straw bale ceiling was erected and the house was insulated with straw bales and plastered with clay and lime.

Built by StrohNatur and asbn with support of trainers and workshops.

The house was built around 1960. Christina Miedler wanted to choose an ecological path and move away from Styrofoam. Through …

This fairly accessible straw bale house in Seyring near Vienna was built in August 2019.
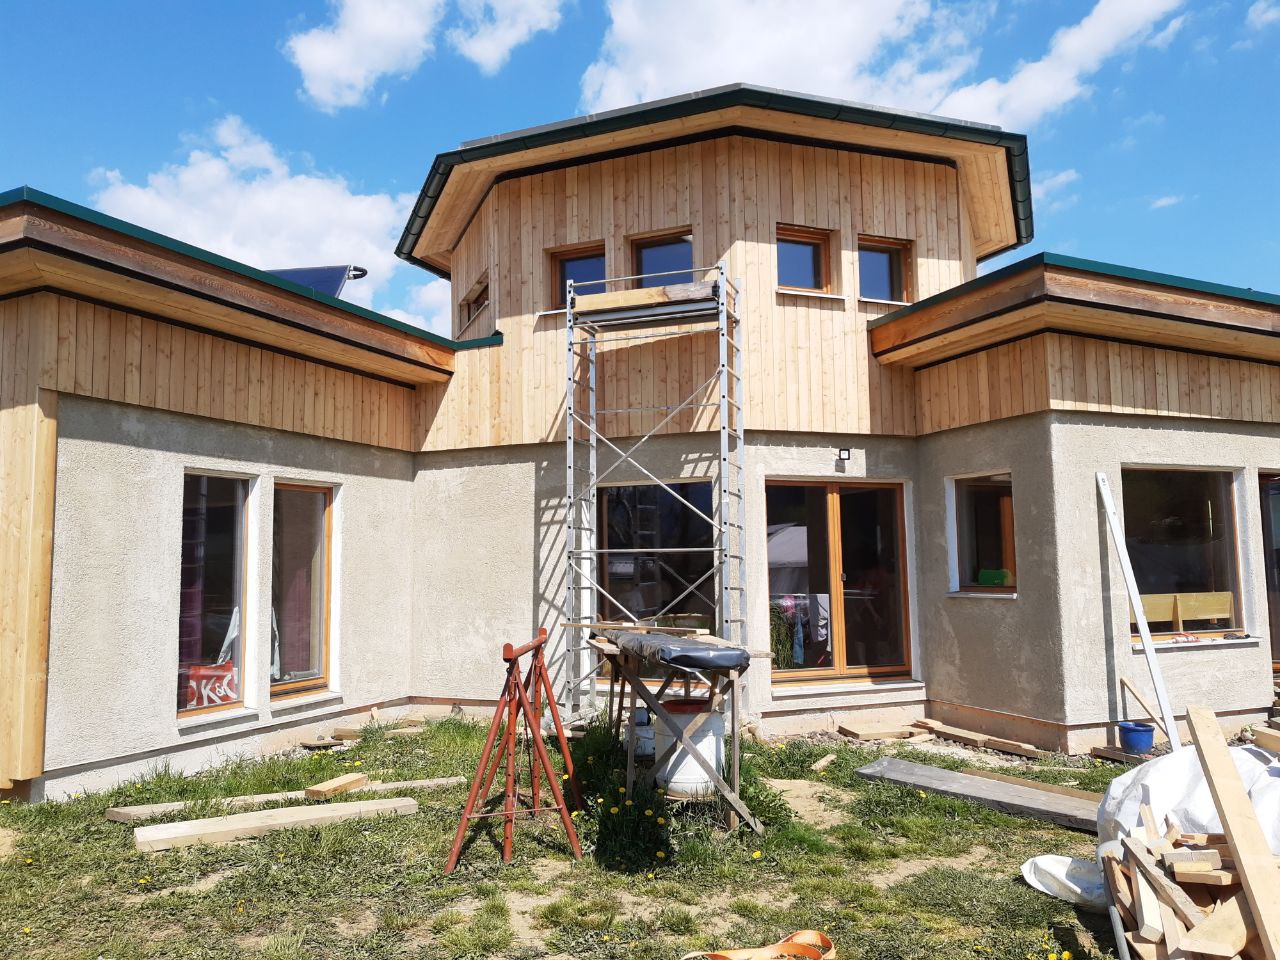
StrohNatur and asbn built this straw bale house with a reciprocal roof in Carinthia with the help of the builder
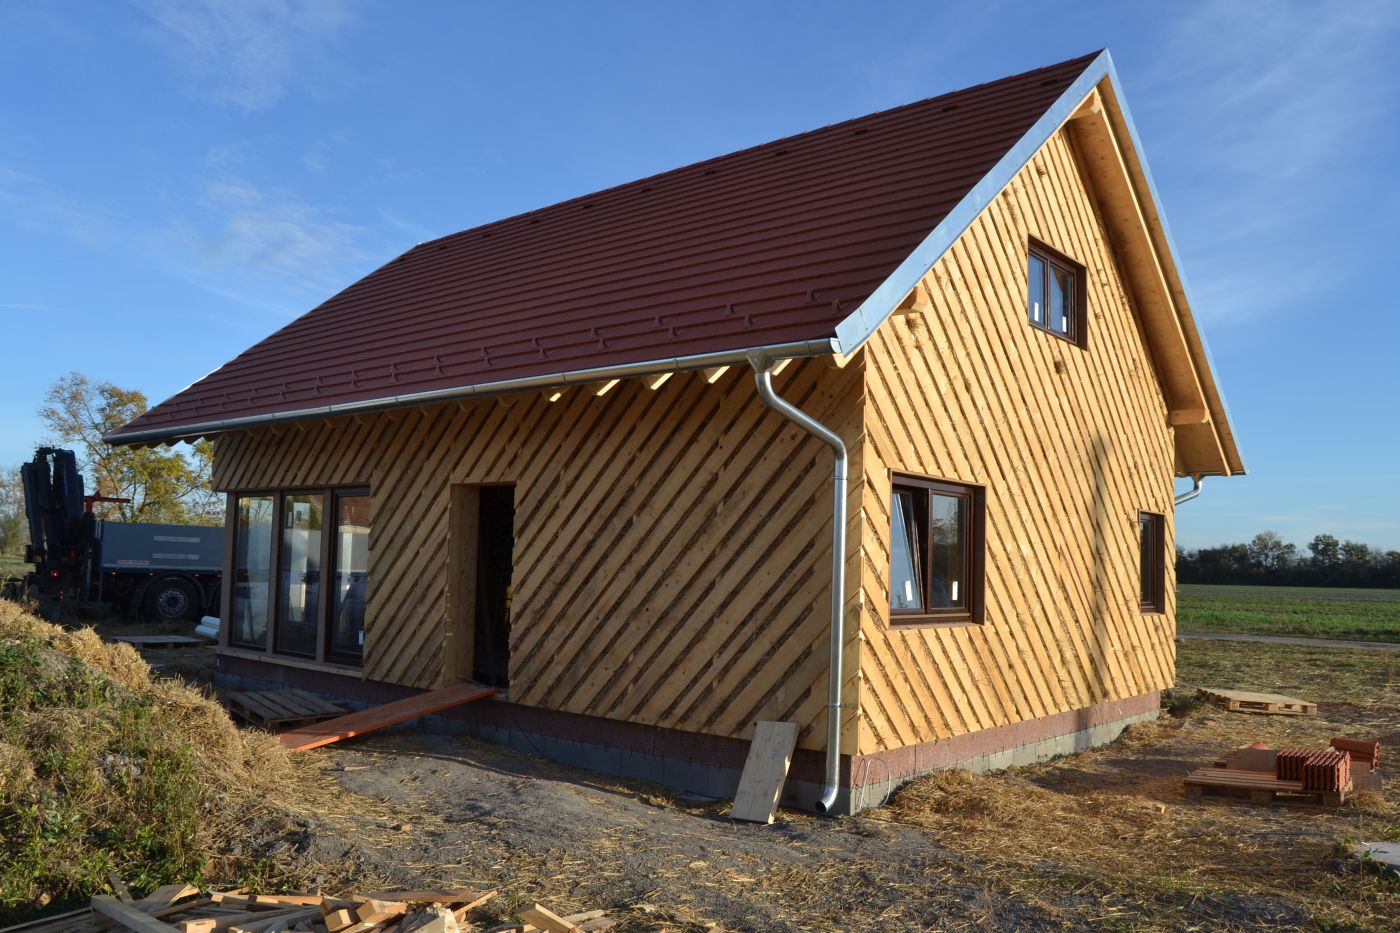
A 70 m2 weekend straw bale house was built in the Seewinkel National Park, which will be used as a residential house.
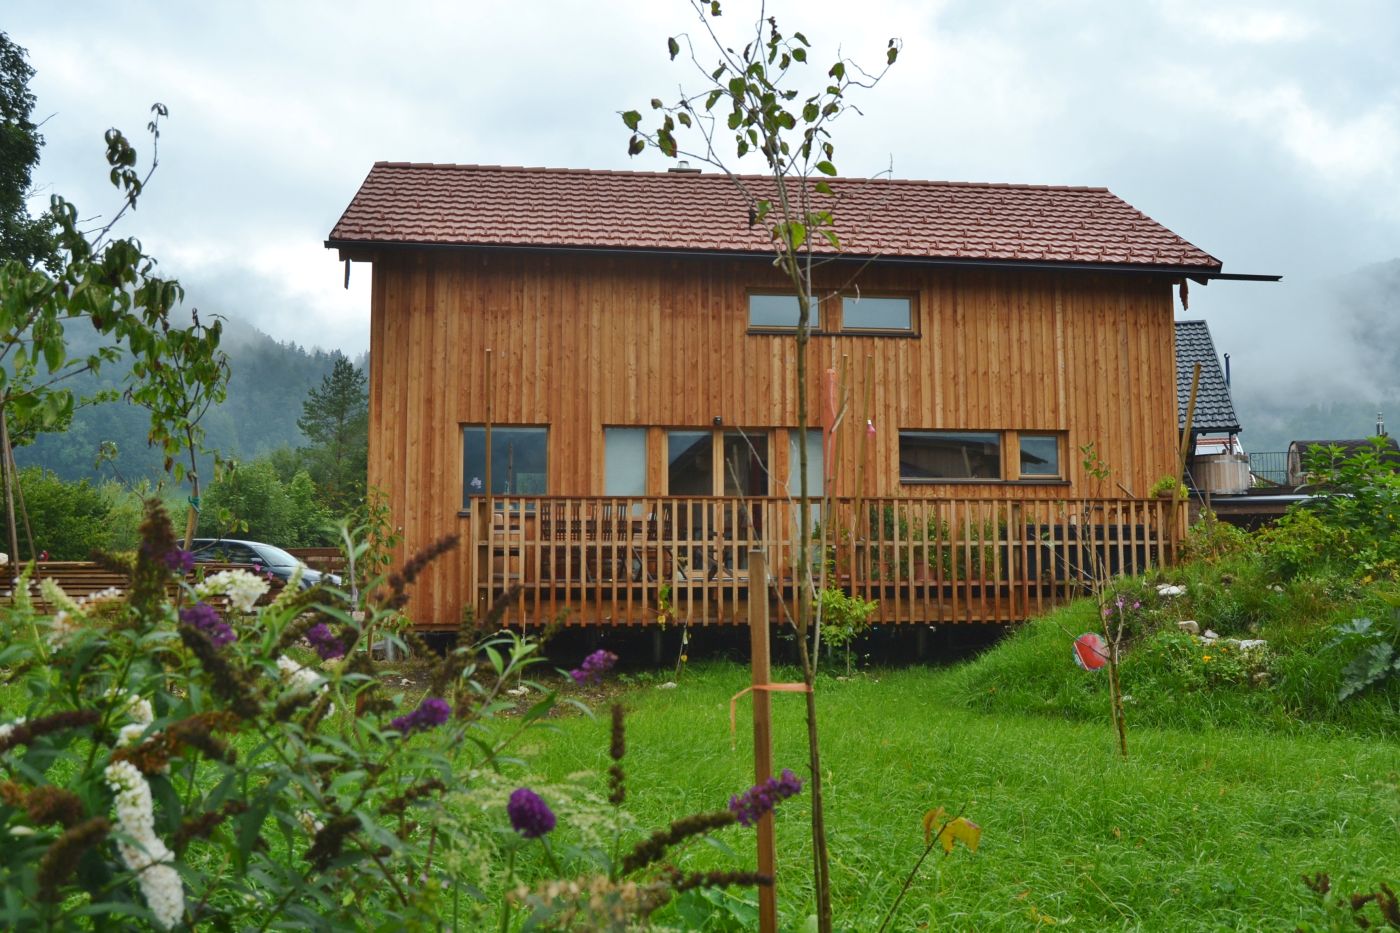
This straw bale house was built at Lake Wolfgang. The house can be visited as a show house by appointment.
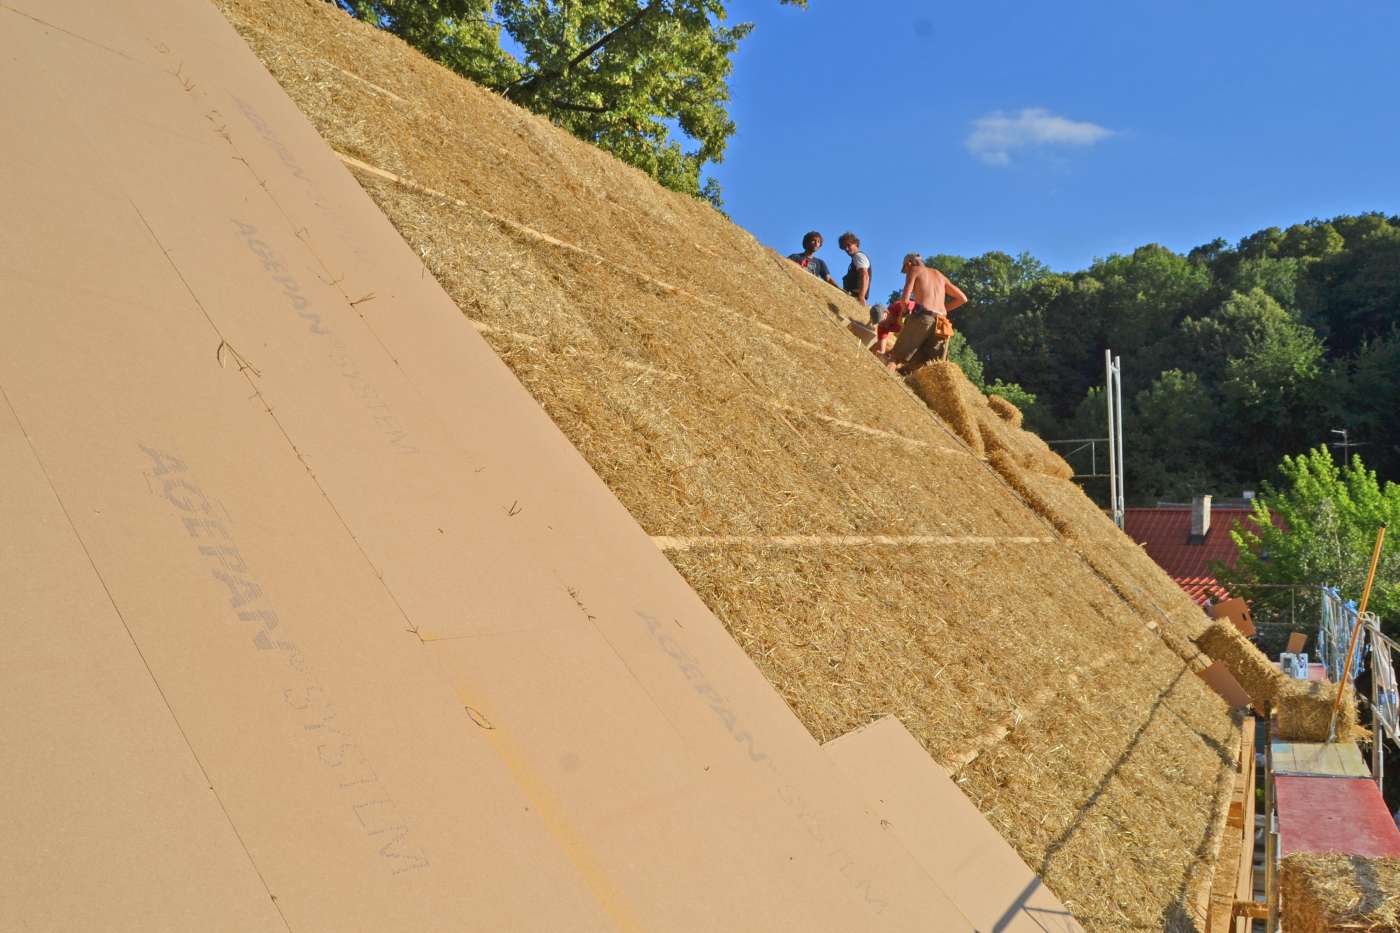
In Dörfles in Ernstbrunn, an approx. 94 m2 straw bale house was built with the help of the construction family.
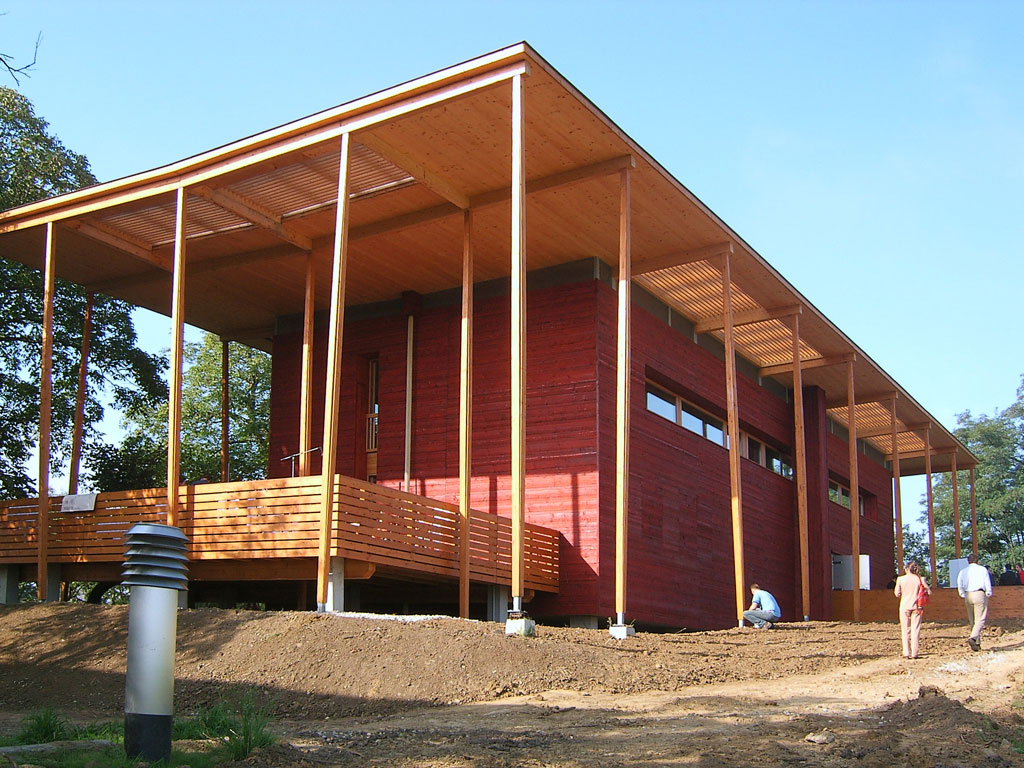
An important goal in the S-HOUSE project was to combine ecological and functional advantages and to reduce energy and resource consumption by a factor of 10 through the consistent use of renewable raw materials.
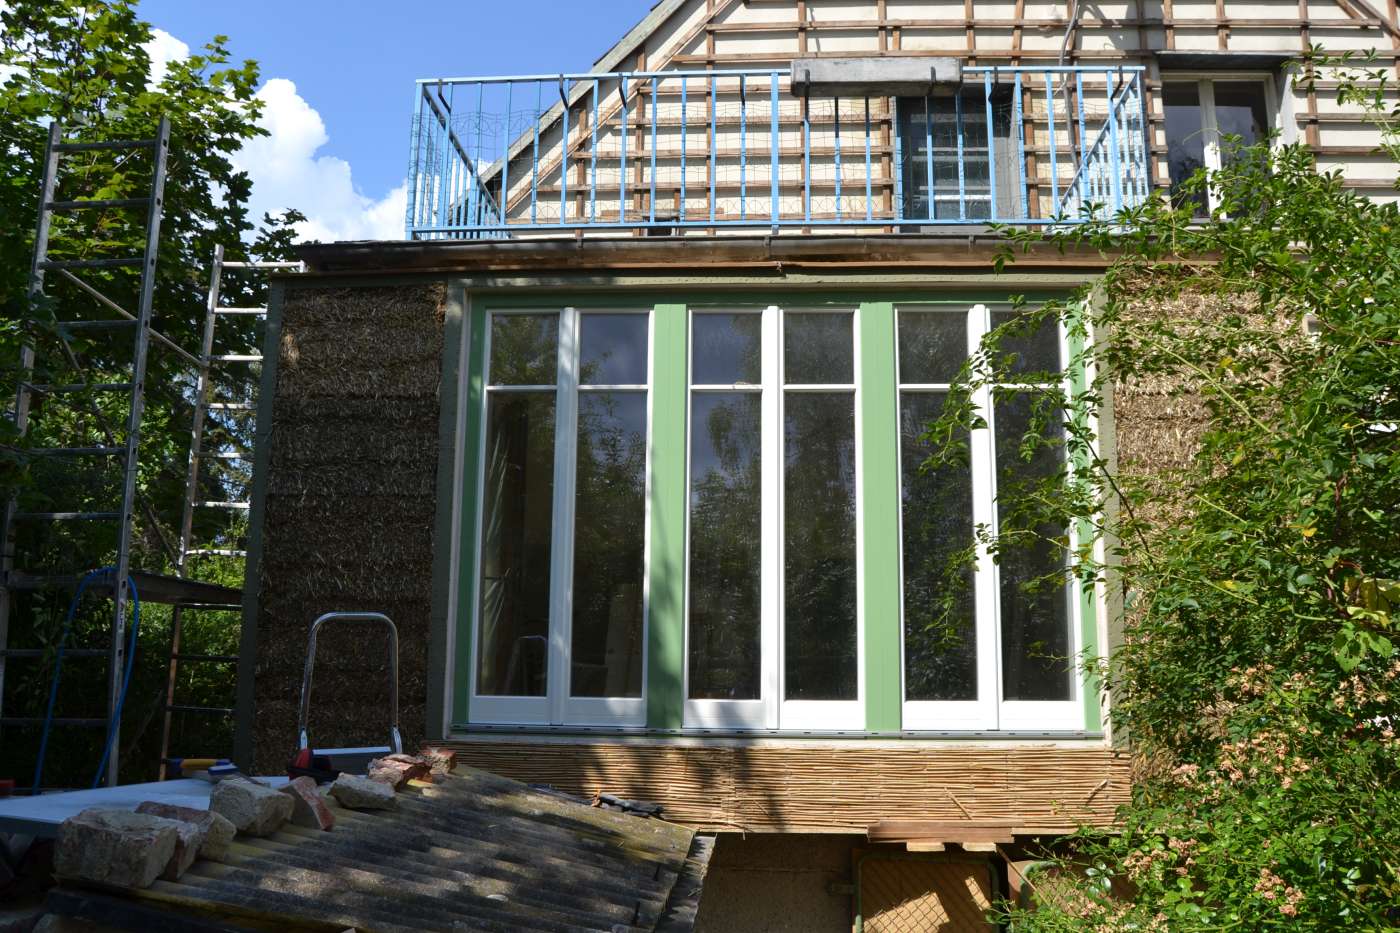
The conservatory of a pre-war brick building was insulated with straw bales (wrapping) and plastered with lime.
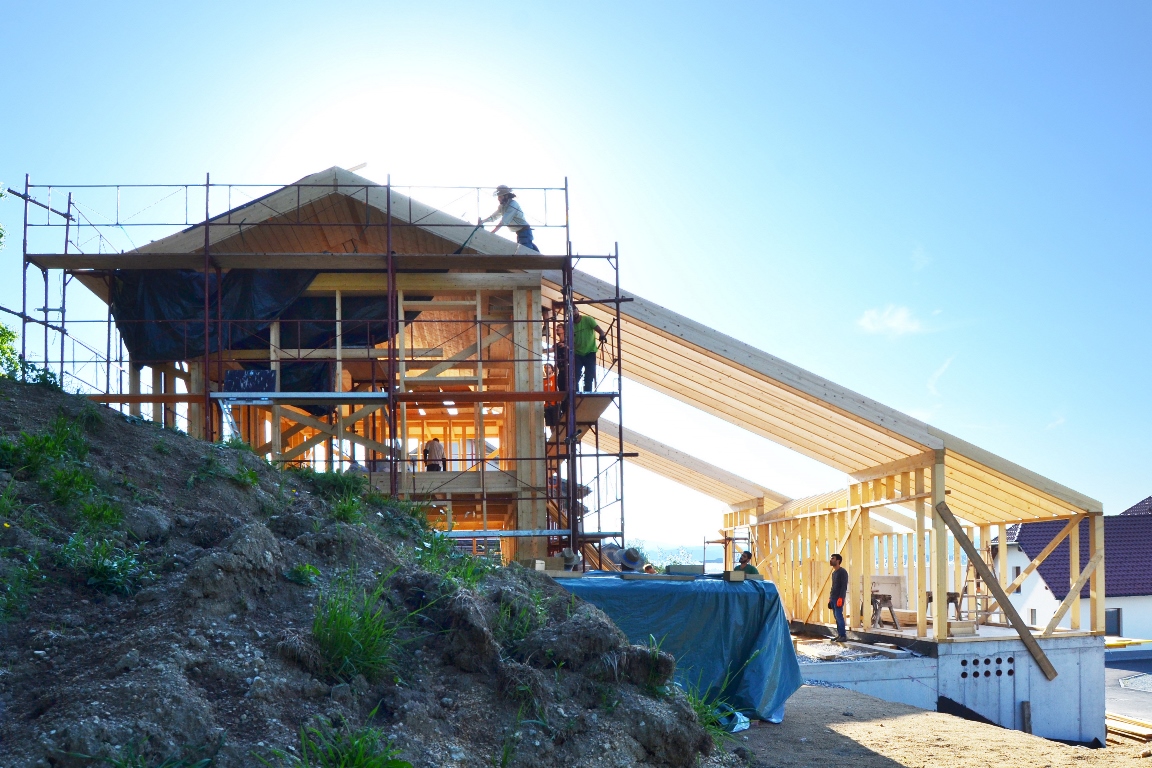
2-storey straw bale house with covered terrace and barn extension and wall tempering in clay plaster.

Straw bale house in a large barn, built by asbn together with Okambuva and plastered with clay on both sides.
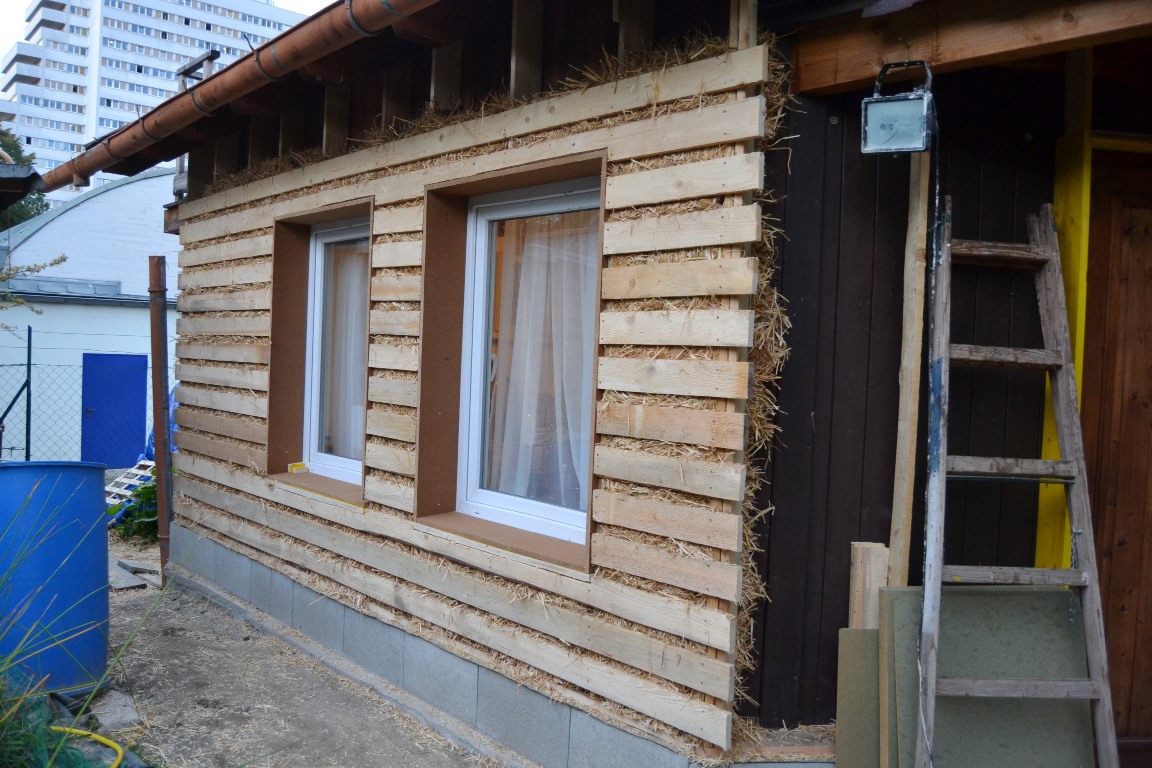
As part of a STEP Wrapping workshop, an allotment house was wrapped with 15cm straw insulation in 5 different ways.
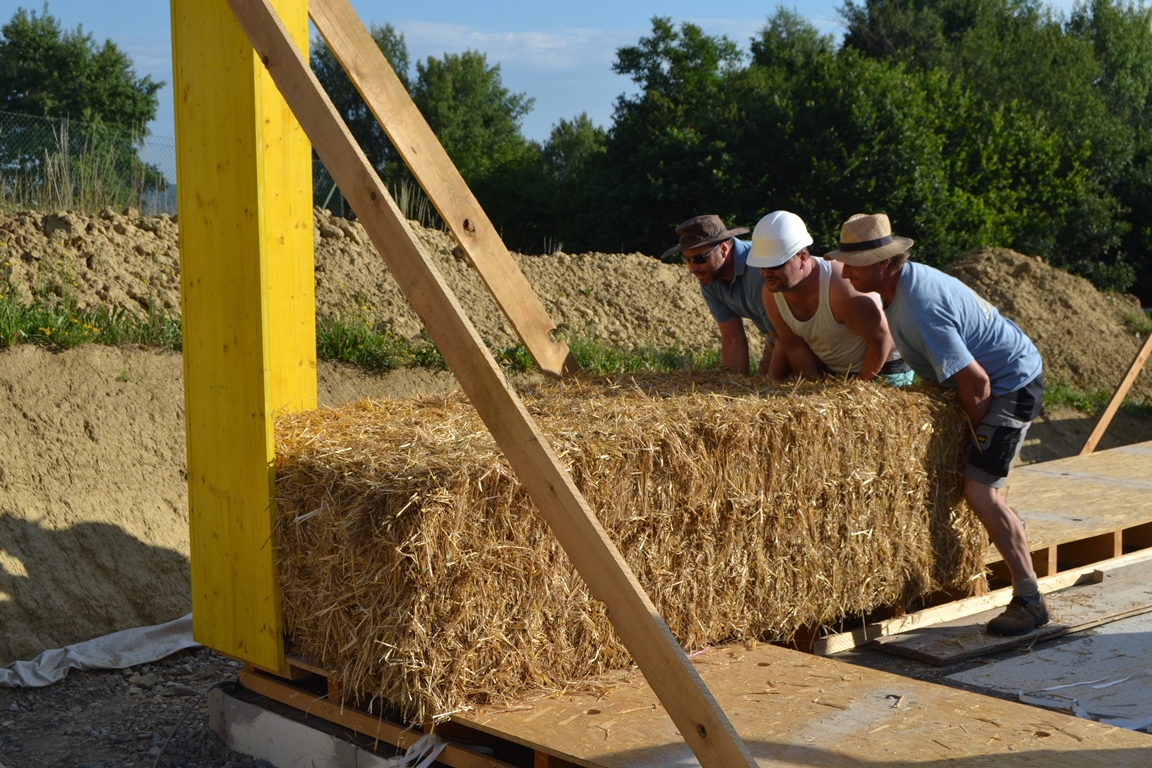
In July 2017, this load-bearing straw bale house was erected in Fürstenfeld with big bales.
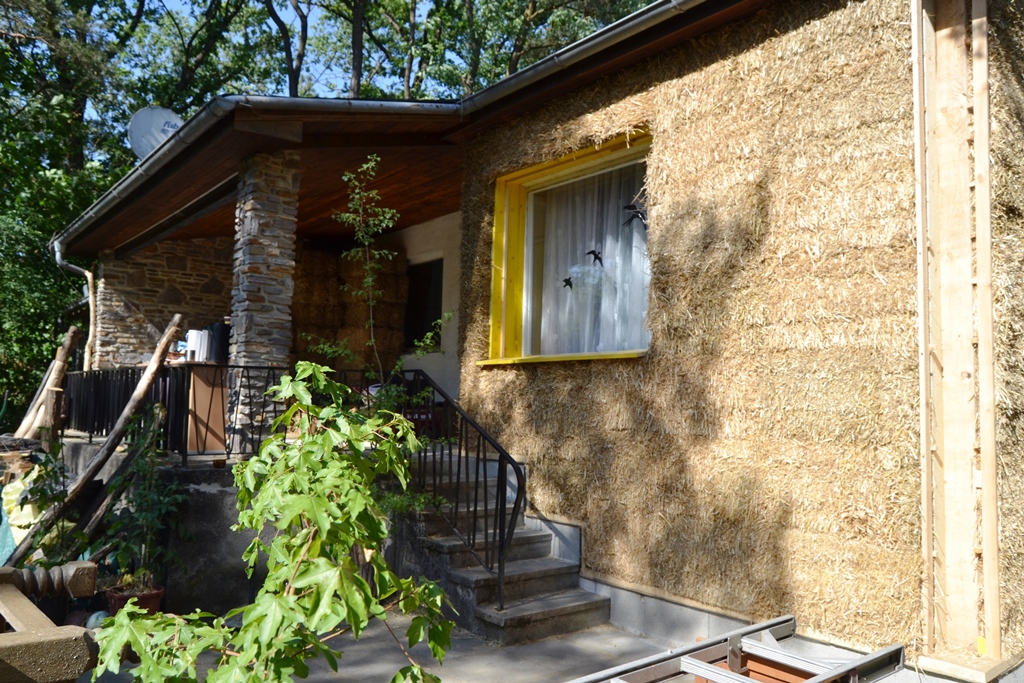
A small detached house in Plank am Kamp was wrapped with straw (thermally insulated) and plastered with lime in 2017.
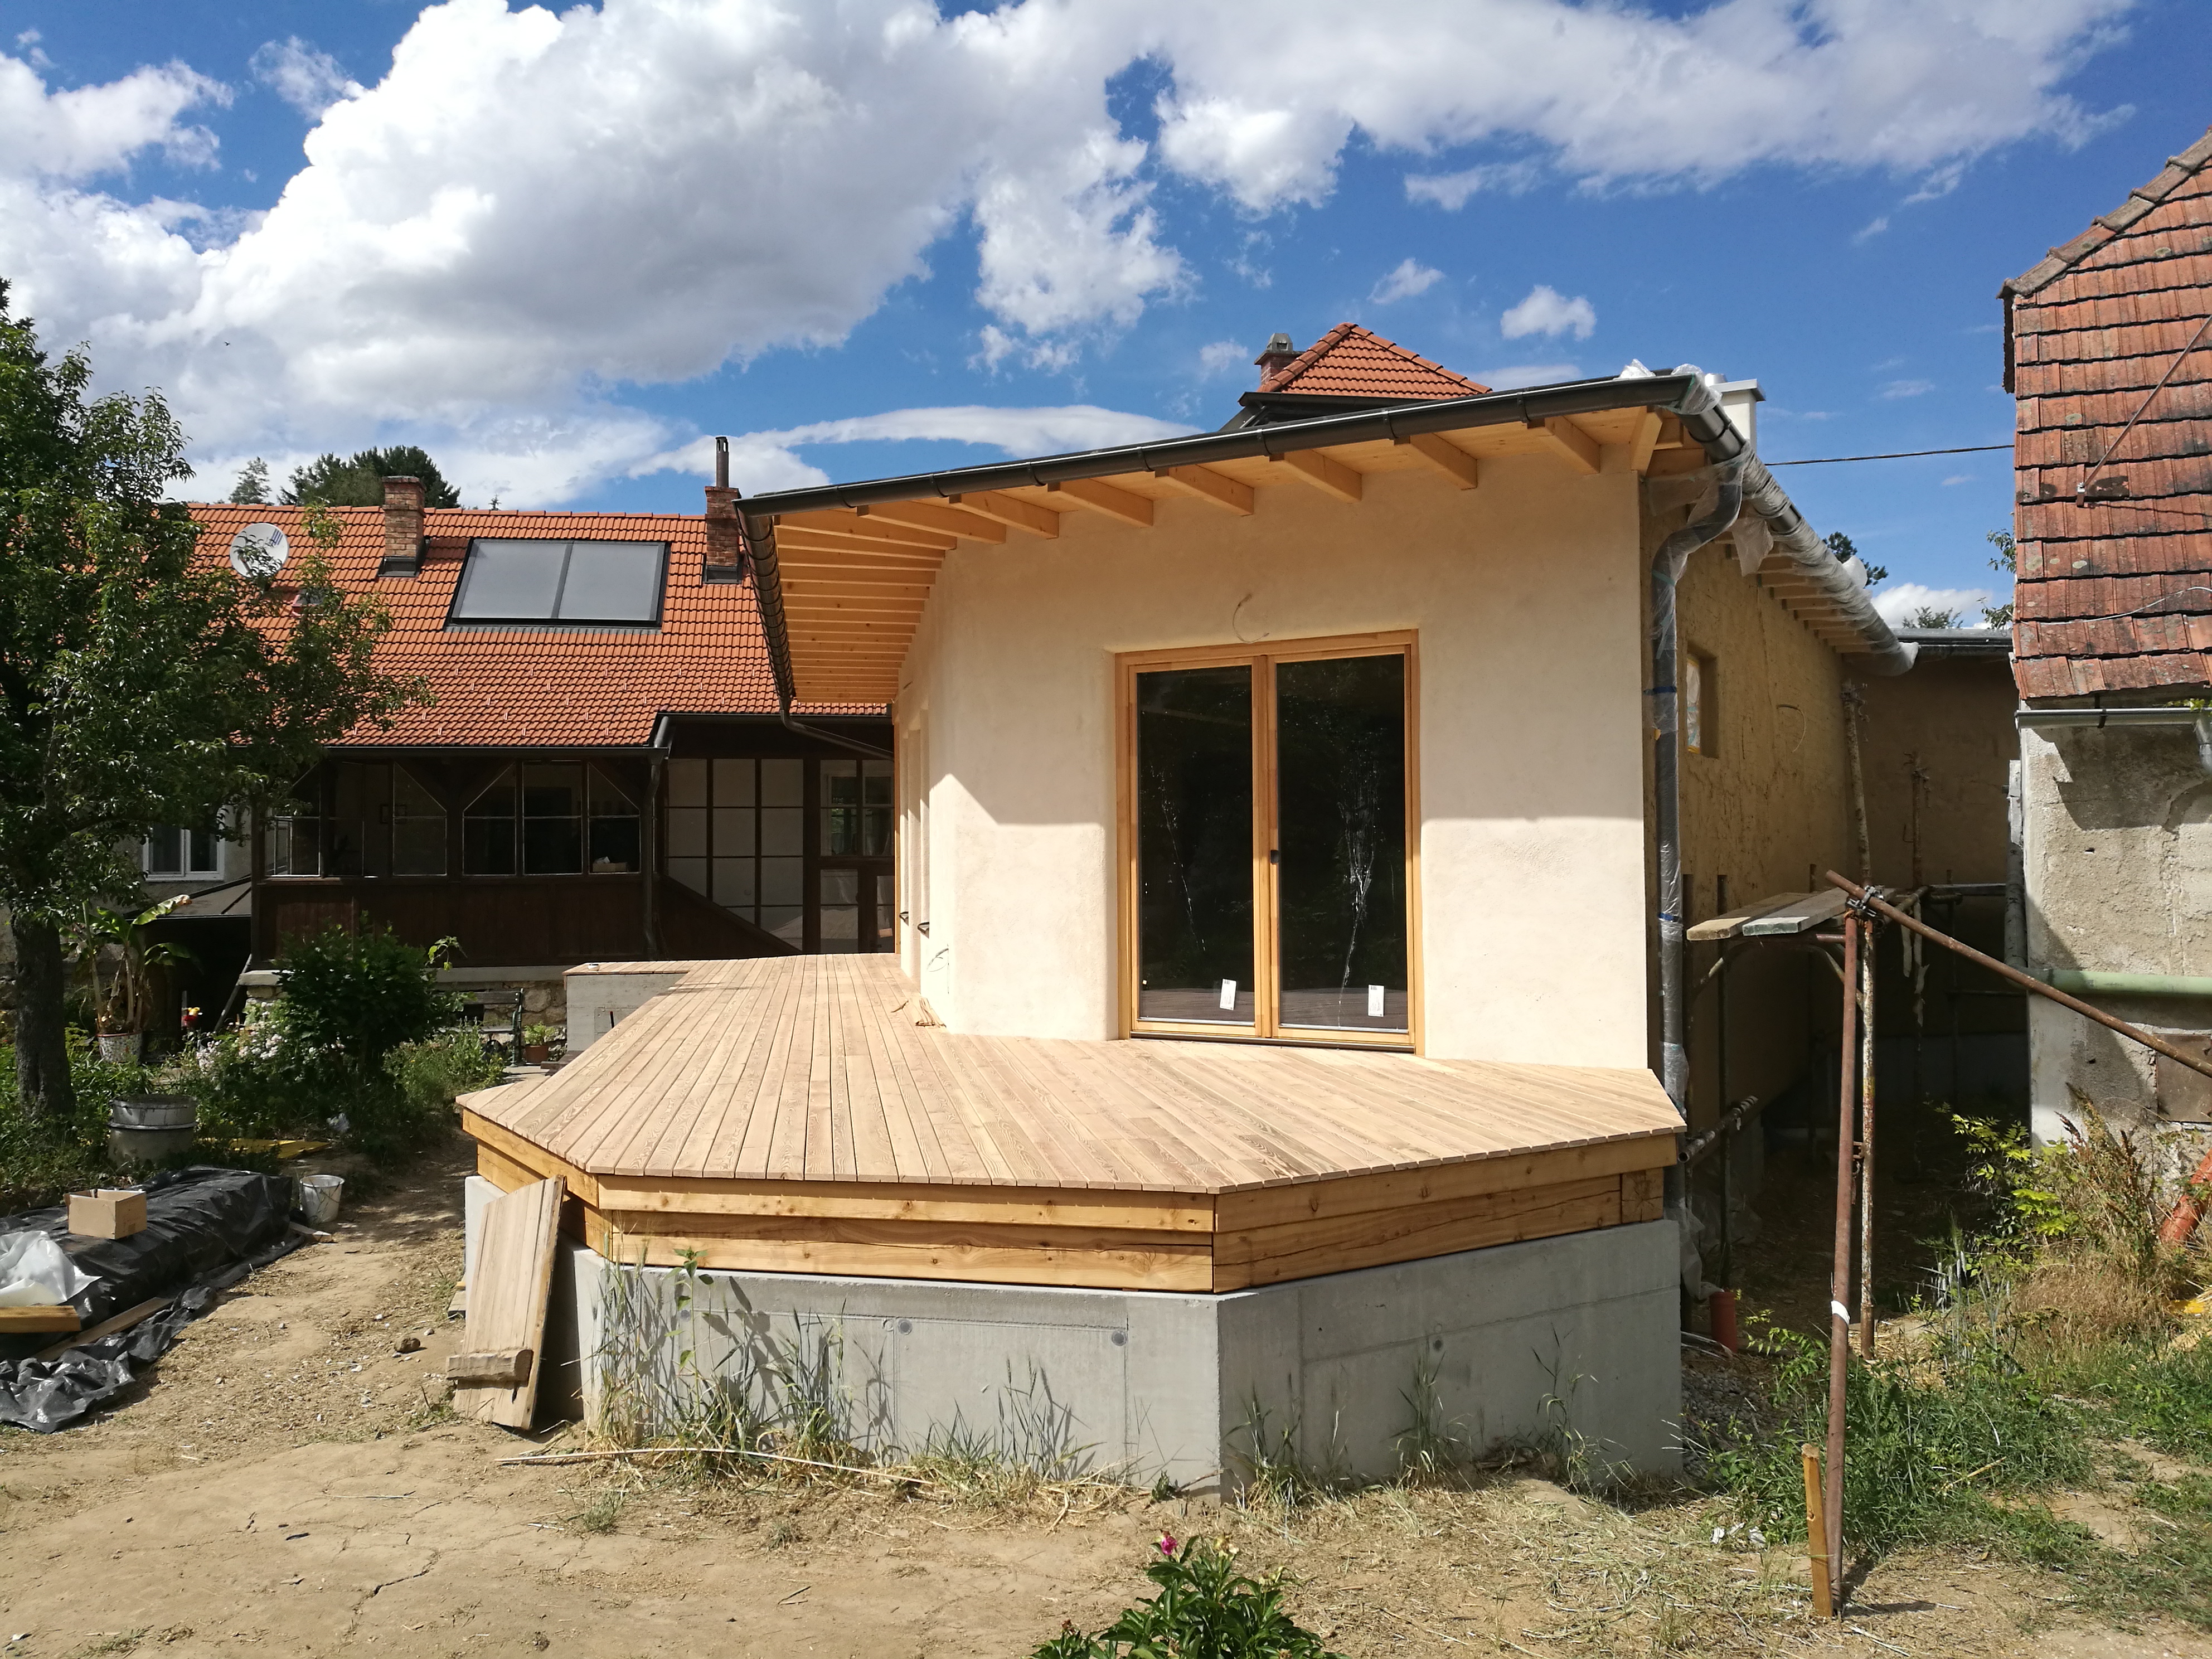
In the inner courtyard of an ensemble of houses in Pulkau, a new straw bale house is/was built in 2017.
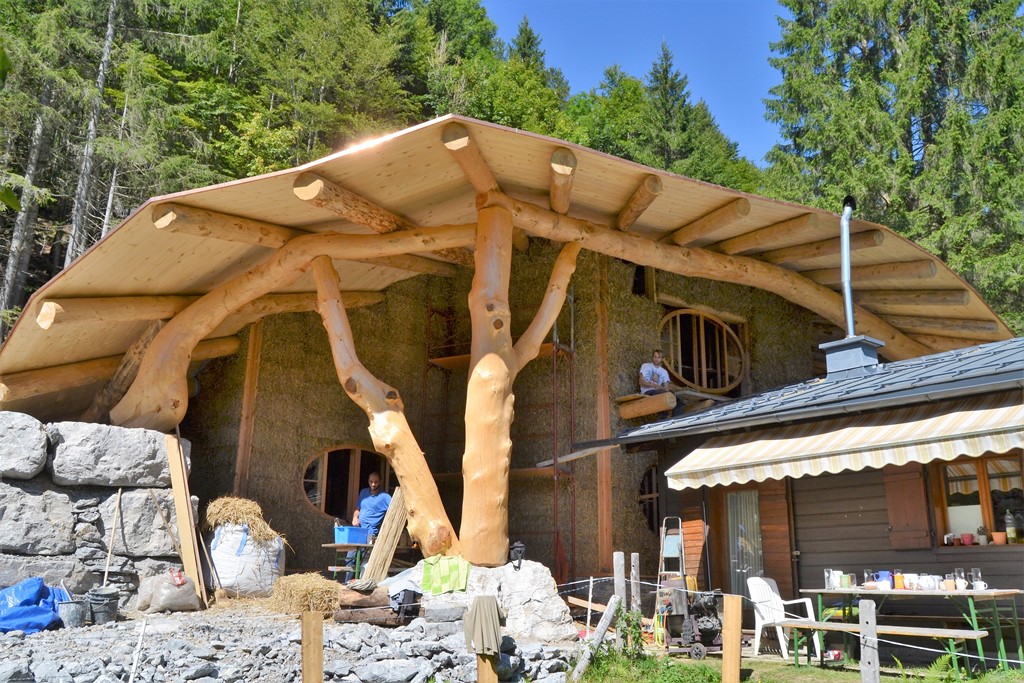
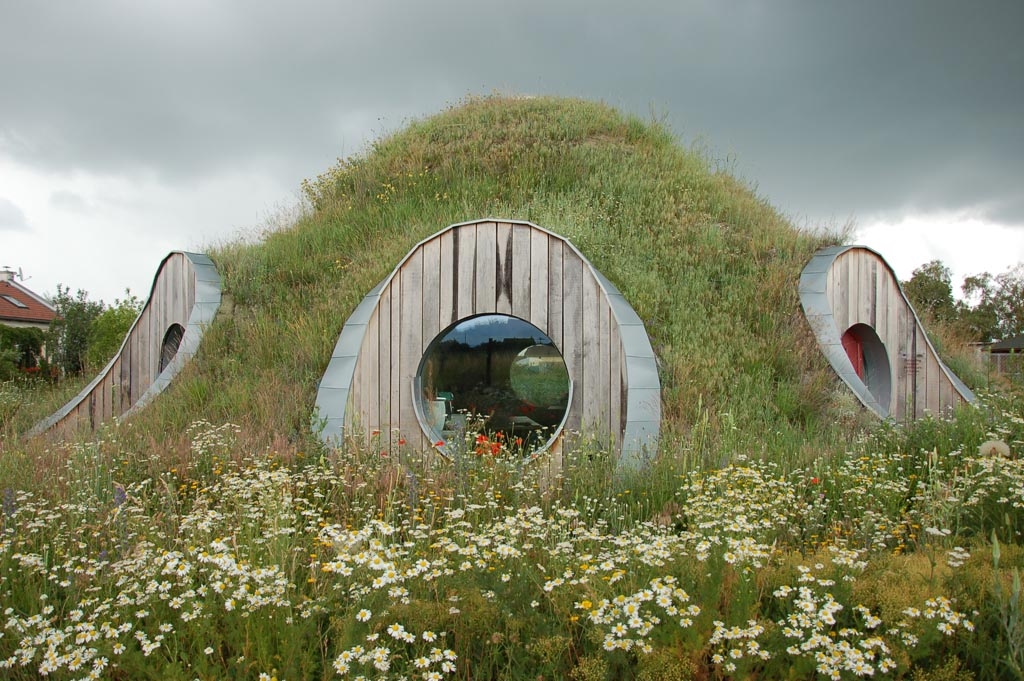
A “hobbit house” with a green roof was built in the Salzburg mountains at 1100 m above sea level. The walls are up to 6.5 m high.
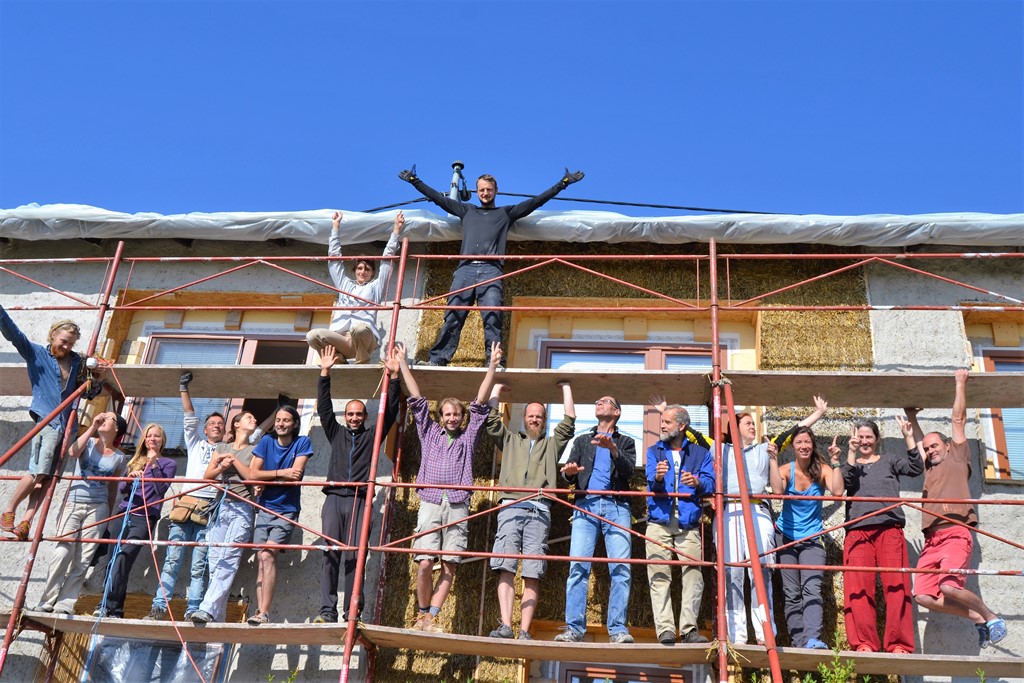
A two-storey detached house was wrapped with straw bales and partly plastered, partly cladded with wood.
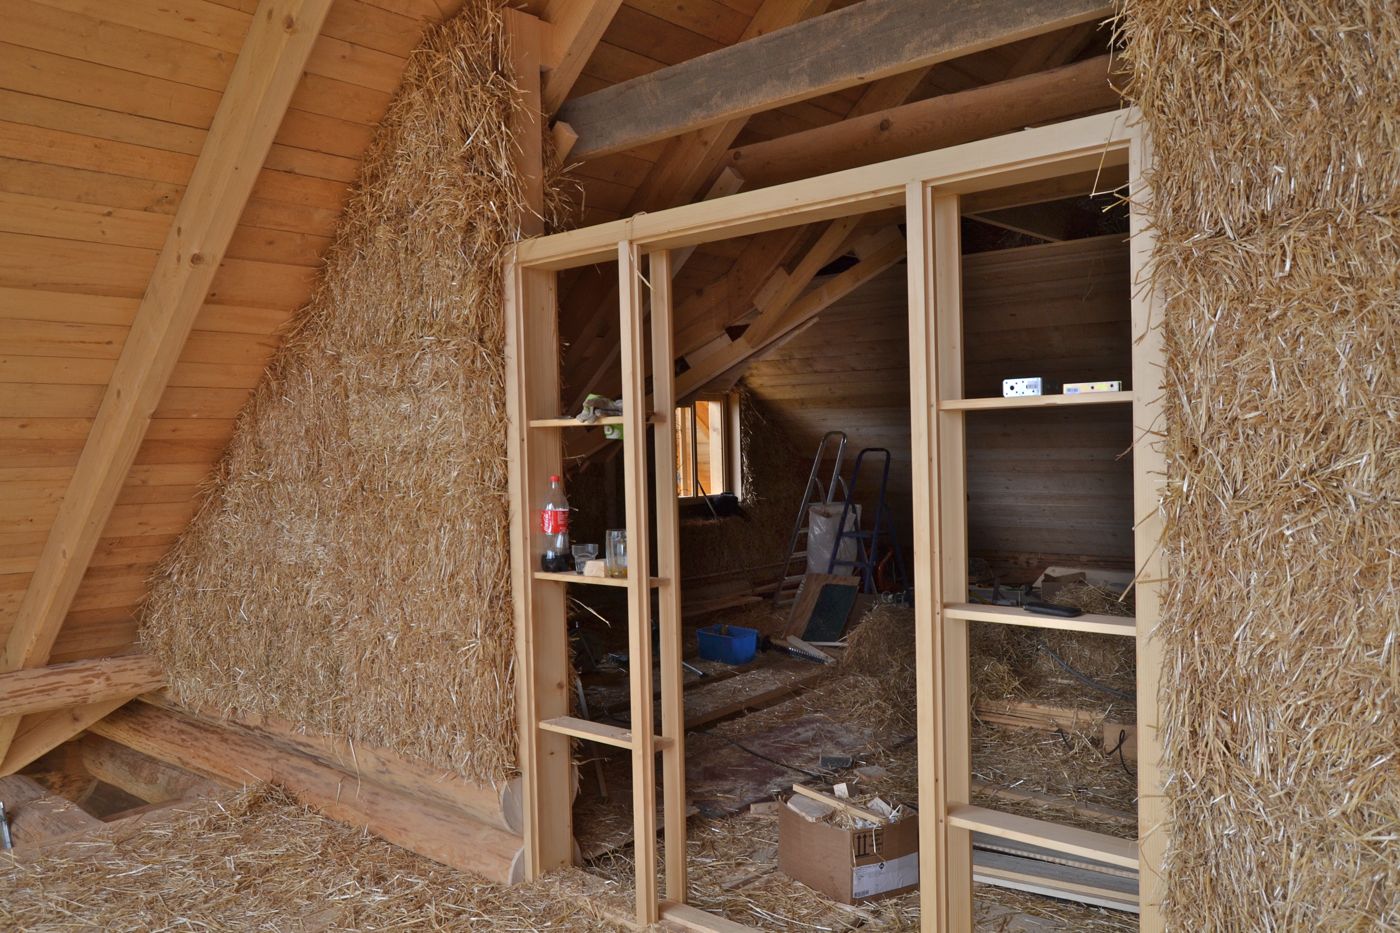
Straw bale infill in roof and gable walls in CUT technique

As part of the “Land/Life/Today” event, this straw bale sculpture with a tunnel for children was erected in summer 2014 using the CUT technique.

Straw bale dome in CUT-technique erected during a workshop in Velden am Wörthersee 2014 and with the help of the building family Bernhard and Bianca (sun dome)
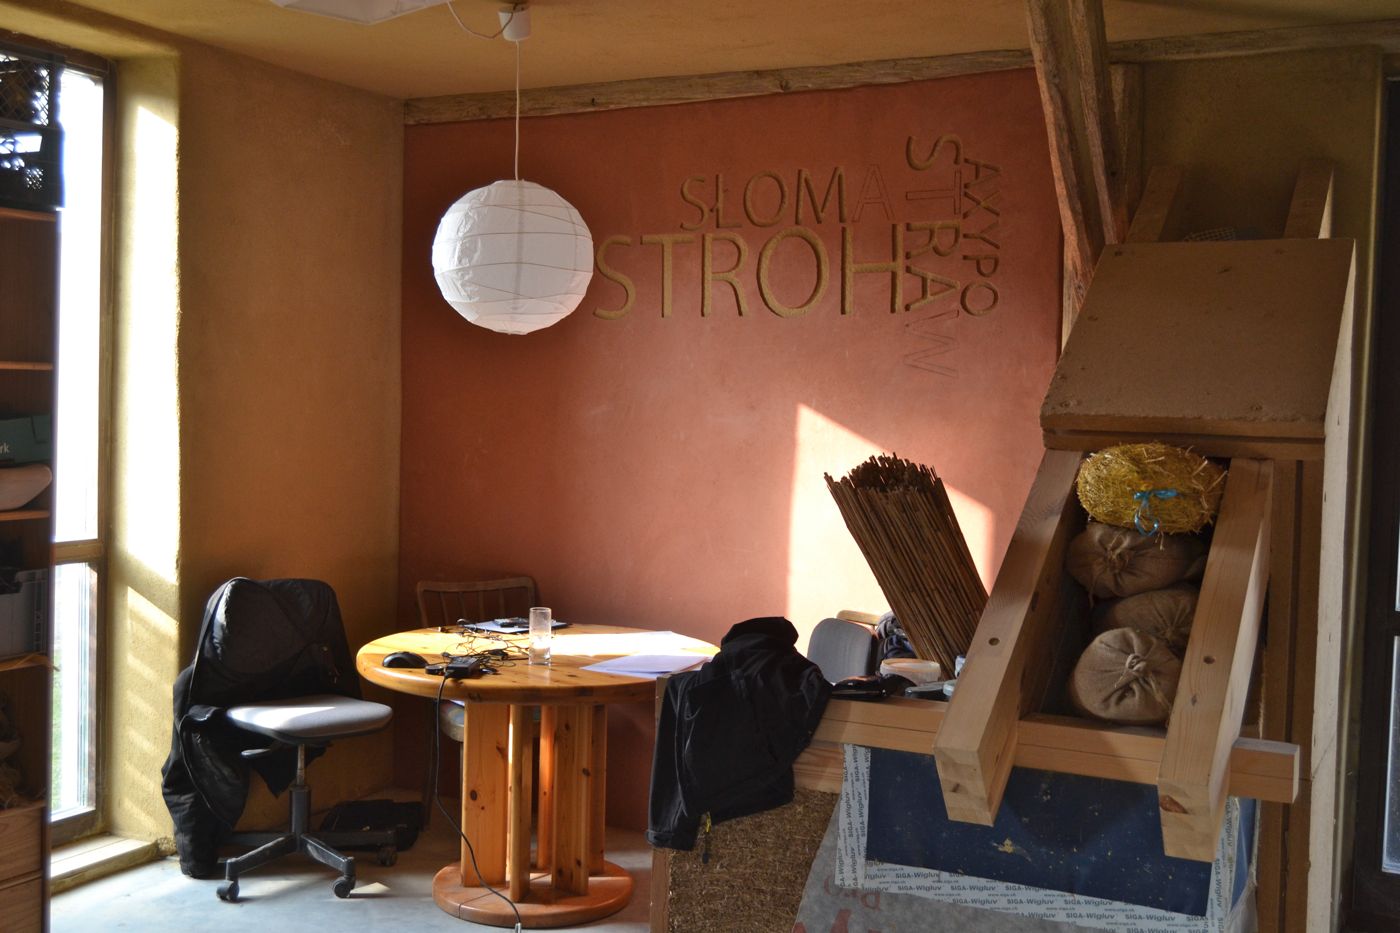
Training centre and permanent exhibition at the same time is the House of the Future project “Virtual Building Site” of the asbn, funded by bm:vit
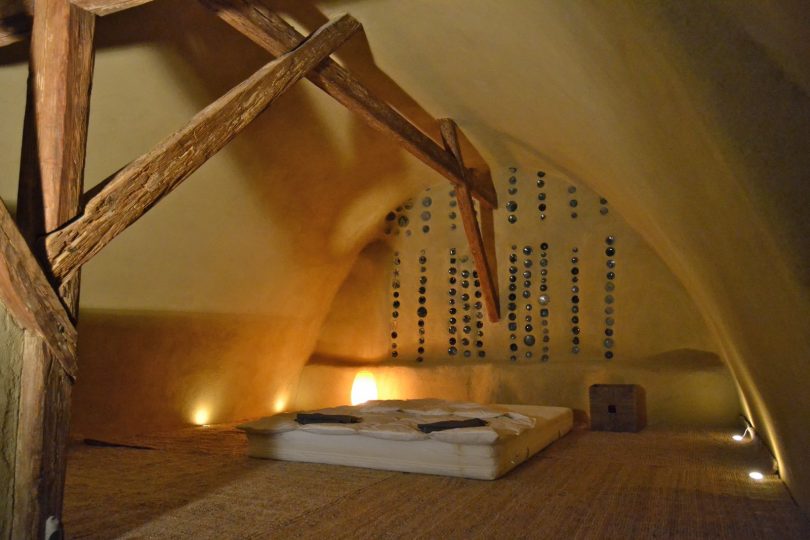
Straw construction can be so beautiful: Revitalising the attic of a barn to create living space in the form of a barrel vault.

The adventure playground at Greinergasse 7 in Vienna is freely accessible, and the two straw bale buildings can be visited here.
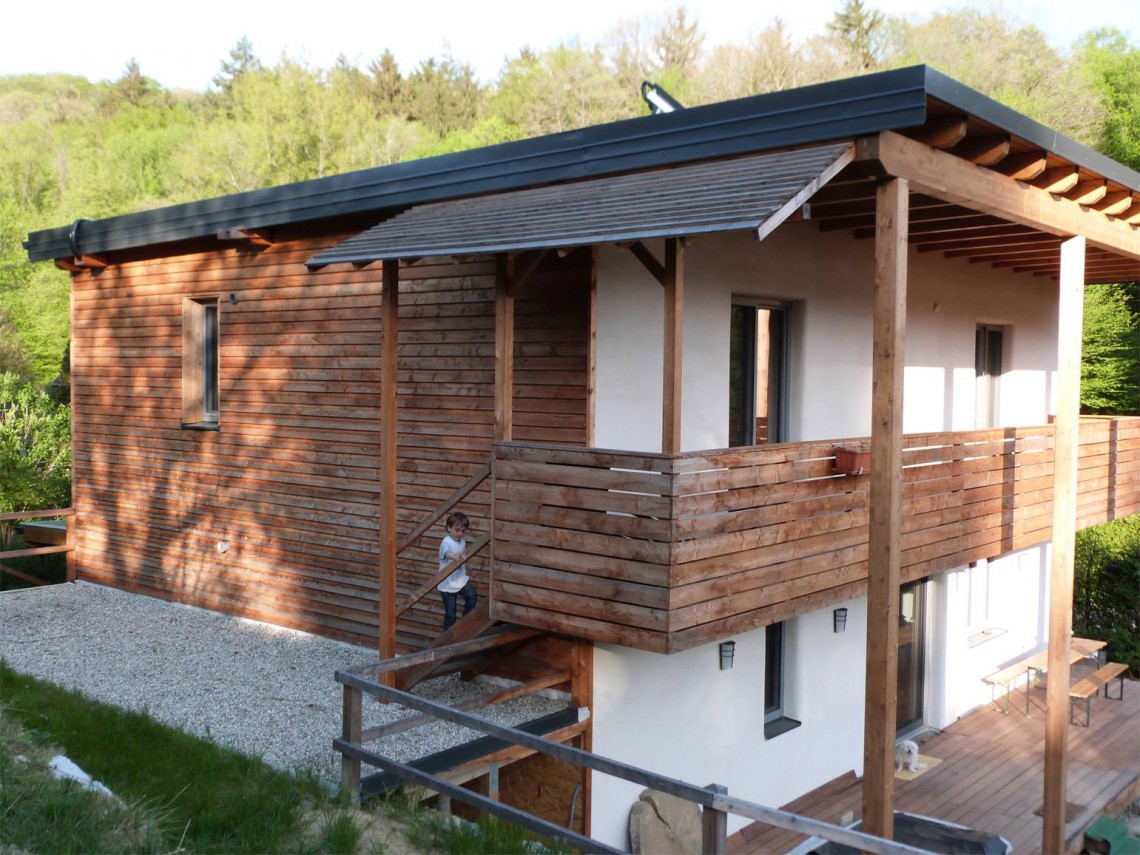
Here, 35 cm thick straw bales were installed, which together with 24 cm of flax in the floor result in a good low-energy house (32 KWh/m2/year).
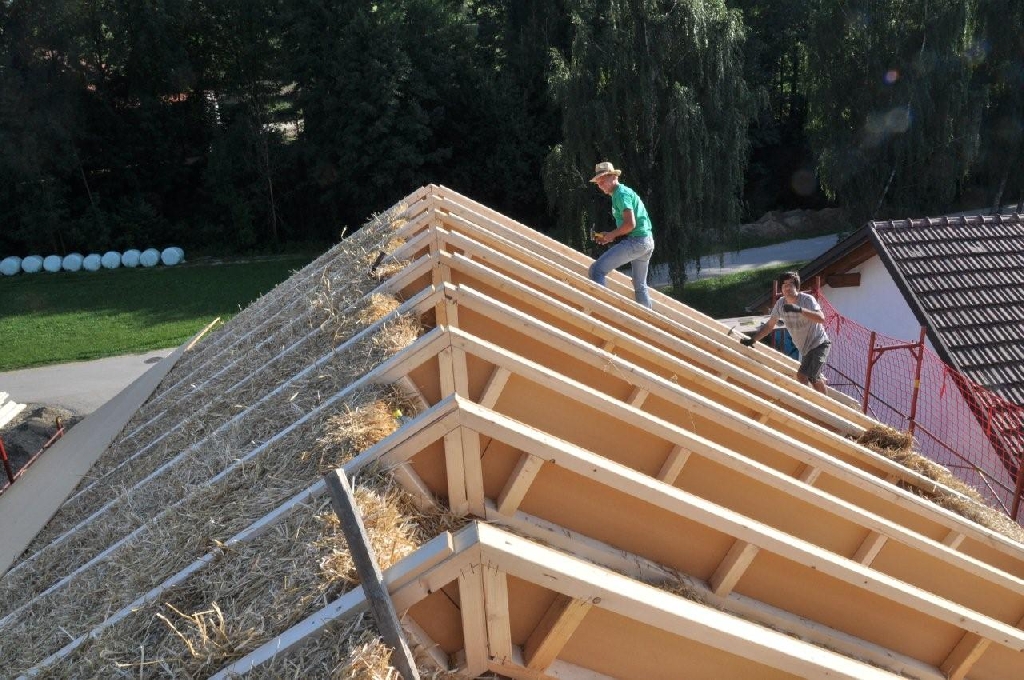
Erdgeschoß (Ziegelwand) thermisch saniert, Obergeschoß Neubau Holzriegelkonstruktion sowie neuer Dachstuhl mit Strohballenausfachung. Als Dämmständer und Dachsparren wurden zwei 5x8er Latten …

Experimental building constructed by Greenskills in Aspern from Europallettes with straw bale insulation.

Certified straw bales are used as insulation for the house, and the living climate is additionally enhanced by the clay plaster wall.

Studio (outbuilding) completely built with timber post and beam construction and floor slab on prepared point foundations as part of an ASBN workshop.
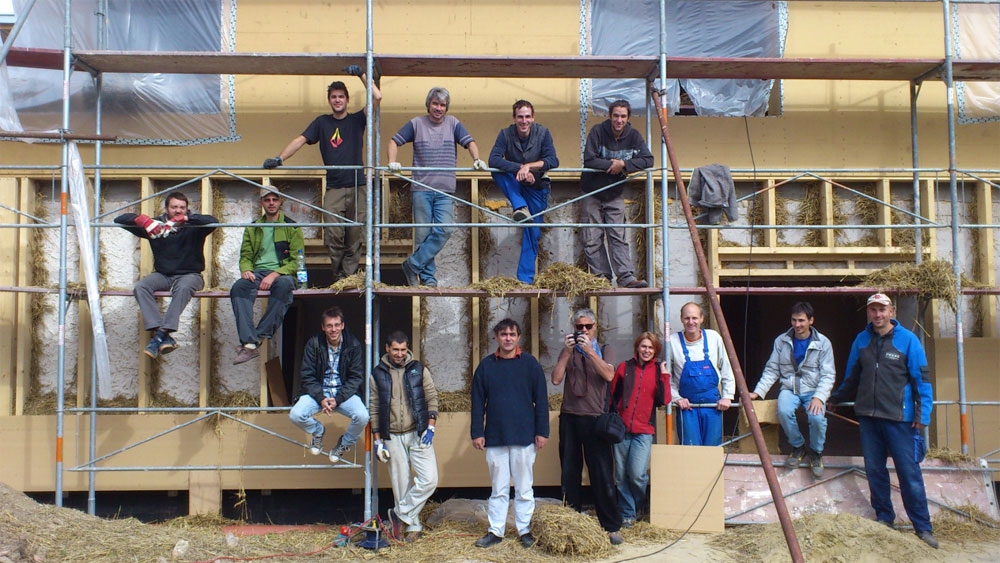
For the purpose of extending the usable living space, a complete residential unit with an additional 152 m² floor space in passive house quality was created by adding a storey.

Solid brick house (25 cm) with 36 cm straw bale facade as “full thermal insulation” and flat roof. Hillside location with handicapped-accessible entrance to the surgery in the basement.
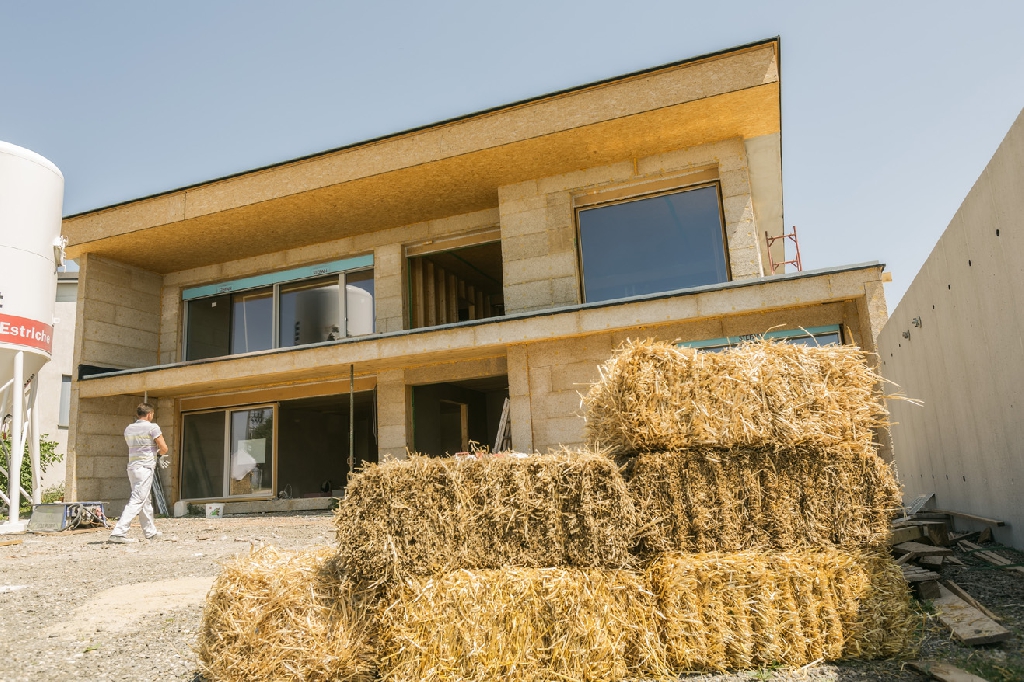
Jumbo straw bales weighing 250 kg, plastered with clay or lime, act as load-bearing elements. The walls of the buildings have a wall thickness of 80 cm.

The Slovenian company Snopje also builds straw bale houses in Austria using a prefabricated system they developed themselves.

Markus Distelberger initiated the Garden of Generations project and also developed an alternative financing concept for it. After this first community house, further straw bale houses are to be built here.

The family planned the large extension to the existing home themselves and realised it in a short time with a lot of personal contribution and community support.

The apartment building with four residential units on two floors was insulated with certified straw bales.

As part of a Greenskills course, a wooden post and beam vault was erected on a car tyre foundation at Sprungbrett Aspern (Seestadt Aspern in Vienna)
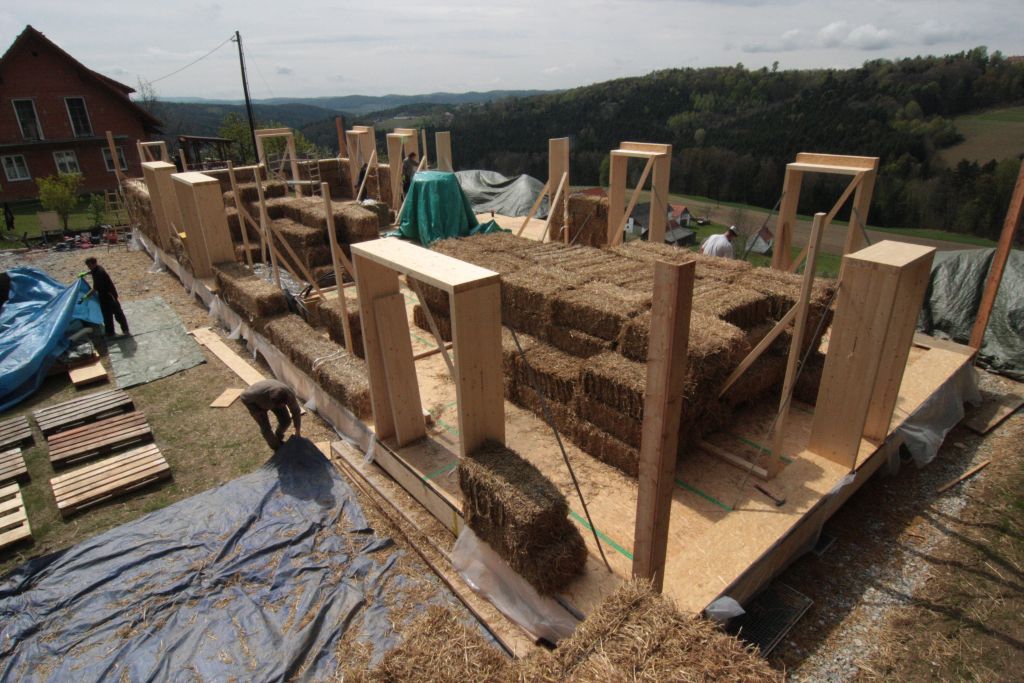
The first load-bearing straw bale house in Austria with building permission. According to the building family, building approval is easily possible if a carpentry firm assumes liability.
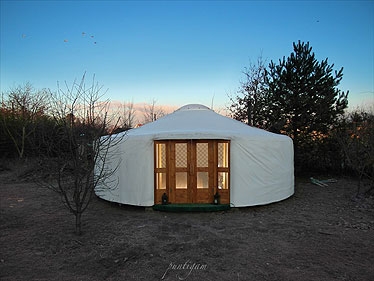
A yurt was erected on point foundations and a wooden platform, sheathed on the outside with straw bales and covered with a diffusion-open but rainproof tent fabric (TenCate KA-46).
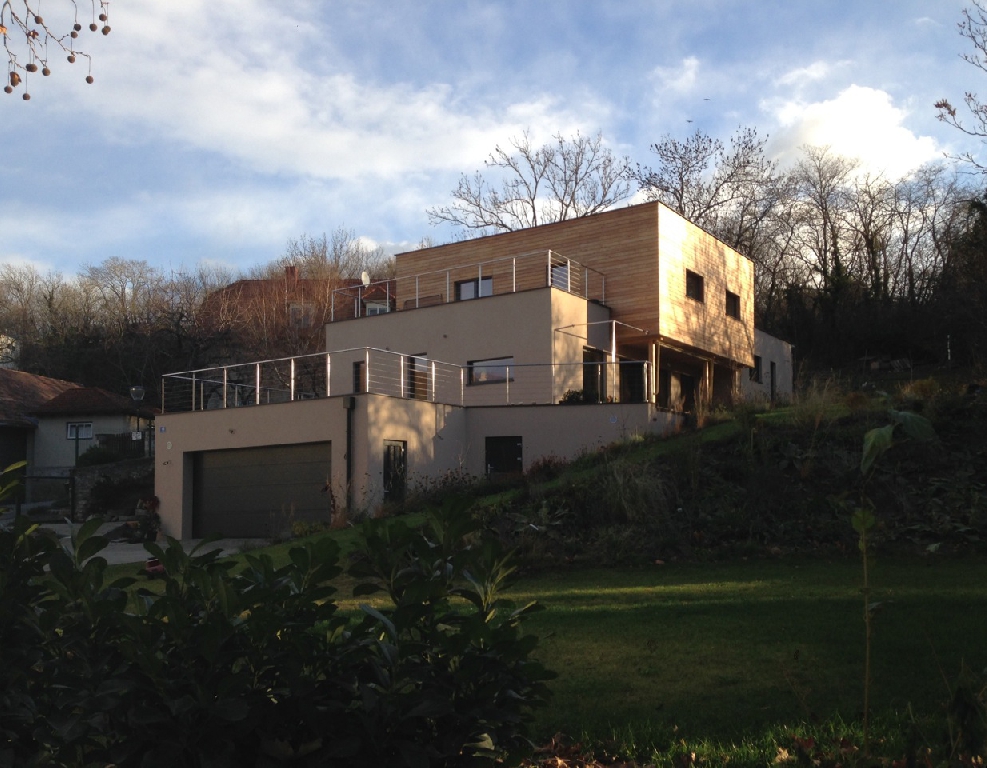
Createrra planned this passive house with ECOCOCON straw modules and had it built with a Slovakian carpentry firm.
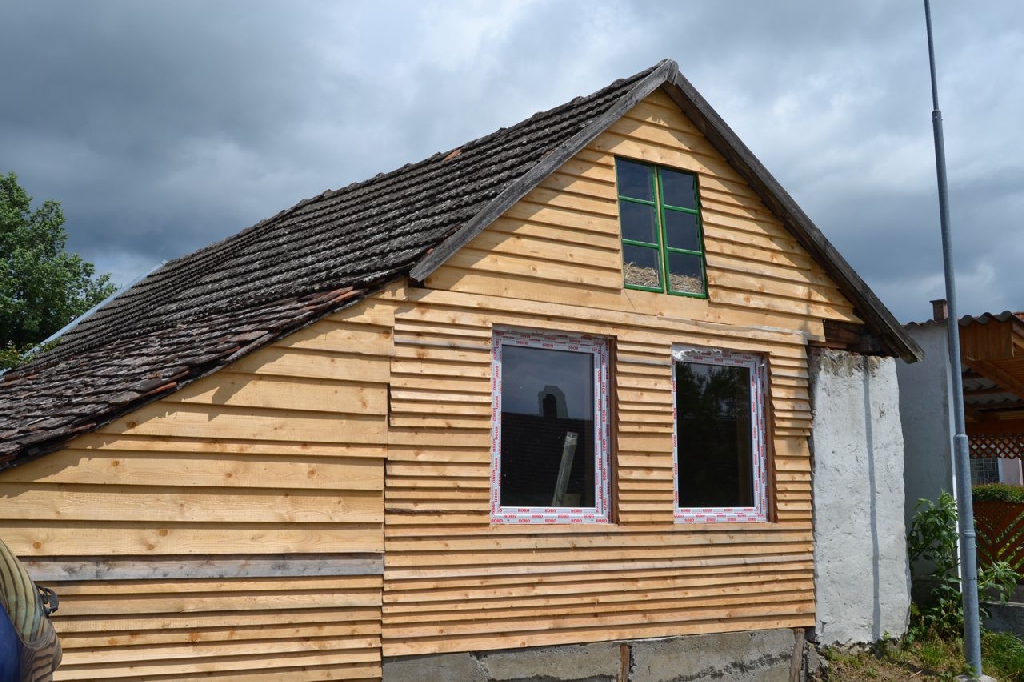
The filling with straw bales took place during an ASBN workshop

Wall construction: 3 cm clay plaster on plaster base/reed mat, timber frame with core insulation 36 cm, DWD and plaster façade
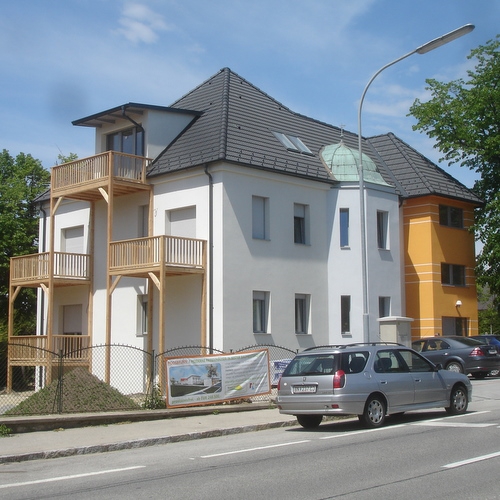
An old building with an energy standard of originally 254 kWh/m2.a was energetically improved by 96% through this thermal refurbishment to a passive house.
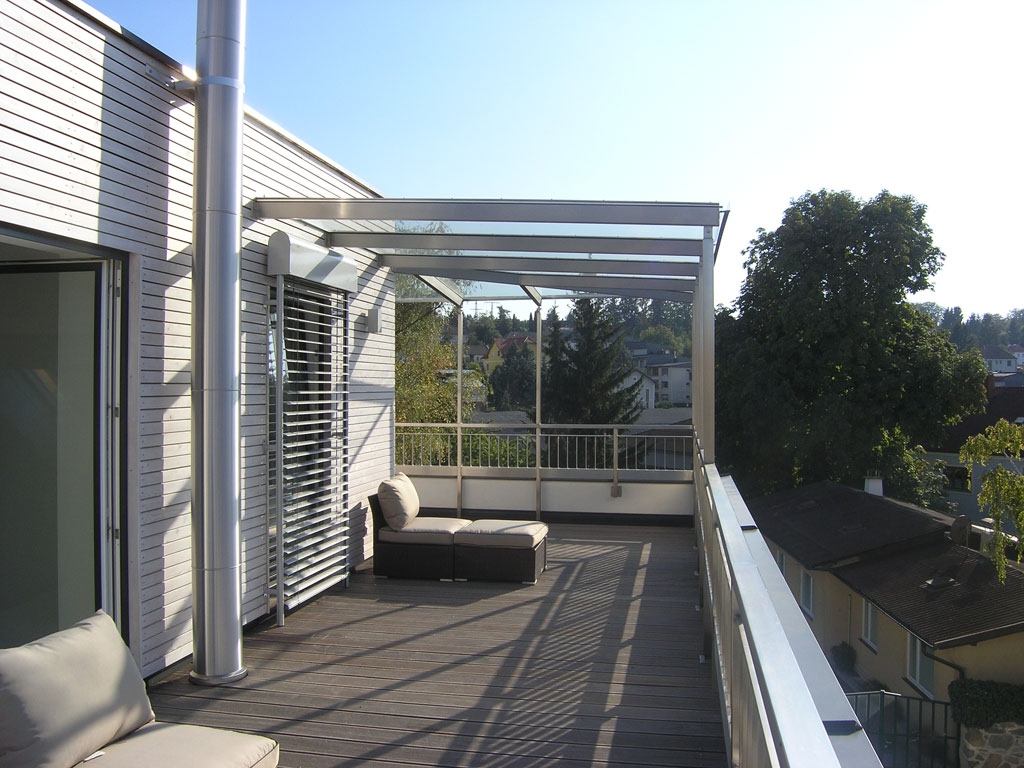
After a general renovation and the construction of a penthouse in place of the old attic, a new city domicile was created for a family of several doctors.
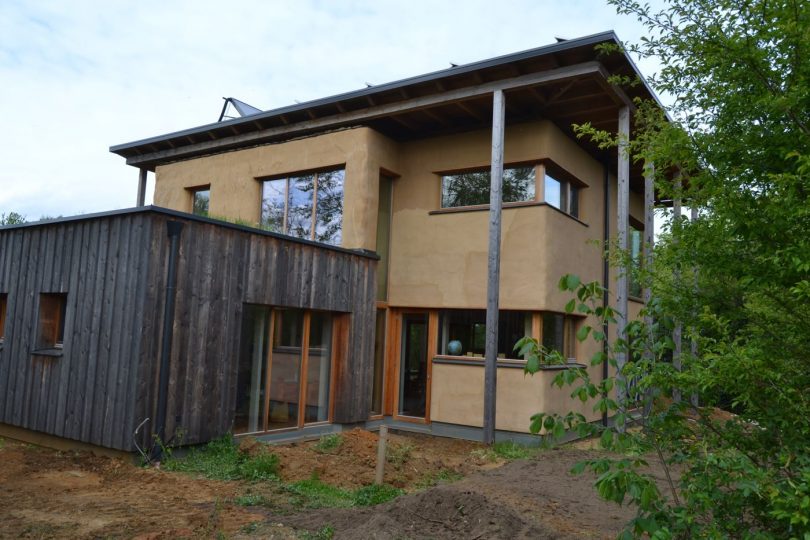
In this project, the exterior walls are provided with a prefabricated insulation layer made of straw bales. The flat roof construction is placed floating over the thermal building envelope with a protective roof overhang.

This passive house in Margarethen am Moos was built using solid brick construction but with straw insulation in the roof.
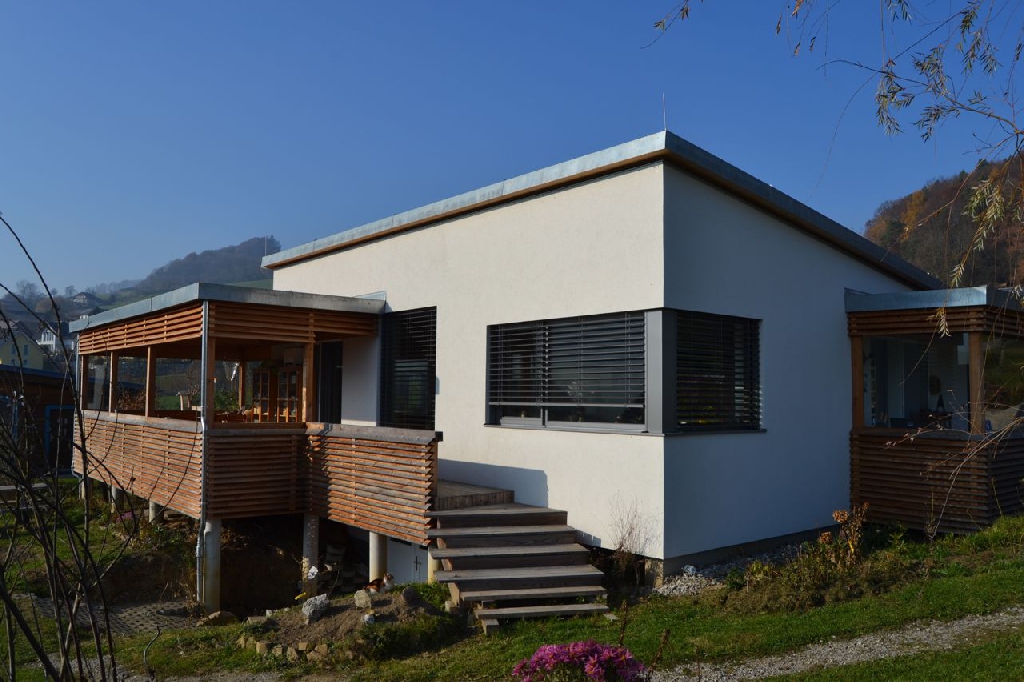
A private, barrier-free, single-storey house with straw-bale insulated timber frame in the roof, walls and floor, passive house standard with earth cellar, veranda and green roof.
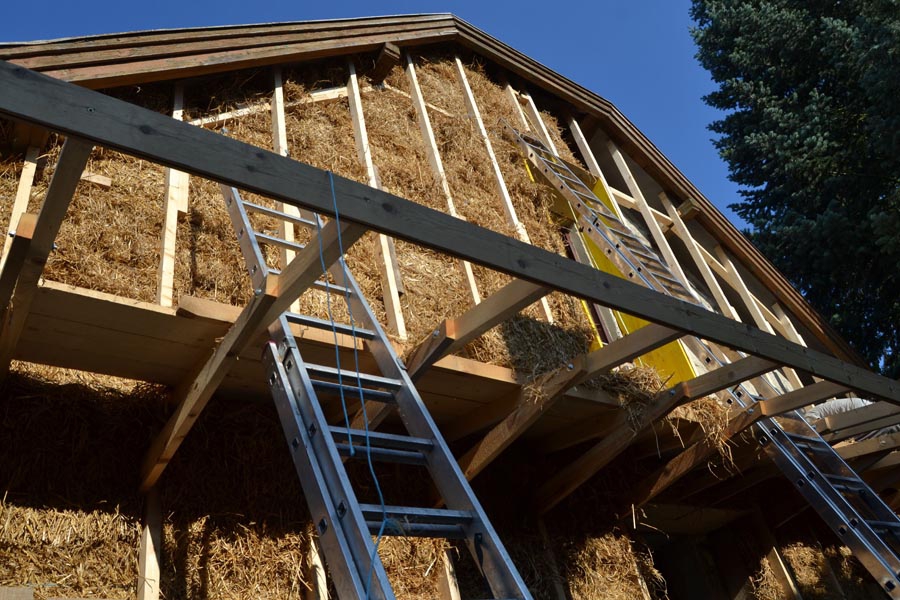
Thermal refurbishment of a 49cm thick brick wall by installing a straw façade in front of it with an auxiliary construction of 5 x 8cm stacks, which were externally clad with Fermacell HD façade boards.

Diagonally planked timber frame construction, which is insulated on the outside with a straw façade. As in load-bearing straw bale construction, this is compressed with packing straps and additionally fastened to the timber construction with façade anchors.

Solid house with thermal insulation facade and straw bale roof
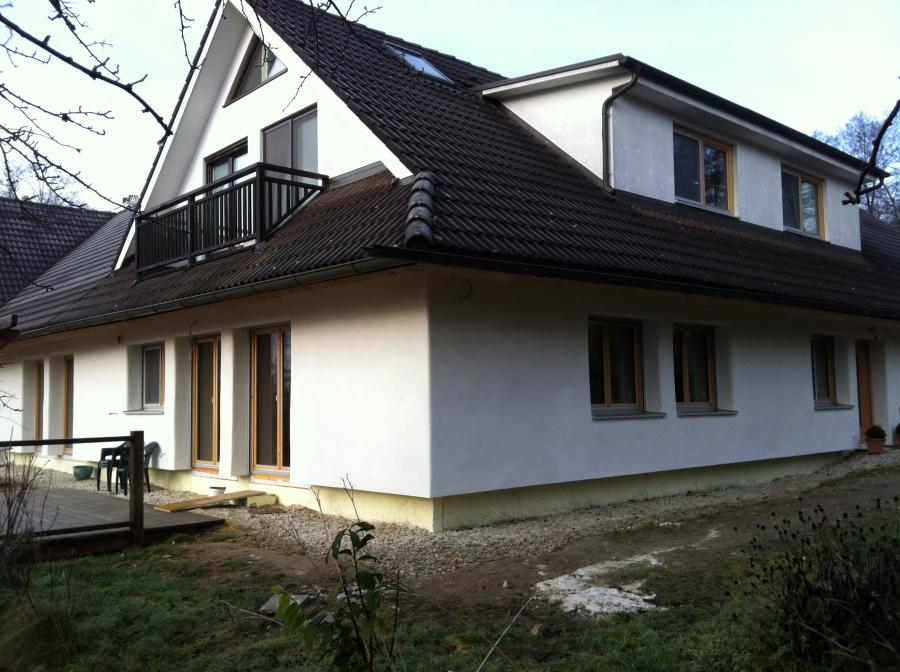
A large square courtyard, which serves as a 3-party residential building, was thermally renovated on the outside: sheathed with straw bales and plastered directly with lime.
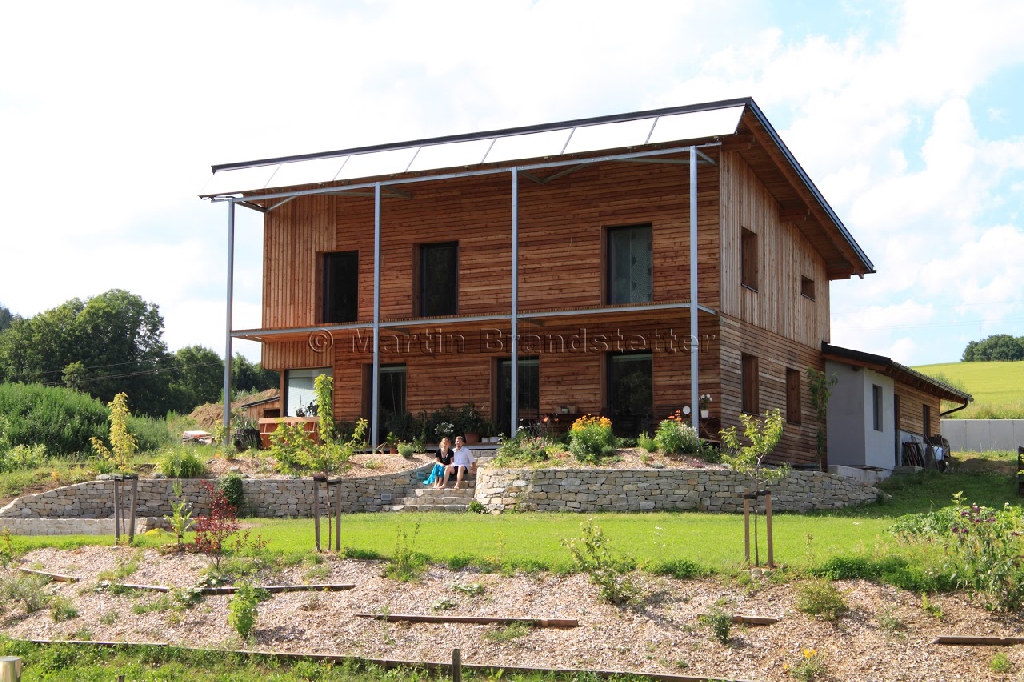
With an EKZ of 15, this building meets the passive house standard.
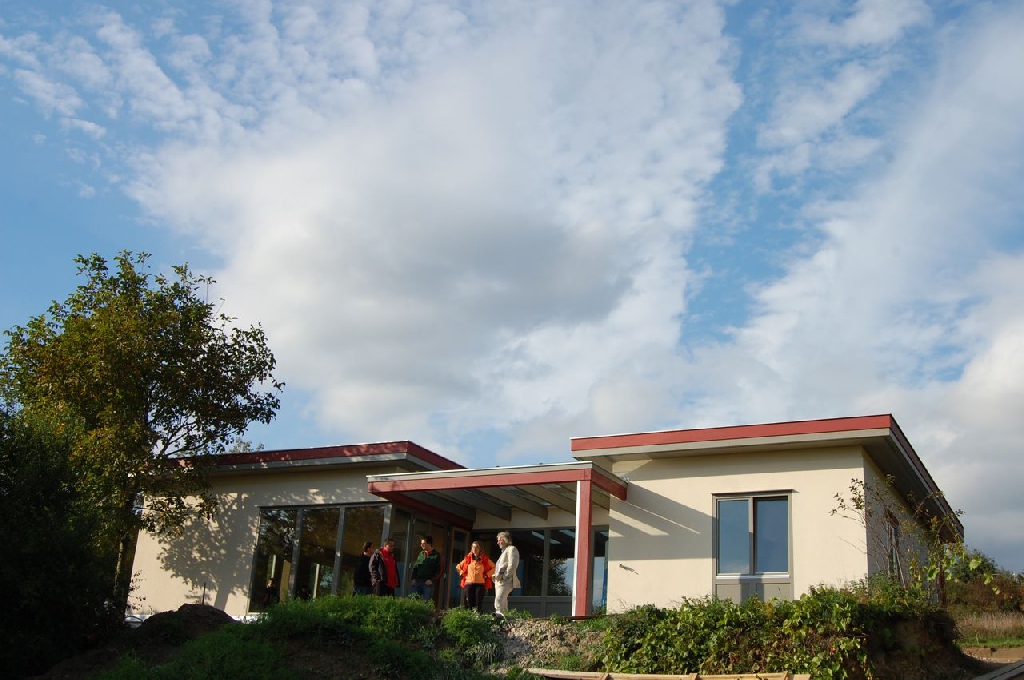
The first project of the system|haus|bau cooperation with prefabricated modules (Kreativer Holzbau, Bauatelier Schmelz, Herbert Gruber, asbn).
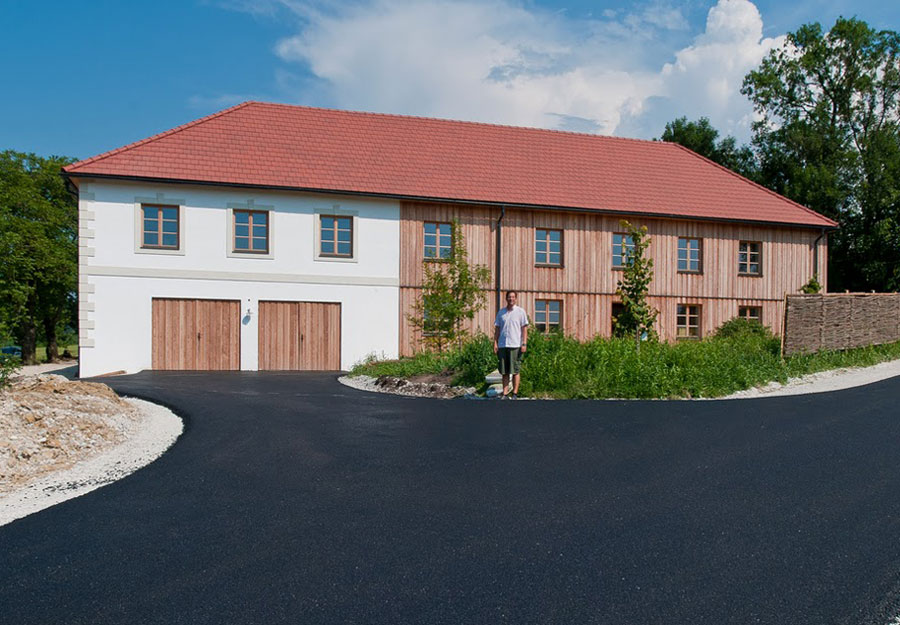
With great attention to detail, this former square farmhouse was converted into a country residence for two families.
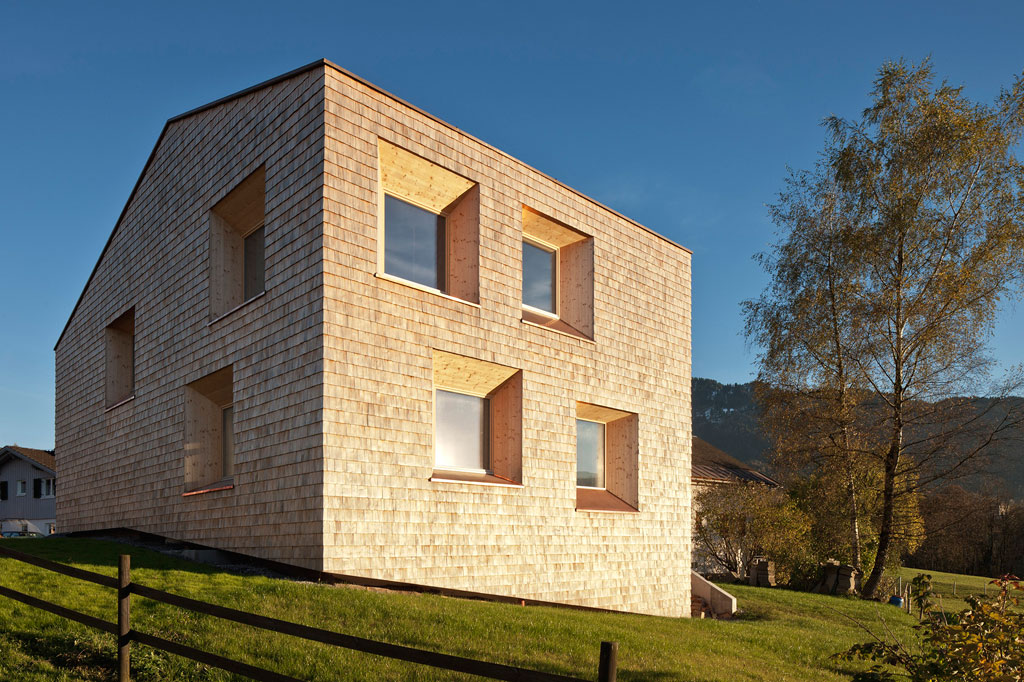
A 60s brick house was covered with a straw shell in a general renovation. This created a completely new, modern building.
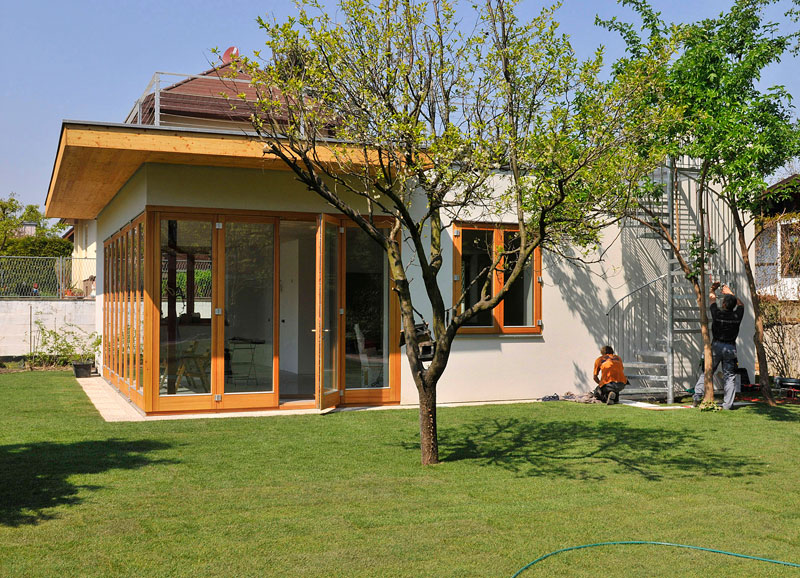
With prefabricated system|haus modules, this allotment house was made in Vienna.


