

Construction.852

La Gibbeuse is a place for experimentation and exchange of knowledge on permaculture and eco-construction.
Construction.860
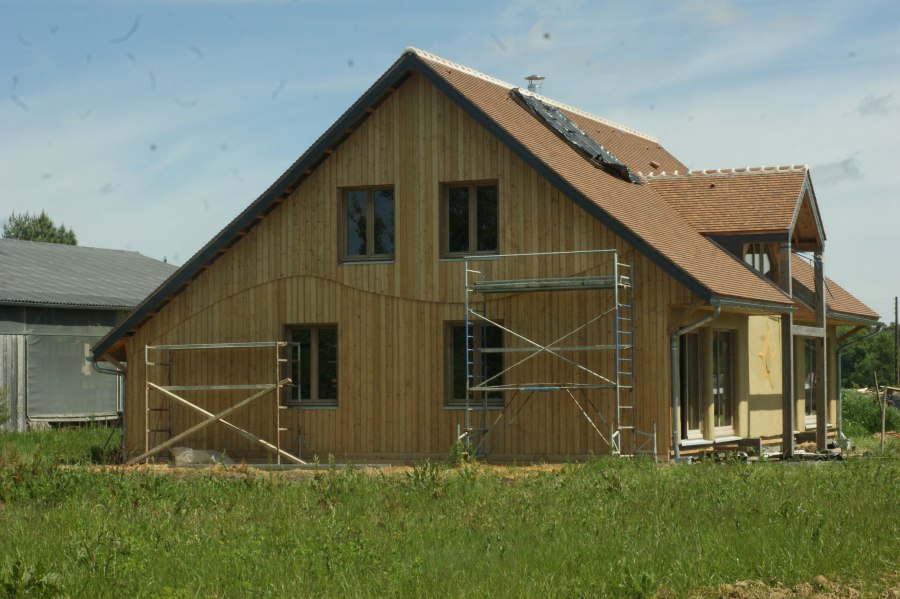
A peasant baker, the idea was to build housing and work tools in the same building, according to bioclimatic principles, …


Construction.791

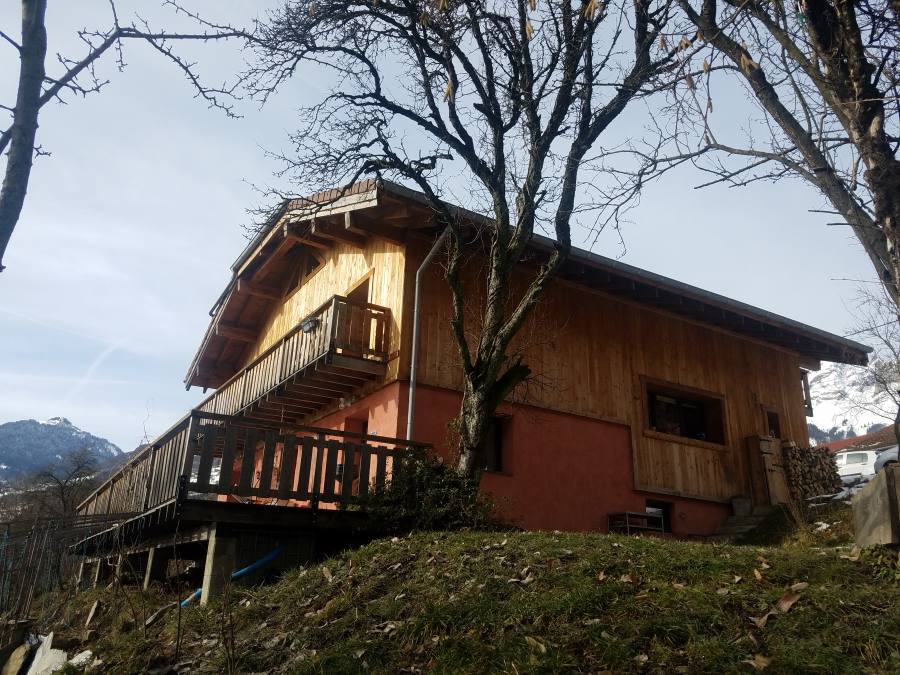
House totally GREB method. Mortar in bracing and earth plaster, on the non exposed parts and wood cladding on exposed …

Construction.800

Build my own house with maximum thermal efficiency and good inertia for maximum comfort.
Les Blés en Herbe

The wheat field offers a calm view, conducive to rest. The project makes the best use of this orientation by …


Construction.810
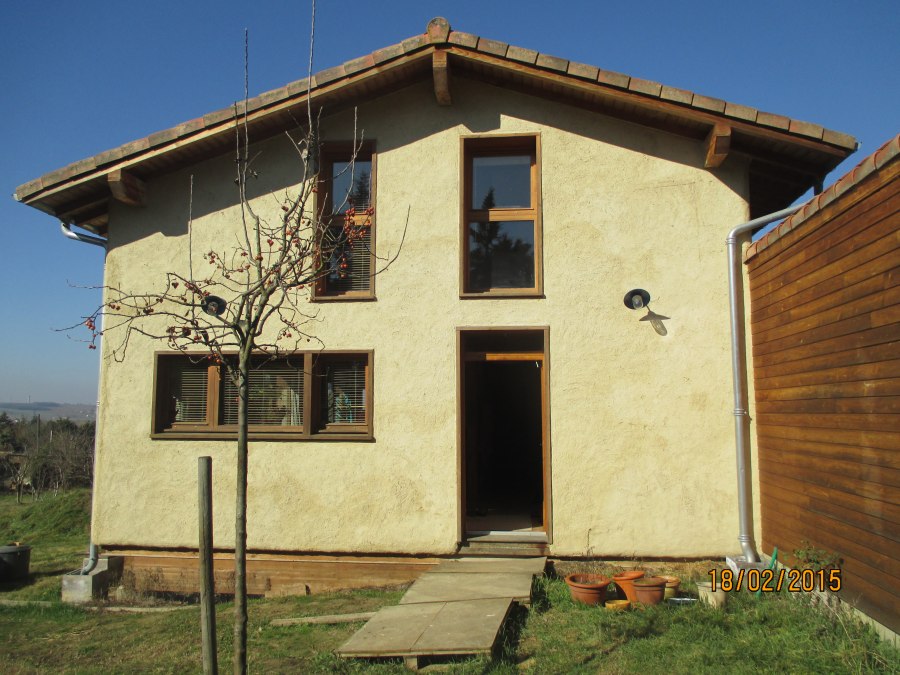
House in straw bale filling, wooden frame in glued laminated Douglas fir posts and beams, secondary frame in pine. Wooden …


Entreprise Écovegetal

Composed of 5 buildings used as offices, lodgings, storage and exploitation sheds, our objective was to realize a system of …

Construction.751

Detached house for a young couple, sensitive to straw construction. Wooden frame construction system made in the workshop, then assembled …
Construction.753

Project to build 2 semi-detached houses of 27.5m² each on a plot of land already occupied by a farm. These …
Construction.755
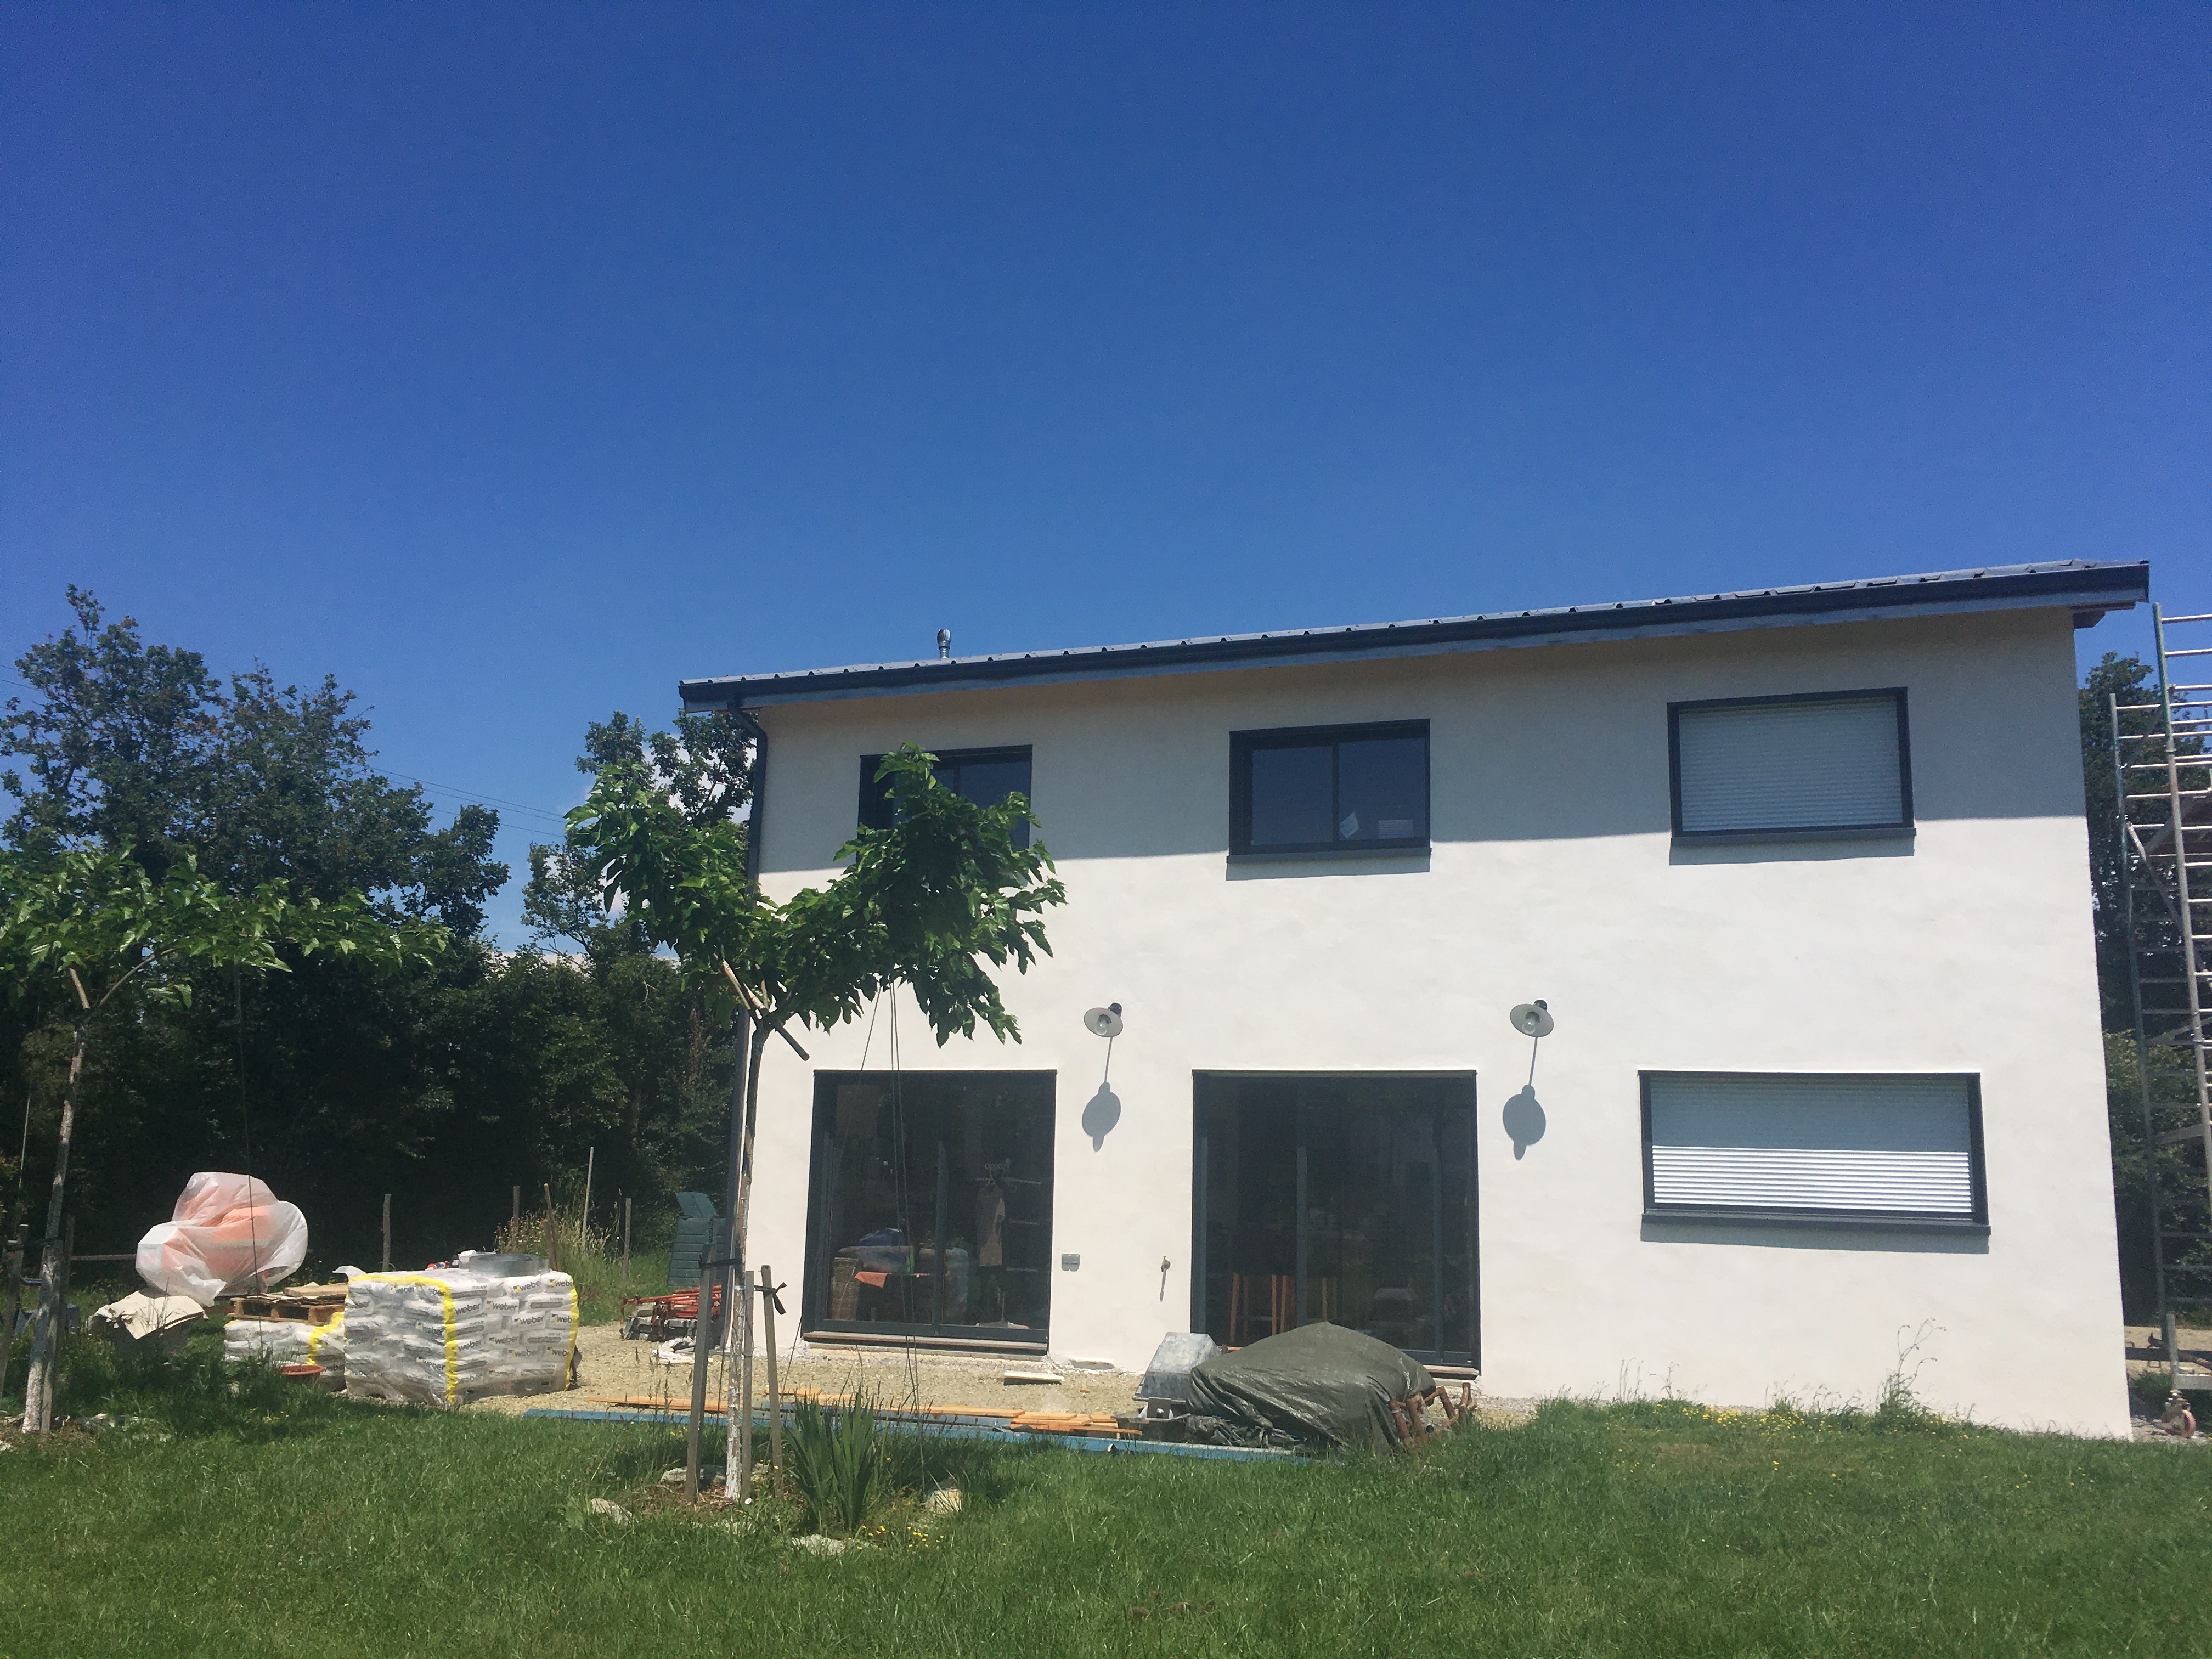
Habitable house 3 bedrooms, south facing on land of 1000 m². Part south technical GREB, garage and lean-to north side …
Habitat collectif en Caravelles
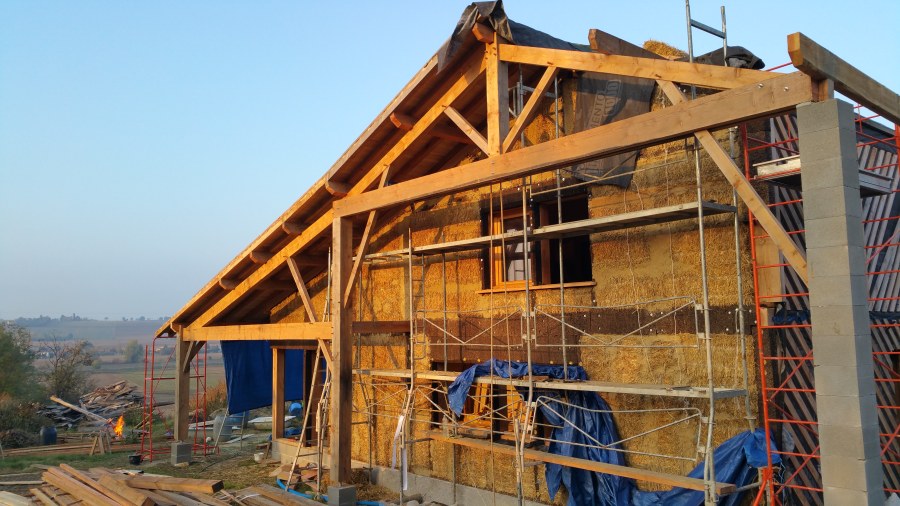
Reconstruction after the collapse of a barn in Lauragaise into two dwellings. Collective and living project.
Construction.758

Construction of a detached house in the forest of Grésigne. From the Cyclopean foundation to the use of wood from …



Construction.783

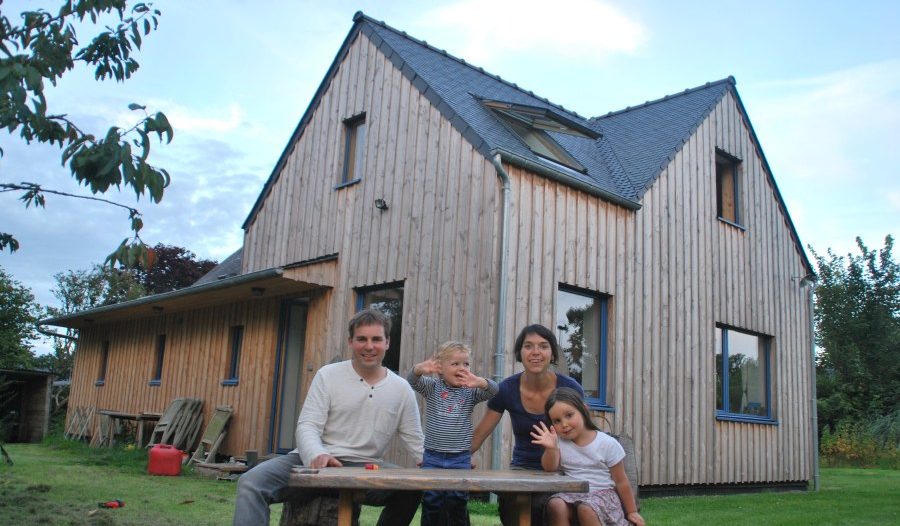
Self-construction project of 3 straw and wood houses on the same lot. Traditional oak frame with straw as secondary framework …


Construction.711

It is an insulated house made of large bales of straw (80×80), with a framework of Douglas fir posts and …
Construction.712

Bioclimatic main dwelling. Photovoltaic solar panels. Thermal solar panels. Rainwater collection tank. Phyto-purification. Dry toilets.


Construction.720

Wood frame construction with straw filling, realized in semi-auto construction and in which several techniques relating to thermal comfort will …


Construction.727

Construction of a detached house. Installation of bales of straw, realization of internal coating in earth and straw earth partition …




Construction.683

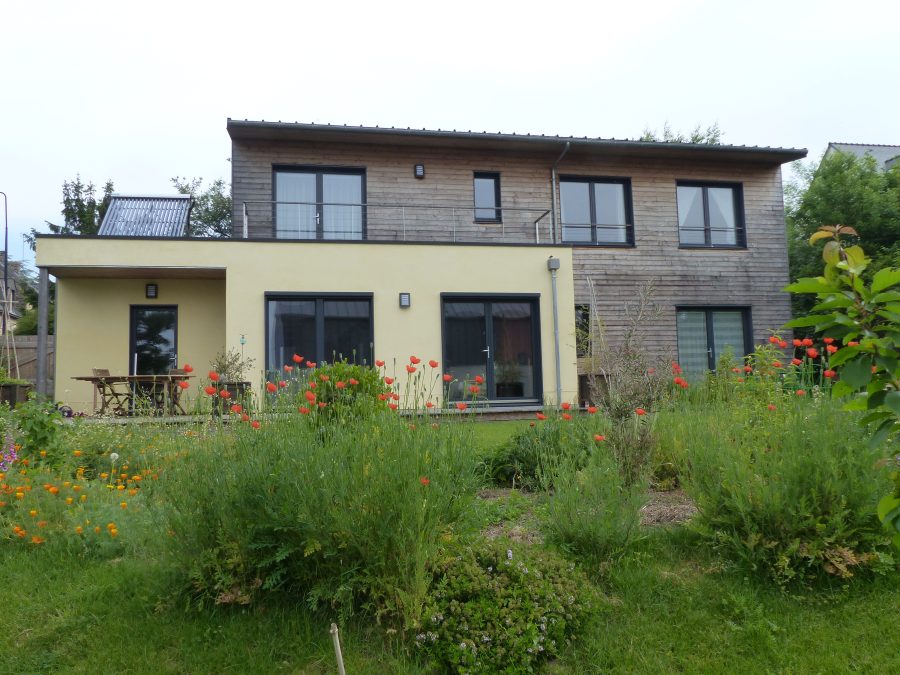
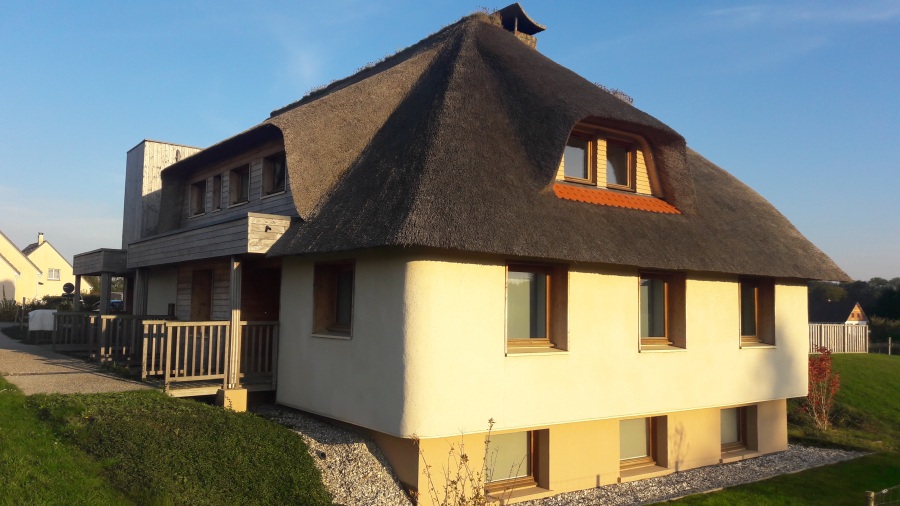
Cost for the complete lot: Wood (walls and frame), Exterior millwork, Interior floor, Straw insulation, Cedar siding, Terrace, Sunshade … …


Construction.690

A family home, self-built by a carpenter by trade and his wife, who is also used to working on construction …

Le Guern House, Morbihan

A building with round walls constructed using the Gagné technique (mortared strawbale – straw bales in a cement grid) and a wooden post and beam construction. Even though it is no longer built this way today because of the many thermal bridges, this almost historic building is an example of the diversity of straw bale construction techniques.
Single-family house in Greffeil

This thatched house, designed as an atrium, is largely self-built, with the builder now continuing to build at weekends for around 5 years.
Maison en Paille Porteuse

With great support from friends and family, this load-bearing construction came into being. Rice straw was used for the bales, the source of which is about 15 km away from the construction site.
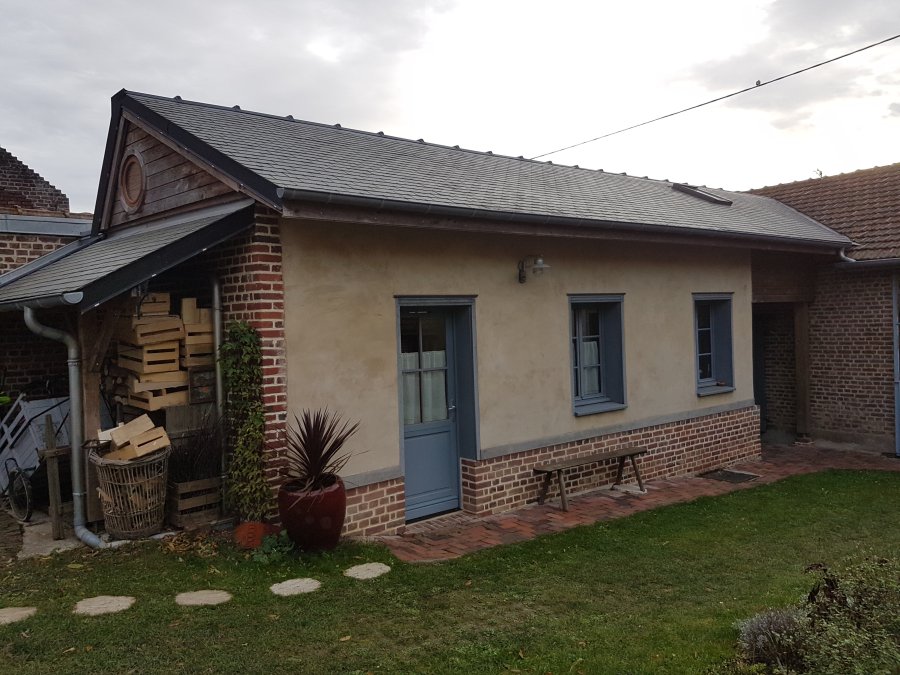

Logements sociaux

This project was developed by Foncière Chênelet with the municipality of Merville, which is very committed to environmental issues. It …
Les Gîtes du Chênelet

Les Gîtes du Chênelet consists of 3 gîtes and 2 studios, located in the heart of the Opal Coast. With …
Siège social Cocebi

Construction of Cocebi’s head office in Nitry. Info: https://www.cocebi.com/wp-content/uploads/2025/01/Communique-de-presse-Inauguration-bureaux-VF.pdf

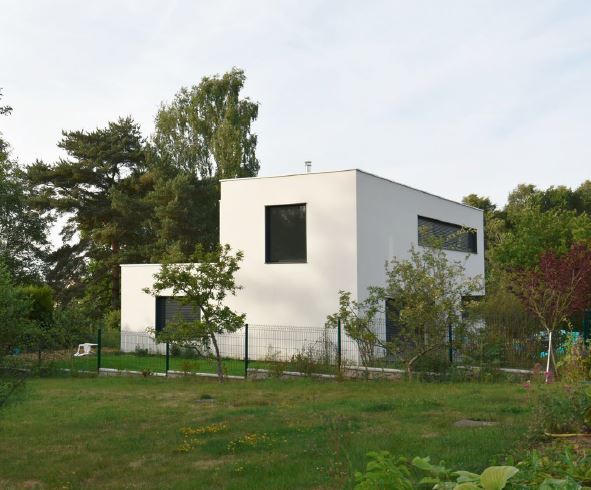
Construction.561

This extension project in Vienna was largely carried out by self-builders. There was a lot of accompanying work carried out …


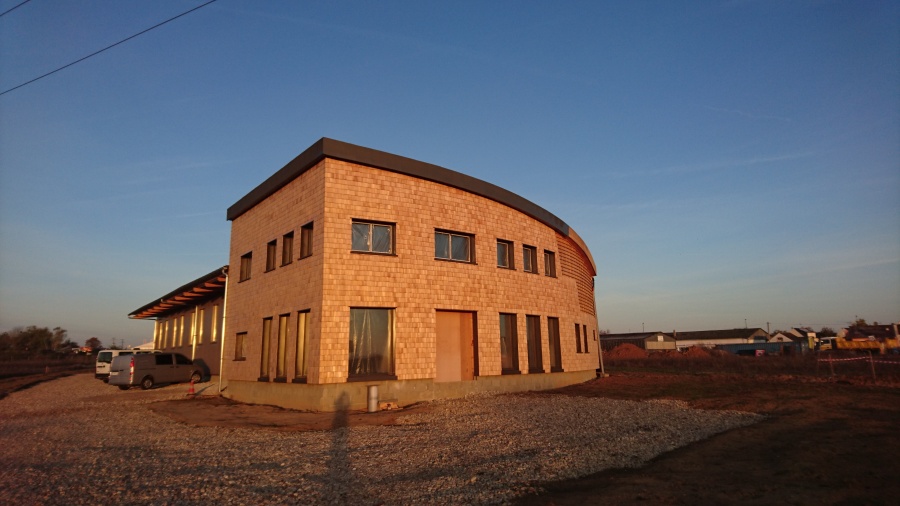
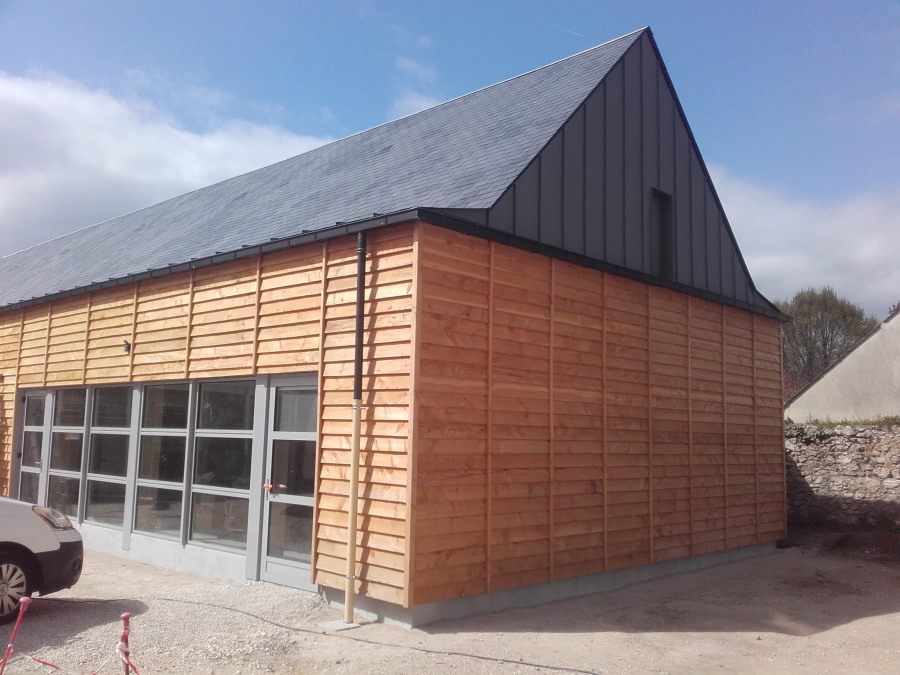
Construction.574

The Cells Under Tension (CUT) technique was chosen for the construction of this thatched cottage. The top layer of the …


Bureaux de la société de transport Schoonaert

This eco-building was ordered by the Schoonaert bus company for their administrative offices in Saint-Omer. The building is constructed in …

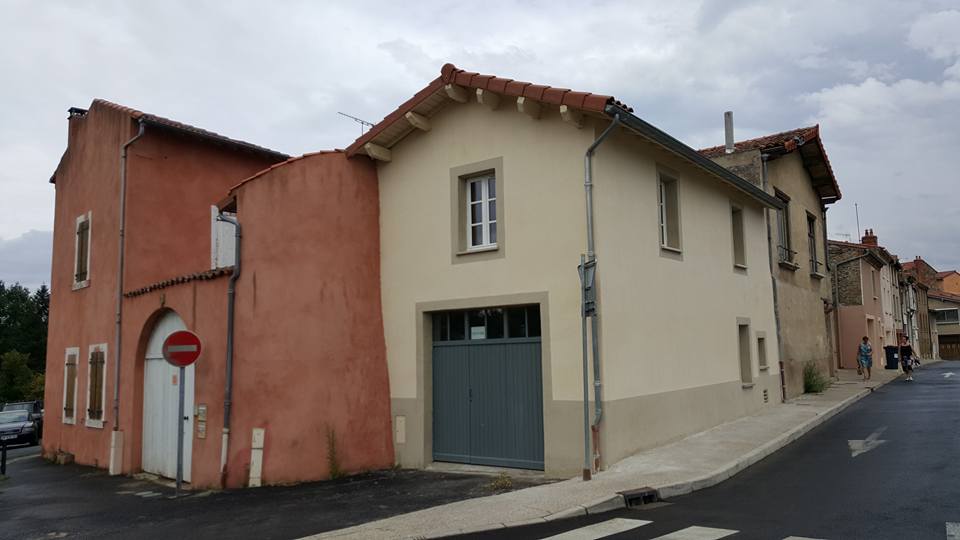
Construction.510
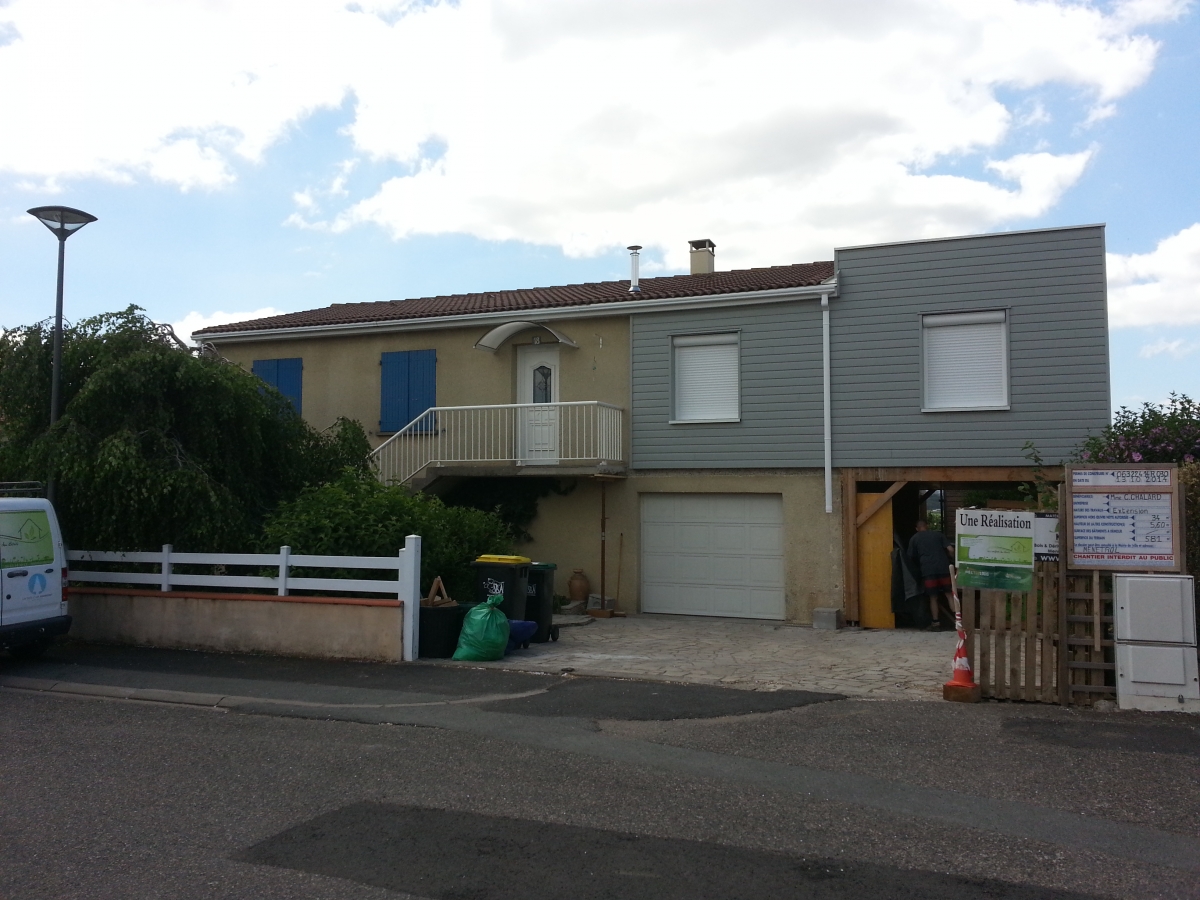
Straw extension and green roof. Post and beam framework. Straw wall insulation. Floor and flat roof insulation in cellulose wadding. …
Salle polyvalente de Frévin-Capelle

The works consist of the heavy renovation and extension of the village hall of the commune of Frévin-Capelle. The existing …
Maison du pays d’Ardres

The Communauté de Communes des Trois Pays wished to build a positive energy building (BEPOS) to house its house in …
Construction.521

House with a mixed wood frame and post and beam structure. The whole house is insulated with straw, using two …
Construction.522

Part of the structure is made of a wooden frame, insulated in cellulose wadding and clad in raw Douglas fir. …
Construction.525

The two gables were made of frame construction to facilitate the installation of straw insulation for the rest of the …

Construction.528

House made of straw, without external coating. Wooden frame. The boots are inserted into the wooden frame from the inside. …
Construction.530

A charming sloping lot in the heart of the town of Parthenay is home to a beautiful house Bois et …
Construction.531

Building a house made of wood and straw becomes a reality for this young self-builder couple. A douglas wood structure …
Construction.532

A new wood and straw house in Vienna. Framework douglas wood was raised in a few days. Bois et Paille …
Construction.533

It is here a small extension of 27m² on metal stilts in order not to damage the site and to …

Conservatoire national botanique

Brest Métropole. Conservatoire Botanique National de Brest – Architecte : Atelier Philippe Madec – Photographie : Pierre-Yves Brunaud
Construction.539

The choice of materials and construction was made with full knowledge of the facts and self-construction was emphasized. “Bois et …
Léa Nature. Maison des associations

Léa Nature turned to Bois et Paille for the creation of an association room in straw insulation.
Construction.542

A family, wishing to benefit from a quiet environment, a well insulated house, with large openings on the surrounding countryside, …
Construction.543
The carpenter’s favorite, this ruined barn became his home. After a year and a half of work, a house of …
Agence Sével Services

1 Passive-labelled tertiary building in Brittany insulated with straw. Agence Sével Services 150 m² of offices, restaurant and cloakroom space …
Construction.545

Self-construction and participatory construction. Accessibility reduced mobility of the ground floor, bio-climate, vermicomposting dry toilets, “bio-compatible” electricity, hot water in …
Construction.547

This wood frame extension is an extension to a traditional stone house, in order to create a large additional kitchen/living …