Construction.548

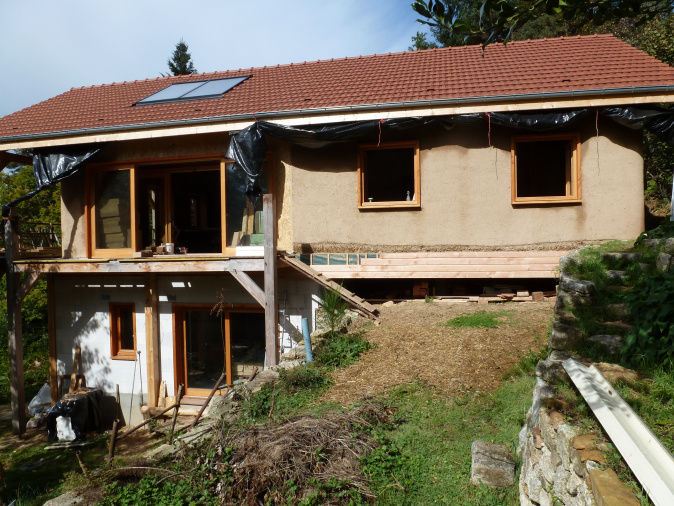
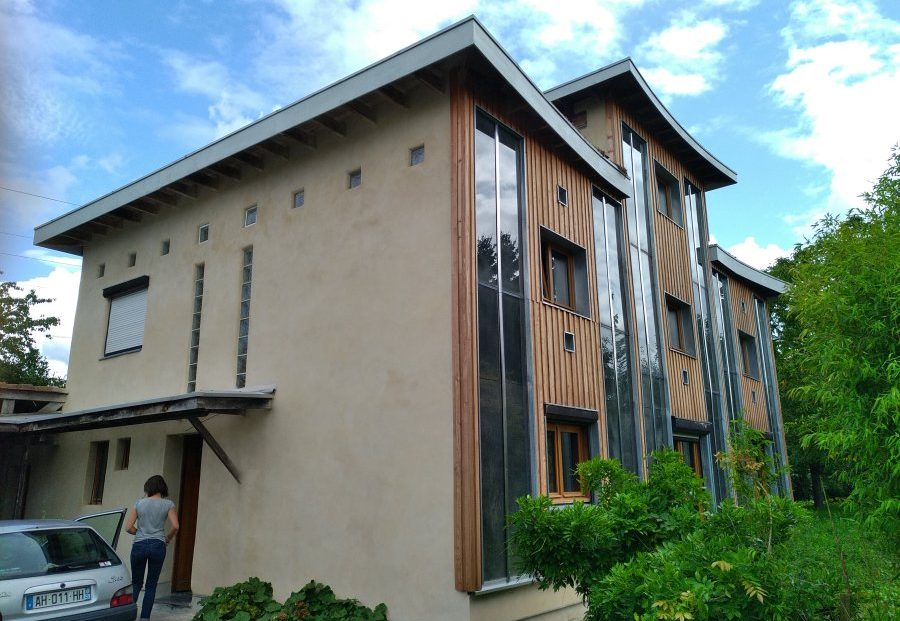
Creation of an elevation and extension. Two new rooms will thus be available. The family’s wish also relates to the …

Creation of an elevation and extension. Two new rooms will thus be available. The family’s wish also relates to the …
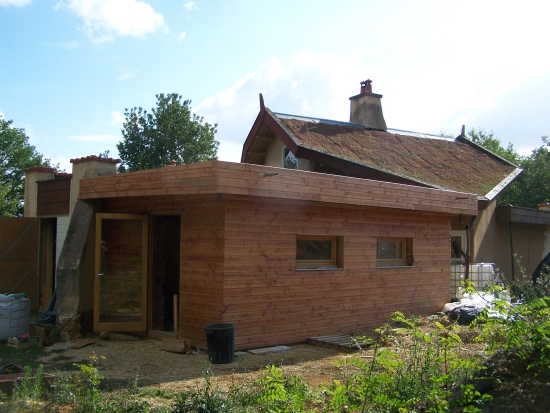
This straw house (work of Tom Rijven), with its green roof, lacked space for the happy owners. So they called …

Rainwater recovery, south facing large bay window, shielded electricity, thermodynamic balloon connected to single flow to recover calories from the …

Construction of a bioclimatic detached house. One enters by an intermediate level, in a vertical hall lit by the roof, …

Renovation and wooden extension of a dwelling house, creation of a swimming pool: built at right angles to the existing …

Round bioclimatic house made in self-construction. Floor and star-shaped framework, building materials and local suppliers, everything is designed in short …

Inexpensive house. Post and beam construction system. Roof insulation made of lavender straw. South walls in straw earth.

Self-construction assisted by the company Batinature for the overall design of the KLH slab framework and the installation of the …

A rational and economical construction part with a primary structure of screened concrete slabs/splits and a “mantle wall” in wood …
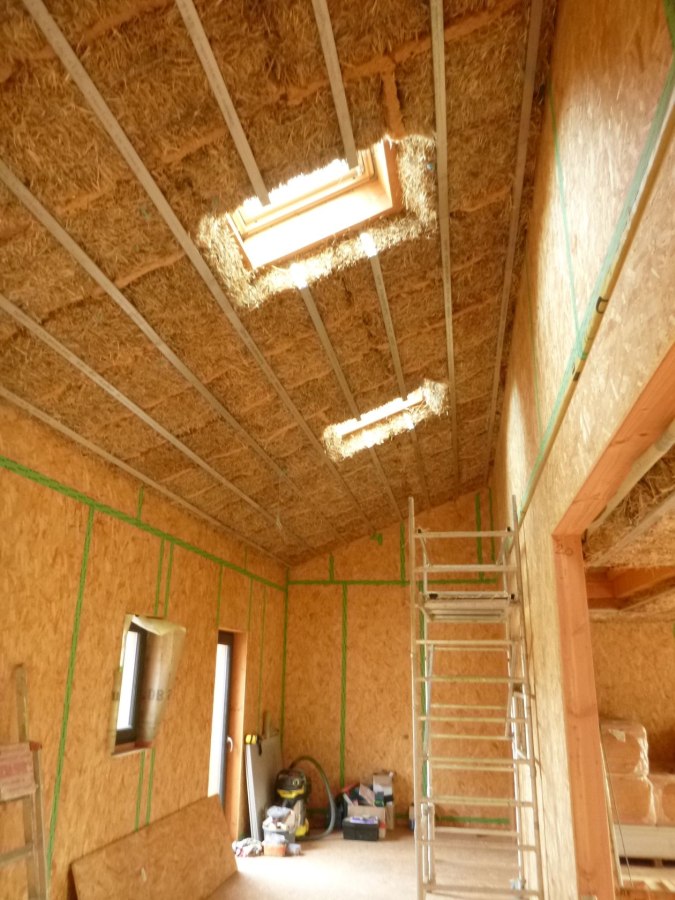
House at 950m altitude with bioclimatic greenhouse. Insulation straw and wood wool, VMC DF with Canadian well and heating with …
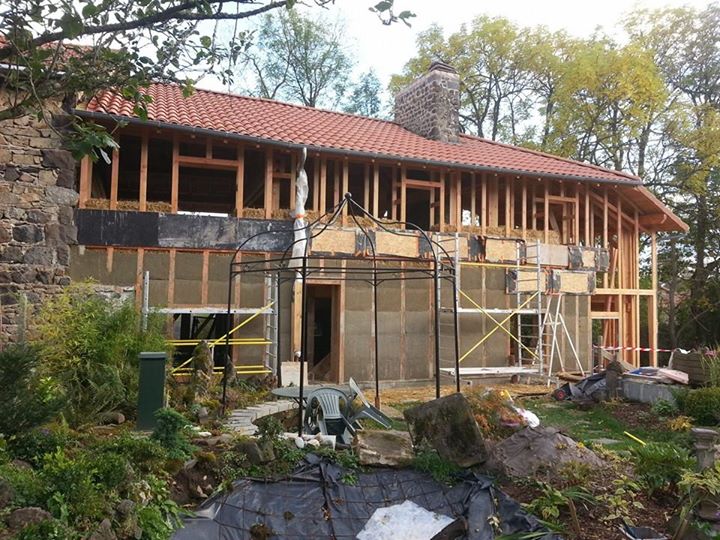
Renovation of a ruin into a bioclimatic house, creation of walls with the GREB technique.

This house in mixed structure is located in the Vienne. Three walls are insulated with straw; the south facade is …

This self-constructing couple from Deux-Sèvres installs beehives, a phyto-purification plant… and a beautiful house made of wood and straw on …

This house made of wood and straw is located in Deux-Sèvres. It was built within a housing estate, accommodating various …

This single-storey house made of wood and straw was 80% self-constructed. The project was carried out during a sabbatical year. …

This house in mixed structure is located in Deux-Sèvres. The western part is a kind of timber-frame extension, clad in …

This wooden and straw house in Deux-Sèvres has the particularity of having a large courtyard that protects its entire west …

This wooden and straw house in Deux-Sèvres has the particularity of having a large courtyard that protects its entire west …

The largest wooden and straw house built by the company since its beginnings. The wooden slab has beautiful dimensions (and …

This post-and-beam structure in the Dordogne is specific to the Bois et Paille houses, since the self-builders chose to completely …

Wood and straw house located in Vendée. House with one floor, about 120m² habitable. A buffer space has been integrated …

The second house in this eco-hamlet just got up! A post and beam house with straw bale insulation! The project …

Bois et Paille has just lifted this new post and beam structure made of douglas wood, for insulation in bales …

Located in an eco-hamlet combining self-promotion and grouped housing, the building on stilts houses a two-storey family home. The bioclimatic …

Located in an eco-hamlet combining self-promotion and grouped housing, the building houses a family home. The bioclimatic design of the …

Located in an eco-hamlet combining self-promotion and grouped housing, the building houses a family home and a guest house. The …
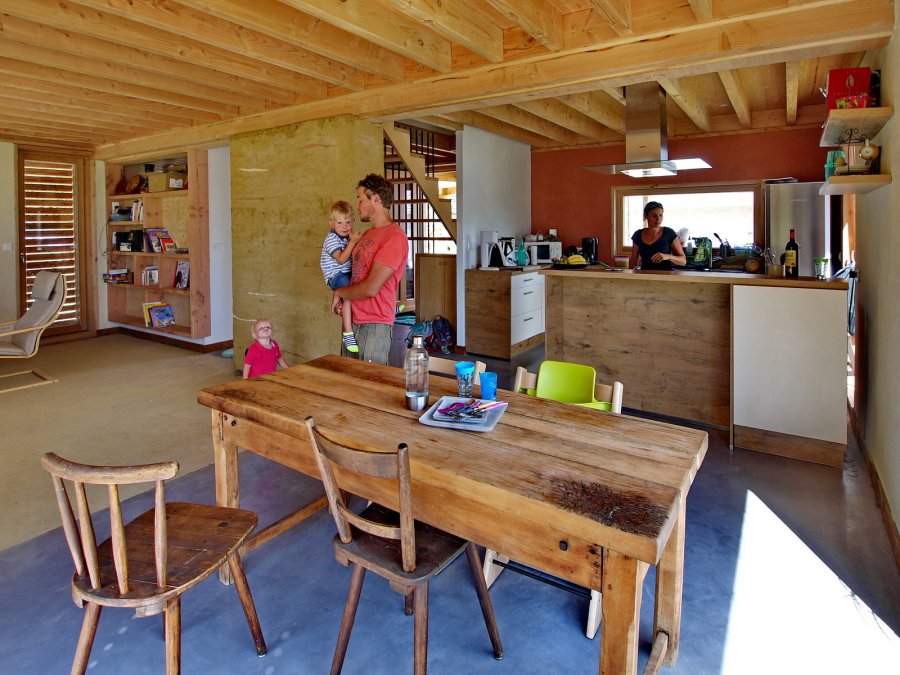
Located in a small housing estate, the house has a large living room-kitchen area, a laundry room, a bathroom, 3 …

House in Saintes (17), located in the city center. House of 120m² living space with floor. Integration in urban center, …

Project in self-construction at 80%. The inhabitants settled in their finished house after 2 years of work.

This couple of auto constructors chose a simple, single-storey structure for a living area of 80m². The work lasted more …

Straw house with a slate roof and a steep slope, typical of the Touraine region. The couple is leading most …

For this straw house, the boots really didn’t come from far… since the car builders are farmers! So they provided …

The self-builders called upon Bois et Paille to cut their column-and-beam structure. Small peculiarity: they supplied the wood, in this …

A favorite of the carpenter, this ruined barn became his home. After a year and a half of work, a …

Insulation from the inside with small boots. The history of this house is a return to the family origins. The …
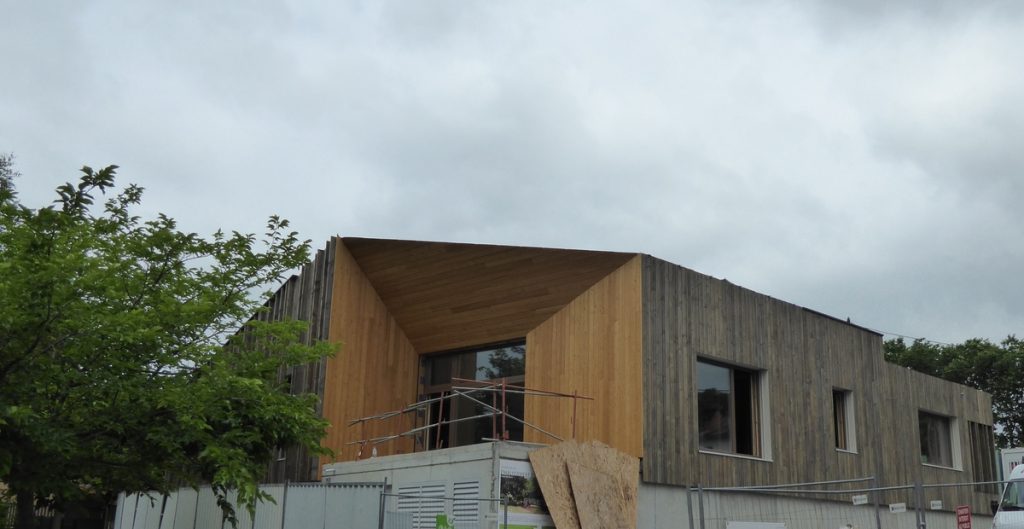
Early Childhood Care Facility. Framework with straw insulation. Flat roof in blown I-beam structure made of cellulose wadding and straw …

To the south, a wall of adobe stands 7 m high and 10 m wide. This one is not load-bearing, …

Bioclimatic Clustered Habitat. Very low energy consumption. In Southern Ardèche. The objective is to build a low energy-consumption building with …

Wood frame construction with straw filling, realized in semi-auto construction and in which several techniques relating to thermal comfort will …

Straw dwelling house (GREB) built over 7 years of work (living on the building site with my Family in a …

Restructuring-extension of a stone house in Vannes. We modify: the levels – creation of the standard of living on the …
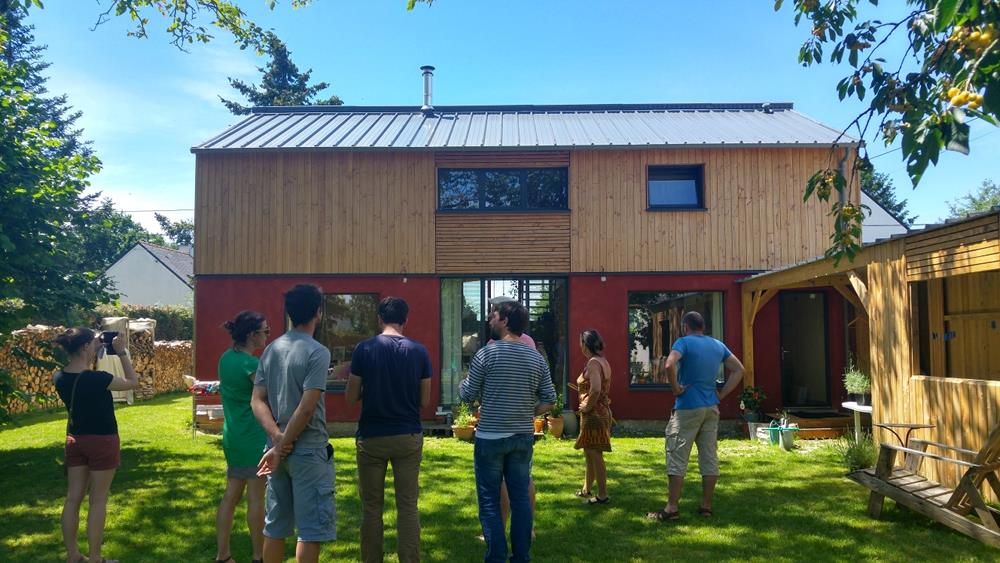
Straw house, load-bearing wooden frame, straw filling from the inside, interior and exterior coatings on the south and east ground …
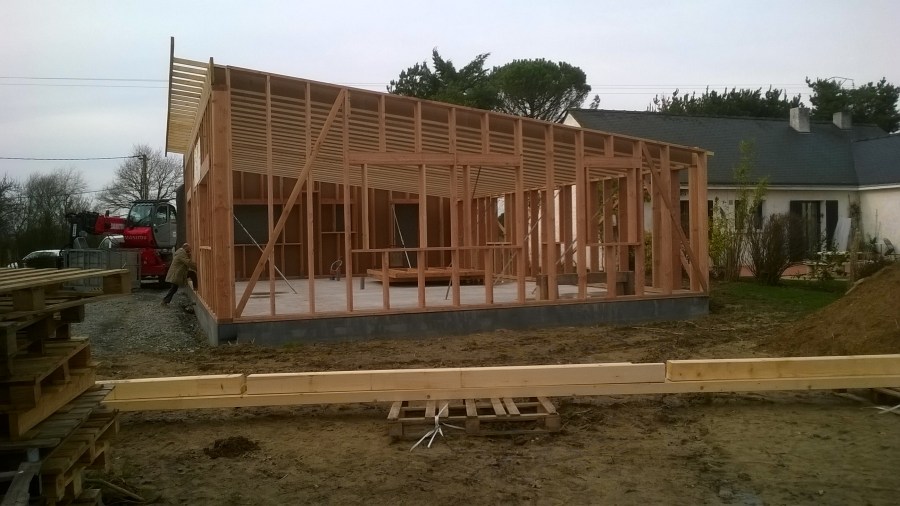
House on one level, steel roofing, internal and external earth rendering, wood cladding on the west side.

The objective was to insulate a small barn attached to the house with wood and straw walls.

Baraka is an exemplary building: structure and walls made of locally sourced wood, natural insulation materials (straw and cellulose wadding), …

Large house, on the passive level, offered for annual rental, in self-construction.

Floor and ceiling insulated in cellulose wadding, shingle structure and cladding in sawn limousine Douglas fir. Glued laminated timber in …

Uncertified and bio-sourced Bepos boarding school in an agricultural high school, facing a field and large wind turbines in the …

” Construction of a cold room in self-construction and participative site. Built in load-bearing straw under a shed. Work intended …
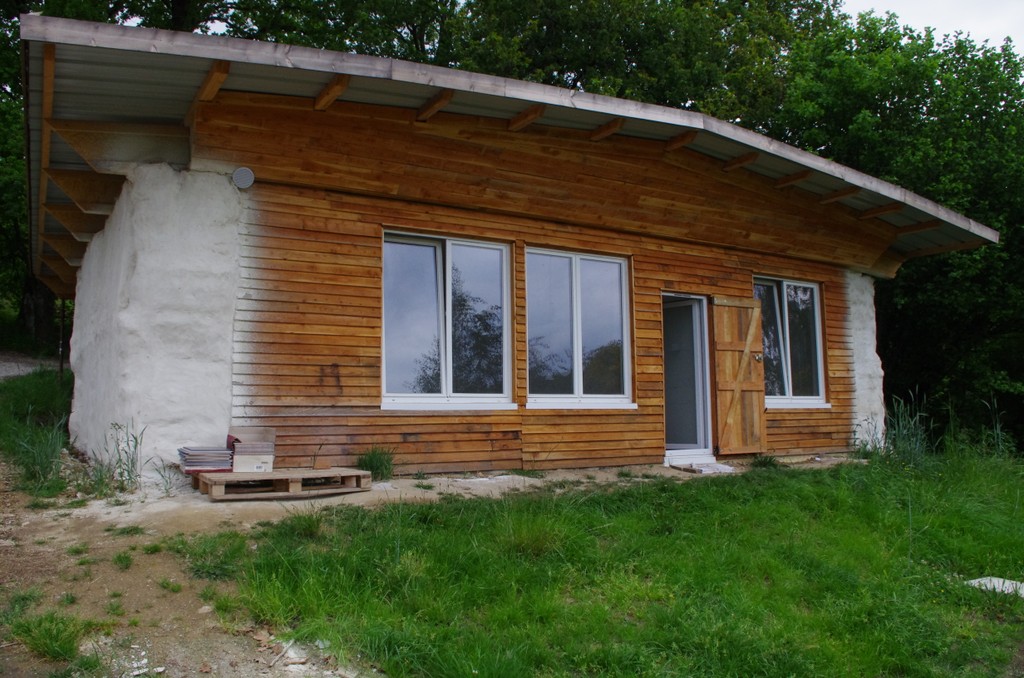
Gateway accommodation, 37 m². Load-bearing straw walls without frame (Nebraska), with big bundles(240x120x90cm). Roof on I-beams with vegetation.

Straw bale insulation on the outside of an existing house, with modification of the roof and replacement of the joinery.
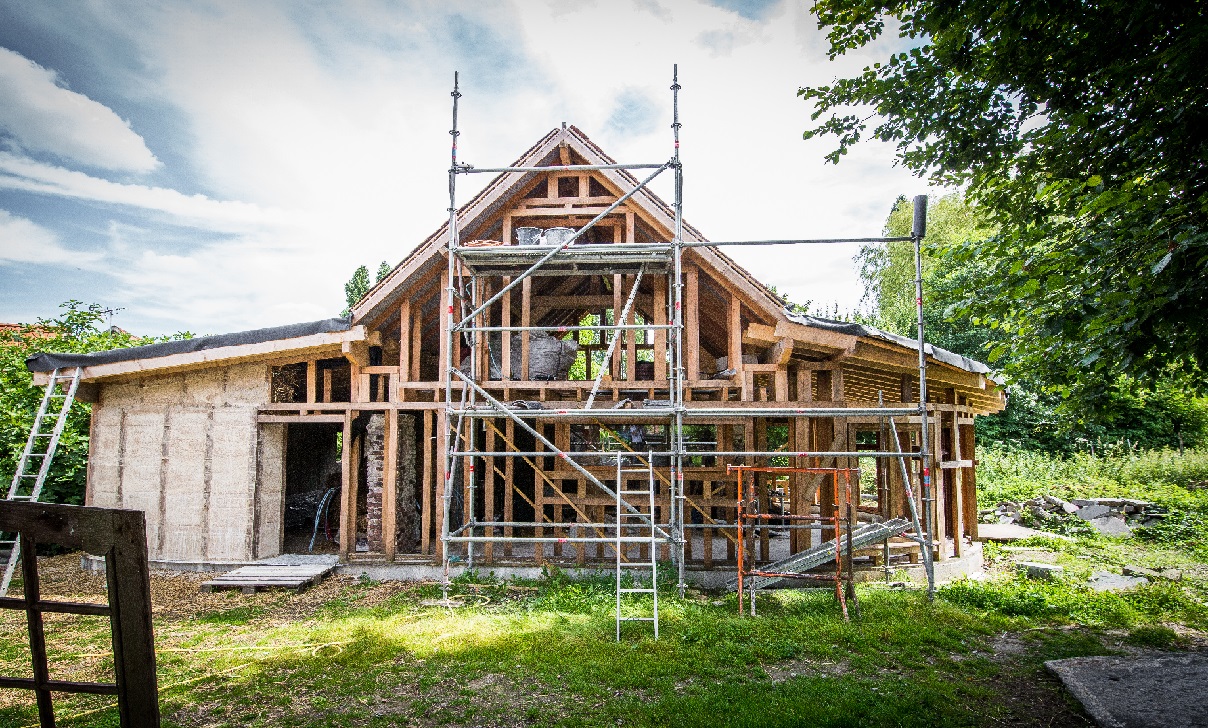
The farmhouse and its surrounding land in Saméon were bought jointly by 4 households who wanted to leave the city …

Total self-construction in GREB technique with earth-sand and earth-straw mortar. It presents many low-tech systems aiming at the alternative in …

Our house is a bioclimatic house with a low ecological footprint. An architect from the Maisons Paysannes de France association …

Wood frame extension, straw filling, lime/sand coating, green roof terrace.
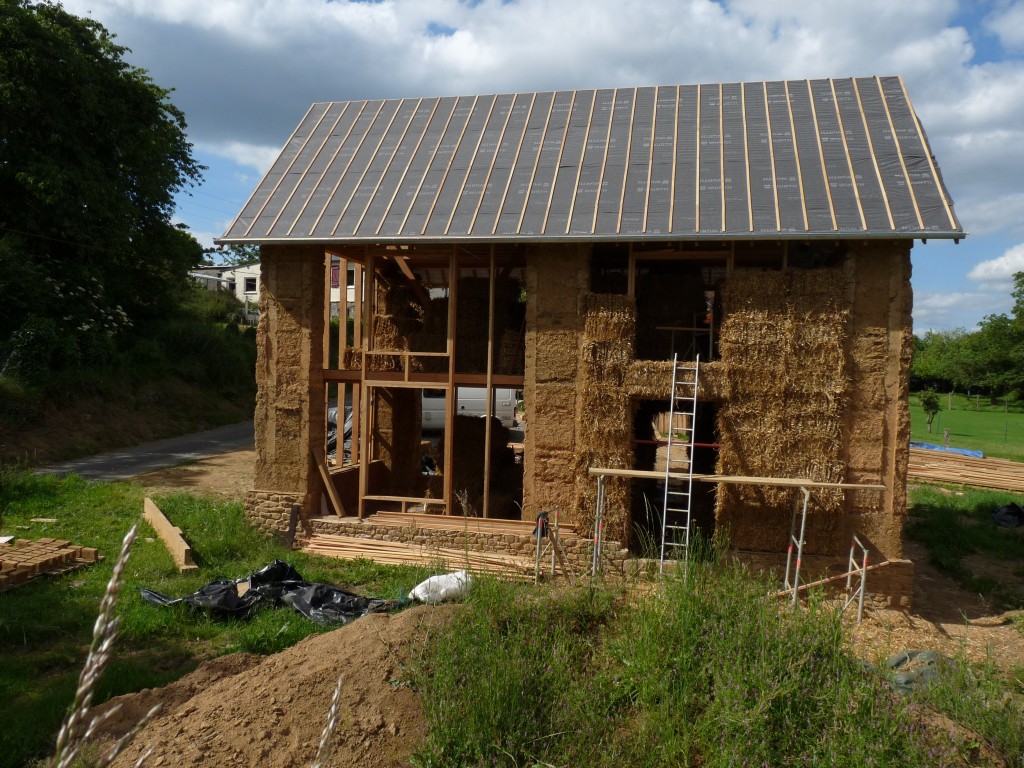
The pillars are generously supported in all four directions to avoid any deformation. On average, 4 people took 20 days …
This house, built in the 90s, was largely self-constructed. The insulation is carried out by an earth-straw mixture banquette around …

At the gates of the metropolis, in Wavrin, Valérie and Dominique spend a lot of energy so that they don’t …