Construction.361
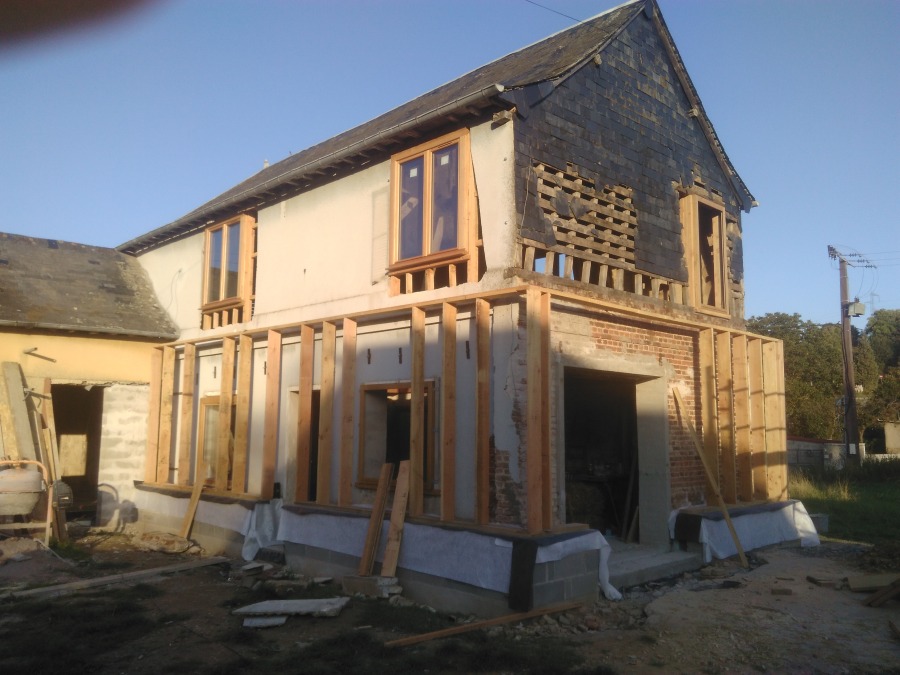
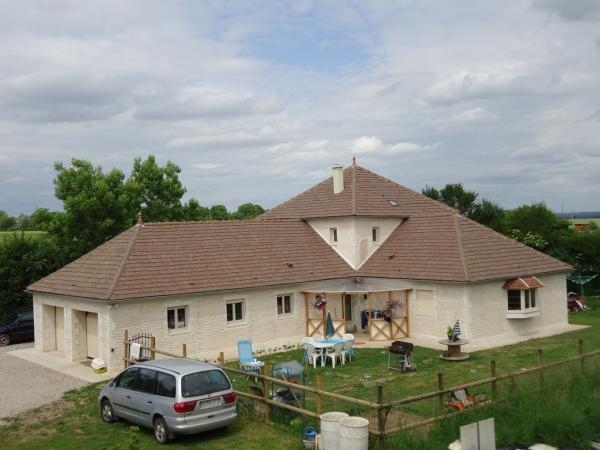
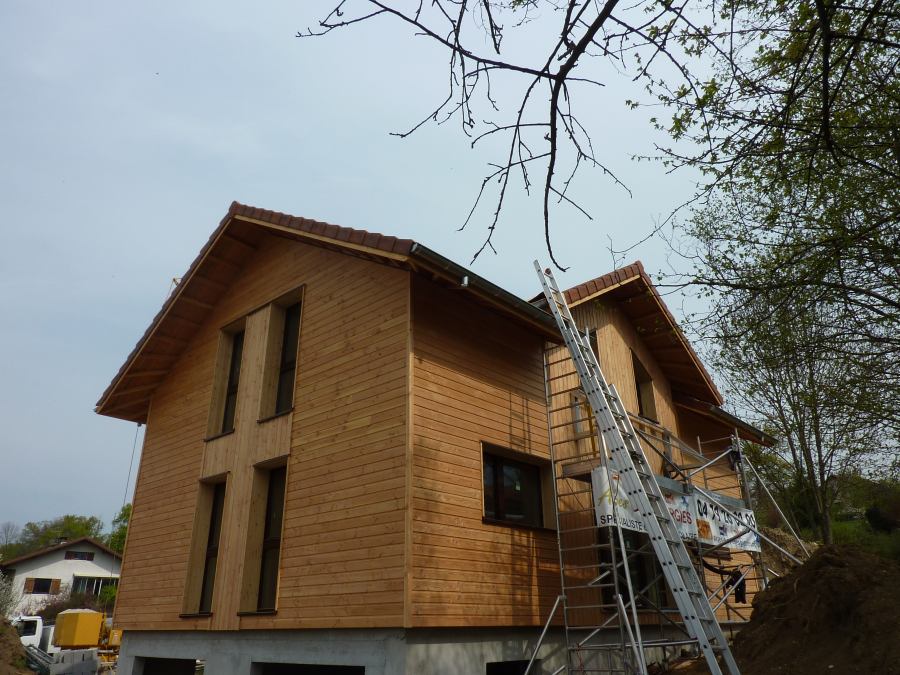
This 130m² detached house corresponds to Christopher’s project. He renovated his house using straw from the nearby field. The construction …

This 130m² detached house corresponds to Christopher’s project. He renovated his house using straw from the nearby field. The construction …
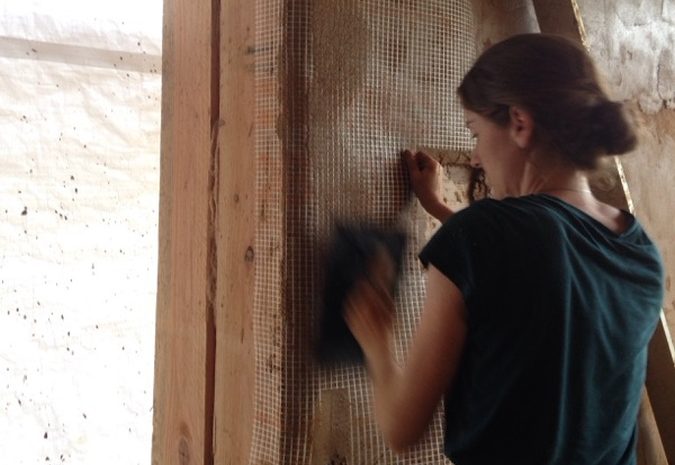
At the beginning, when the Cossigny2 (Caro,Claire,Denis,Lisa,Liza and Loïc) pushed the agency’s door, they wanted a big straw house for …
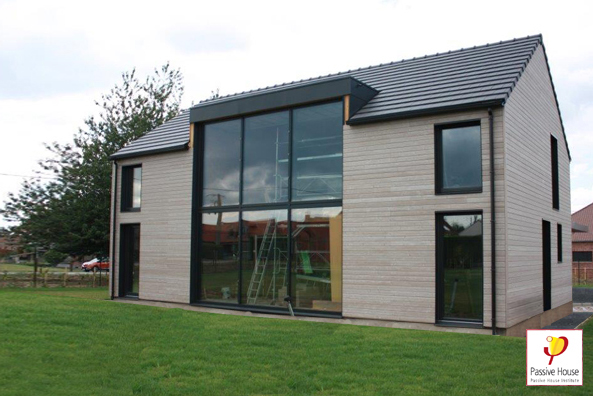
The couple’s project began in January 2014 with the posting of the building permit on an empty plot of land, …
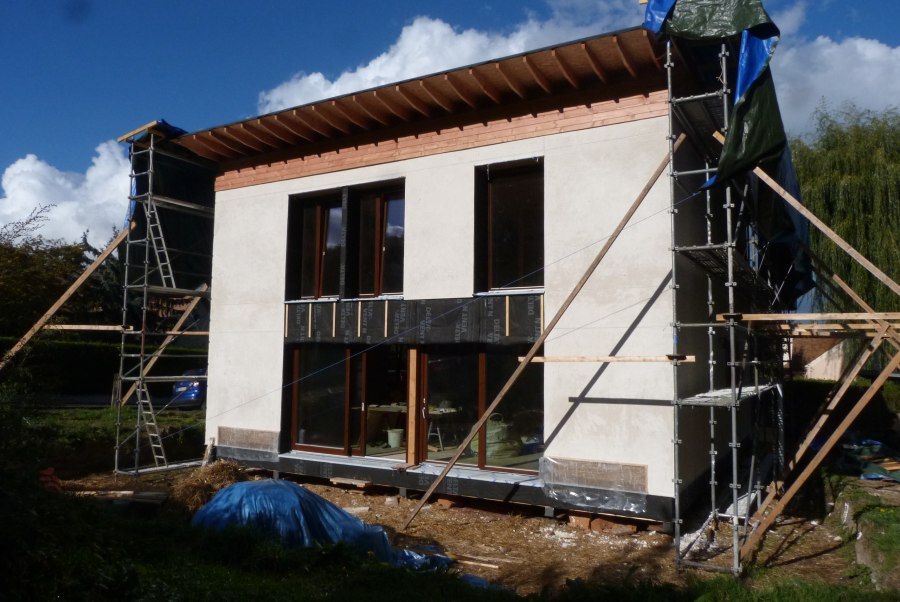
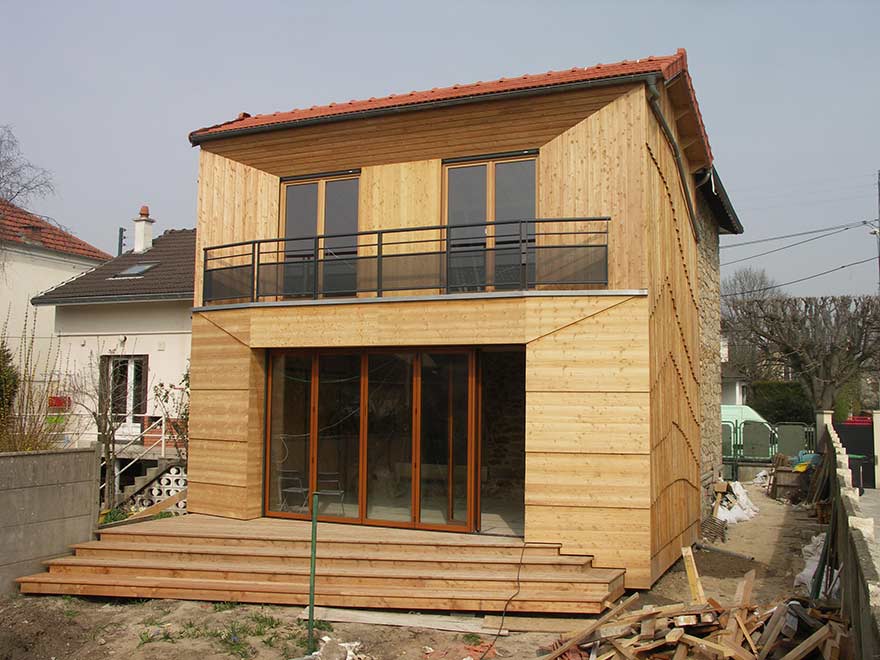
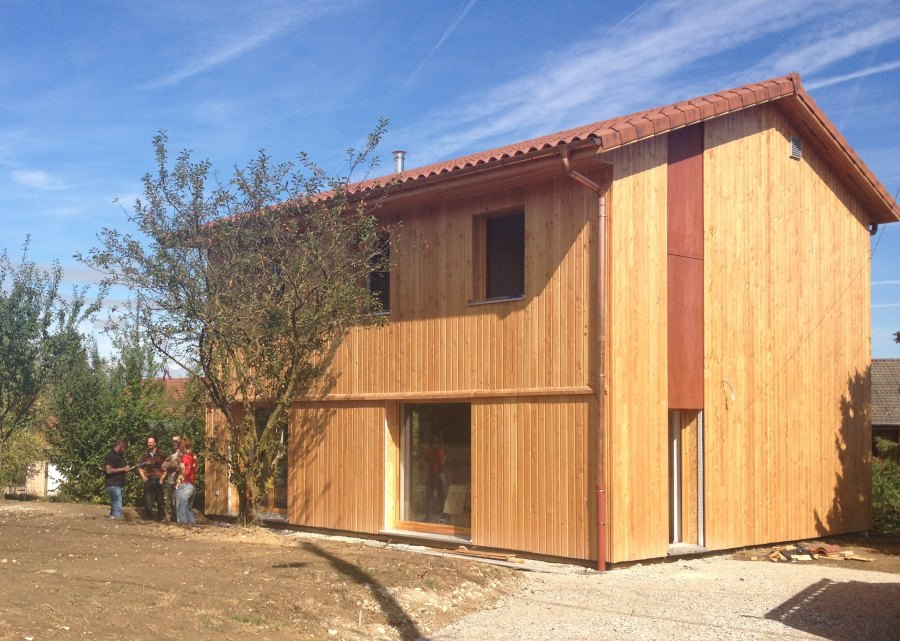
New construction of a single-family house on 2 levels on the edge of the woods. The facades of this construction …
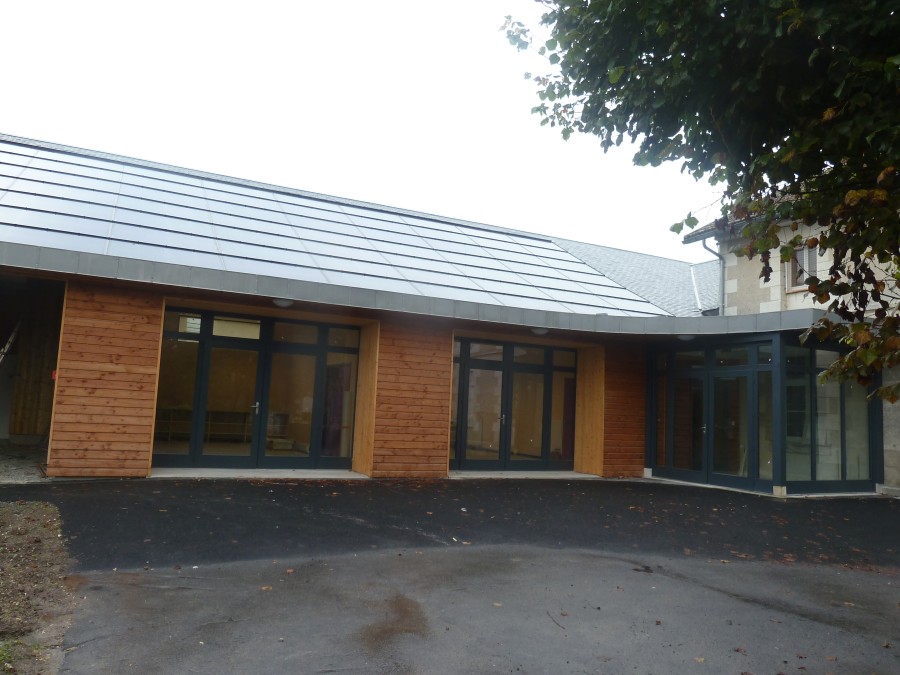
Expansion of the communal leisure centre with a new, energy-saving construction combining bio-sourced materials.
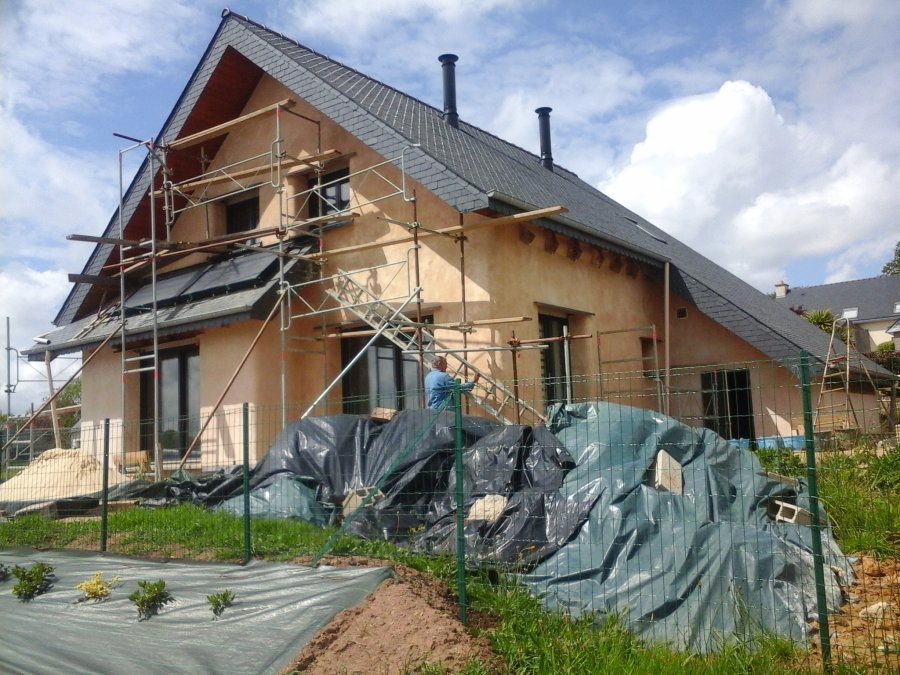
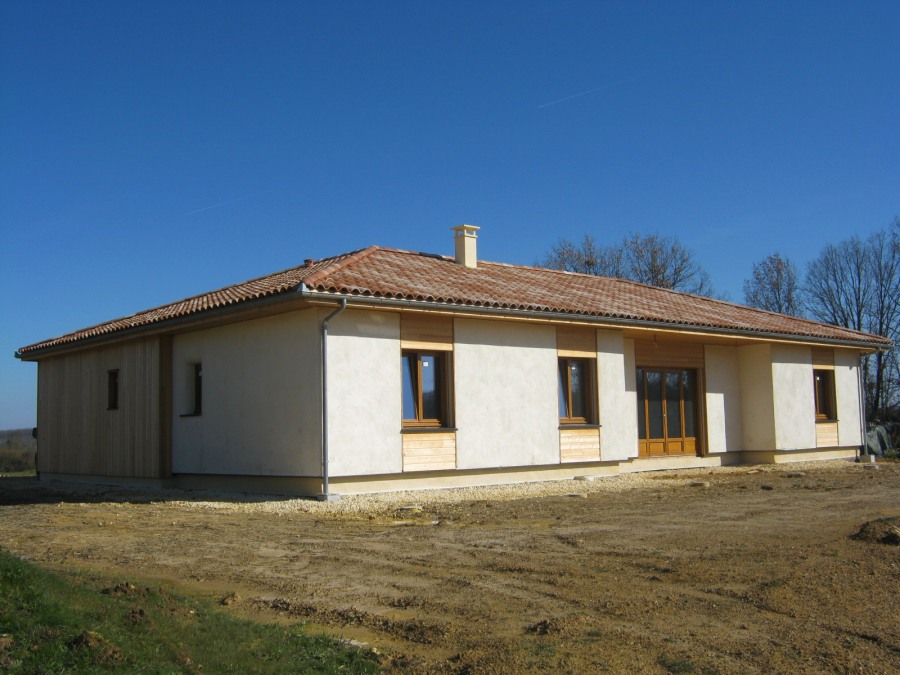
New house in alveolar brick and concrete with external insulation in triticale straw. Roof in traditional straw insulated frame. External …
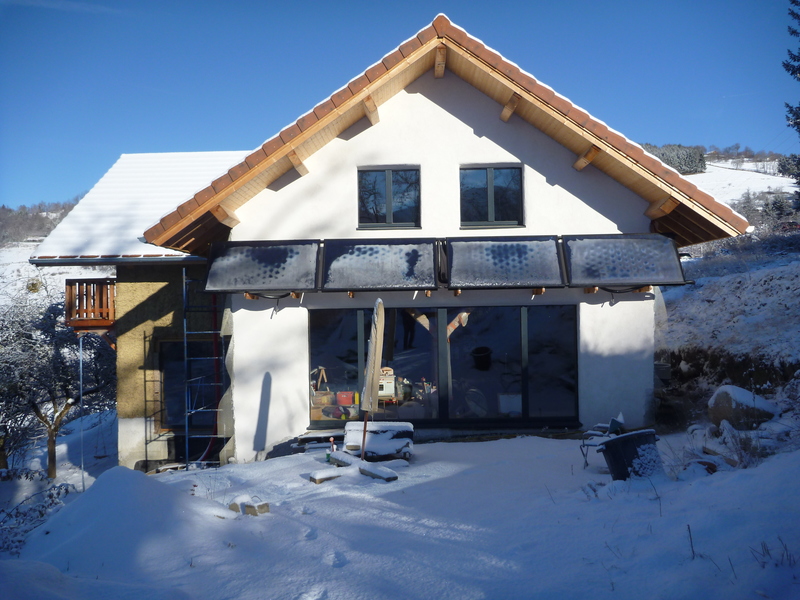
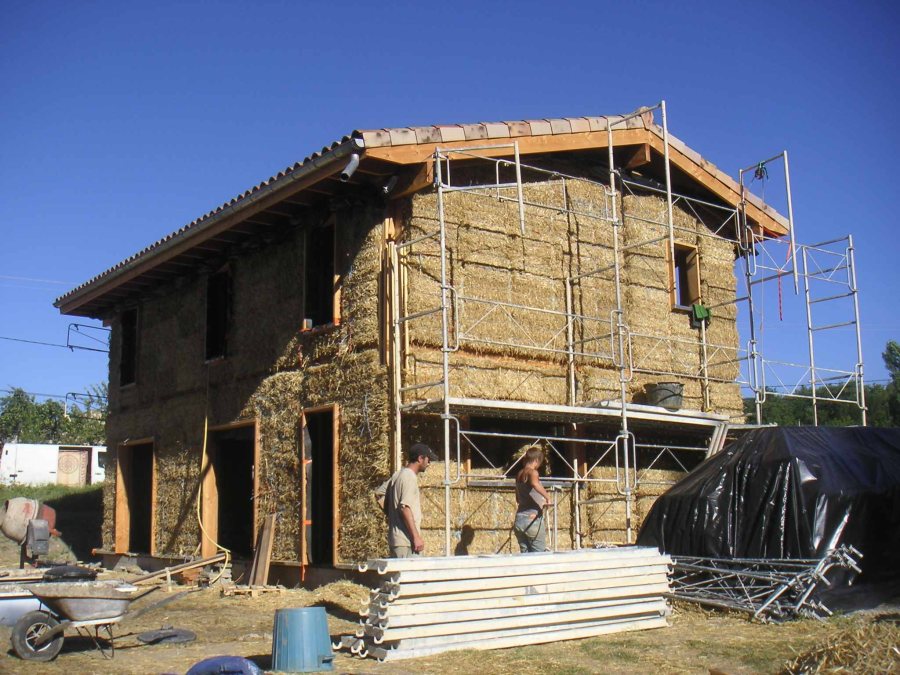
Post/beam structure, straw bales laid vertically on the field in a light wooden frame outside the supporting structure. Earth coatings …
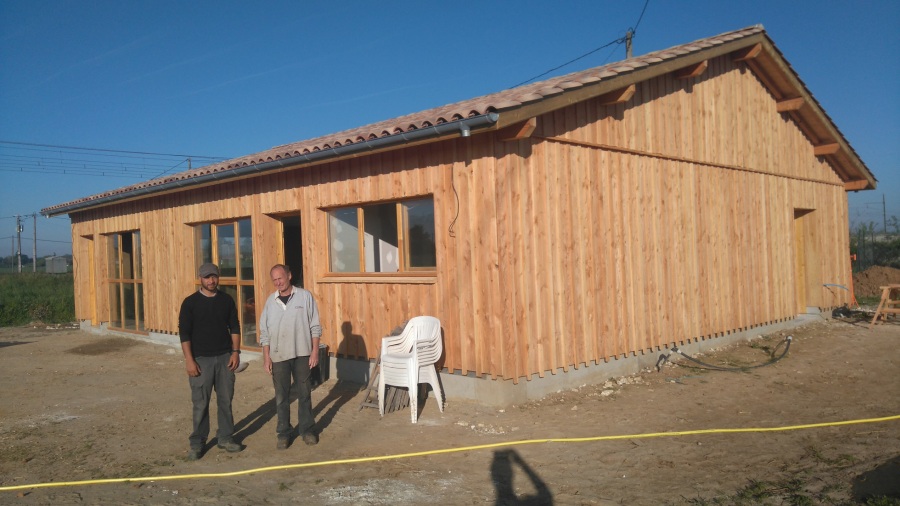
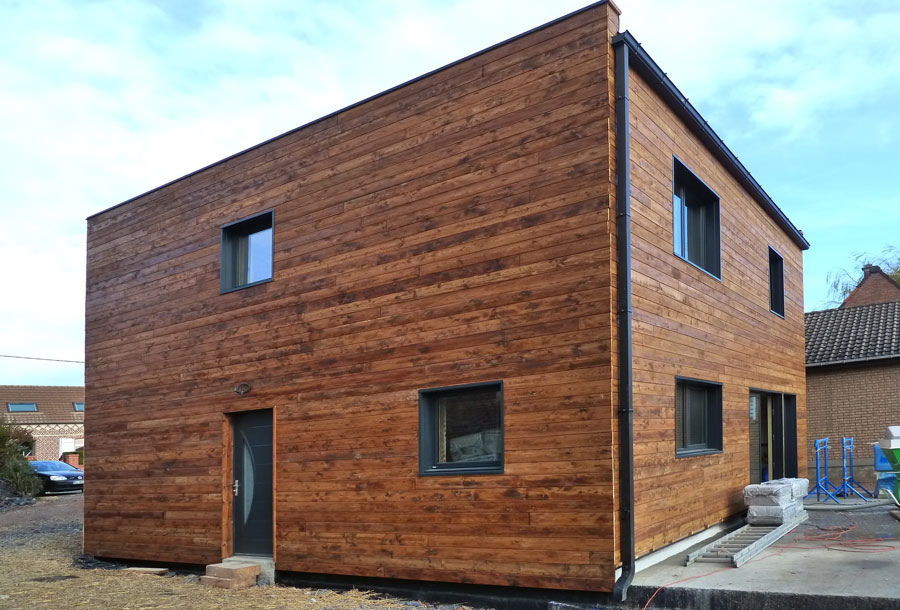
Hedgehog, concrete slab with “Quartz” finish helicopter surfacing, peripheral concrete stringers, 145×45 prefabricated douglas caissons, Algepan rainscreen bracing, douglas cladding, …
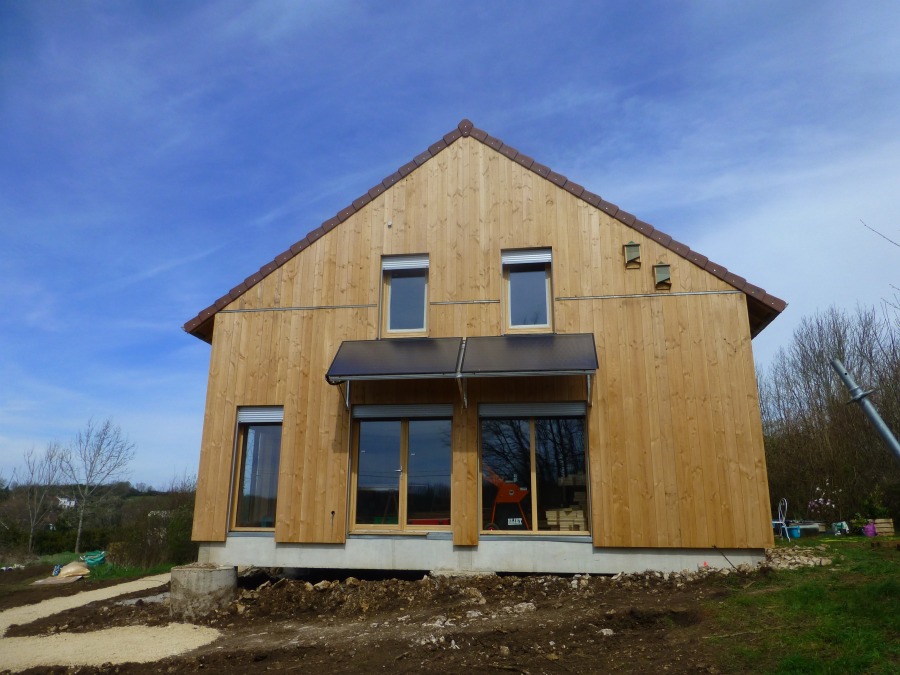
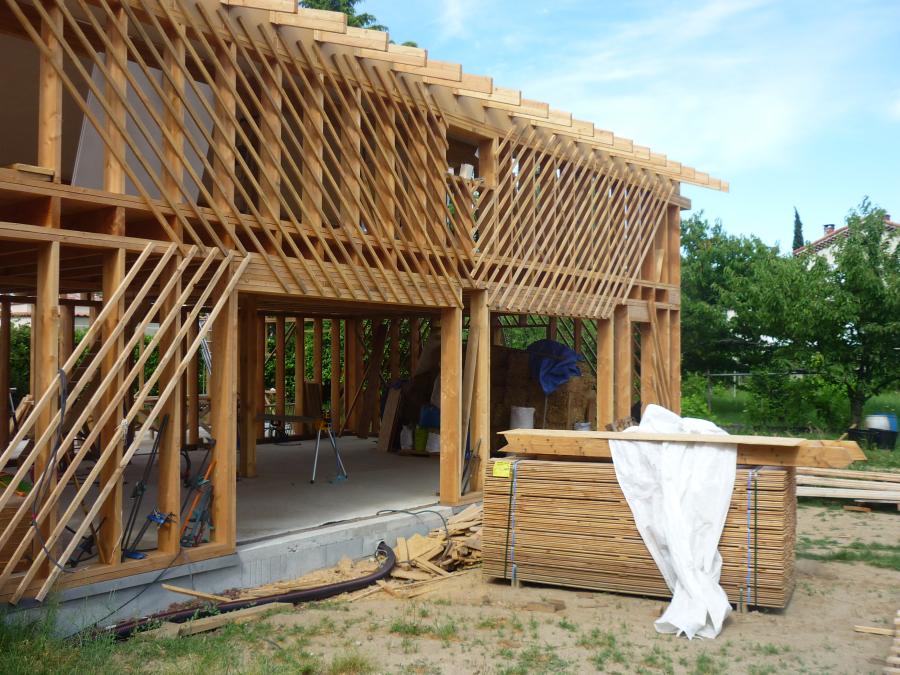
Wood frame house with straw filling, floor and roof included. All wooden partitions soundproofing wood wool. Sound insulation wood chips …
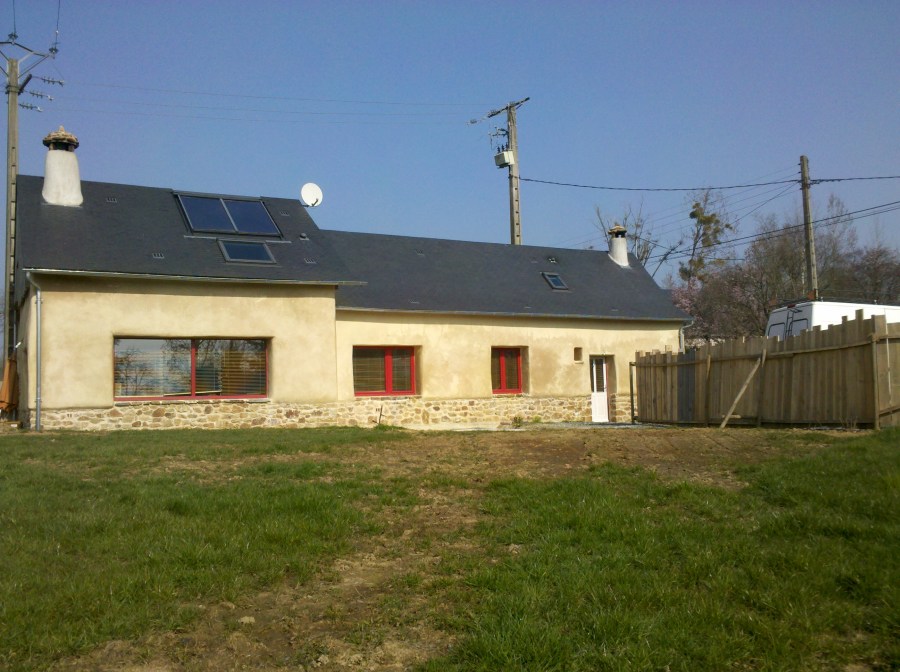
Base: stone outside, brick inside with thermal bridge cut cork plates. Internal coatings earth-lime straw, external coatings earth straw, rough …

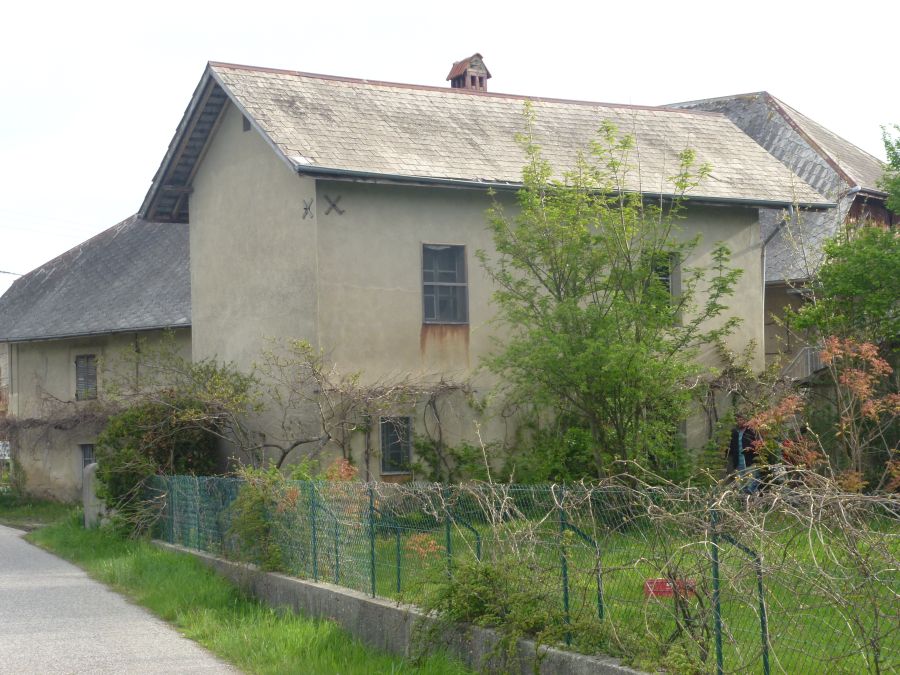
Conversion of farm buildings into a dwelling house; main rooms in a former tobacco shed insulated with straw and ancillary …
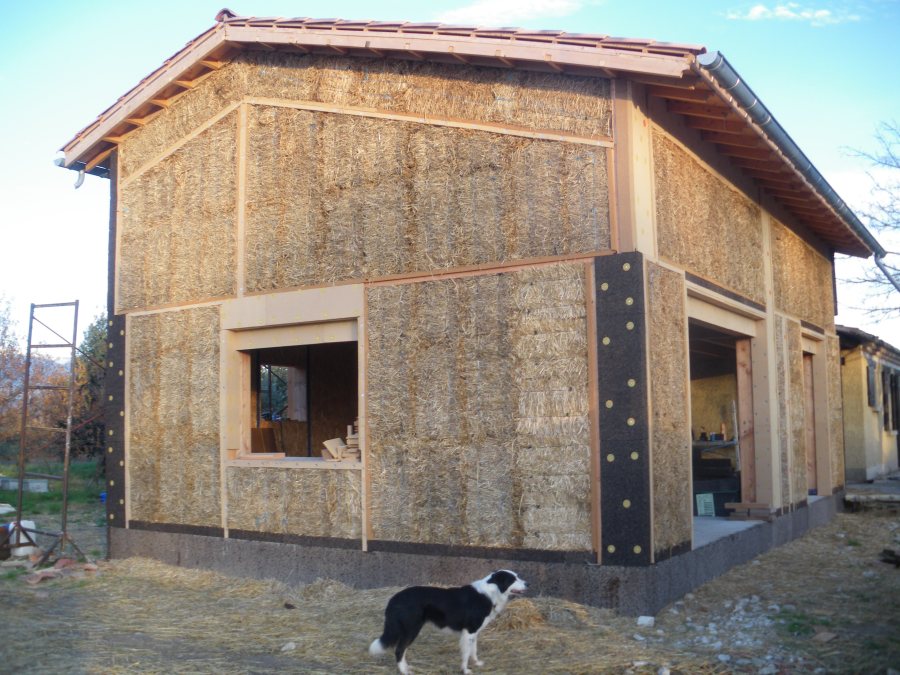
Straw extension of an old building whose insulation has been redone from the outside in wood fiber.

Positive energy veterinary clinic. Winning project of the Effilogis program of the Franche-Comté region. Air permeability = Q4 Pa-surf = …
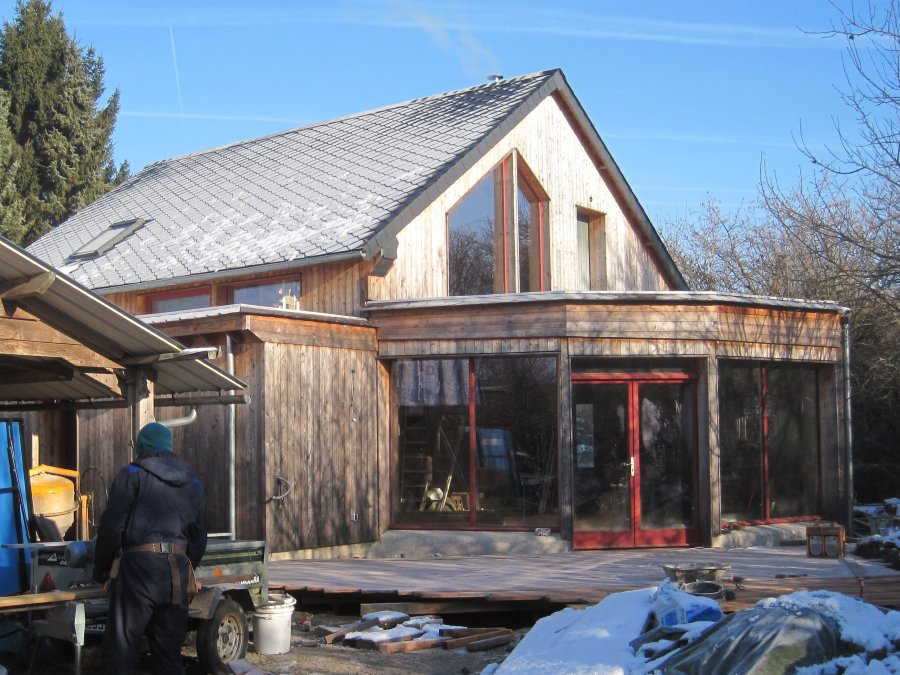
It is a detached house built in self-construction. The walls are made of wooden frame with vertical straw bales. Larch …
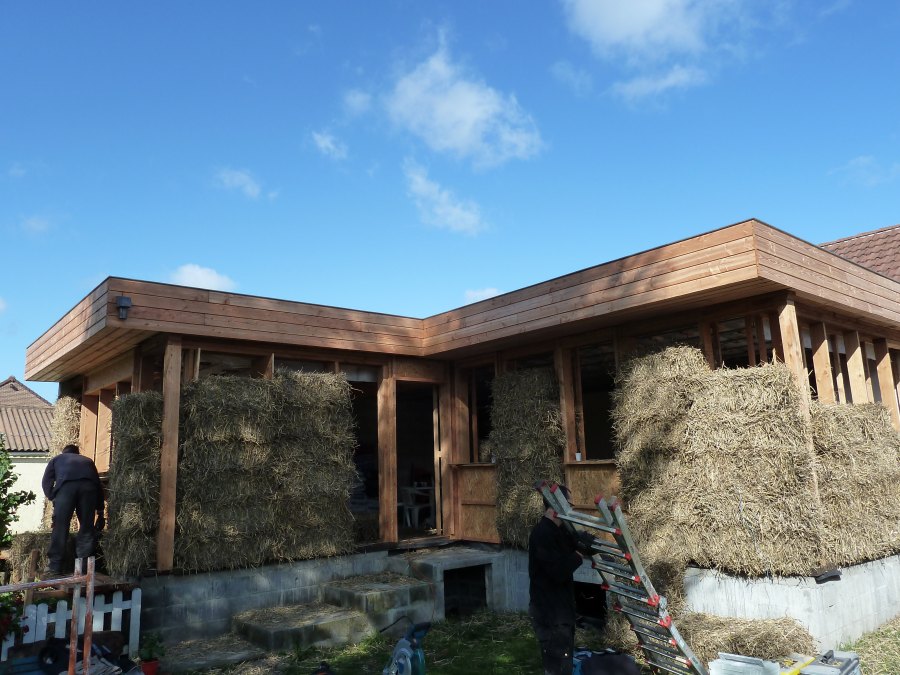
Wood frame extension, insulation of the walls in straw bales, external lime/sand rendering.
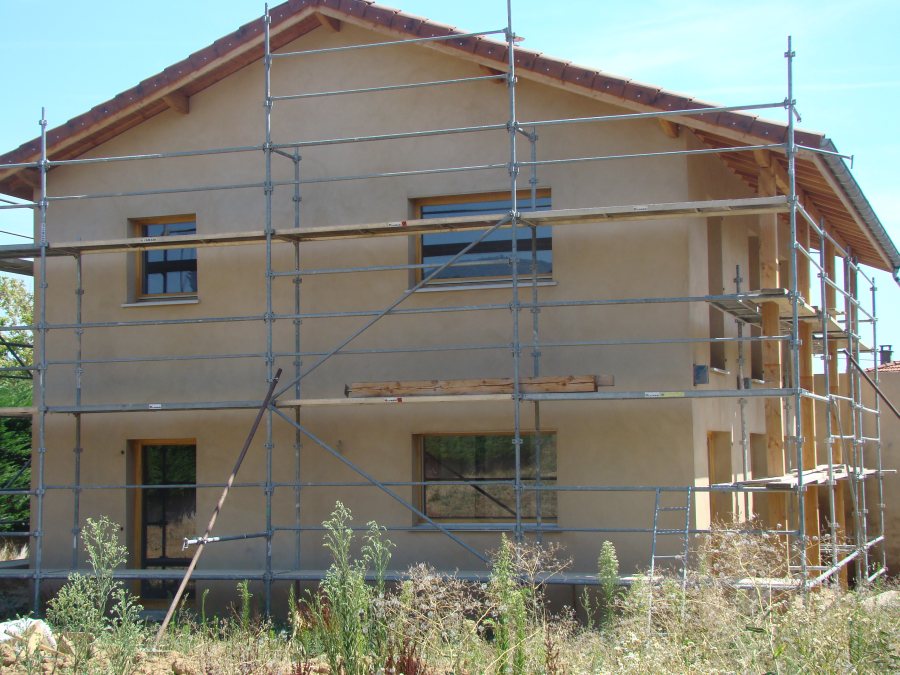
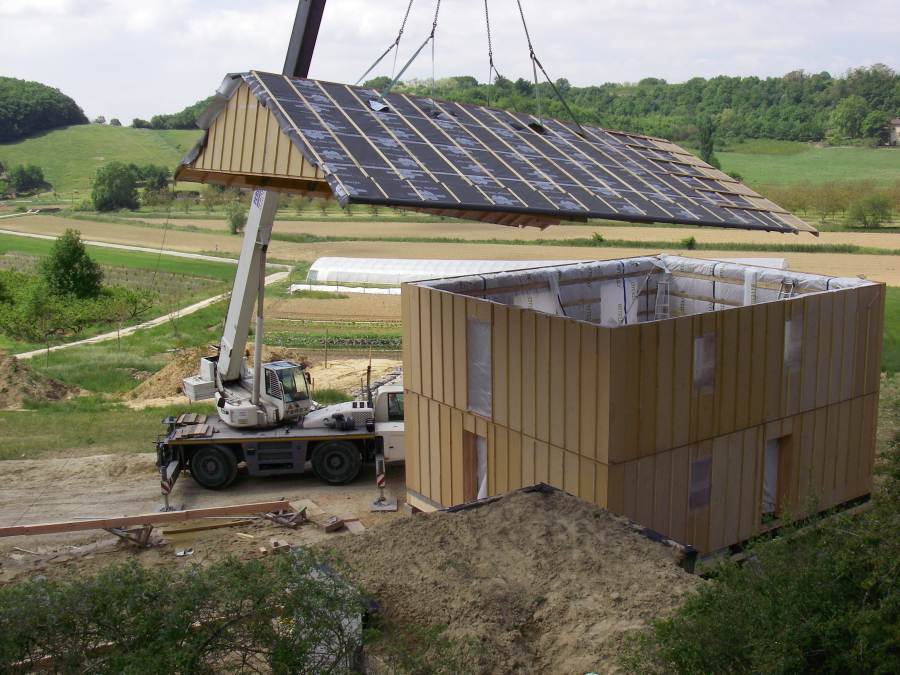
Wood frame house in prefabricated boxes, in workshop, assembled on site. Bioclimatic design and thermal study leading to very fine …

House with the traditional architecture of the houses of Haut Bugey, in wood frame centered. Interior and exterior coatings in …
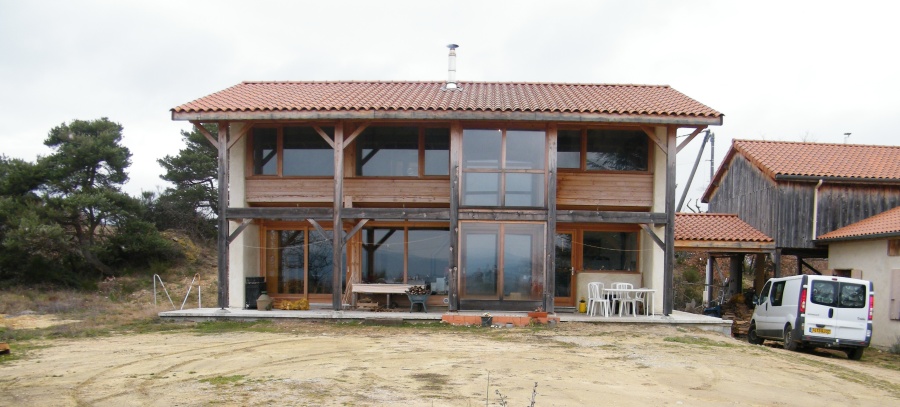
Dwelling house and professional building. Distillery of aromatic and medicinal plants grown biodynamically.
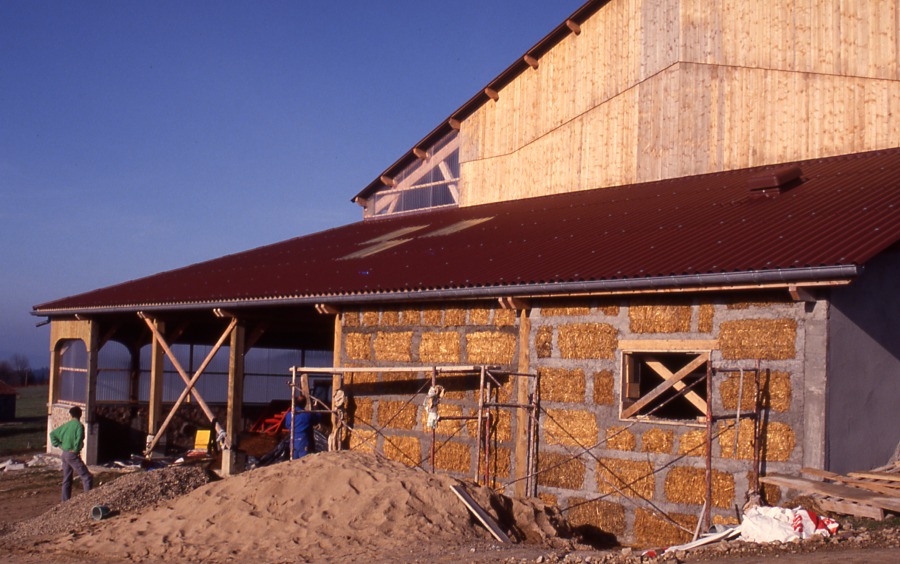
Farm building goat house and barn built between 1992 and 1996. Post and beam structure in local spruce. Filling in …
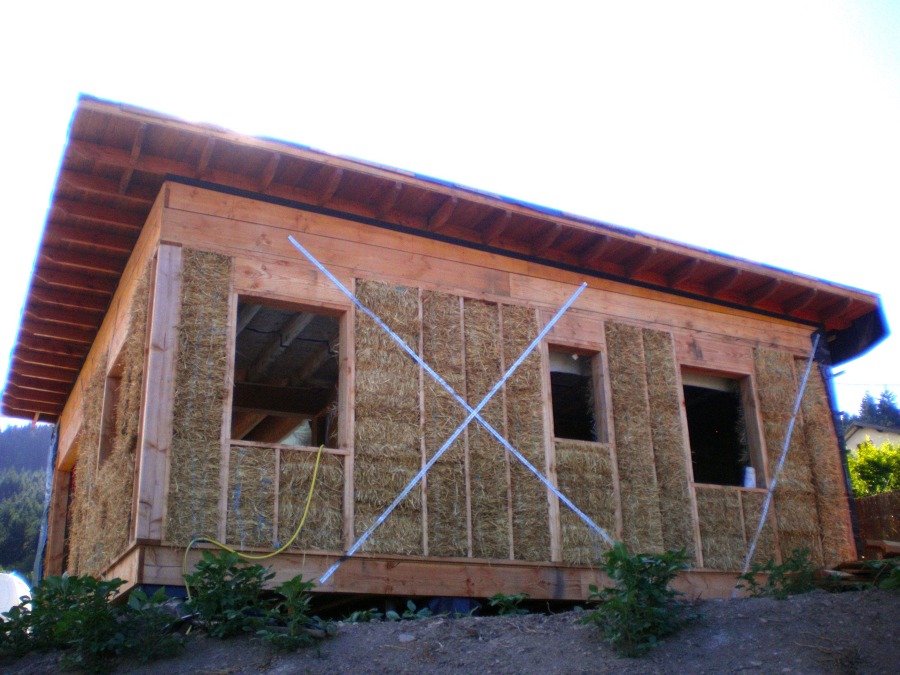
Free eQi domain. House integrated in its environment by the choice of materials and its simple architecture. Green roof. Orientation …
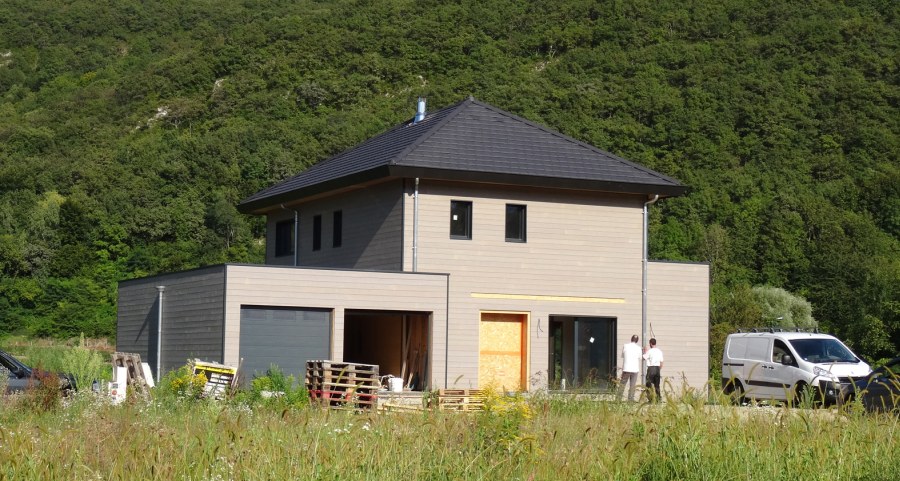
Contemporary timber-frame house, prefabricated in load-bearing boxes insulated with straw bales. Under-roof insulation in cellulose wadding. Passive performance without labelling.

Building made of recovered and reassembled metal structure, insulated from the outside in large square boots. Self-supporting straw technique in …
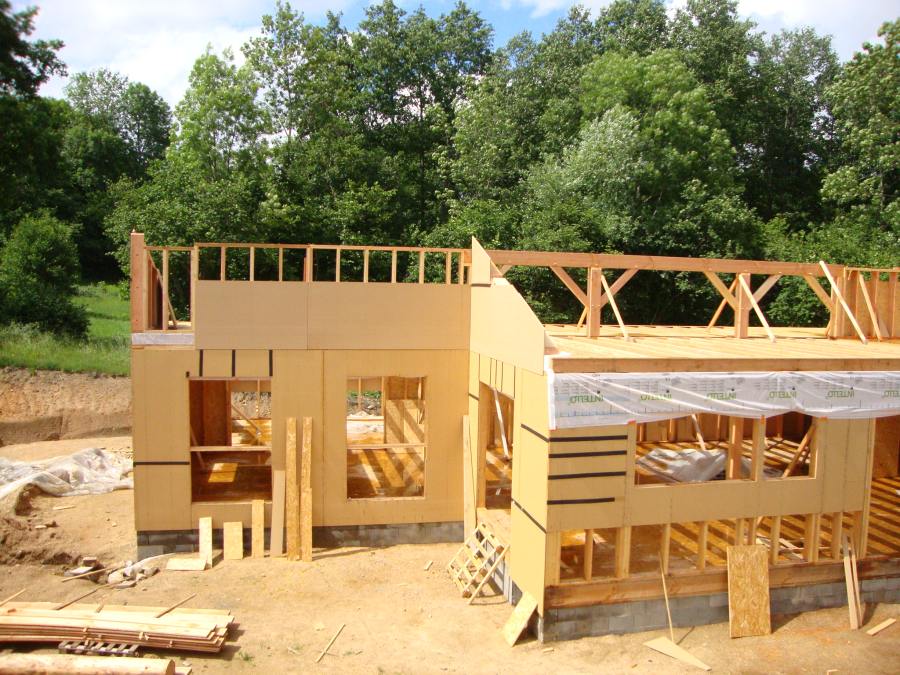
Off-centre frame house, externally braced in dense wood fibre, with air space and wood siding . A facade is plastered …
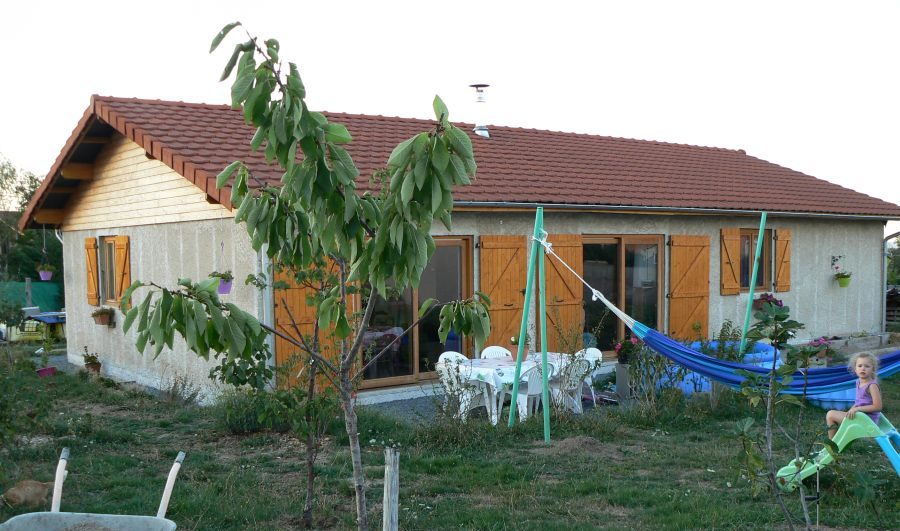
House in Greb technique. Bioclimatic orientation. Designed and built entirely in self-construction.
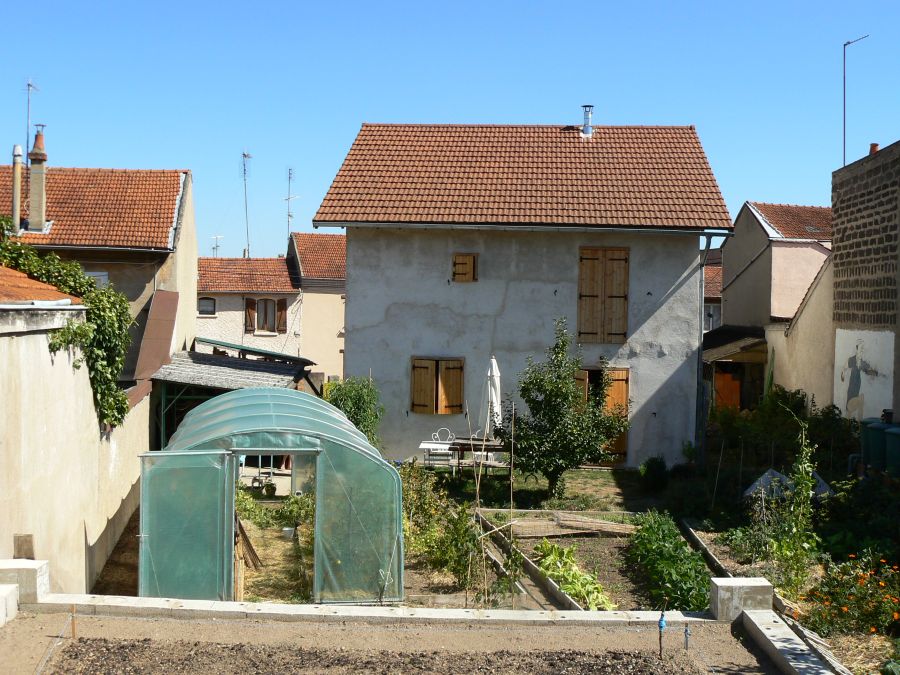
House in Greb technique in total self-construction. Construction carried out in family. Flat attic insulation made of hemp hemp.
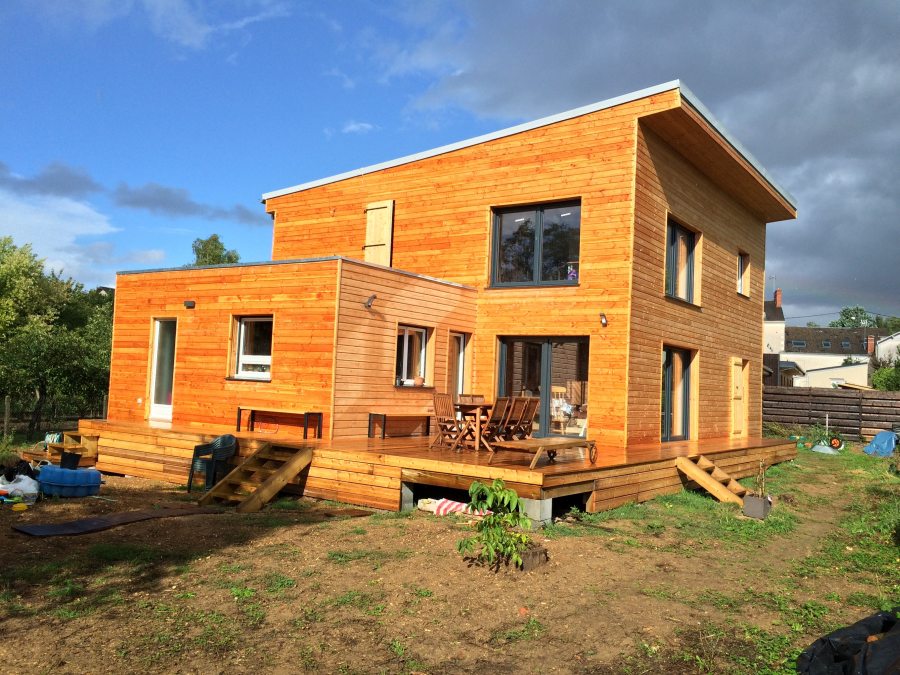
House RT 2012 wood/straw bio-climatic with Canadian well vitrified sandstone with Helios system, rainwater recovery 3000 l (garden/WC/laundry washer) DHW …

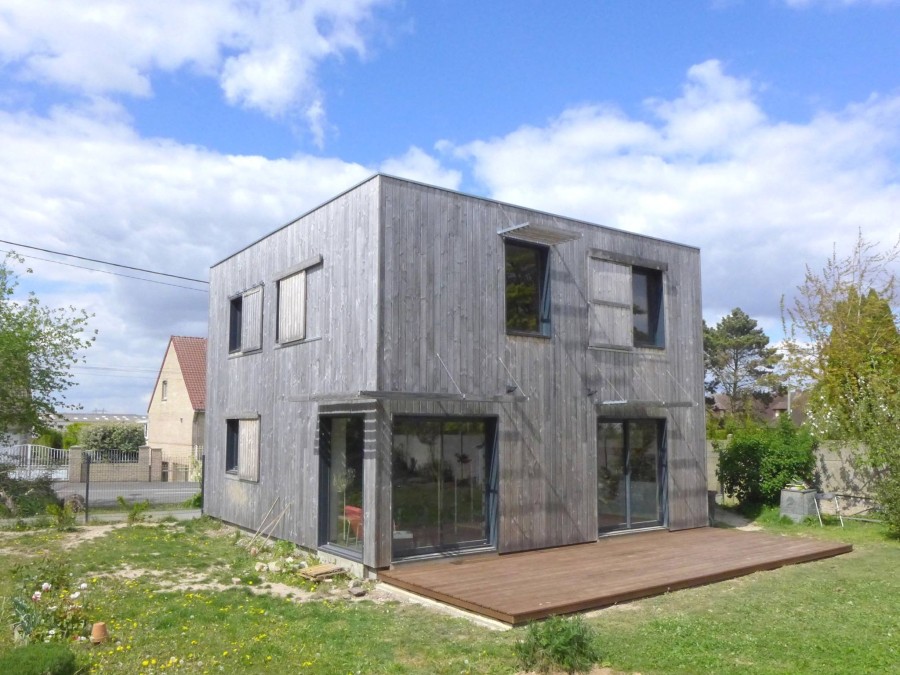
House wood/straw type box house douglas clad with BBC Effinergie 2005 certification with wood and wood/aluminium joinery. Pellet stove heating.
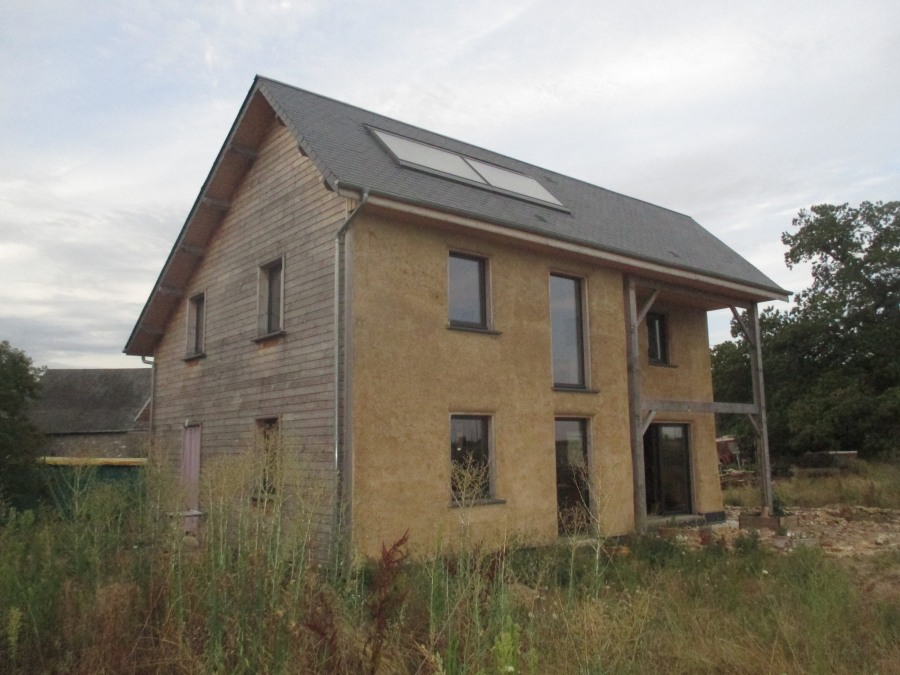
House built in self-construction, having been the subject of eight participative building sites (four for the straw, four for the …
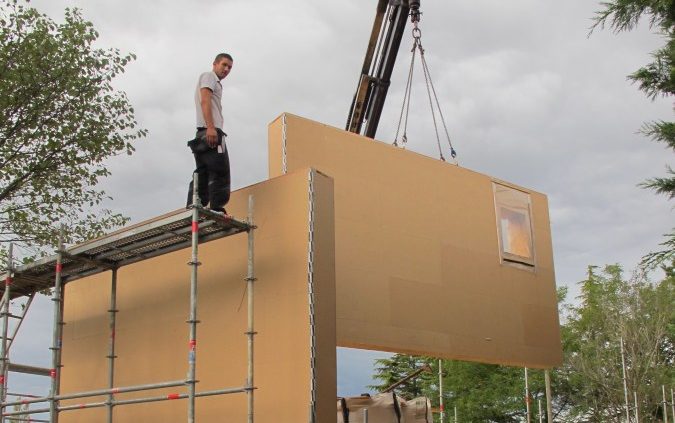
Wood frame house. Straw insulation in prefabricated load-bearing boxes in the workshop.

Renovation and extension of the town hall by a semi-detached building in wood frame. Prefabricated load-bearing boxes in the workshop, …
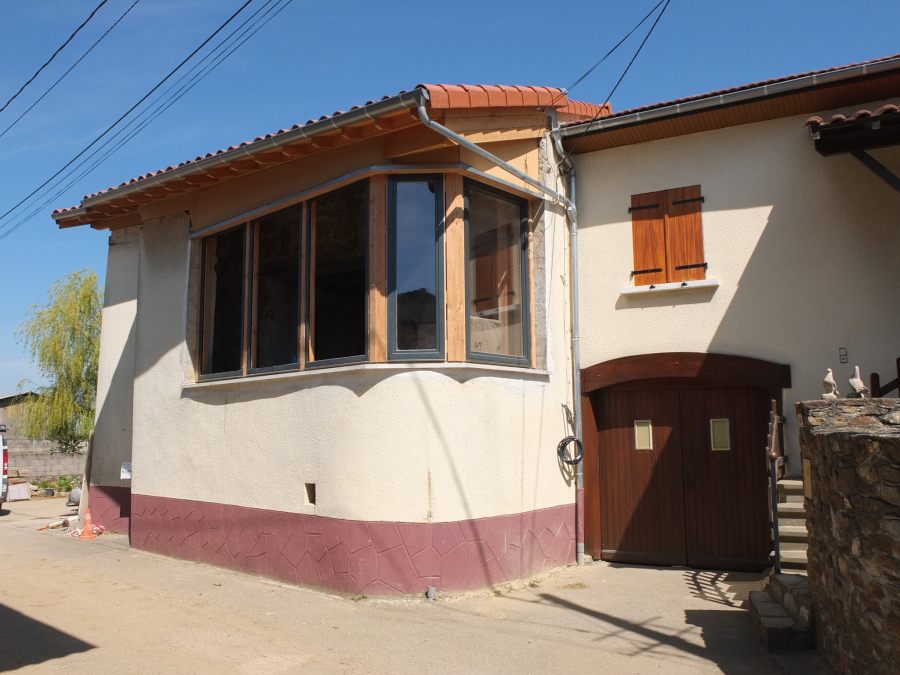
Renovation and extension of a farmhouse dating back more than 300 years. Situated in the Pilat Regional Nature Park.
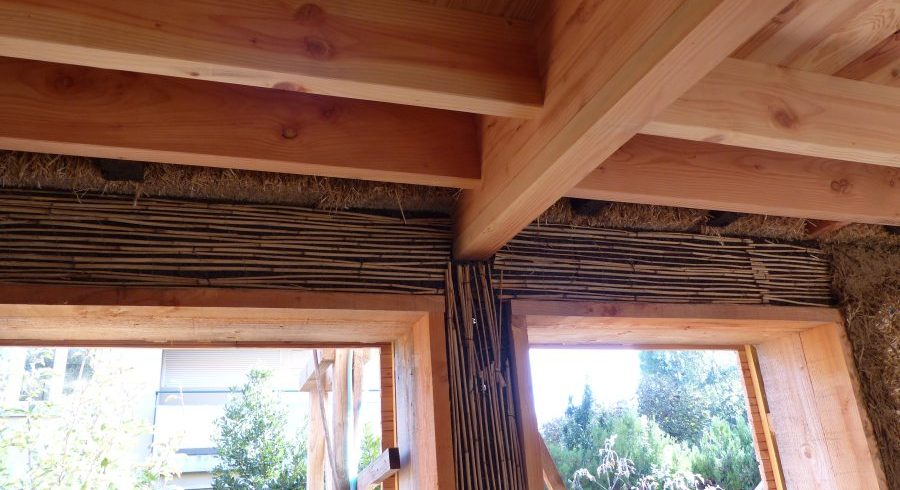
Wood frame house braced by lathes. Exterior douglas siding and interior earth rendering.
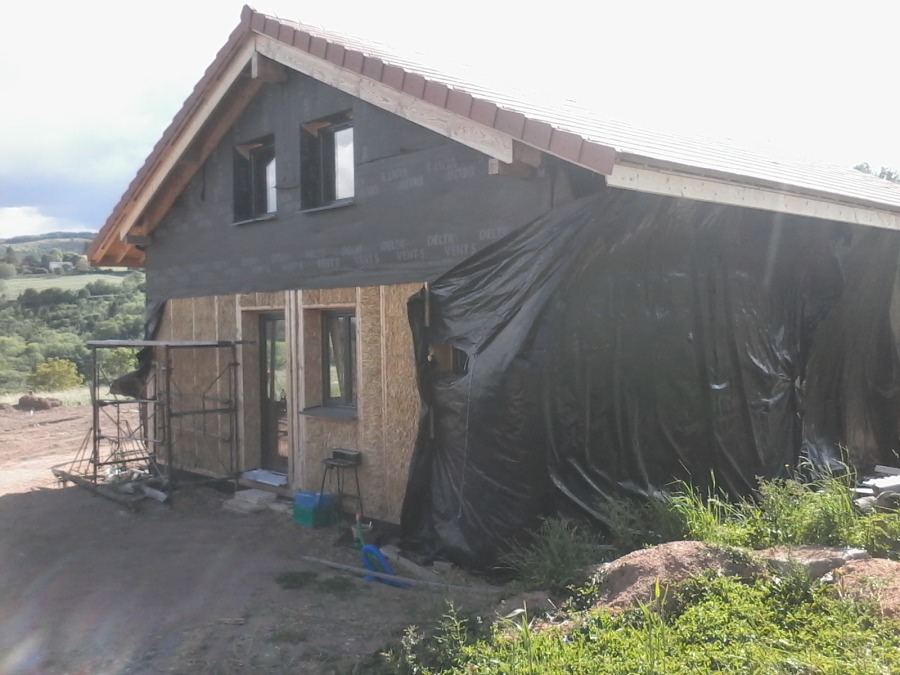
Self-built timber frame house (frame partially supplied in kit form). Exterior cladding. Bioclimatic design.
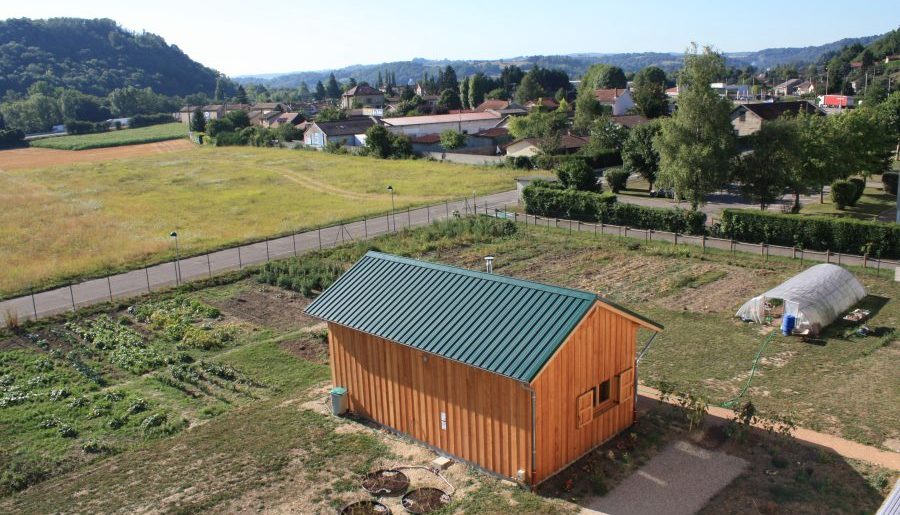
5th category mixed-use ERP building: living base and technical room for gardeners accessible to people with reduced mobility.
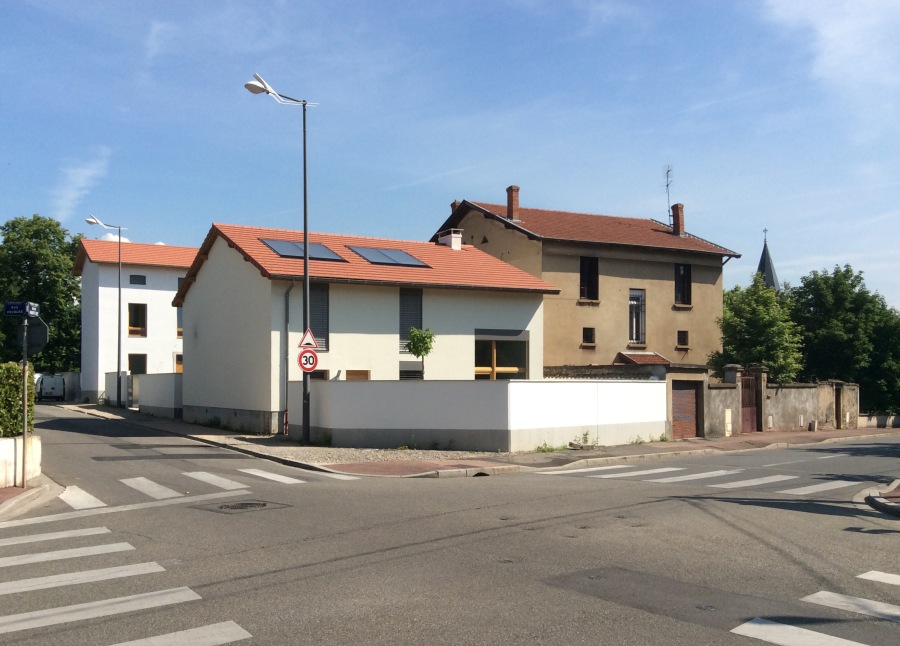
Located in a residential area on a plot of 873 m² less than 5 minutes walk from the town hall …

Extension of a house, made of beam posts with two insulated walls made of straw bales, one of stone masonry …
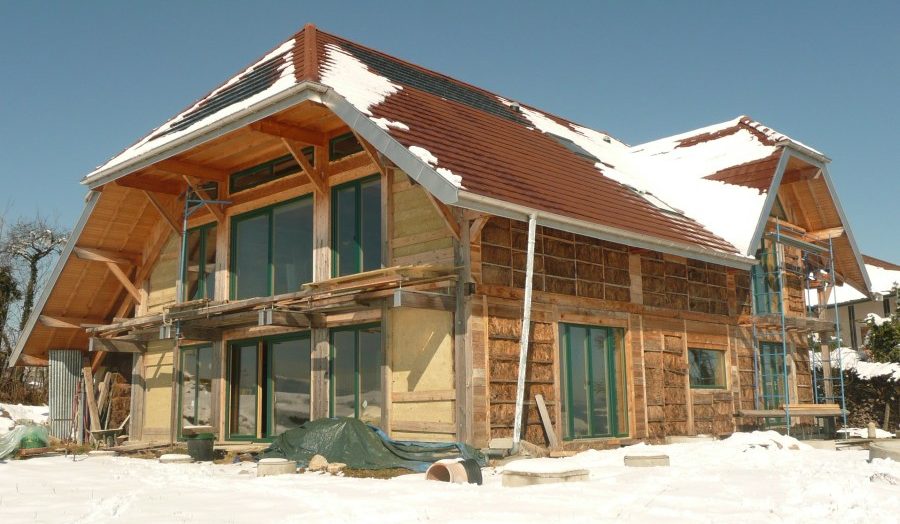
Post and beam frame house with insulation in bundles of lavender straw, roof insulated in bundles of wheat straw. Inner …

Wood frame house insulated in straw bale. Insulated cellulose wadding fermettes, self-built, supplied by Gipen. Framework supplied by Ardèche Eco …

Bakery with a post-and-beam structure with straw filling in the walls and in the roof between load-bearing rafters.

Insulated house made of straw according to the Greb technique, sarking method roof with 30 cm of wood fibre.

This bioclimatic house is compact and has a simple structure to meet the client’s desire for energy consistency.

Extraordinary to live, calm, breathing, healthy and noble (geobiological cleaning), shielded electricity.

Traditional Savoyard house with a contemporary extension. Vegetated roofing on all the roofs. Lime coating on straw on the ground …

House with post and beam structure with bales of straw stacked flat and coated with earth.

Wooden clad house painted with a stone tone, to integrate this construction into the traditional built heritage of the village. …

Restoration of a stone barn with internal thermal insulation in straw bales in a non-load-bearing wooden frame, on a crawl …

Complete renovation of an old stone farmhouse. Installation of external straw insulation on two facades, garden side. Additional interior insulation …

Renovation and extension of a 1978 house with a passive purpose. Thermal insulation from the outside of the existing and …

Post and beam house with GREB imitation straw bales lining, earth body coating and lime finish.
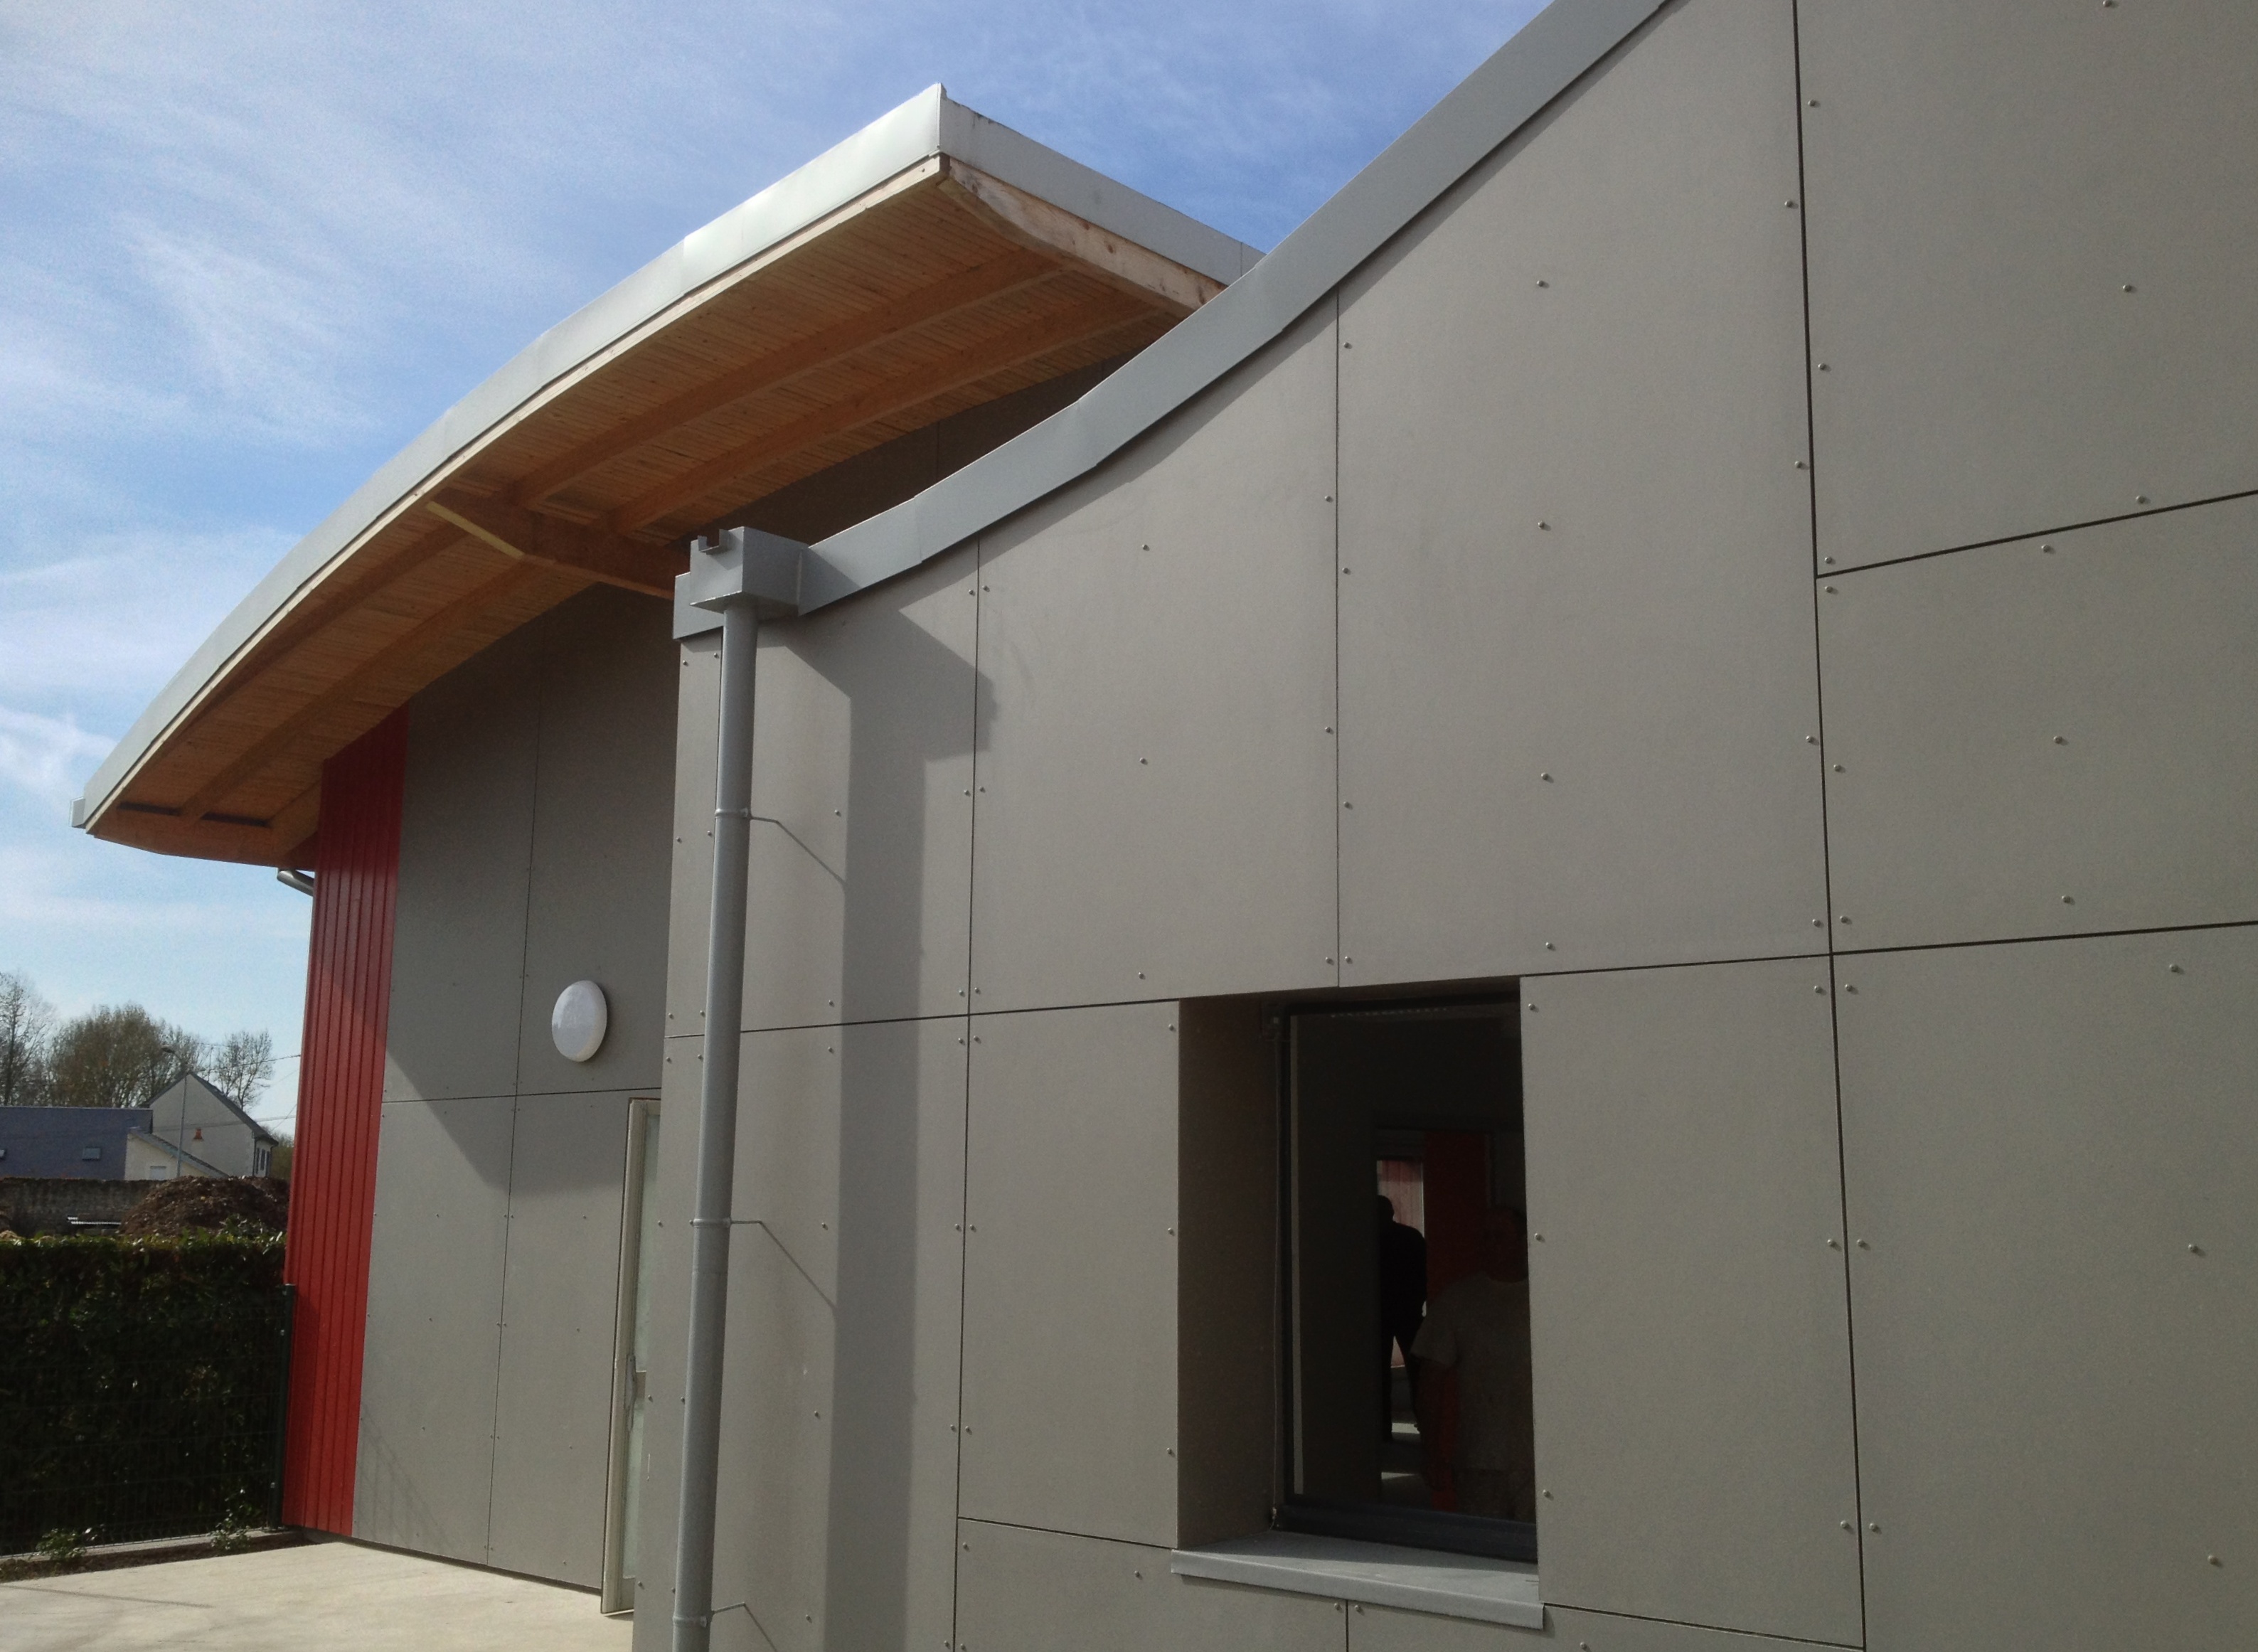
Fourteen multi-family dwellings. An old workers’ housing estate with dilapidated dwellings is being converted into a boarding house for lʼaccueil …

Post and beam structure house with straw bale lining, on 2 floors with attic floor also insulated in bundles. The …

Stone barn transformed into a collective dwelling, with the creation of wood-frame shearing walls, insulated with bales of straw.

Renovation of a wooden barn on stone masonry base. Insulation of the walls with straw bales in a secondary frame.

Wooden frame house, braced in battens, insulated in bales of straw (walls and roof).