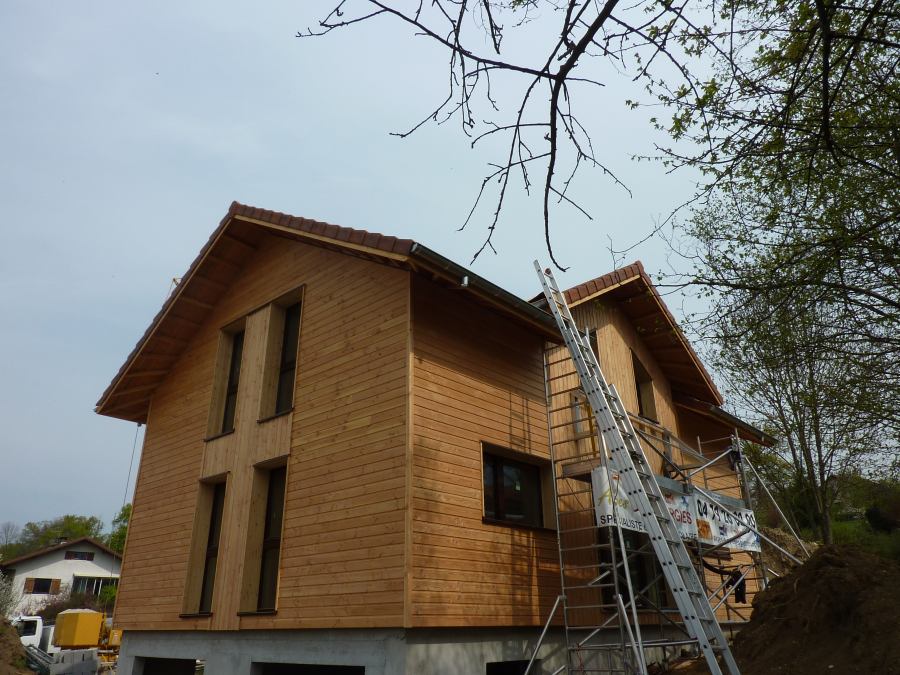
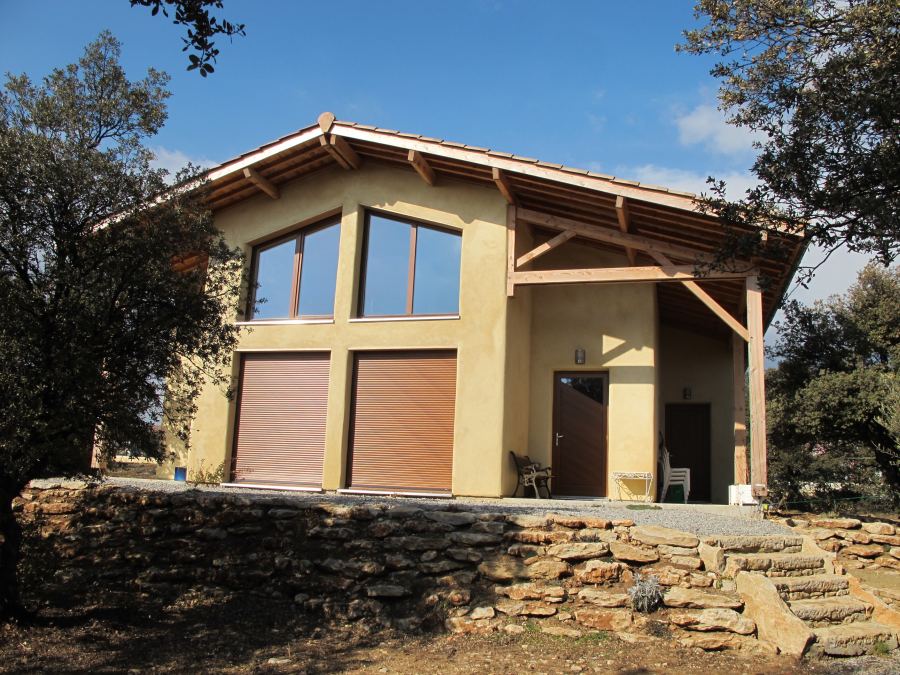
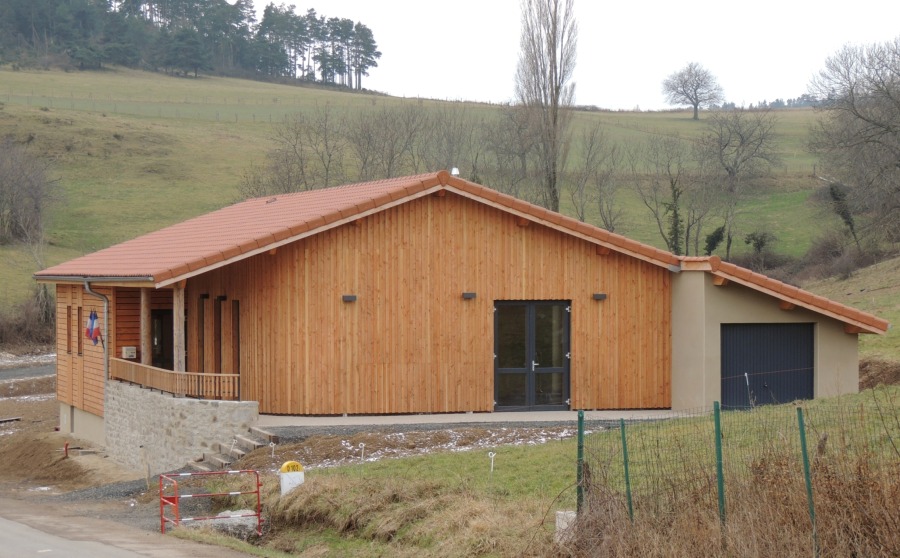
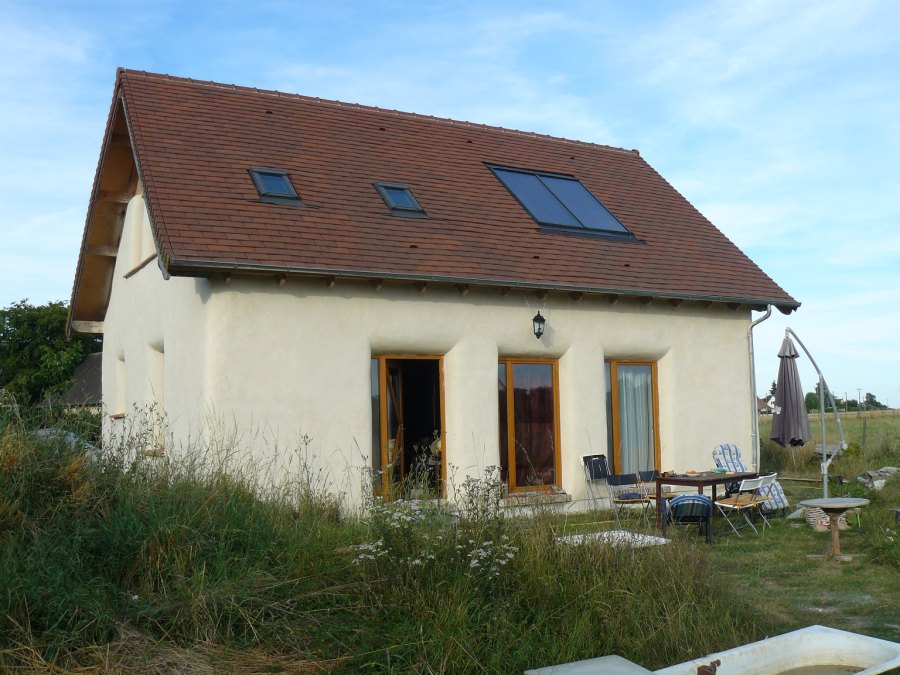
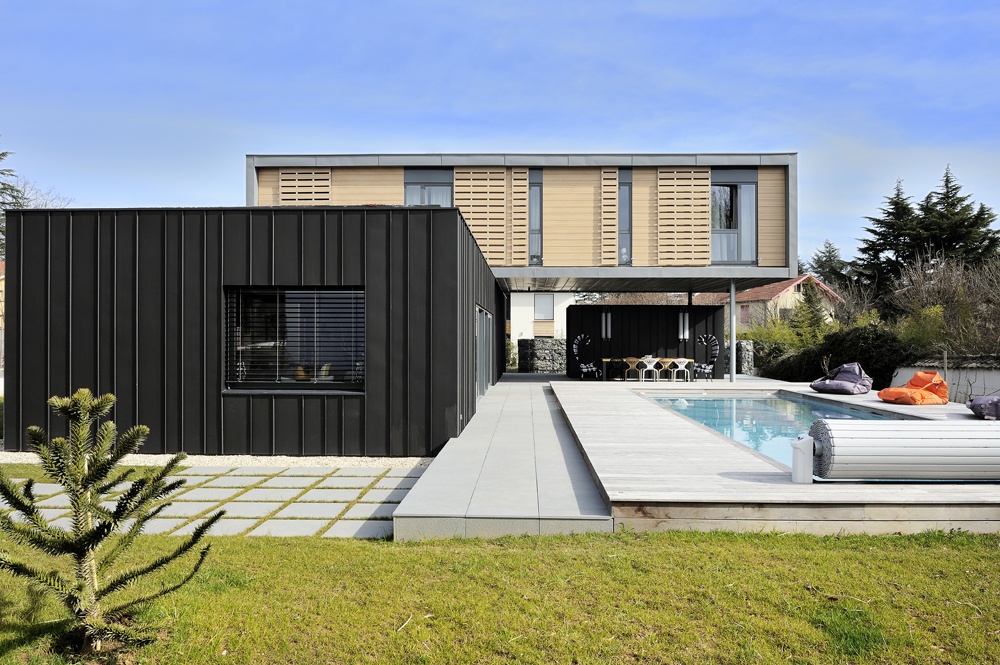
Single-family house in Greffeil

This thatched house, designed as an atrium, is largely self-built, with the builder now continuing to build at weekends for around 5 years.

This thatched house, designed as an atrium, is largely self-built, with the builder now continuing to build at weekends for around 5 years.

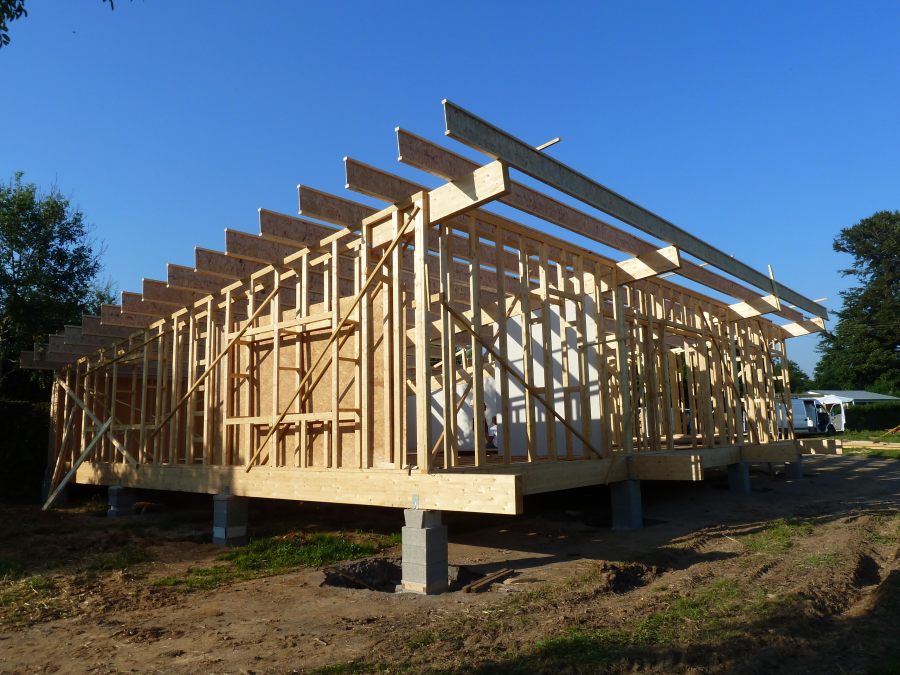
Located in an eco-hamlet combining self-promotion and grouped housing, the building on stilts houses a two-storey family home. The bioclimatic design of the project allows it to reach the passive level in practice. Impeccable in terms of life cycle quality, the building materials are entirely biosourced, local, unprocessed and sustainable. The envelope and the framework … Read more

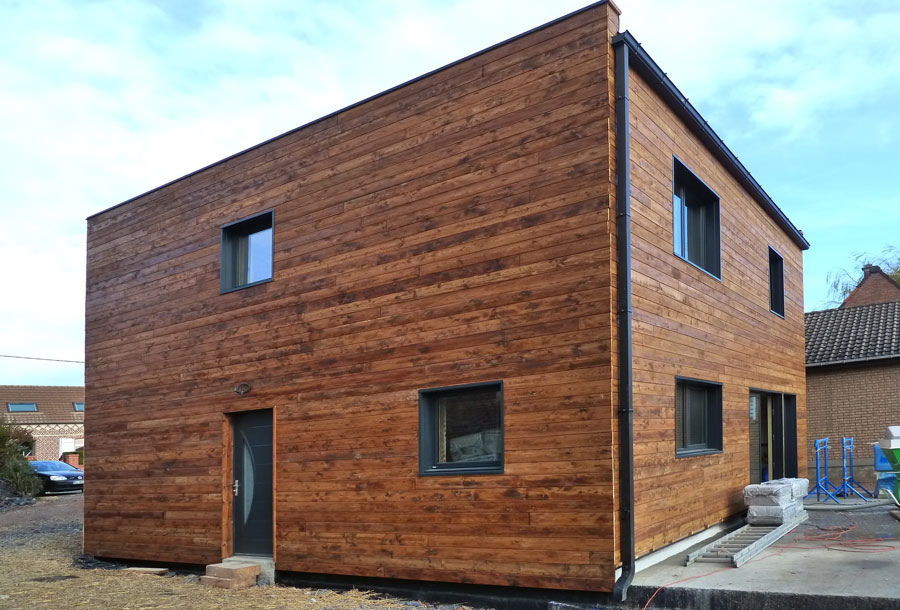
House wood/straw type box house douglas clad with BBC Effinergie 2005 certification with wood and wood/aluminium joinery. Pellet stove heating.
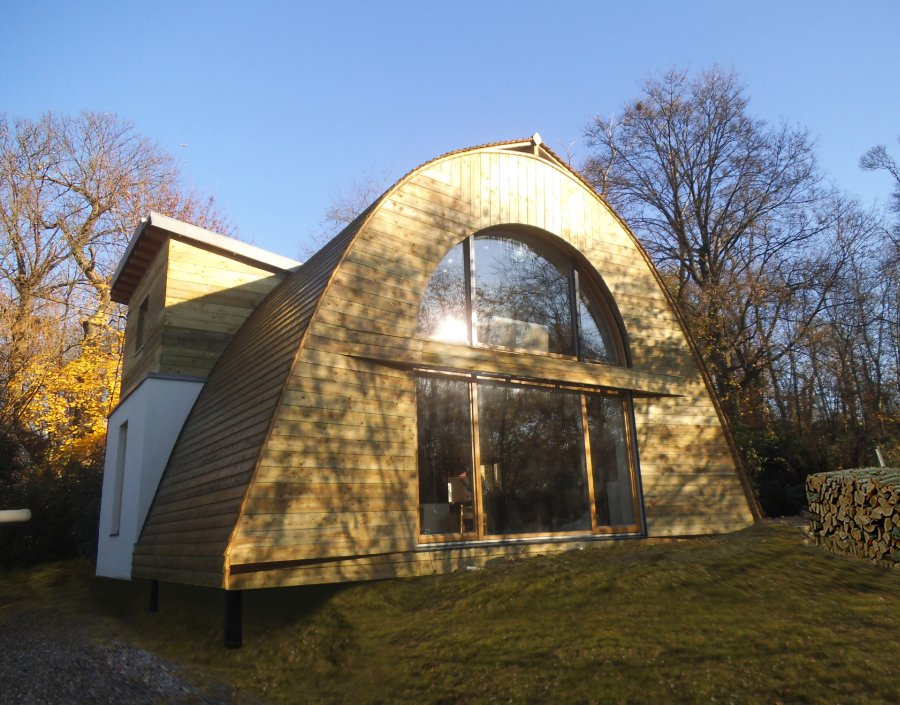
This straw construction project is multiple: it includes a thermal insulation from the outside (straw between uprights), an elevation (wooden frame with straw filling) and an extension (straw carrier compressed by the funicular form). Here we will only talk about the extension part.

Our house is a bioclimatic house with a low ecological footprint. An architect from the Maisons Paysannes de France association helped us to draw up plans and techniques. We voluntarily eliminated energy consuming materials such as cement, adopting lime in all its forms. The foundations are made of Cogébloc (based on volcanic rocks) with a … Read more

Located in an eco-hamlet combining self-promotion and grouped housing, the building houses a family home. The bioclimatic design of the project enables it to meet the conditions of a passive building in practice. Impeccable in terms of life cycle quality, the building materials are entirely biosourced, local, unprocessed and sustainable. The envelope and the framework … Read more
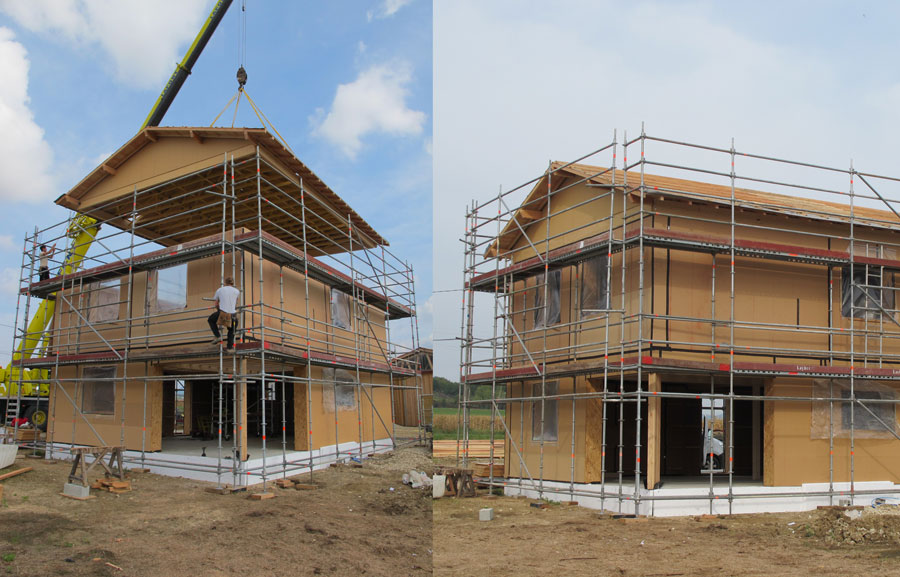
Wood frame house. Prefabrication of the roof and lifting. Straw insulation in boxes.

Straw bale insulation on the outside of an existing house, with modification of the roof and replacement of the joinery.
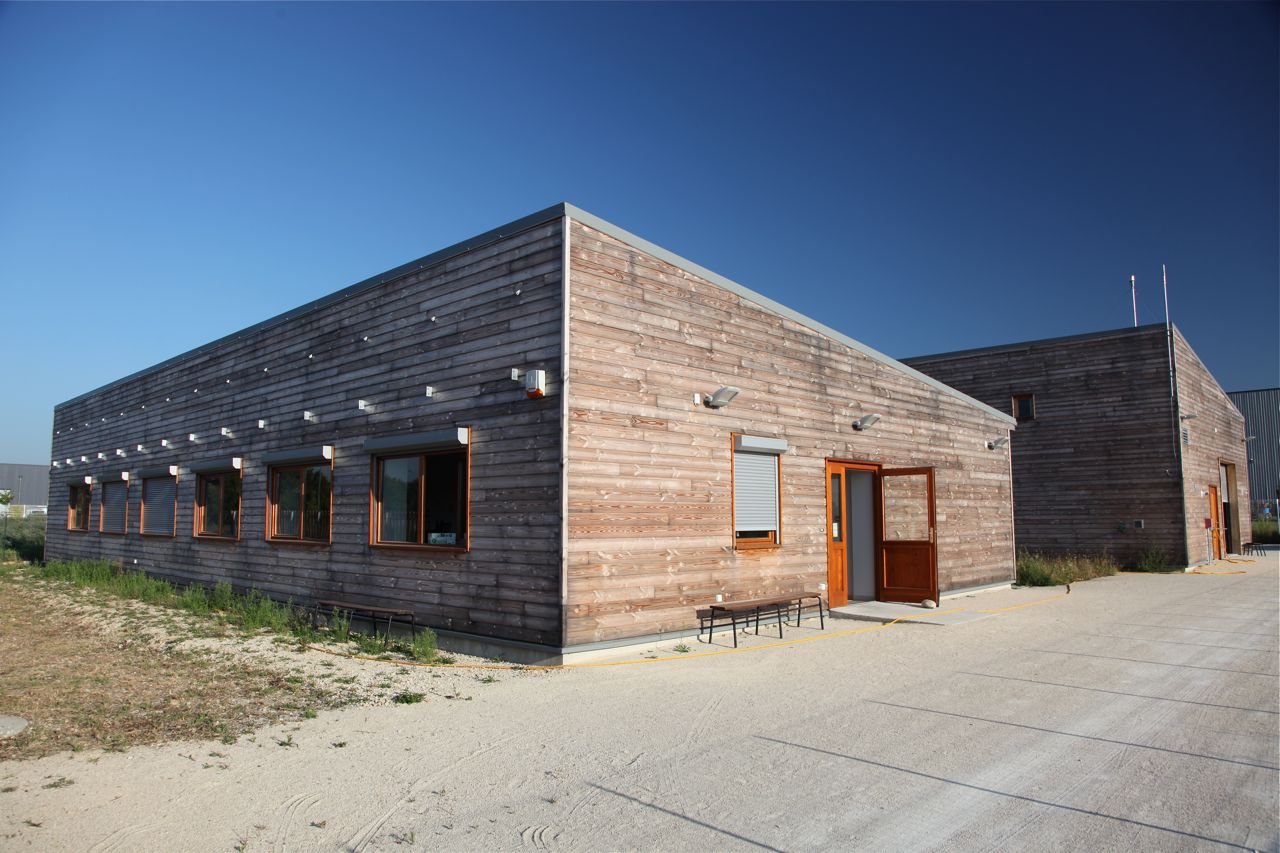
Administrative building (headquarters of the association) and Laboratory. Prefabrication of insulated load-bearing caissons in straw bales for the walls .

Maison Relais: 10 dwellings built using GREB technology. Wood frame, straw insulation, exterior wood cladding on df. Ceiling and interior cladding on PV.
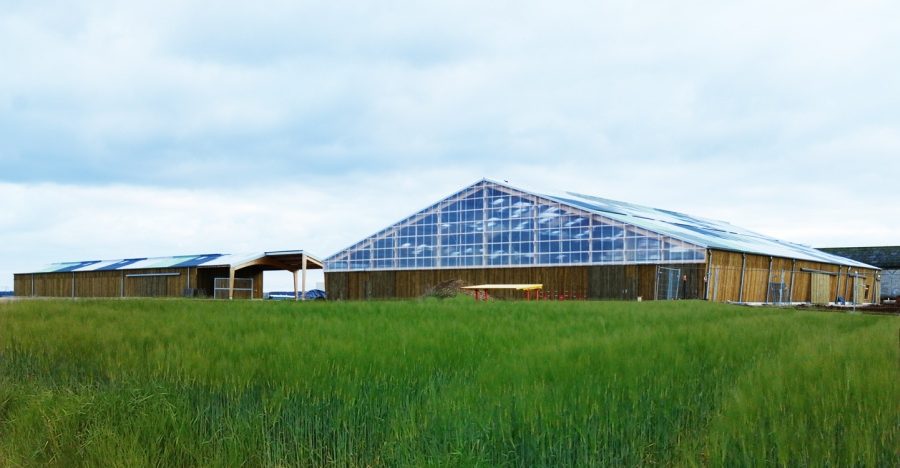
Riding school in an agricultural college. 2 riding arenas and 2 quarries and 1 barn Club House, changing rooms, offices, saddlery in straw insulation coated earth outside. Raw earth masonry wall in the Club House. Glued laminated wood, wood cladding. Bioclimatic greenhouse (central village square).
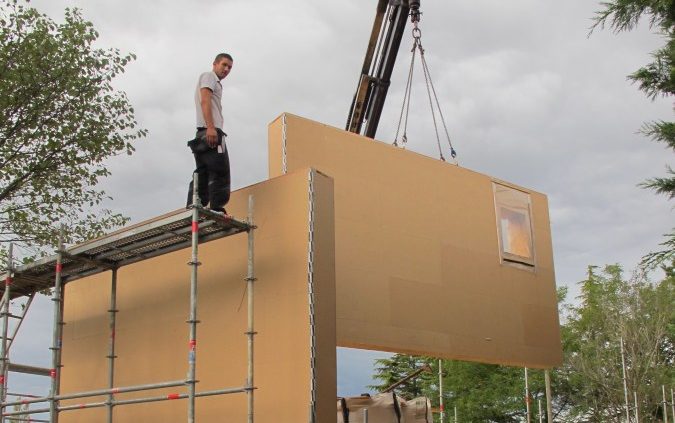
Wood frame house. Straw insulation in prefabricated load-bearing boxes in the workshop.
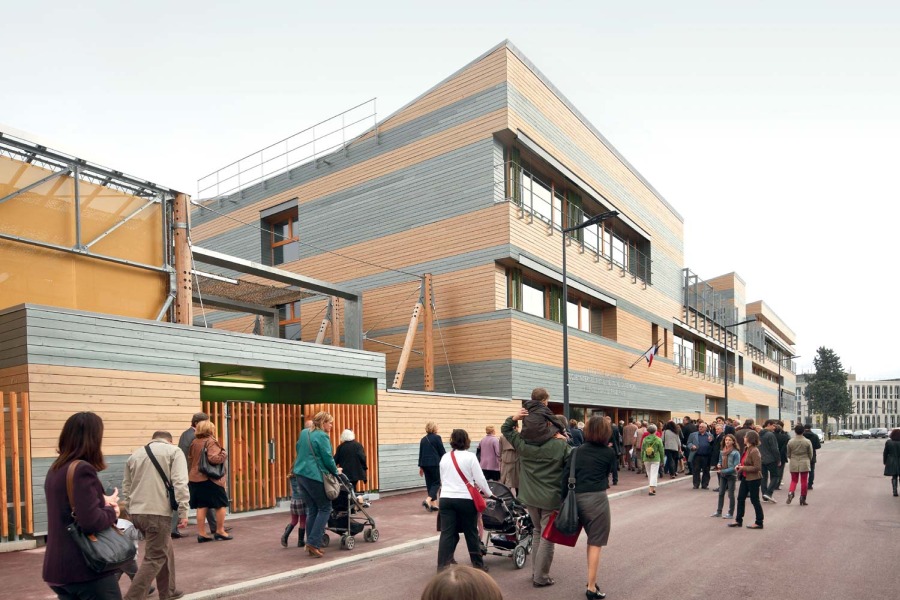
The complex consists of 3 buildings: a clubhouse, the nursery school and the primary school. The environmental approach has been fundamental in this innovative project which is the first multi-storey public establishment insulated with straw bale insulation in France.
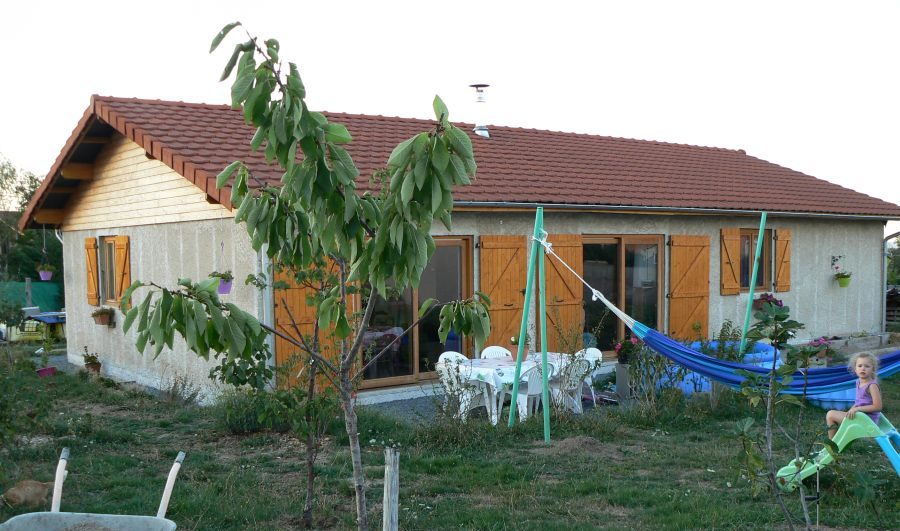
House in Greb technique. Bioclimatic orientation. Designed and built entirely in self-construction.
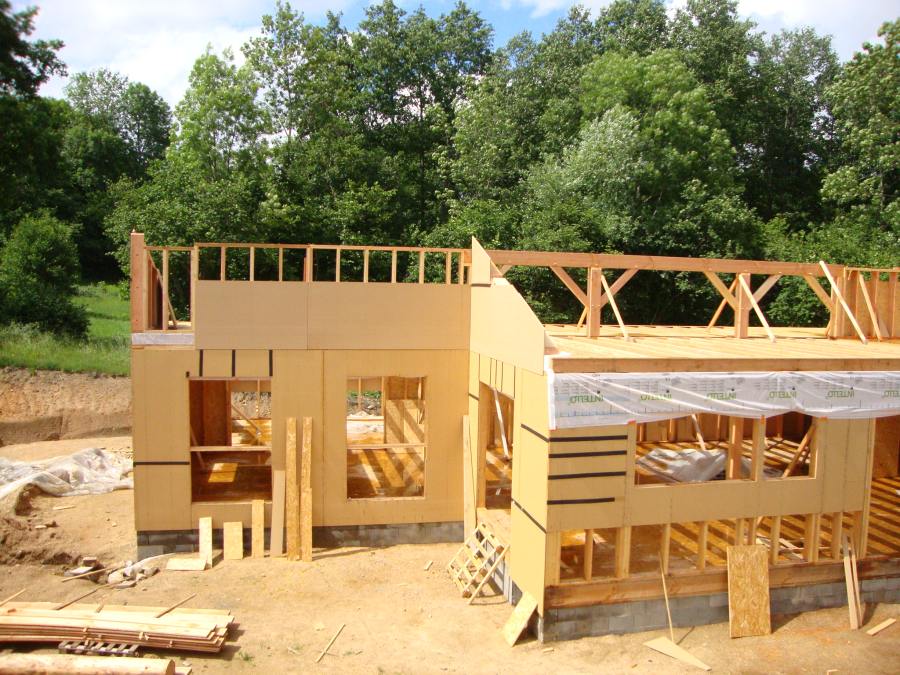
Off-centre frame house, externally braced in dense wood fibre, with air space and wood siding . A facade is plastered on canisses fixed to the bracing. The attic floor is insulated in flat bundles plus a layer of blown cellulose wadding. Self-built masonry heater. The organic rye was grown and pressed on a family plot.
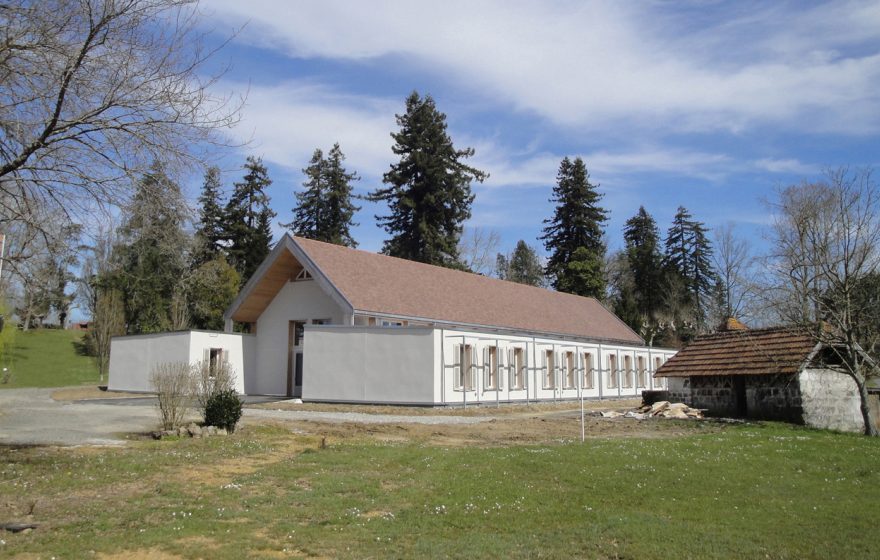
The construction of the School and Medical Pole is a new building that brings together in one place the activities offered to young people: schooling, vocational training, care and rehabilitation. Built in a wooden frame and insulated with straw bales, the School and Medical Centre is structured around the porticoes of the central nave, stabilised … Read more

Bakery with a post-and-beam structure with straw filling in the walls and in the roof between load-bearing rafters.

Project in self-construction at 80%. The inhabitants settled in their finished house after 2 years of work.

Straw house with a slate roof and a steep slope, typical of the Touraine region. The couple is leading most of the project in self construction. They integrate pallet partitions inside, insulated in straw earth.

For this straw house, the boots really didn’t come from far… since the car builders are farmers! So they provided their own boots and invested a lot in their construction project. The woodwork is mixed, wood and aluminium. The means of heating is a self-built mass stove.

This self-constructing couple from Deux-Sèvres installs beehives, a phyto-purification plant… and a beautiful house made of wood and straw on their large plot of land. Most of the work was carried out in self-construction. Bois et Paille intervened for the wooden slab and the post and beam structure in douglas fir. We also did a … Read more

The largest wooden and straw house built by the company since its beginnings. The wooden slab has beautiful dimensions (and it was built on stilts, by the self-builders!); the effect of grandeur is also given by the two courtyards along the south and west facades, which will offer beautiful terraces to the inhabitants. Bois et … Read more

This post-and-beam structure in the Dordogne is specific to the Bois et Paille houses, since the self-builders chose to completely clad their walls on the outside. A layer of slurry protects the straw before the cladding is installed. Bois et Paille therefore cut and raised the structure and accompanied the project through the technical issues.

Wood and straw house located in Vendée. House with one floor, about 120m² habitable. A buffer space has been integrated to the north and serves as a storeroom/laundry room/toilet. It will be insulated in cellulose wadding; the rest of the house is of course insulated in straw bales; the self-builders have some work to do!
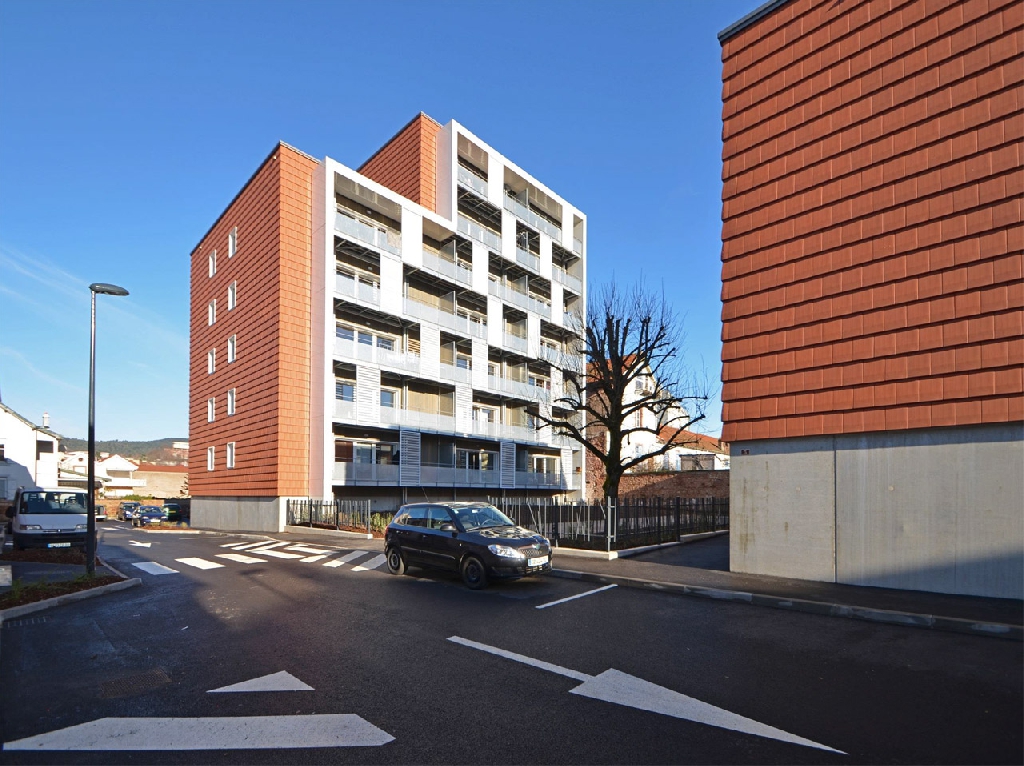
The tallest straw bale building in the world was built in Saint Dié, France in 2011 as a Jules Ferry passive house construction
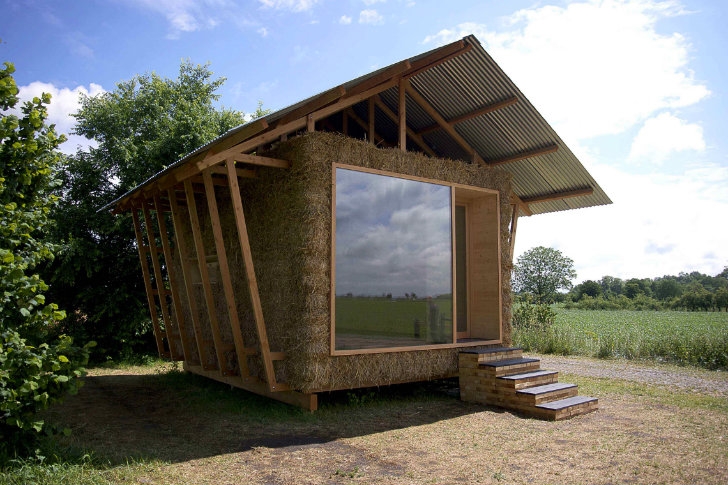
Experimental building by Paris Studio 1984 in Alsace, France, inspired by agricultural constructions.

House totally GREB method. Mortar in bracing and earth plaster, on the non exposed parts and wood cladding on exposed parts. Interior walls in adobe or cob and interior wood or earth covering. Basement insulated on 50 cm high with cork. Concrete ground or wooden floor.
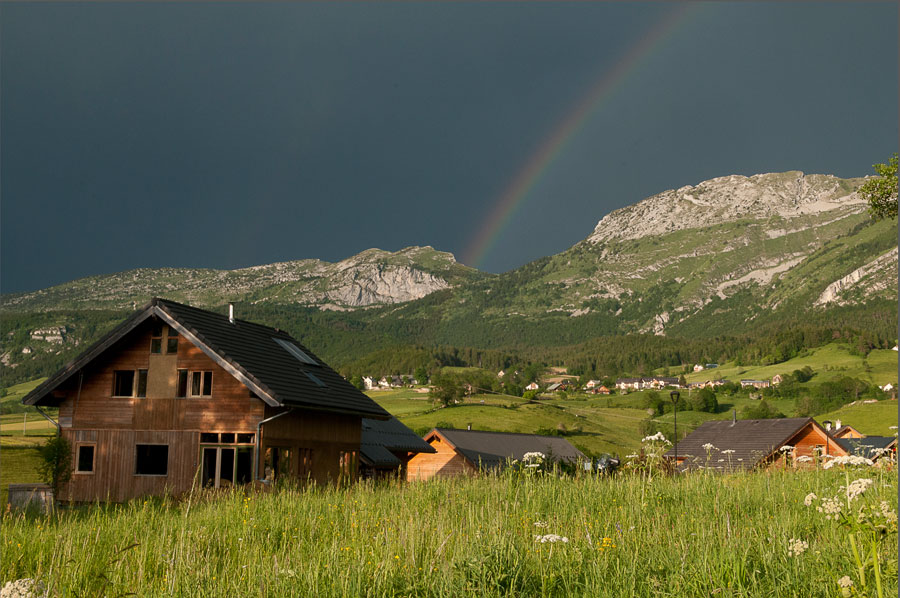
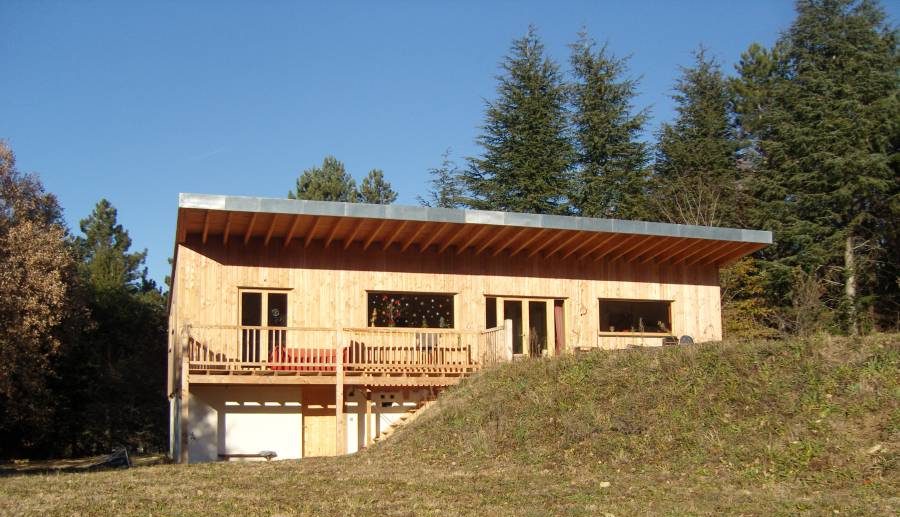
House on the Vercors plateau, self-built. Off-centre wooden frame in douglas fir, filling in vertical bundles. Roof insulation in bundles inserted between massive load-bearing rafters. Earth coating on some facades.

Les Gîtes du Chênelet consists of 3 gîtes and 2 studios, located in the heart of the Opal Coast. With a maximum capacity of 28 people, the Gîtes du Chênelet are perfectly adapted for company seminars and for holiday and leisure stays. In the spirit of “sharing wealth” that animates Chênelet, these gîtes have been … Read more

House in double wood frame inside and outside in 14×14 with straw bales between posts. Presence of a phyto water purification basin.

Cyclopean foundations, single wall base, load-bearing straw walls, earth-straw plaster, steel roof for a small budget.
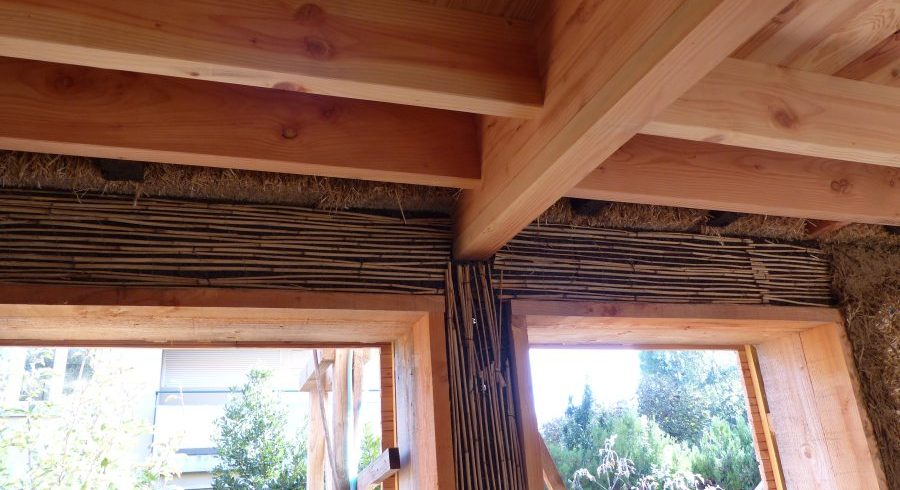
Wood frame house braced by lathes. Exterior douglas siding and interior earth rendering.

Insulation from the inside with small boots. The history of this house is a return to the family origins. The grandfather settled on this market garden property in 1905. The original building was a barn with a full height central bay giving access to side barges used as haylofts above the stables. The traditional framework … Read more

House built by professionals in a former workshop.Numerous accumulated experiences (insulation, solar, ventilation, water management…).

Restoration of a stone barn with internal thermal insulation in straw bales in a non-load-bearing wooden frame, on a crawl space.

The place is made up of an old tobacco dryer extended by a stone barn, and small outbuildings, all built on a plot of land on the edge of the woods. Self-construction with family and friends (except VRD, roof overhaul and electricity). Only half of the attic of the tobacco shed has been converted.

Complete renovation of an old stone farmhouse. Installation of external straw insulation on two facades, garden side. Additional interior insulation in hemp mortar and wood wool, on the street side facades, which could not be insulated from the outside.
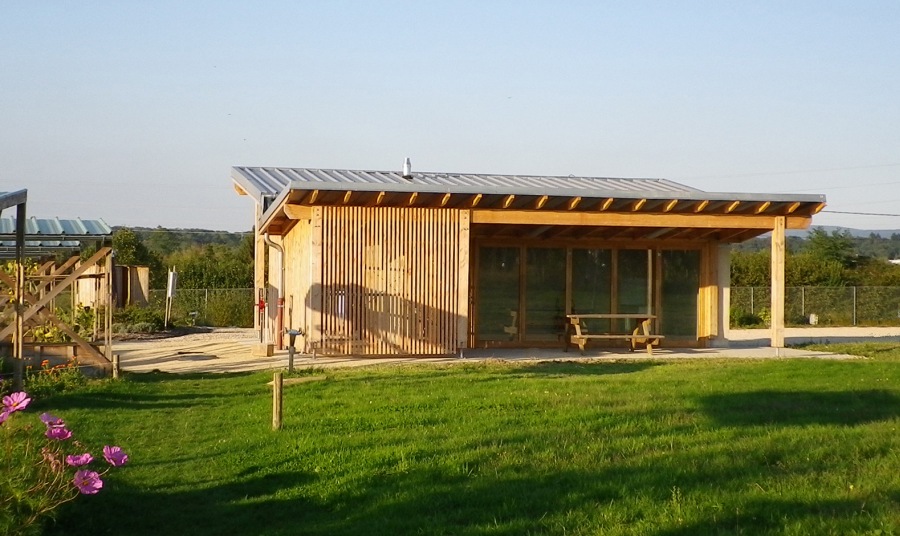
Shelter serving as common premises for the beneficiaries of the allotment gardens of the town of Bourg-en-Bresse. Establishment receiving the public. Hybrid constructive system, column-beam and load-bearing straw walls, plastered on both sides.
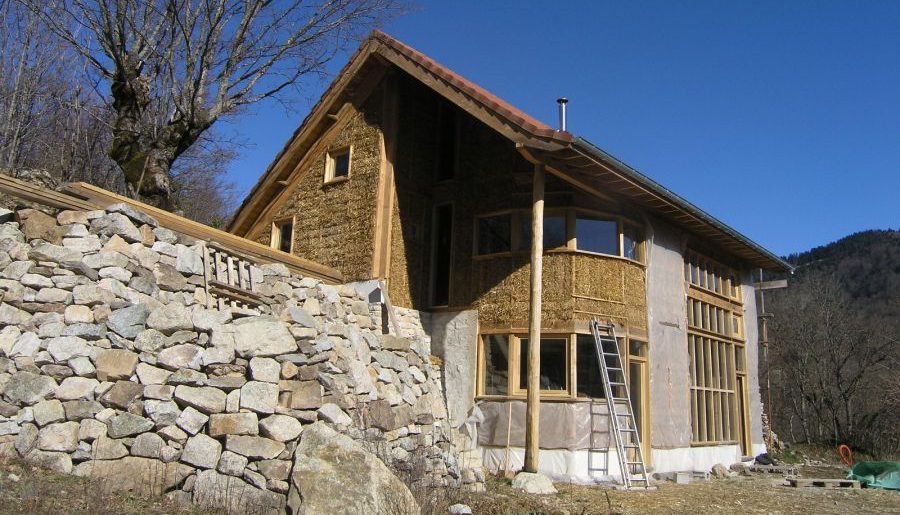
School SCI Tillia. Bioclimatic wood frame house on old stone structure partially preserved.

Family home and reception of handicapped people. Double framework douglas wood/straw/earth, lime, pisé, BTC, straw panel, solar thermal heating and boiler wood, dry toilets, phyto-purification.

Wood frame house on sloping land, braced in agepan DWD, insulated with straw bales, plaster and earthen screeds.
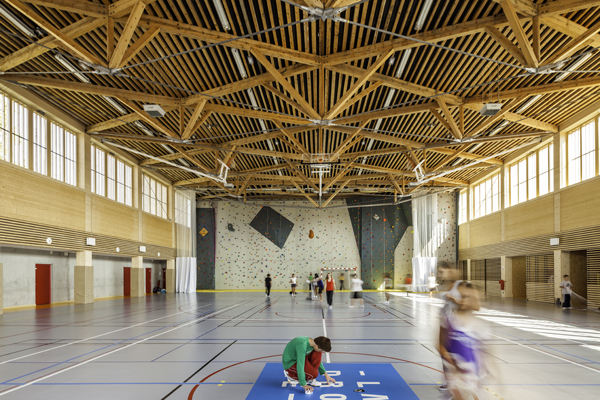
Bioclimatic building with wooden structure and straw filling. Passive approach. Rainwater management.
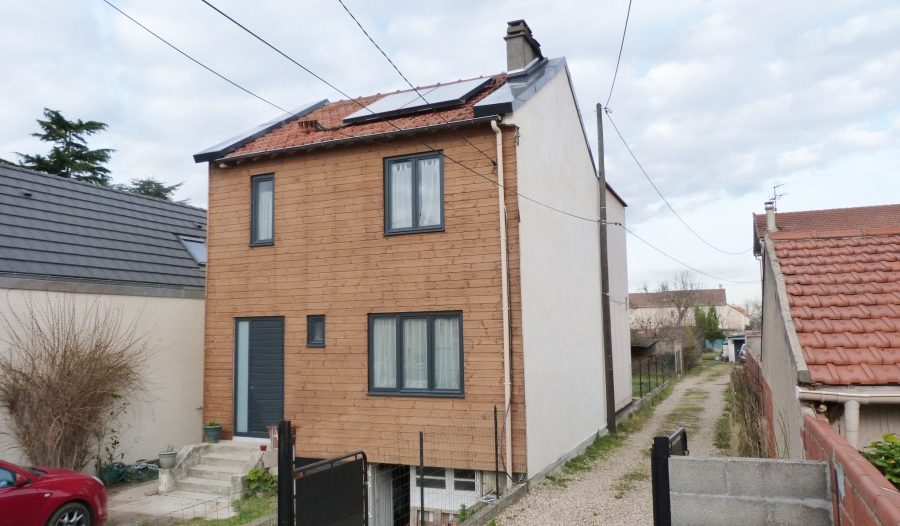
Extension of a pavilion on 2 levels and insulation from the outside of a gable wall of the existing construction. In the following data, the part described will be the extension. However, here is some information on the thermal insulation from the outside: wood frame added, small boots on field and strapped, lime coating.

Extraordinary to live, calm, breathing, healthy and noble (geobiological cleaning), shielded electricity.

This wooden and straw house in Deux-Sèvres has the particularity of having a large courtyard that protects its entire west side. A small courtyard to the north, with chestnut tree lathing, is used to store everything. Bois et Paille was involved in the pruning and lifting of the douglas beam post and beam structure. The … Read more

The second house in this eco-hamlet just got up! A post and beam house with straw bale insulation! The project brings together different ecological habitats (eco-shell, wooden houses, wooden and straw houses) and has received the necessary approvals for the installation of a phyto-purification system. This first Wood and Straw house is on one level. … Read more

With great support from friends and family, this load-bearing construction came into being. Rice straw was used for the bales, the source of which is about 15 km away from the construction site.
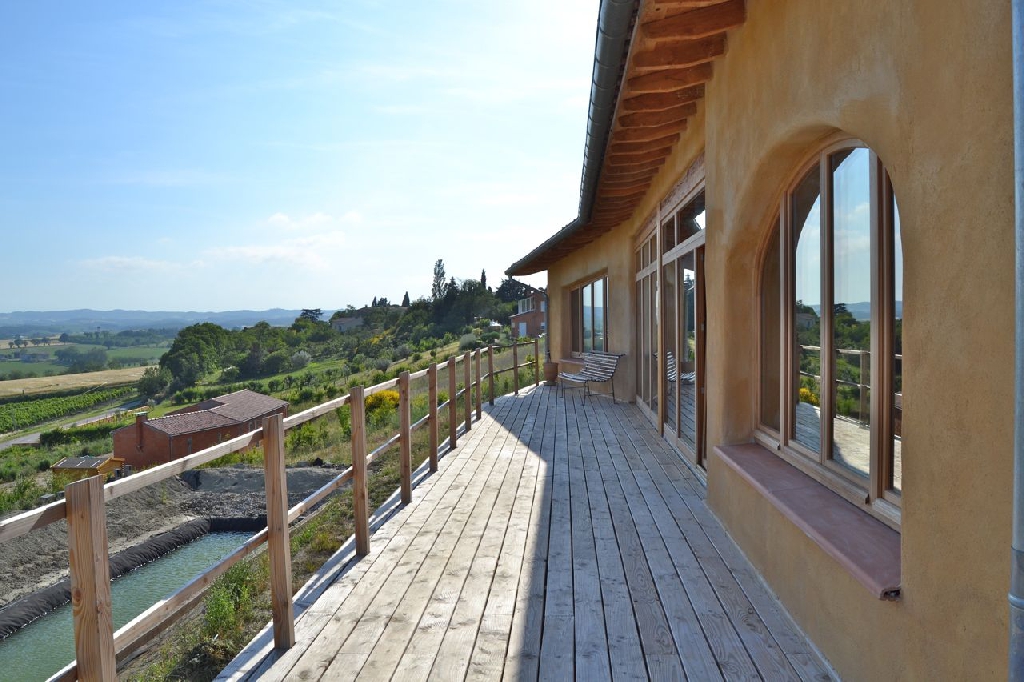
Floor slab, walls and roof insulated with straw bales. Some interior walls and floors were built with rammed earth.

Non-conventional, straw construction, prefabricated in the workshop. BBC target. Reference in terms of sustainable housing in the Eure et Loir region using local and/or natural materials.

Agricultural building ordered by the town hall of La Riche on behalf of the AMAP of La Riche and for the installation of an organic farmer.

A family home, self-built by a carpenter by trade and his wife, who is also used to working on construction sites. A challenge, however, because a whole house is not just a few construction sites!
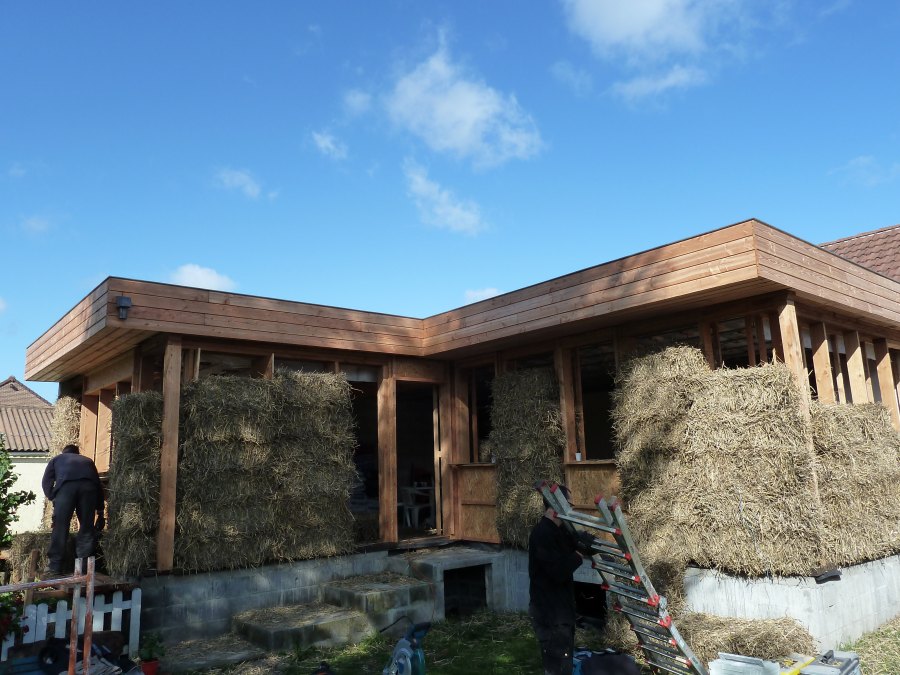
Wood frame extension, insulation of the walls in straw bales, external lime/sand rendering.