
Projects France


Construction.574

The Cells Under Tension (CUT) technique was chosen for the construction of this thatched cottage. The top layer of the slab is a mixture of tuff and clay Linseed oil and turpentine. The ceiling insulation is made of sheep’s wool.



Construction.7

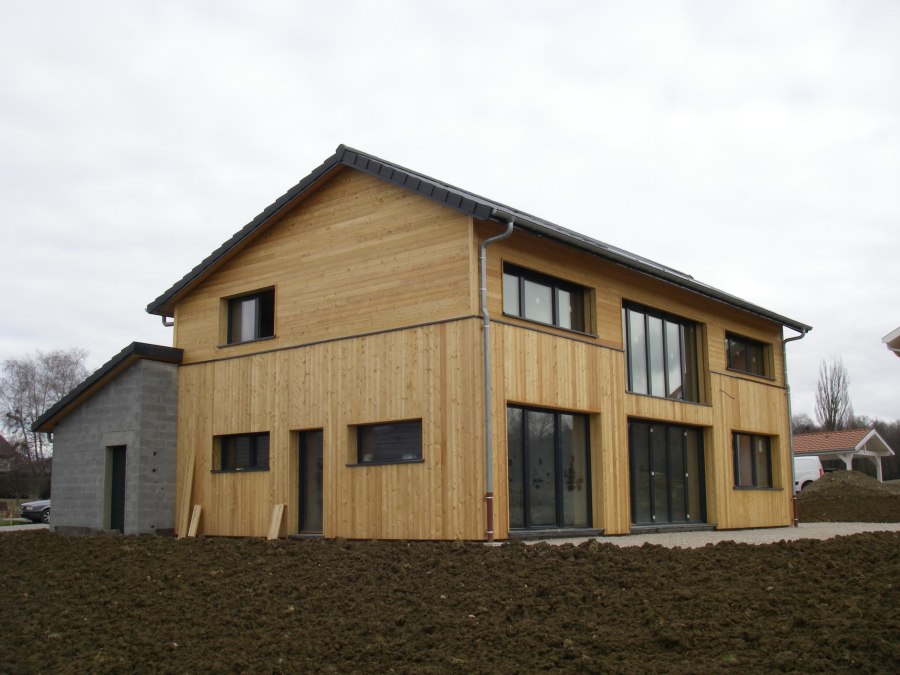
Externally braced timber frame house made of dense wood fibre. Off-centre straw insulation. Interior lime coatings. Roof floor insulation in hemp filament.

Construction.480

This house made of wood and straw is located in Deux-Sèvres. It was built within a housing estate, accommodating various styles of construction (straw, wood, but also classic pavilion houses). Much of the work is carried out by self-builders. Wood and Straw was used for the framework, the airtightness and the insufflation of cellulose wadding … Read more
Construction.481

This single-storey house made of wood and straw was 80% self-constructed. The project was carried out during a sabbatical year. Bois et Paille accompanied them for the design of the house, as well as for the implementation of the straw during a participative building site. And then, of course, Bois et Paille produced the column-beam … Read more
Construction.482

This house in mixed structure is located in Deux-Sèvres. The western part is a kind of timber-frame extension, clad in douglas fir on the outside. The rest of the structure is made of douglas beam posts, with straw bale insulation. The internal and external coatings on the straw were made with lime. The insulation under … Read more


Extension à Orsinval (Le Quesnoy)

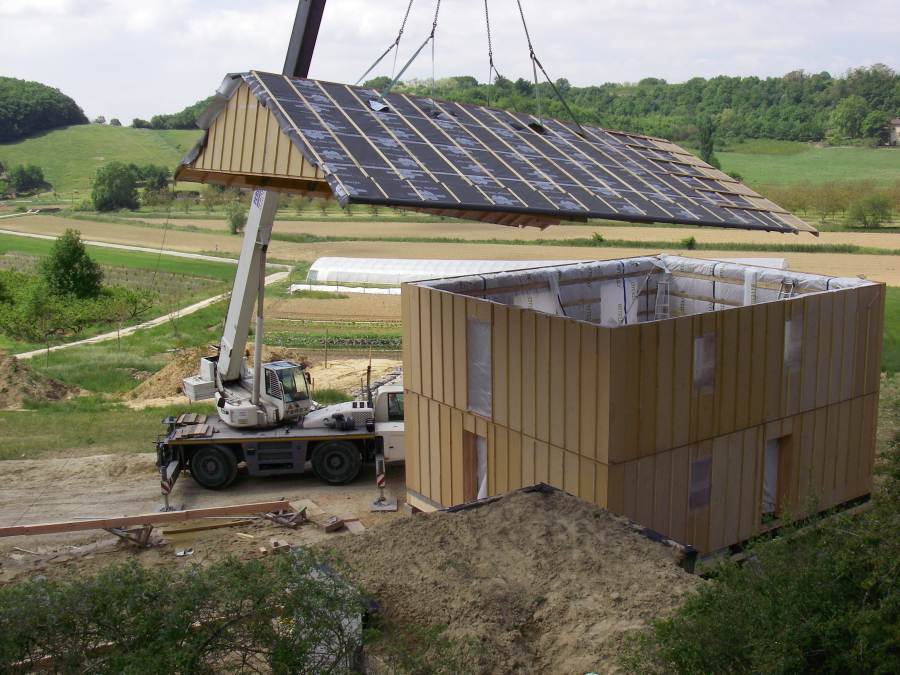
Wood frame extension, straw filling, lime/sand coating, green roof terrace.


Construction.877

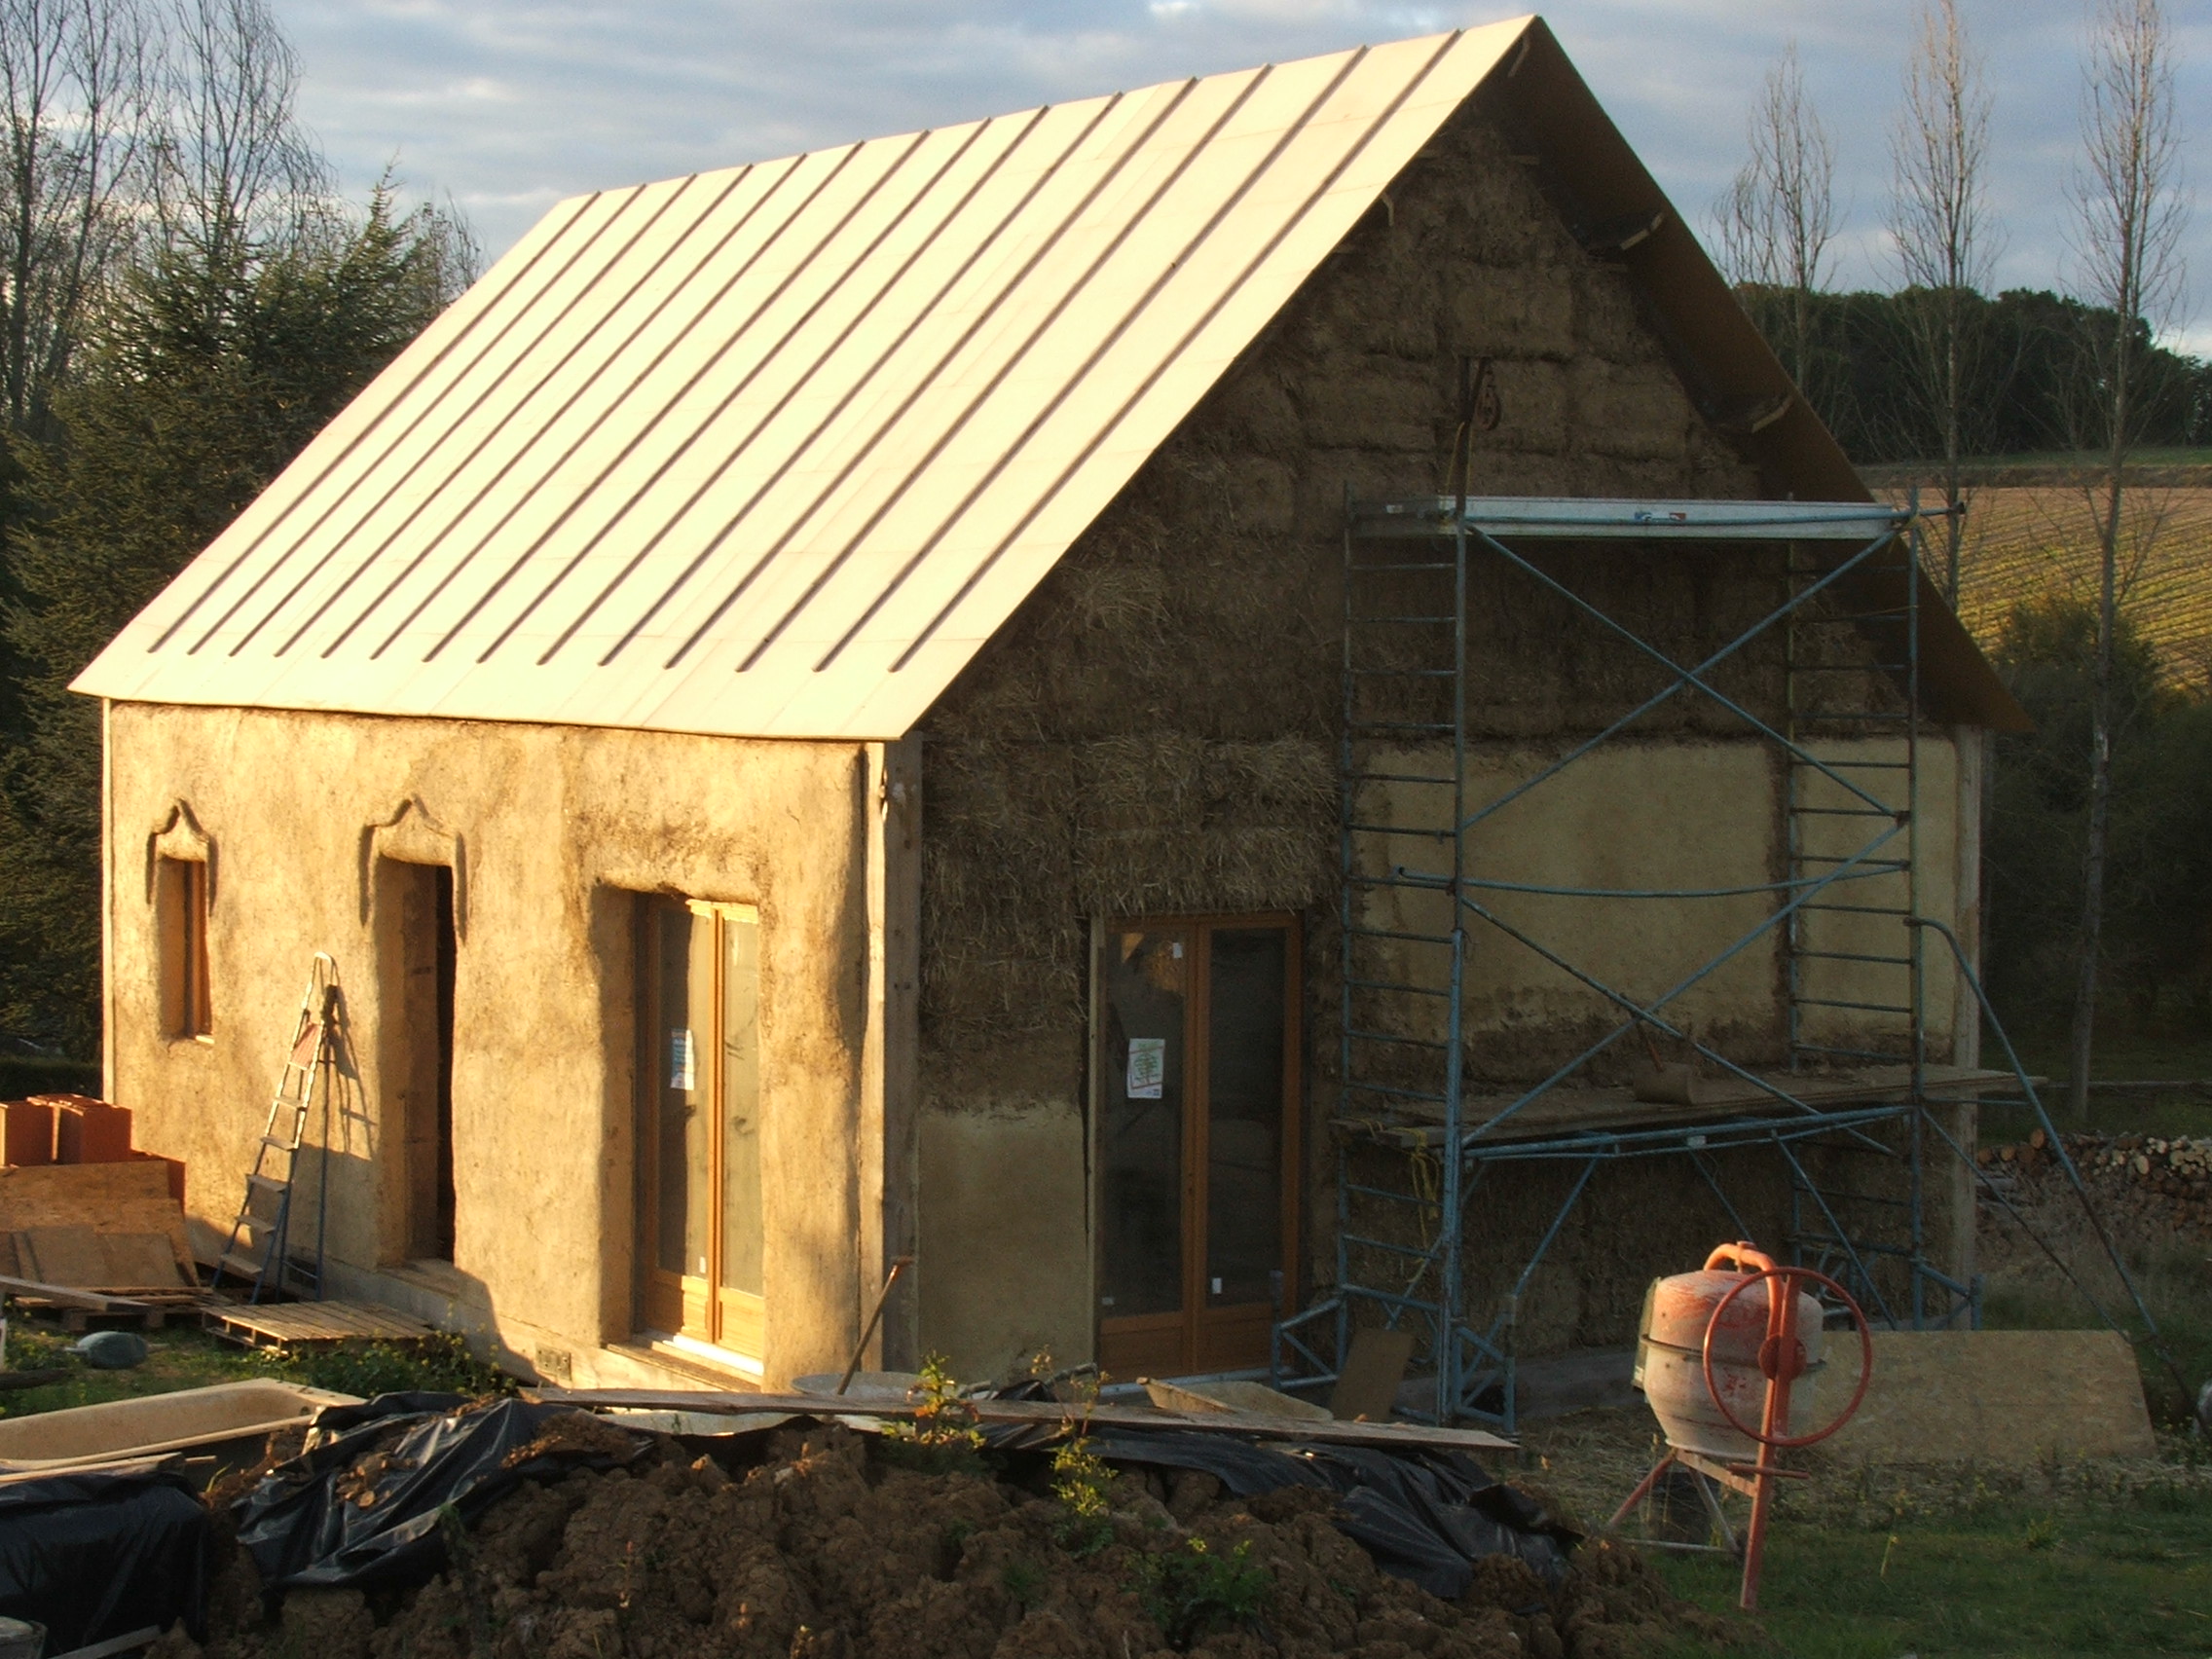
This insulated straw bale house was entirely self-built. Earth and lime plaster protects the straw. The underfloor heating, integrated in the waxed concrete slab, is powered by a boiler insert and solar panels. A Canadian well ventilates the house. Buffer zones to the north and the orientation of the bay windows to the south reduce … Read more
Casse Automobile de Moras

Building made of recovered and reassembled metal structure, insulated from the outside in large square boots. Self-supporting straw technique in total self-construction. Lime coatings on both sides. Industrial use on the ground floor and residential use on a partial floor.
Bâtiment de l’entreprise Écovégétal
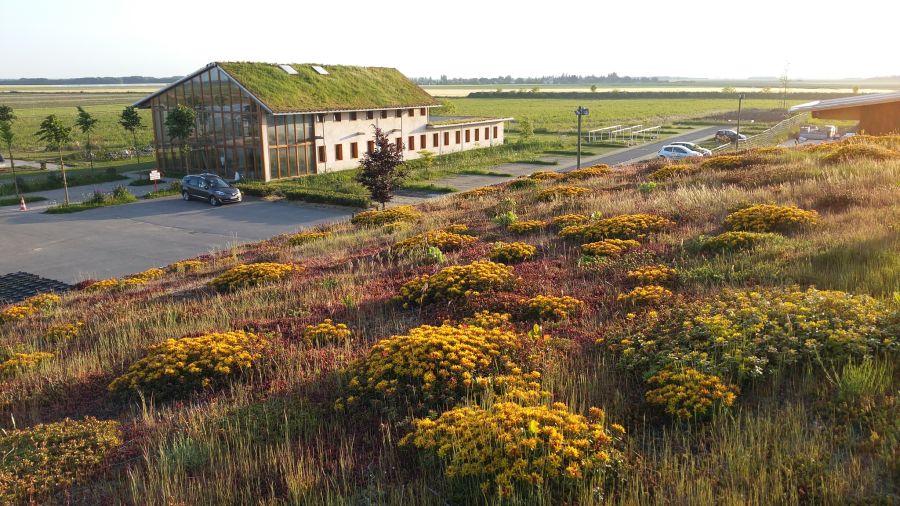
The company Écovégétal specialises in green roofs and car parks as well as soil stabilisation. It is involved in horticulture in order to meet the plant requirements of the installations it implements. In order to set up in accordance with the company’s values and on a 40 hectare vegetated site, the company has chosen to … Read more

Construction.113

Wooden clad house painted with a stone tone, to integrate this construction into the traditional built heritage of the village. Lavender straw was used in bulk in an insulating mortar .

Entreprise Écovegetal

Composed of 5 buildings used as offices, lodgings, storage and exploitation sheds, our objective was to realize a system of framework posts/glued laminated beams and reconstituted wood panels answering the constraints of holding the walls by filling them with bales of straw coated with lime, and of support of green roof, also insulated by bales … Read more
L’Herbier du Diois
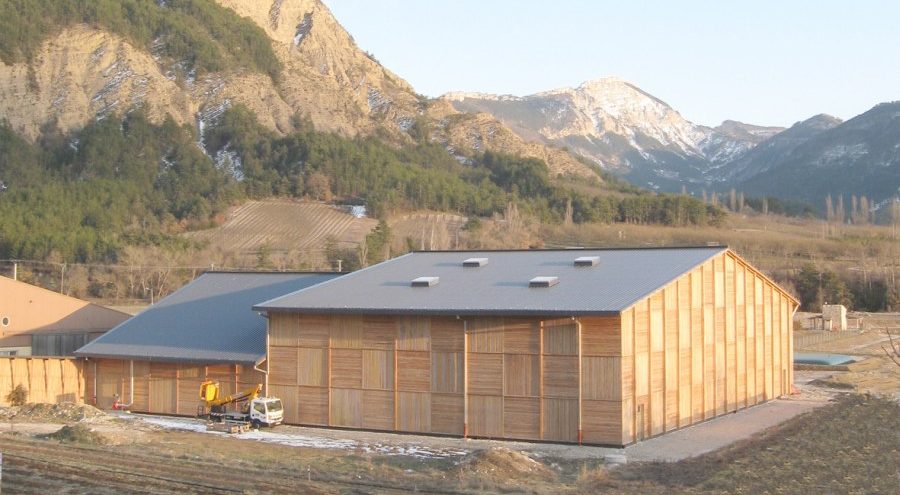
Industrial and commercial building (storage and packaging of medicinal plants). Glulam column-beam structure and prefabricated boxes prefilled with straw bales. Optimised layout to use standard components with minimum offcuts. Measured environmental impacts.
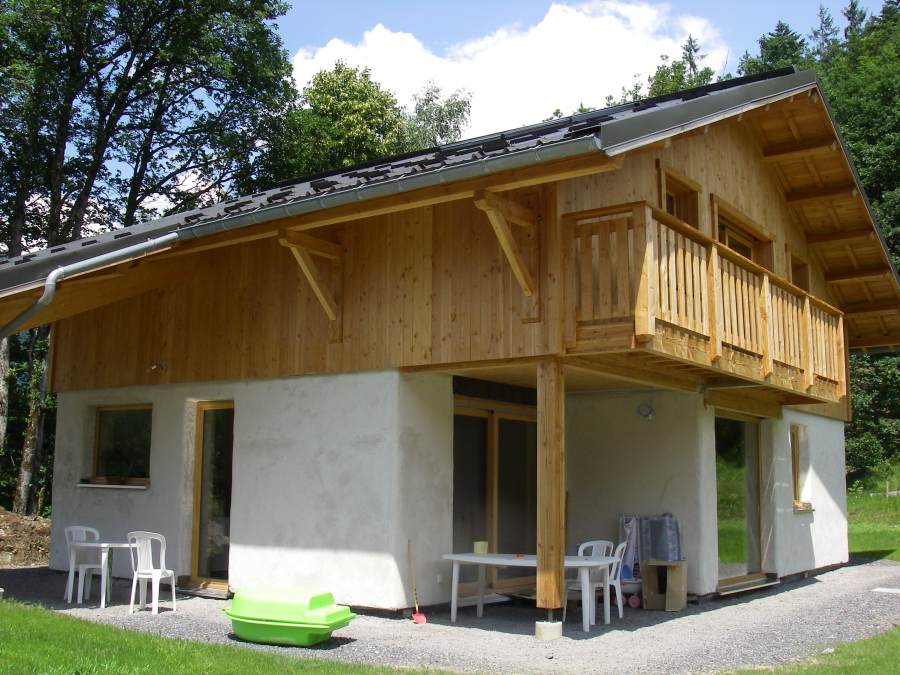


Construction.419

This couple of auto constructors chose a simple, single-storey structure for a living area of 80m². The work lasted more than two years and was largely carried out by the couple themselves.
Construction.478

This house in mixed structure is located in the Vienne. Three walls are insulated with straw; the south facade is in wood frame, insulated with cellulose wadding. The project is largely self-construction. Bois et Paille has cut and raised the structure; we have also carried out the airtightness and insulation of the roof and the … Read more
Construction.484

This wooden and straw house in Deux-Sèvres has the particularity of having a large courtyard that protects its entire west side. A small courtyard to the north, with chestnut tree lathing, is used to store everything. Bois et Paille was involved in the pruning and lifting of the douglas beam post and beam structure. The … Read more


Construction.266
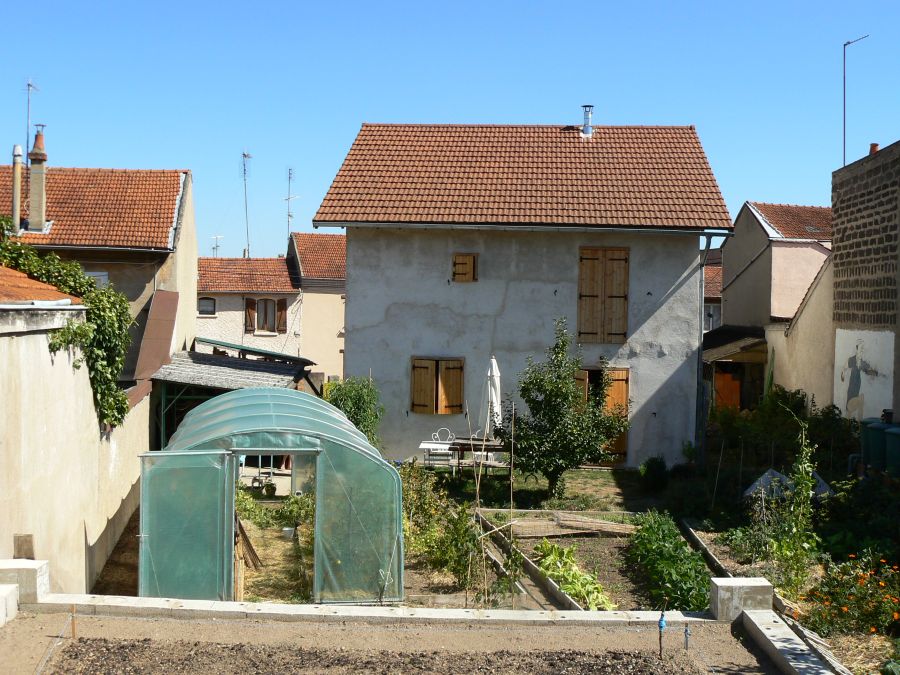
House in Greb technique in total self-construction. Construction carried out in family. Flat attic insulation made of hemp hemp.
Construction.98

Contemporary design with rounded roof building entirely clad in cedar in a wooded urban environment.


Construction.247

House with the traditional architecture of the houses of Haut Bugey, in wood frame centered. Interior and exterior coatings in clay, lime finish for the exterior.
Construction.94

House in the middle of a ’70s subdivision. Choice of a house that is as economical as possible in construction and heating, therefore rather compact and breathable.
Construction.122

Post and beam house with GREB imitation straw bales lining, earth body coating and lime finish.

Maison des jardins d’insertion
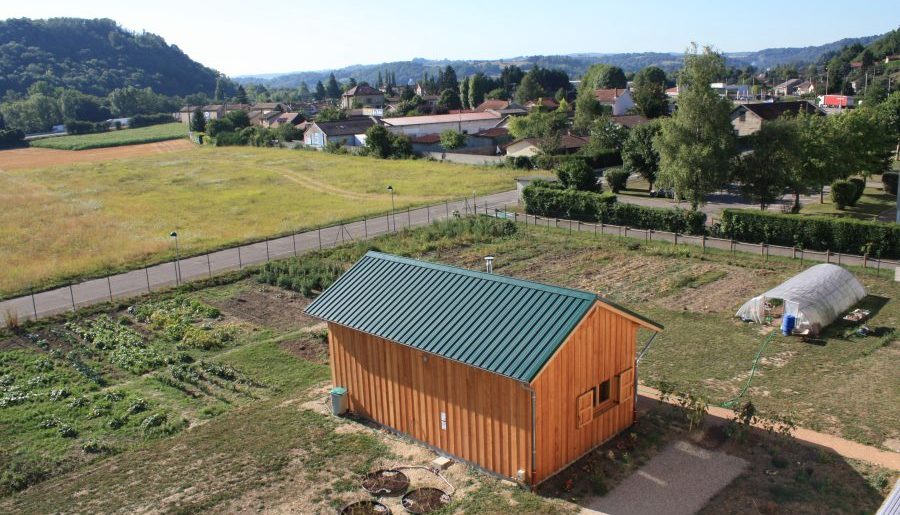
5th category mixed-use ERP building: living base and technical room for gardeners accessible to people with reduced mobility.
Construction.146

Extension of a house, made of beam posts with two insulated walls made of straw bales, one of stone masonry and a verranda.

Maison et Distillerie Fraisse
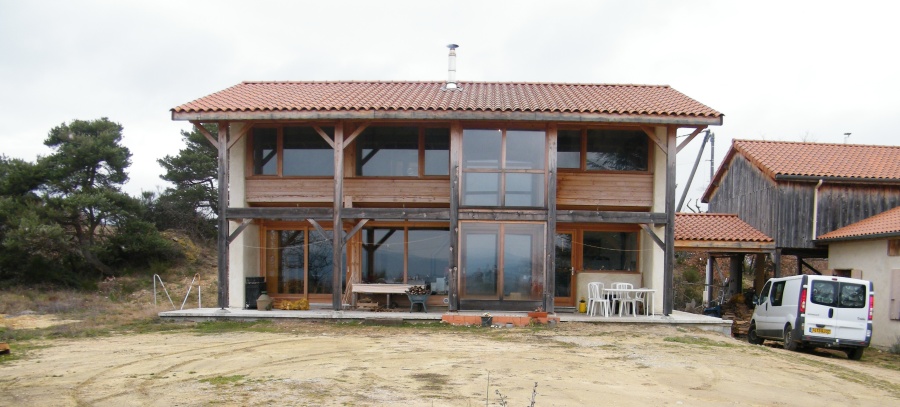
Dwelling house and professional building. Distillery of aromatic and medicinal plants grown biodynamically.
Construction.57

Philippe Le Lan is an organic horticulturist and market gardener. He built his house out of straw, the first one locally. Fascinated by the material, he chose straw again to build in 2016 a conservation room necessary for his professional activity, then a transformation workshop.

Construction.810
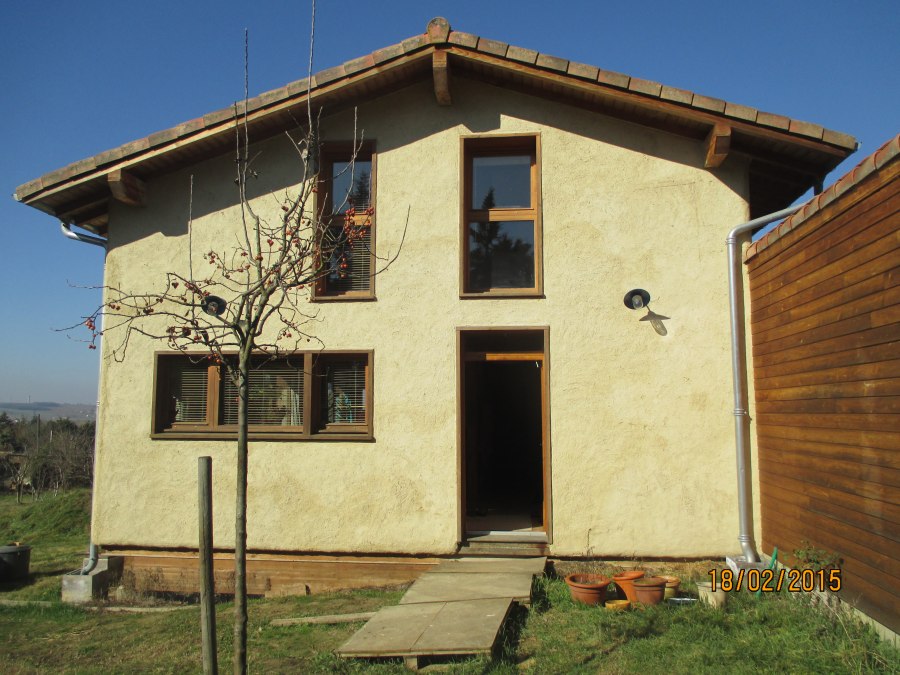
House in straw bale filling, wooden frame in glued laminated Douglas fir posts and beams, secondary frame in pine. Wooden cladding in douglas fir on the west and north facades. External lime coatings on the south and east facades. Internal earth renderings. Low floor insulation in cellulose wadding. Interior splitting wall in raw earth. Heating … Read more
Construction.324
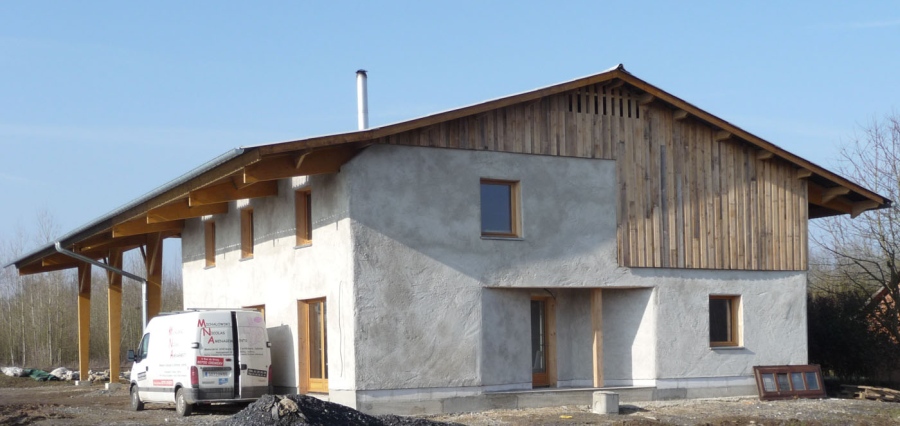
The shed covers the market gardening activities and the market gardener’s house. Between the main post and beam frame of the shed, the structure of the house is composed of wooden uprights and crossbeams and straw filling for the walls and the roof. Participatory construction site supervised by a professional.
Construction.101

This bioclimatic house is compact and has a simple structure to meet the client’s desire for energy consistency.

Ecocentre du Lyonnais
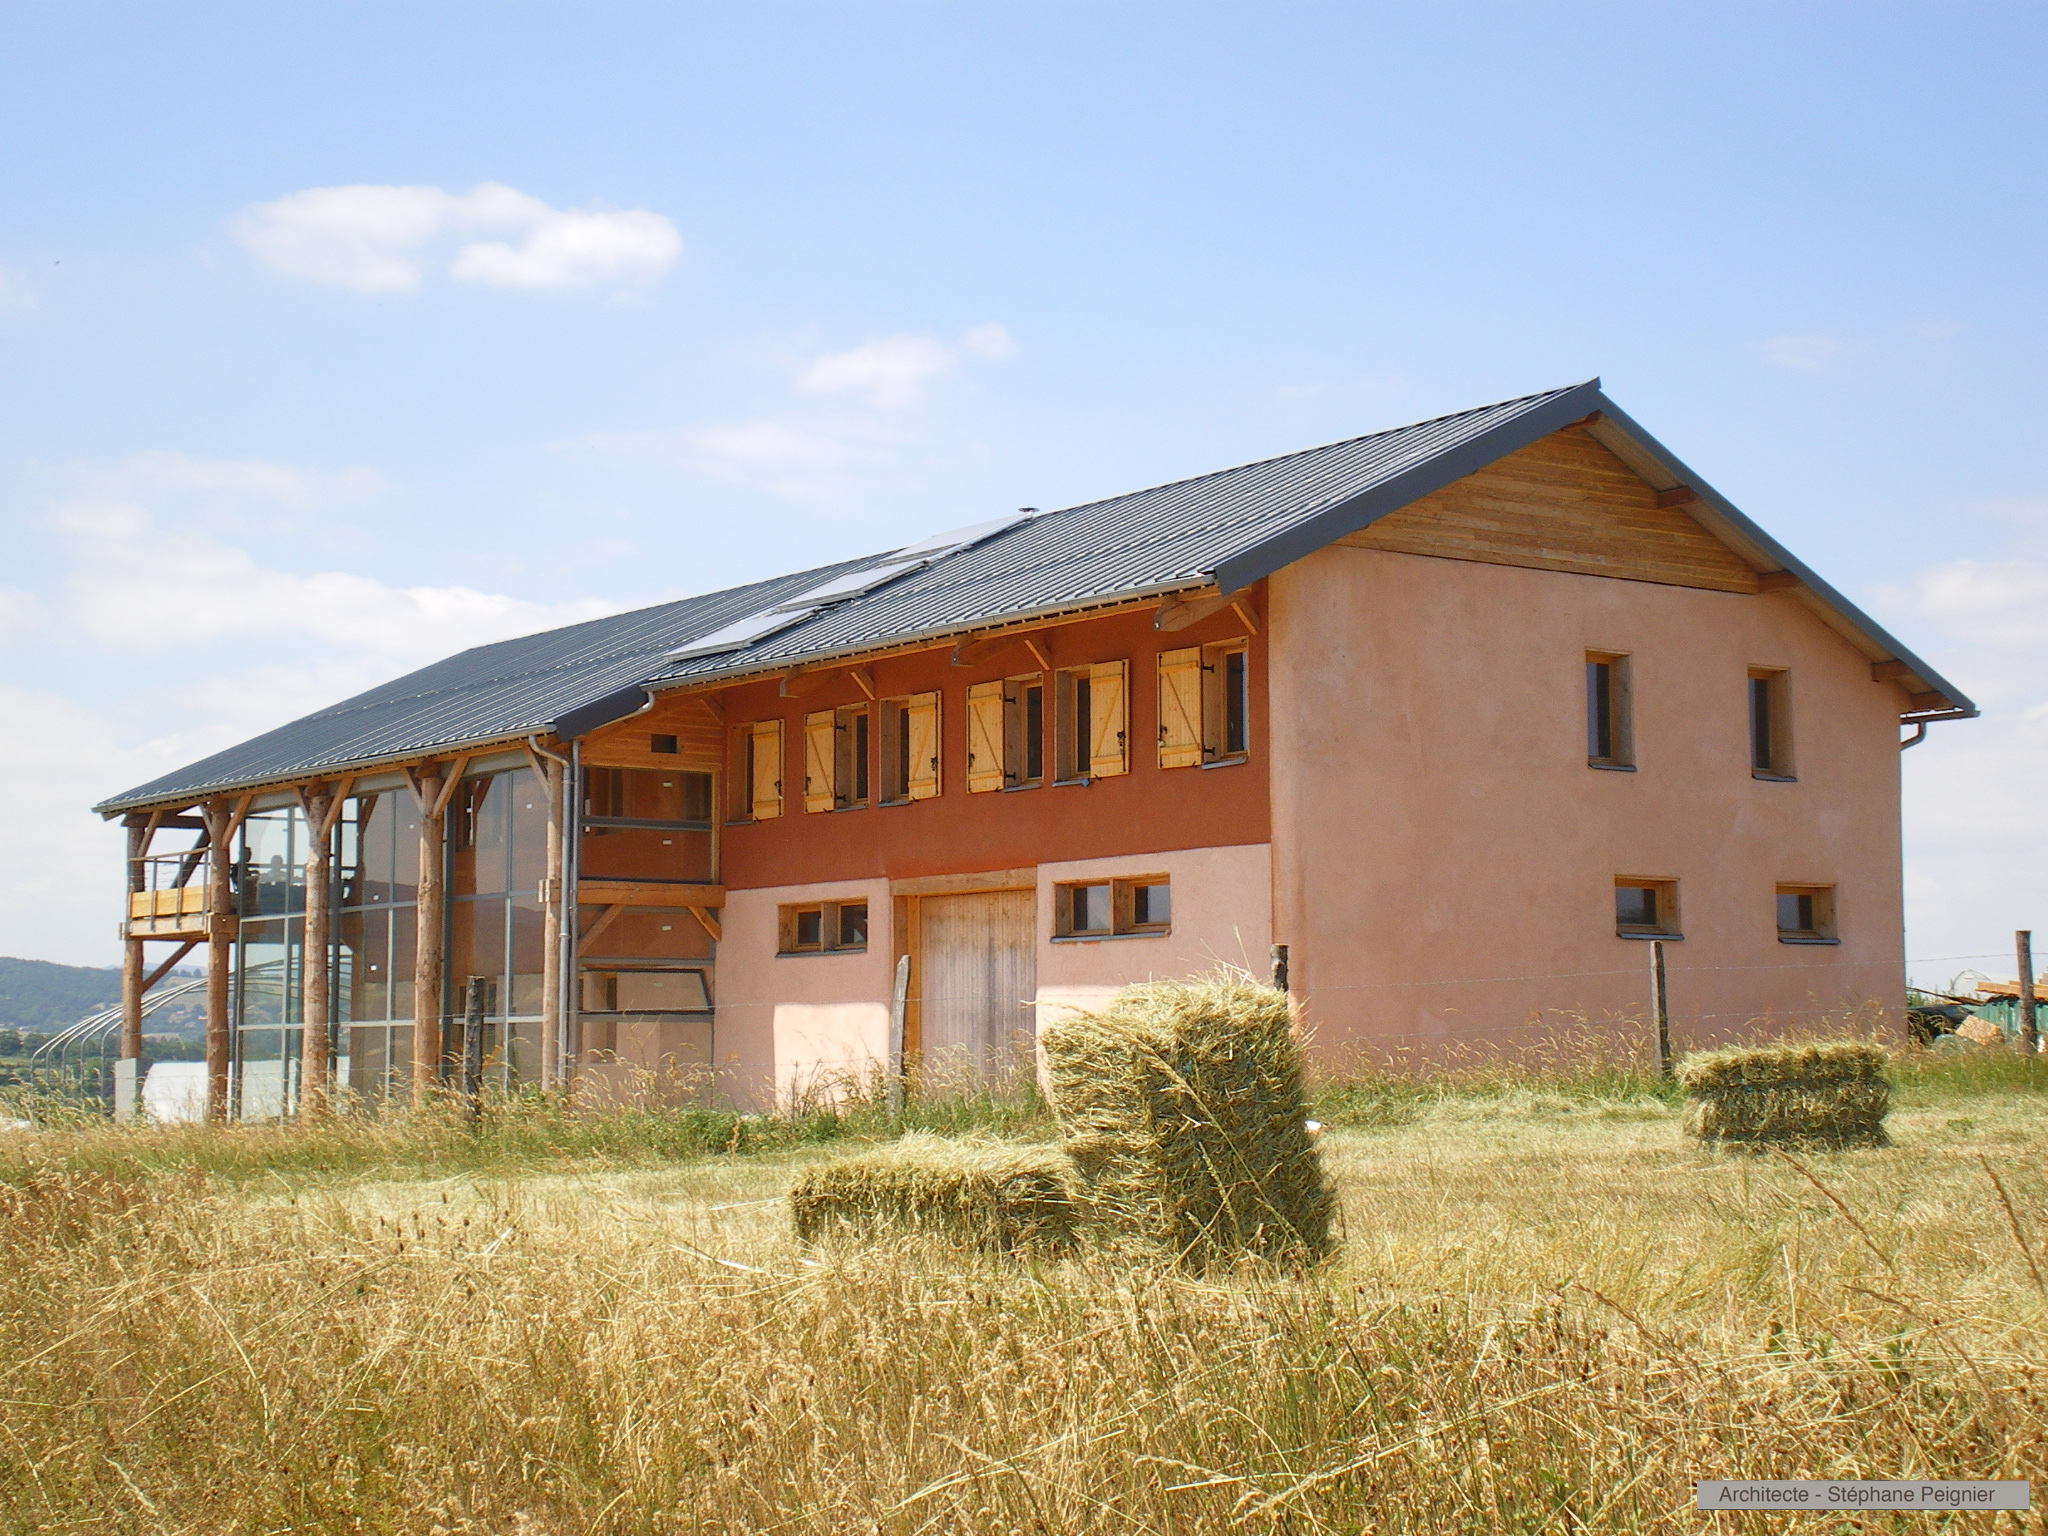
ERP is the headquarters of the associations OIKOS and Arthropologia. Post and beam building and straw filling in non-load-bearing secondary framework. Internal earth rendering – external earth and lime rendering.
Construction.46

The aim of the construction is to create a healthy house that is financially and ecologically economical in use and construction, functional and integrated with other houses in the area.
Le Merlou

Semi-circular extension of 20 m² of a wooden chalet. Info & Credits: http://www.stephanrobert-ecoconstruction.fr/gallery/paille/merlou/24.html#prettyPhoto


Construction.899
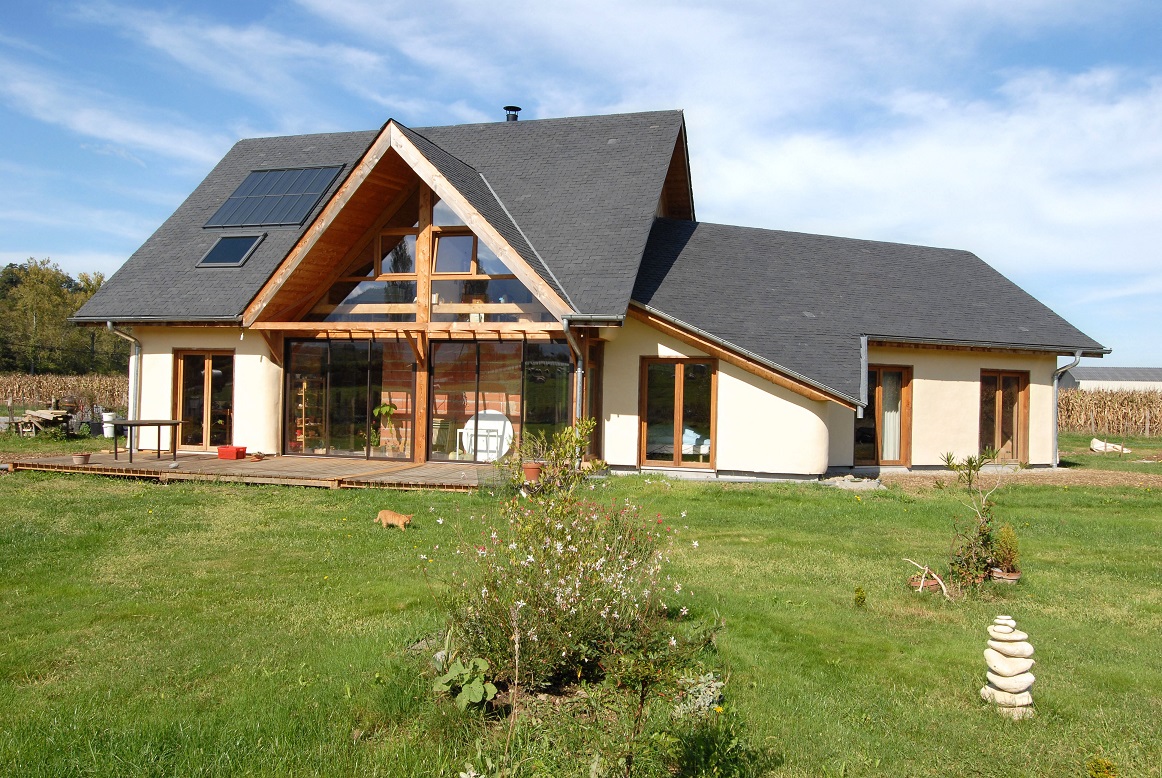
Family house, on a plot of 4000 m². Project of autonomy in water, energy and food, but partially realized.


Construction.92

Change in the course of the project: from the traditional with a mason friend, to do alone.

Construction.111

House with post and beam structure with bales of straw stacked flat and coated with earth.

Construction.711

It is an insulated house made of large bales of straw (80×80), with a framework of Douglas fir posts and beams, a 45 cm thick interior dividing wall, a concrete slab on longrines and concrete piles (lots of clay), an outbuilding building.
Construction.372
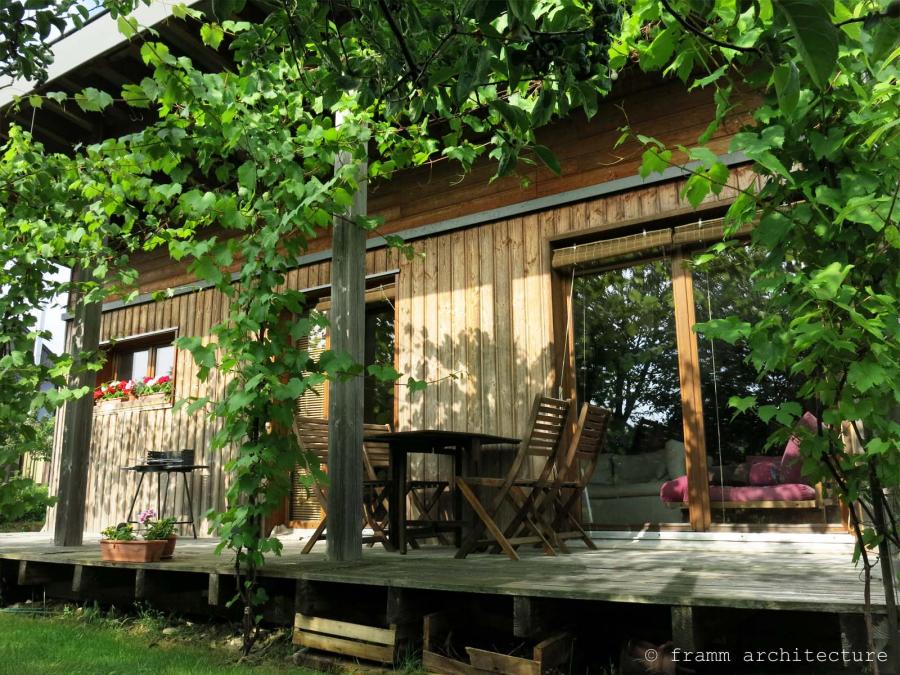
Louis is a dynamic retiree, often travelling. He regularly welcomes a large family and many friends passing through. His house had to be open and warm, and be able to guarantee a warm and welcoming atmosphere all the time and with the minimum of intervention an excellent level of hygrothermal comfort. Project carried out before … Read more
Guest house in Brittany
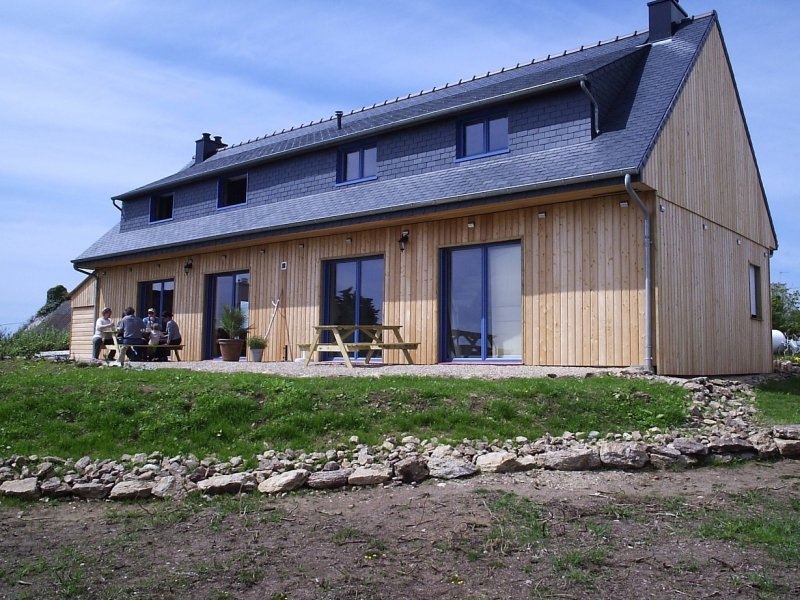
Martin Oehlmann has built this straw bale house with two holiday flats in Brittany. The I-beam construction was built with the active help of around 20 volunteers.
Lamond Municipal Straw Building

The first municipal building in France built with the financial participation of Communauté Cantonale de Celles sur Belle, le Conseil Général, la Région et l’Europe.


Construction.352
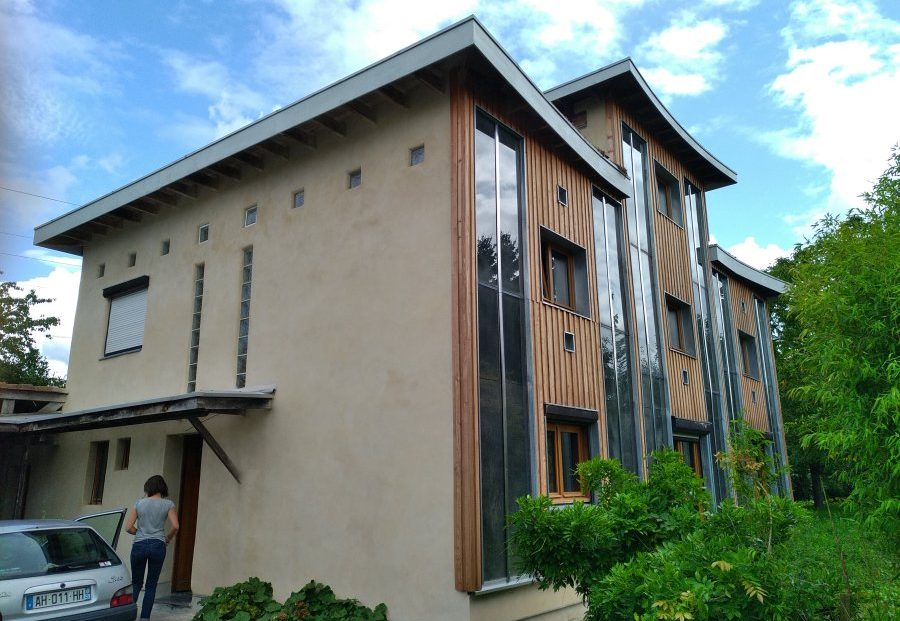
This house, built in the 90s, was largely self-constructed. The insulation is carried out by an earth-straw mixture banquette around a wooden structure. Its heating is provided by solar air panels and a wooden stove. In 2016, work was carried out on the facades: rendering on 3 facades and cladding / zinc on the 4th.

La Ferme du Champ
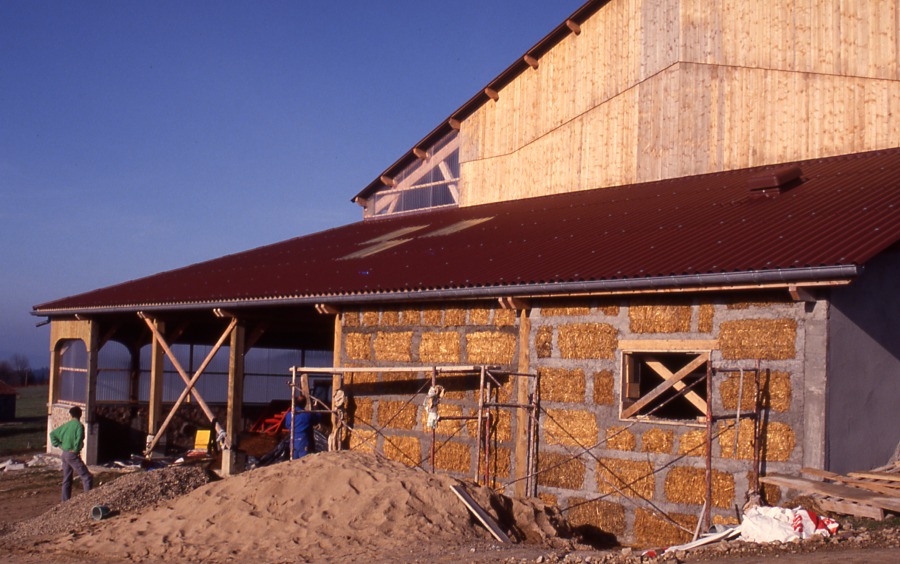
Farm building goat house and barn built between 1992 and 1996. Post and beam structure in local spruce. Filling in corded wood or straw bales depending on the facades. The insulated straw façades were coated on the outside with lime and subsequently repainted.
Le Guern House, Morbihan

A building with round walls constructed using the Gagné technique (mortared strawbale – straw bales in a cement grid) and a wooden post and beam construction. Even though it is no longer built this way today because of the many thermal bridges, this almost historic building is an example of the diversity of straw bale construction techniques.
Maison Feuillette
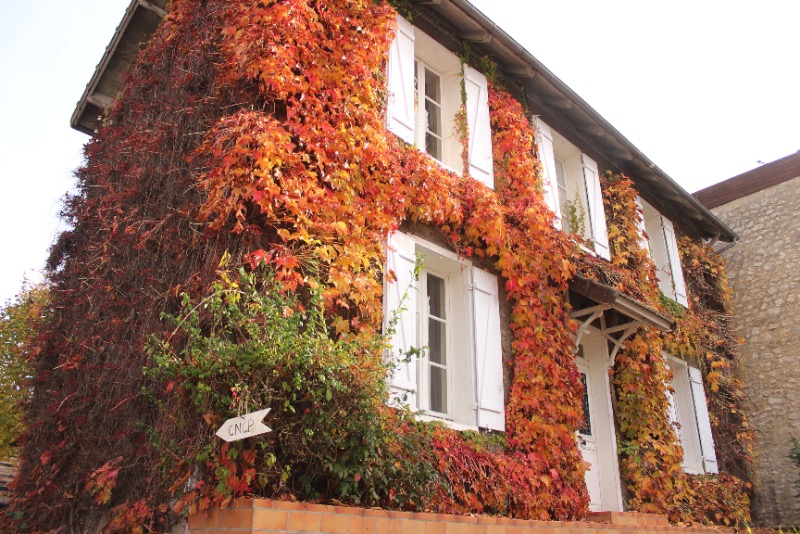
This building is the oldest wooden and straw construction in the world. Built in 1920, it was bought in 2013 by the National Centre for Straw Construction (CNCP). It is a symbol of the durability of this construction technique. More than 80 years ahead of its time, it complies with the 2005 thermal regulations!


Ecocentre de Savoie

Extension in self-supporting straw timber frame under existing post and beam, as part of the renovation of a traditional farm in the Bauges region of Haute-Savoie. The wooden slab is insulated in a 37 cm straw bale and supports a raw earth slab with a direct solar floor. The building is the headquarters of the … Read more


