
Project Data
Place: DubečCompletion: 2024Construction: StrawHenge prefab modules from StrohNatur, infill on site, stand construction for dome, straw bale false ceilingDesign: asbn, Herbert GruberStraw Builder: asbn/StrohNatur with STEP-WorkshopsCarpenter: StrohNatur (and carpentry Walter Nutz)Clay/Lime Plaster: StrohNatur
Self Build: Assistance with infill and plastering, finishes
Living Area: 80+29m2U-Value (Wall): 0,14W/m2KU-Value (Roof): 0,14W/m2KCategories: Infill Construction, Prefab Straw Bale, Projects Czech Republic, Projects Europe, Projects-Technique, Straw Bale Baseplate, Straw Bale Lighthouse Project, Straw Bale Roof
Built in StrawHenge modular prefab technique by asbn/StrohNatur, this building consists of 2 storeys, first floor as round house (two circles), secon floor with a 8m diameter dome on top, which was built on site on the ground and lifted with crane on the straw bale ceiling of the first floor. Straw bale Infill and base plasters were done in asbn workshops, finishings werde done by Nadia, the owner.

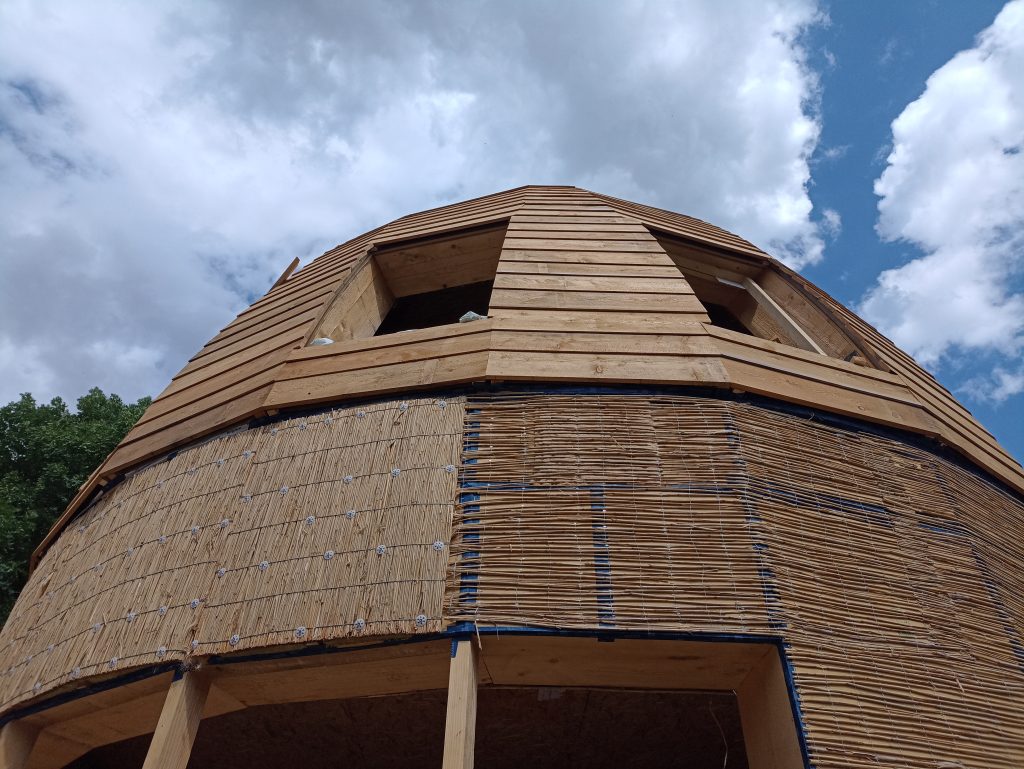


Info and Gallery: https://www.strohnatur.at/strawhenge-dom-und-rundhaus/