
Project Data
Place: StupavaCompletion: 2019Construction: prefab straw bale
Living Area: 159m2Categories: Projects Slovakia
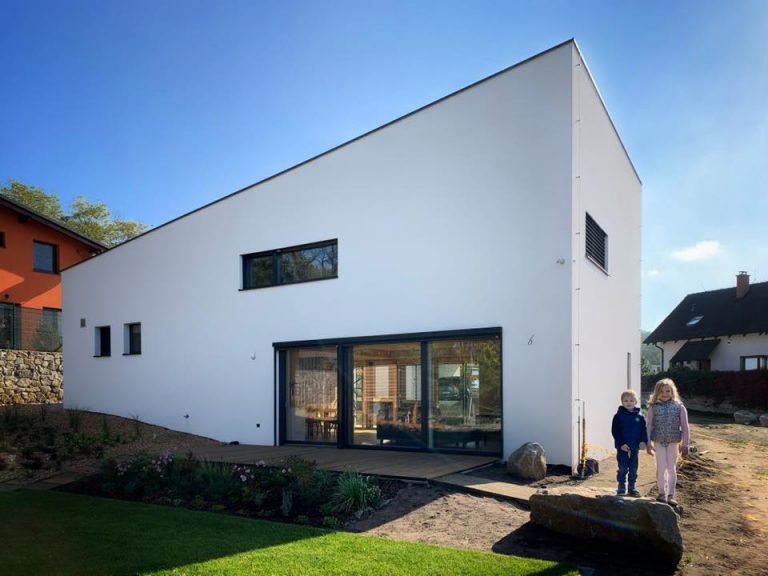
detached multi-level building with a pitched roof. Rectangular building with dimensions in two perpendicular directions of 8.06 x 15.66 m. By removing it from the main mass on the south side a loggia is created.